

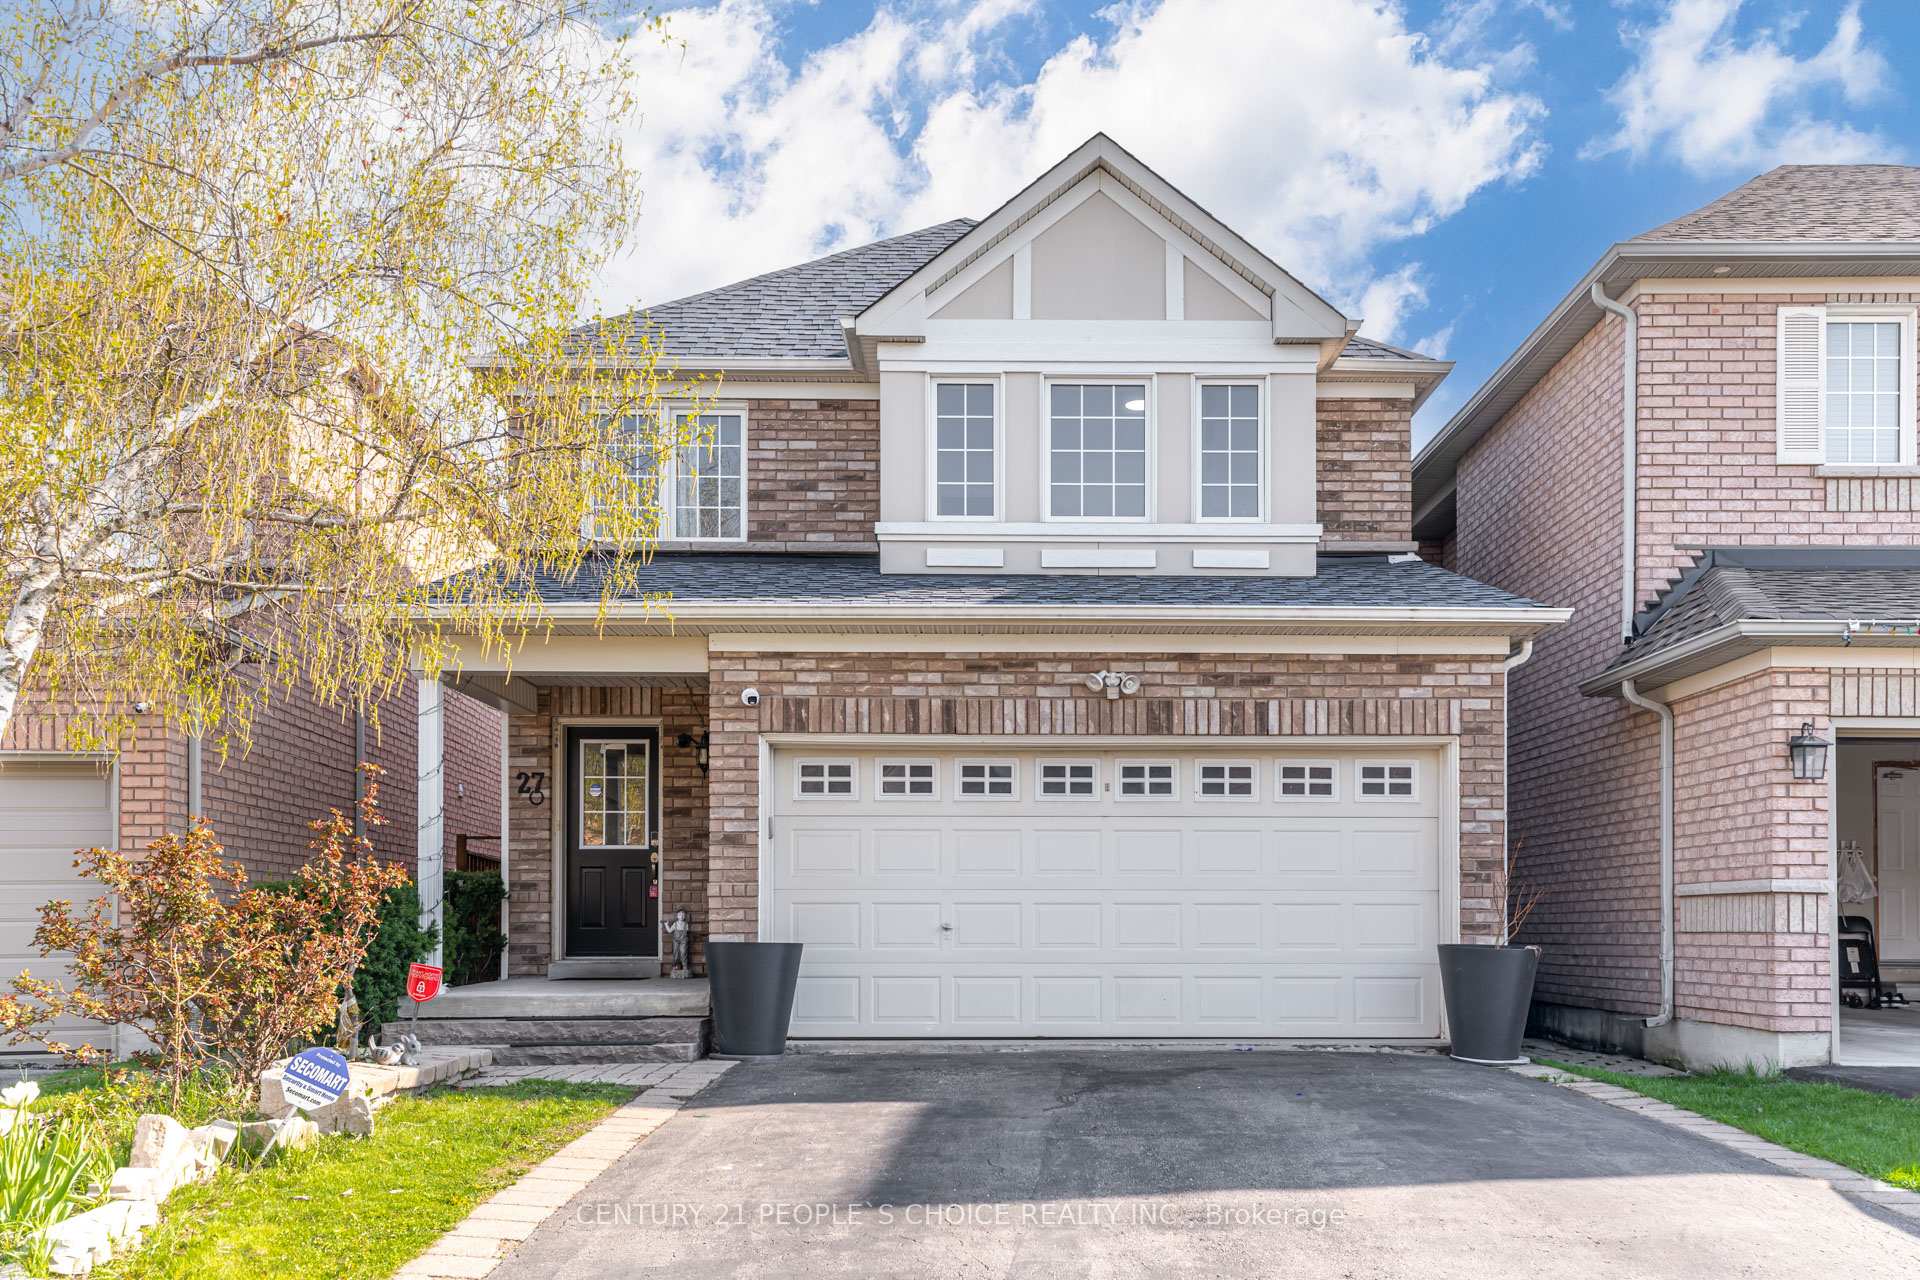
27 Rivendell Trail
27 Rivendell Trail
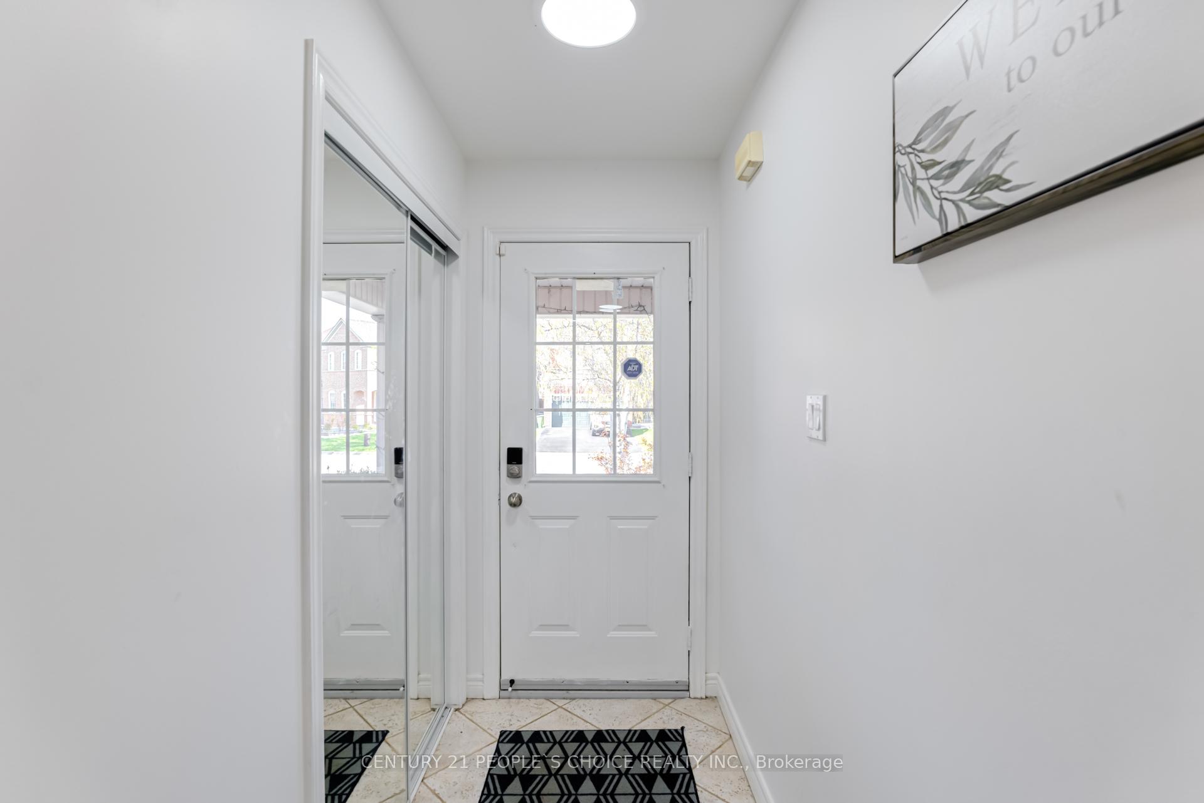
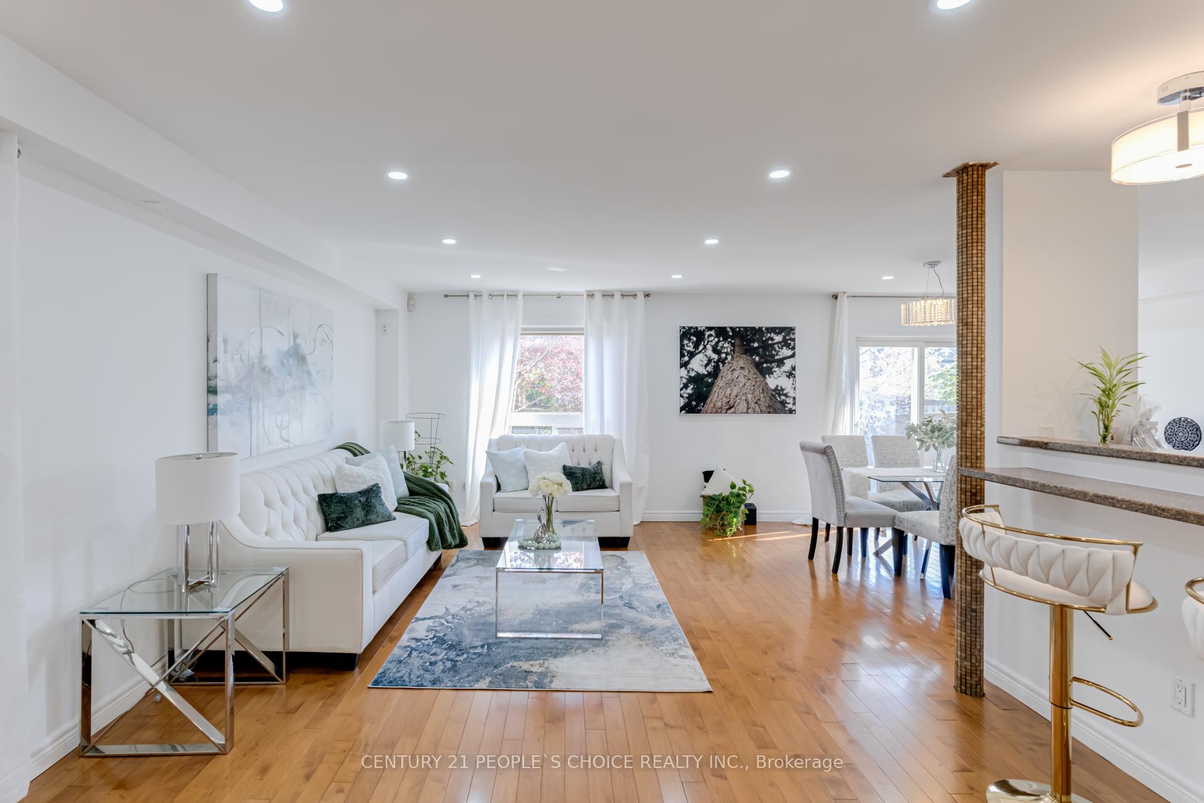
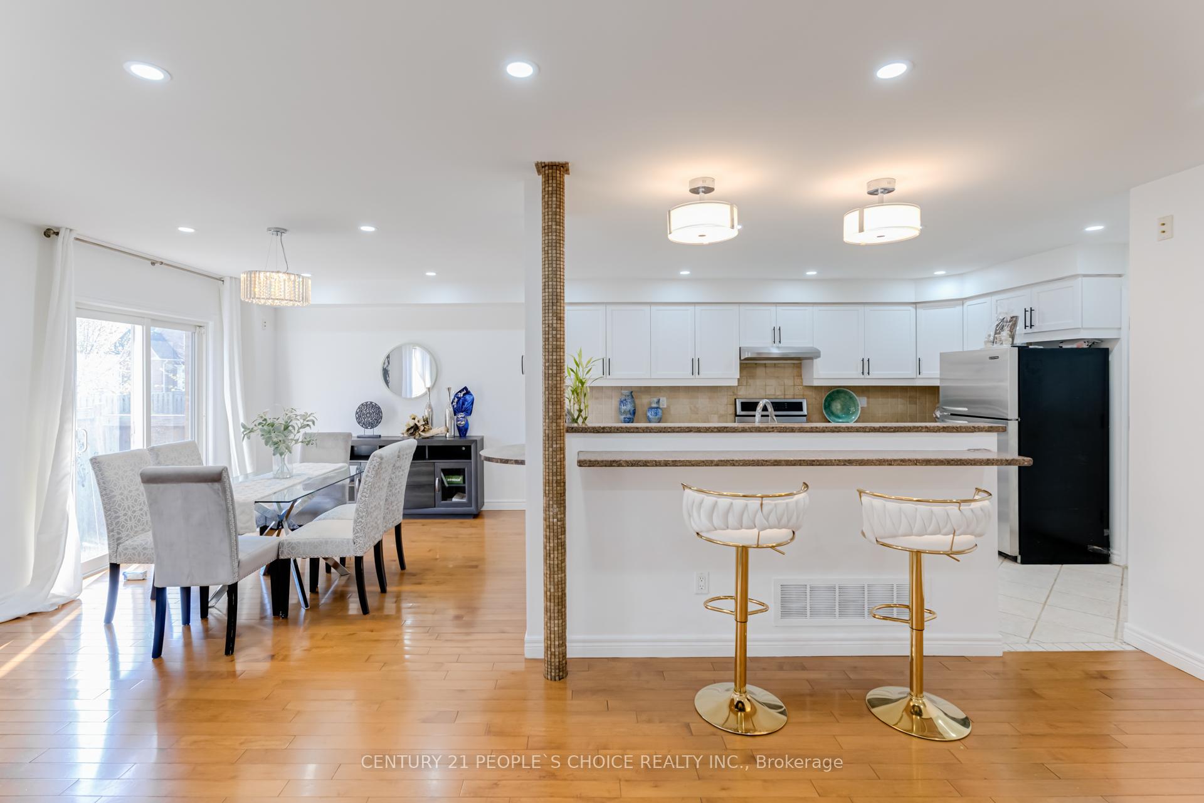
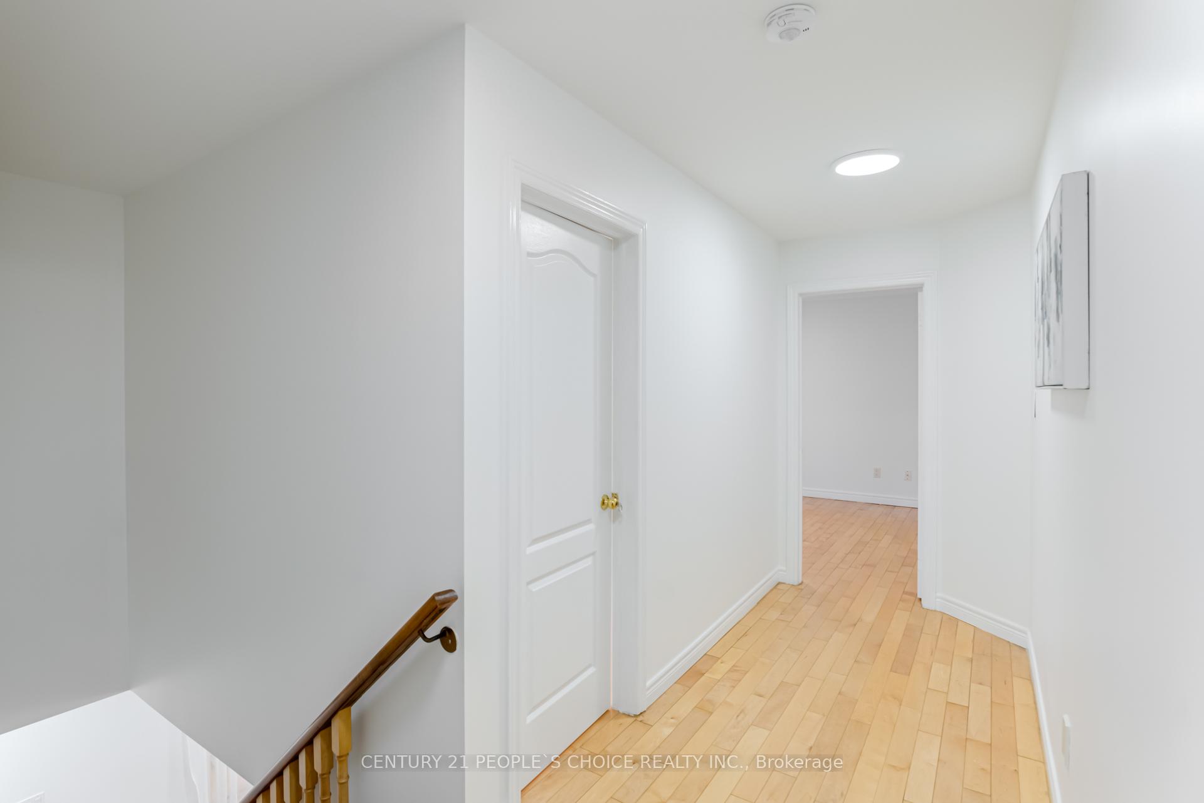 See all 37 photos
Property history
Facts and features
- BasementFinished
- Water, sewerMunicipal
- HeatingForced air
- CoolingCentral air
- Second kitchen
- Hardwood floors
- Central air
The homeDetached, 2-storey, 1,500–2,000 sq ft
- Type: Detached
- Style: 2-storey
- Living space: 1,500–2,000 sq ft
- Basement: Finished
InsideHardwood, Lower level, Brick & beam
- Flooring: Hardwood
- Laundry: Lower level
- Features: Brick & beam
- Rooms above ground: 7
- Bedrooms: 4 + 1 in the basement
- Bathrooms: 4
- Kitchens: 2
Outside and lotBrick, Shingles, Brick, concrete block
- Exterior: Brick
- Roof: Shingles
- Foundation: Brick, concrete block
- Size: 29.97 × 100.05 ft
Parking2 Garage, Built-in, Private
- Spaces: 2 Garage
- Garage: Built-in
- Driveway: Private
Heating, water and powerForced air, gas, Central air, Municipal water
- Heating: Forced air, gas
- Cooling: Central air
- Water: Municipal water
- Sewer: Municipal sewer
Costs and taxesTaxes $4,800 a year, HST included in the price, Water heater.
- Taxes, 2024: $4,800 a year
- HST: HST included in the price
- Rental items: Water heater.
Included in the saleFridge, stove, range hood, s/s dishwasher, washer, clothes dryer, central a/c, all elf's & window coverings attached to the property.
- Included: Fridge, stove, range hood, s/s dishwasher, washer, clothes dryer, central a/c, all elf's & window coverings attached to the property.
NearbyFenced yard, golf, greenbelt/conservation, park, public transit, school
- Close to: Fenced yard, golf, greenbelt/conservation, park, public transit, school
Listing detailsE12143301, Sold, May 12, 2025
- MLS® number: E12143301
- Status: Sold
- Listed on: May 12, 2025
- Days on market: 14
- Updated: May 26, 2025
- Possession: Flexible
- Occupied by: Owner
- Listing brokerage: CENTURY 21 PEOPLE`S CHOICE REALTY INC.
About this home
27 Rivendell Trail, Scarborough (Rouge), ON M1X 2C1
Welcome To 27 Rivendell Trail. This Stunning Detached Brick 2-Storey Home Is Filled With An Abundance Of Natural Light. Featuring 4 Spacious Bedrooms And 3 Baths, The Open-Concept Living And Dining Areas Are Perfect For Entertaining. The Kitchen Boasts Manor-Style Cabinets, Backsplash, Under-Cabinet Lighting, Pot Lights, And A Granite Breakfast Bar. The Master Retreat Includes A 4-Piece Ensuite With A Separate Shower And A Large Walk-In Closet. Finished Basement, Ideal Location - Close to Schools, Parks, Shopping, 401 & TTC. This Home Is Move-In Ready And Perfect For Families Seeking Comfort And Elegance In A Highly Desirable Neighbourhood. **EXTRAS** Toronto Zoo, Scarborough Convention Center, Hwy 407, 401, TTC/Public Transit, Toronto Pan Am Centre, Centenary Hospital, STC, Local Shops & Amenities!
Ask about this home
A HOMEH agent will answer your questions about this home.
Around this home
Daily convenience, out of 100, from the distances below
Schools nearby
School rating, out of 10.
Helpful calculators
Your HOMEH agent

"I would see it this week."