

15 Moraine Hill Dr.
Lower level15 Moraine Hill Dr.
Lower level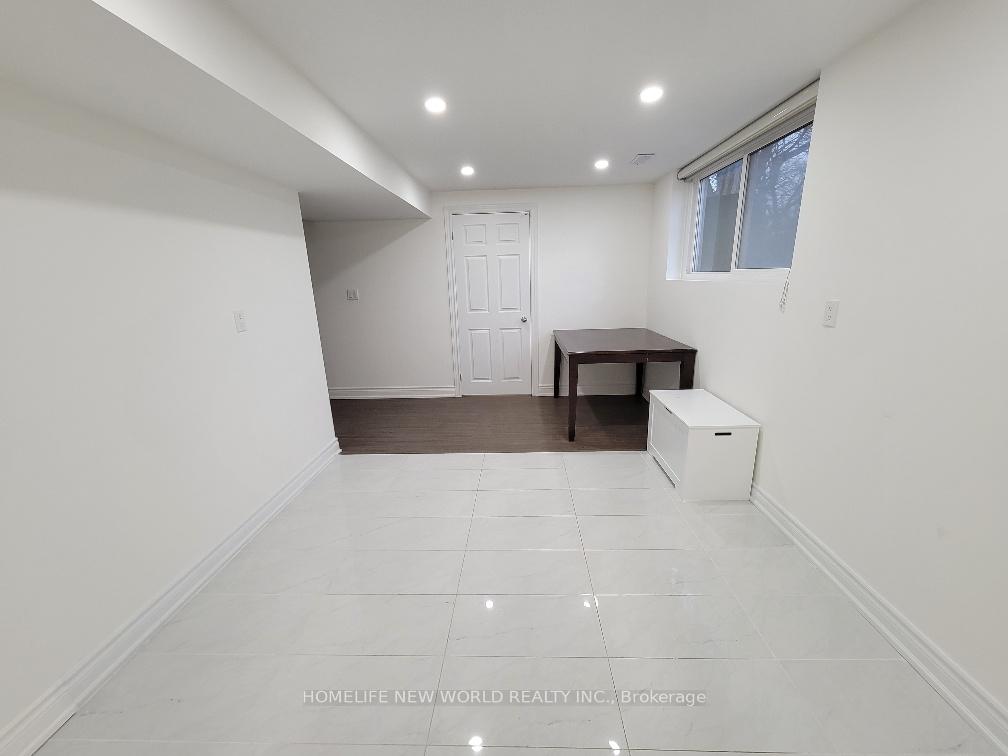
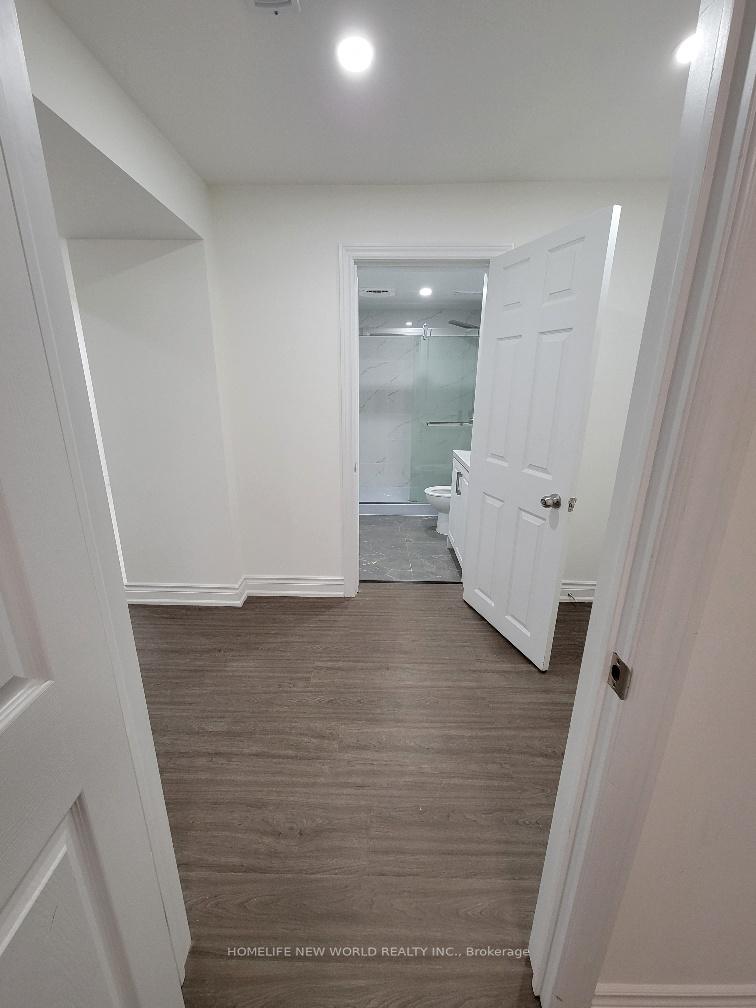 See all 11 photos
Property history
Facts and features
- BasementFinished
- Lot size41 × 168 ft
- Lease term12 months
- FurnishedPartially
- Separate entrance
- Central air
The homeDetached, Bungalow, Finished, separate entrance
- Type: Detached
- Style: Bungalow
- Basement: Finished, separate entrance
InsideEnsuite, lower level, Other, Rooms above ground 7
- Laundry: Ensuite, lower level
- Features: Other
- Rooms above ground: 7
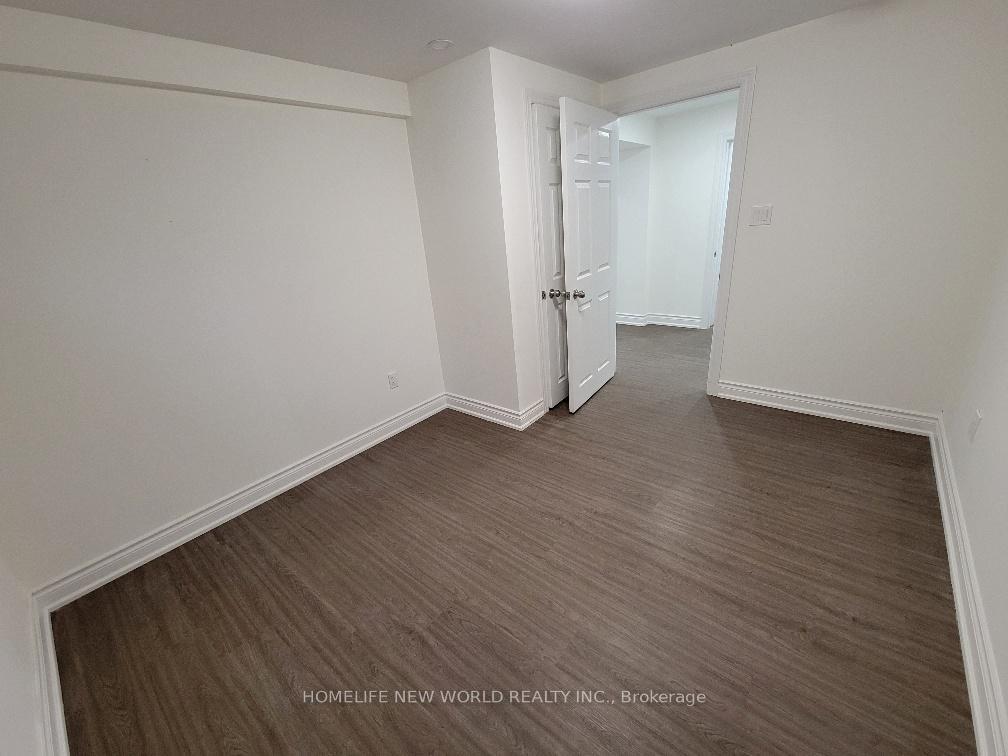
- Bedrooms: 3
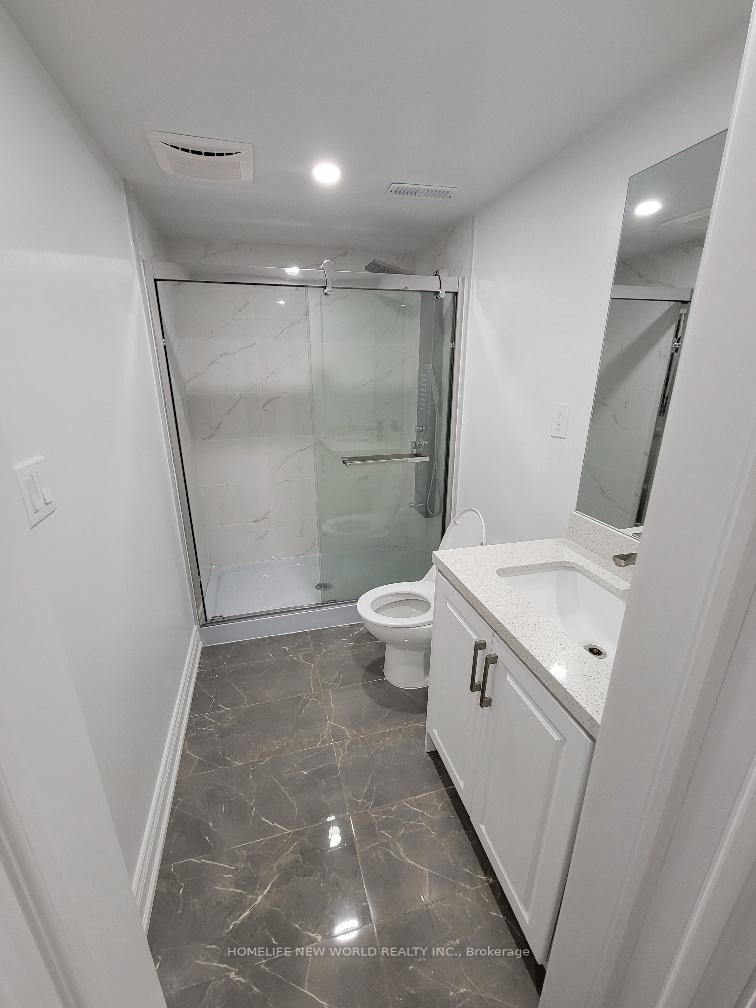
- Bathrooms: 2
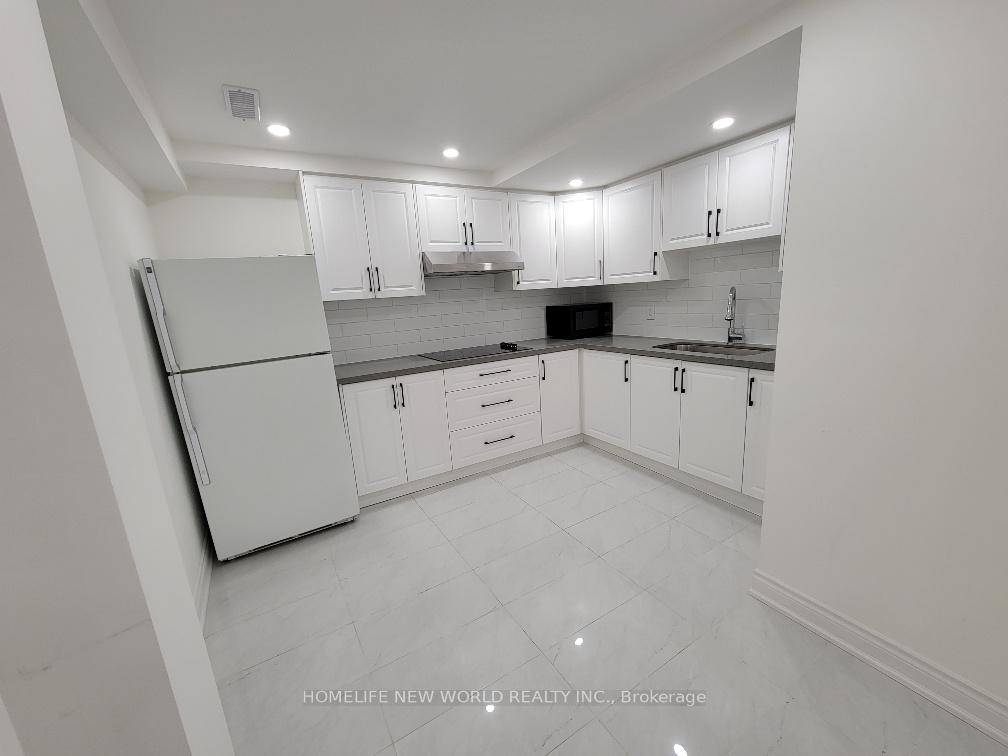
- Kitchens: 1
- Family room: Yes
Outside and lotBrick, Shingles, Concrete
- Exterior: Brick
- Roof: Shingles
- Foundation: Concrete
- Size: 41 × 168 ft
Parking2 Parking, Attached, Private
- Spaces: 2 Parking
- Garage: Attached
- Driveway: Private
Heating, water and powerForced air, gas, Central air, Municipal water
- Heating: Forced air, gas
- Cooling: Central air
- Water: Municipal water
- Sewer: Municipal sewer
Rent and termsRent $2,500 a month, Basement, Partially
- Rent: $2,500 a month
- Space for rent: Basement
- Furnished: Partially
- Lease: 12 months
- Rent includes: Parking
- Deposit: Required
- Credit check: Required
- Employment letter: Required
- Rental application: Required
- References: Required
IncludedCountertop stove, fridge, exhaust fan, washer & dryer, window coverings, furnace, a/c. utility fees are shared with the ground-level tenants. for a detailed layout and room sizes, please refer to the attached floor plan.
- Included: Countertop stove, fridge, exhaust fan, washer & dryer, window coverings, furnace, a/c. utility fees are shared with the ground-level tenants. for a detailed layout and room sizes, please refer to the attached floor plan.
Listing detailsE12013879, Rented, Mar 11, 2025
- MLS® number: E12013879
- Status: Rented
- Listed on: Mar 11, 2025
- Days on market: 20
- Updated: Mar 31, 2025
- Possession: 2025-03-11 / Immediate
- Occupied by: Vacant
- Listing brokerage: HOMELIFE NEW WORLD REALTY INC.
About this home
15 Moraine Hill Dr., Scarborough (Tam O'Shanter-Sullivan), ON M1T 2A1
Premium Location! This beautifully renovated family home features three spacious bedrooms, a dining and living room, and two full bathrooms. The updated kitchen includes modern appliances, and the home has been professionally renovated with new pot lights, fresh professional painting, and newer appliances. Enjoy the convenience of a separate entrance, as well as washer and dryer in the home. With optimum interior design and layout, the space flows seamlessly. Located in a highly desirable area with easy access to Highway 401 and Agincourt GO Station, also close to No Frills, Walmart, Costco, Metro, Chinese grocery stores, TTC, parks, schools, restaurants, and a shopping mall.
Ask about this home
A HOMEH agent will answer your questions about this home.
Around this home
Daily convenience, out of 100, from the distances below
Schools nearby
School rating, out of 10.
Helpful calculators
Your HOMEH agent

"I would see it this week."