

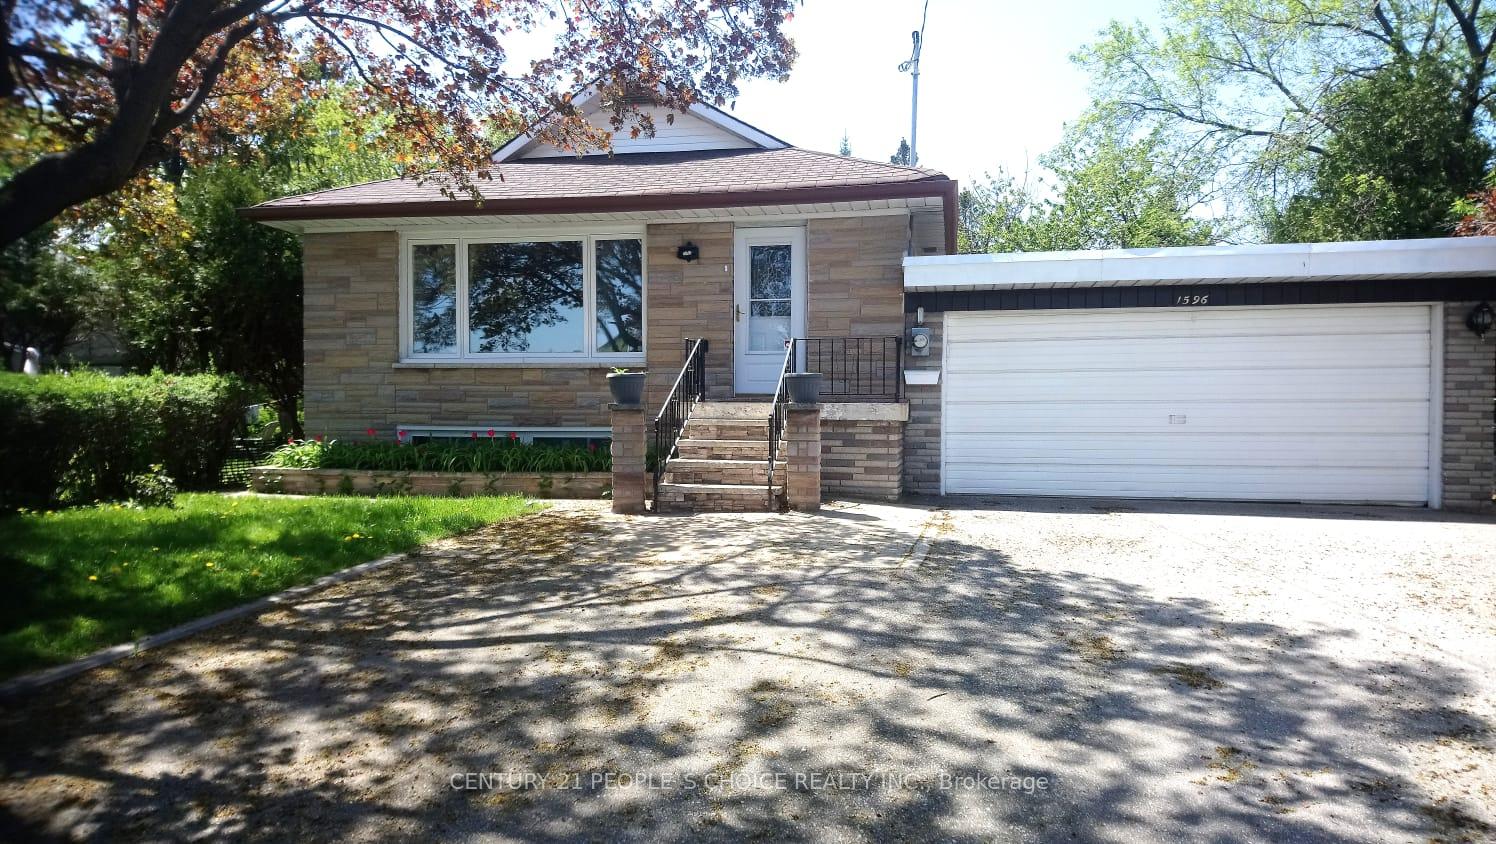
Bsmt, 1596 Warden Avenue
Detached Suspended
1/18Bsmt, 1596 Warden Avenue
Detached Suspended
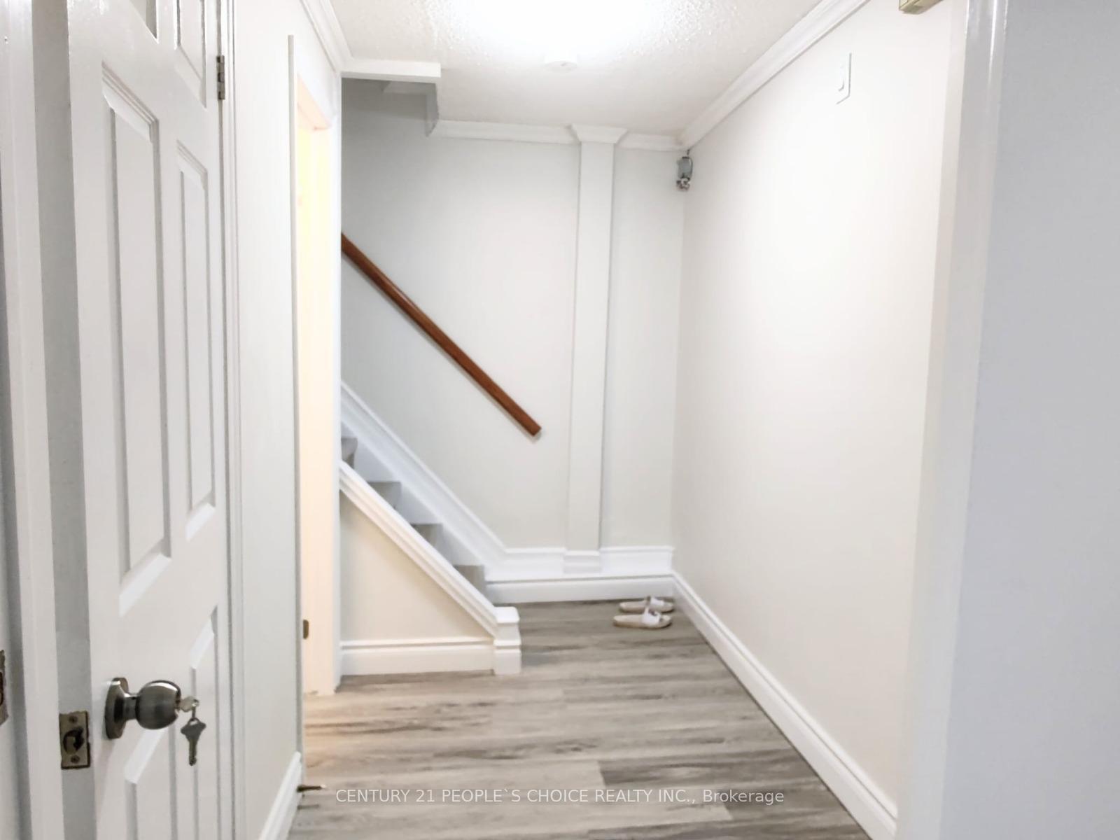
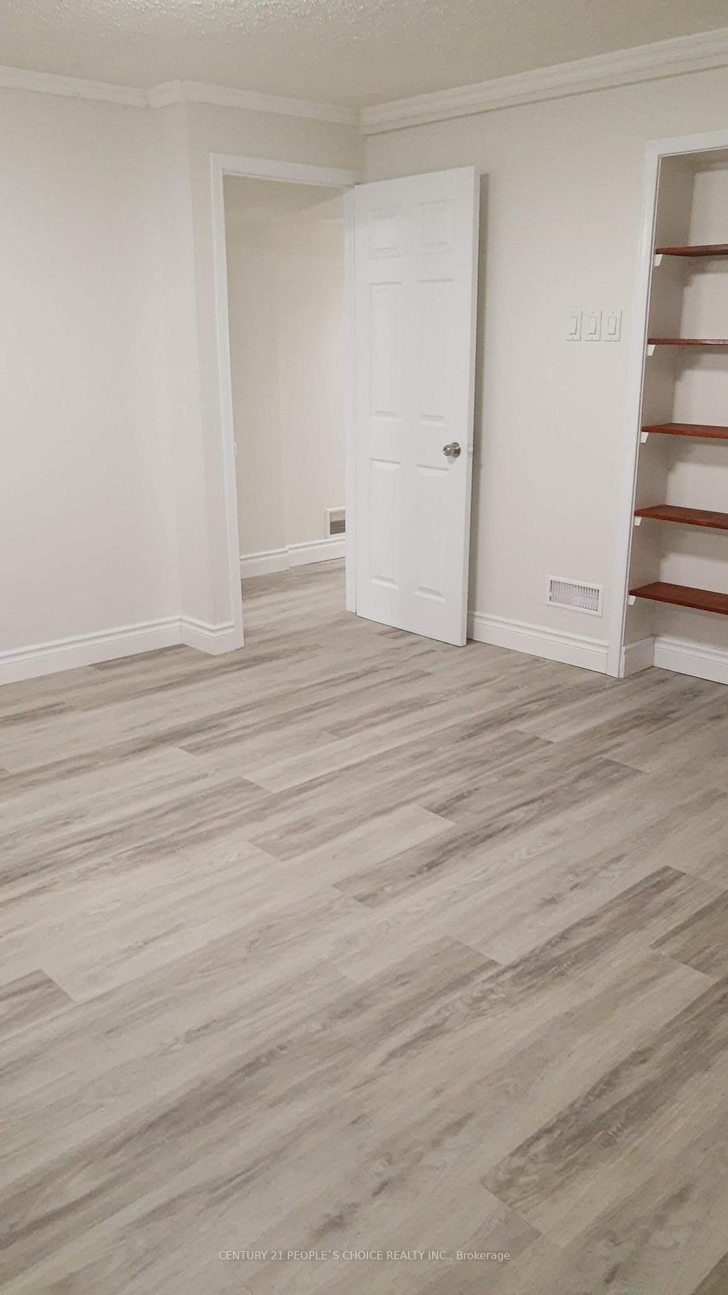
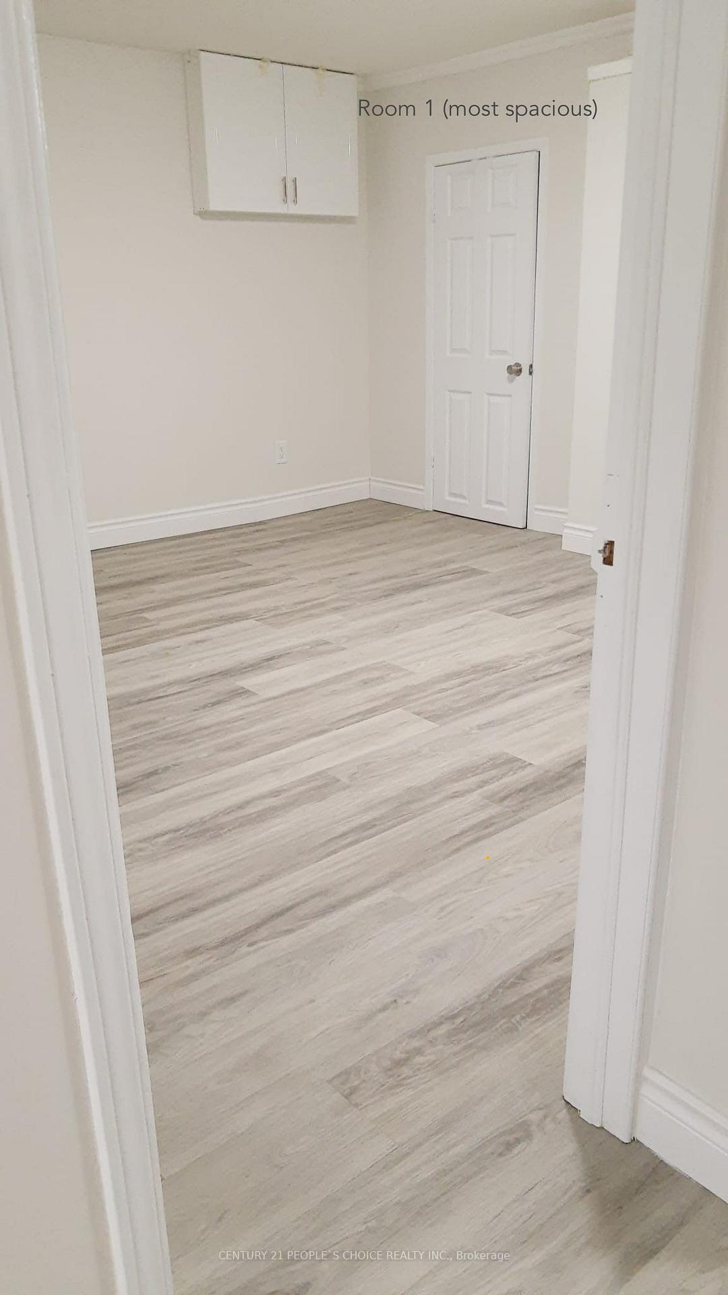
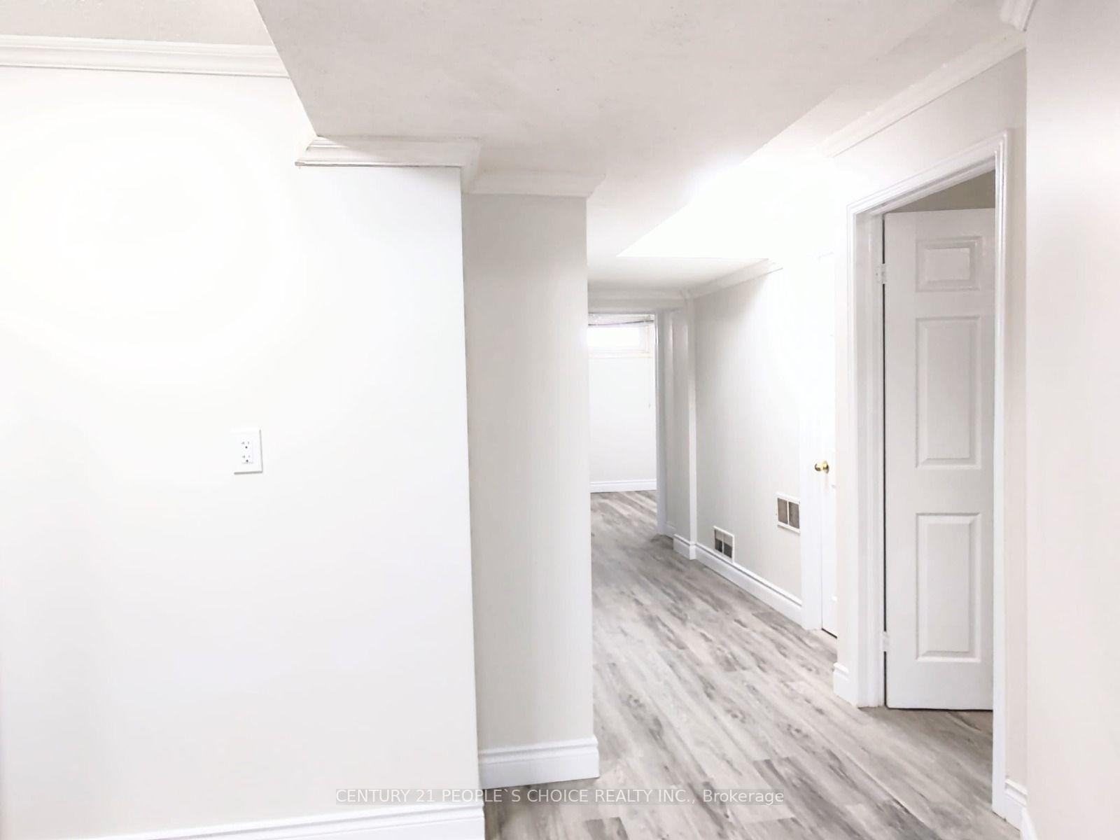 See all 18 photos
3 Bedrooms
2 Bathrooms
0 Garage
1.1K–1.5K sq.ft
Basement
— Unit
Property history
- $2,300SuspendedList: 2025-12-02|End: 2025-12-19|17 daysE12601456
- $2,999SuspendedList: 2025-06-19|End: 2025-07-14|25 daysE12237238
Facts and features
- BasementFinished
- Lot size36 × 132 ft
- Lease term12 months
- FurnishedUnfurnished
What stands out
- Separate entrance
- Central air
The homeDetached, Bungalow, 1,100–1,500 sq ft
- Type: Detached
- Style: Bungalow
- Living space: 1,100–1,500 sq ft
- Basement: Finished, separate entrance
- Waterfront: None
InsideShared, lower level, Rooms above ground 4, Bedrooms 3
- Laundry: Shared, lower level
- Rooms above ground: 4
- Bedrooms: 3
- Bathrooms: 2
- Kitchens: 1
Outside and lotBrick, Unknown, Unknown
Outside
- Exterior: Brick
- Roof: Unknown
- Foundation: Unknown
- Size: 35.75 × 131.86 ft
Parking1 Parking, Available
- Spaces: 1 Parking
- Driveway: Available
Heating, water and powerFan coil, gas, Central air, Municipal water
- Heating: Fan coil, gas
- Cooling: Central air
- Water: Municipal water
- Sewer: Municipal sewer
Rent and termsRent $2,300 a month, Basement, Unfurnished
- Rent: $2,300 a month
- Space for rent: Basement
- Furnished: Unfurnished
- Lease: 12 months
- Paid: Monthly
- Rent includes: Common elements, parking
- Deposit: Required
- Credit check: Required
- Employment letter: Required
- Rental application: Required
- References: Required
IncludedStainless steel fridge, stove, dishwasher. washer and dryer are shared.
- Included: Stainless steel fridge, stove, dishwasher. washer and dryer are shared.
NearbyClear view, park, public transit, ravine, school, sloping
- Close to: Clear view, park, public transit, ravine, school, sloping
Listing detailsE12601456, Suspended, Dec 2, 2025
- MLS® number: E12601456
- Status: Suspended
- Listed on: Dec 2, 2025
- Days on market: 17
- Updated: Dec 19, 2025
- Possession: 2026-01-01 / Flexible
- Occupied by: Tenant
- Listing brokerage: CENTURY 21 PEOPLE`S CHOICE REALTY INC.
About this home
Bsmt, 1596 Warden Avenue, Scarborough (Wexford-Maryvale), ON M1R 2T2
Clear ViewParkPublic TransitRavineSchoolSloping
3 Br Recently Renovated The Basement Near 401 And Warden With Separate Entrance. New Floors Throughout, Renovated Bathroom & Spacious Kitchen With Dining Area, Closets With Ample Storage Space., W/ Stainless Steel Appliances, Freshly Painted, Close To All Amenities, Shopping, Schools 401, TTC. Huge Backyard
Read more
Ask about this home
A HOMEH agent will answer your questions about this home.
Ask a question
Around this home
Warden And Hwy 401
Errands
Parks
Schools
Daily convenience, out of 100, from the distances below
ParkTerraview Park · 2 within 1 km11 min walk702 m
GroceryLebanese Bakery15 min walk900 m
SchoolUm Al-Qura Islamic School5 min walk300 m
PharmacyCostco Pharmacy15 min walk914 m
Cafés & foodCountry Style · 15 within 1 km2 min walk94 m
Gym & rec centreEllesmere Community Recreation Centre12 min walk711 m
LibraryToronto Public Library - Maryvale20 min walk1.2 km
WalkDriveStraight-line distance, open map data
Grocery0.9 km
Park0.7 km
Coffee0.1 km
Dining0.4 km
Gym1.7 km
Schools nearby
School rating, out of 10.
Um Al-Qura Islamic Schoolelementary · Private · 0.3 km
—
Terraview-Willowfield Public Schoolelementary · Public · 0.5 km
7.6/10Good
Our Lady of Wisdom Catholic Schoolelementary · Catholic · 0.6 km
—
Contact agent
Helpful calculators
Rent vs buy
Affordability
Mortgage
Down payment
Stress test
CMHC insurance
Your HOMEH agent

NimaHOMEH agent · Scarborough
"I would see it this week."
Ask Nima