

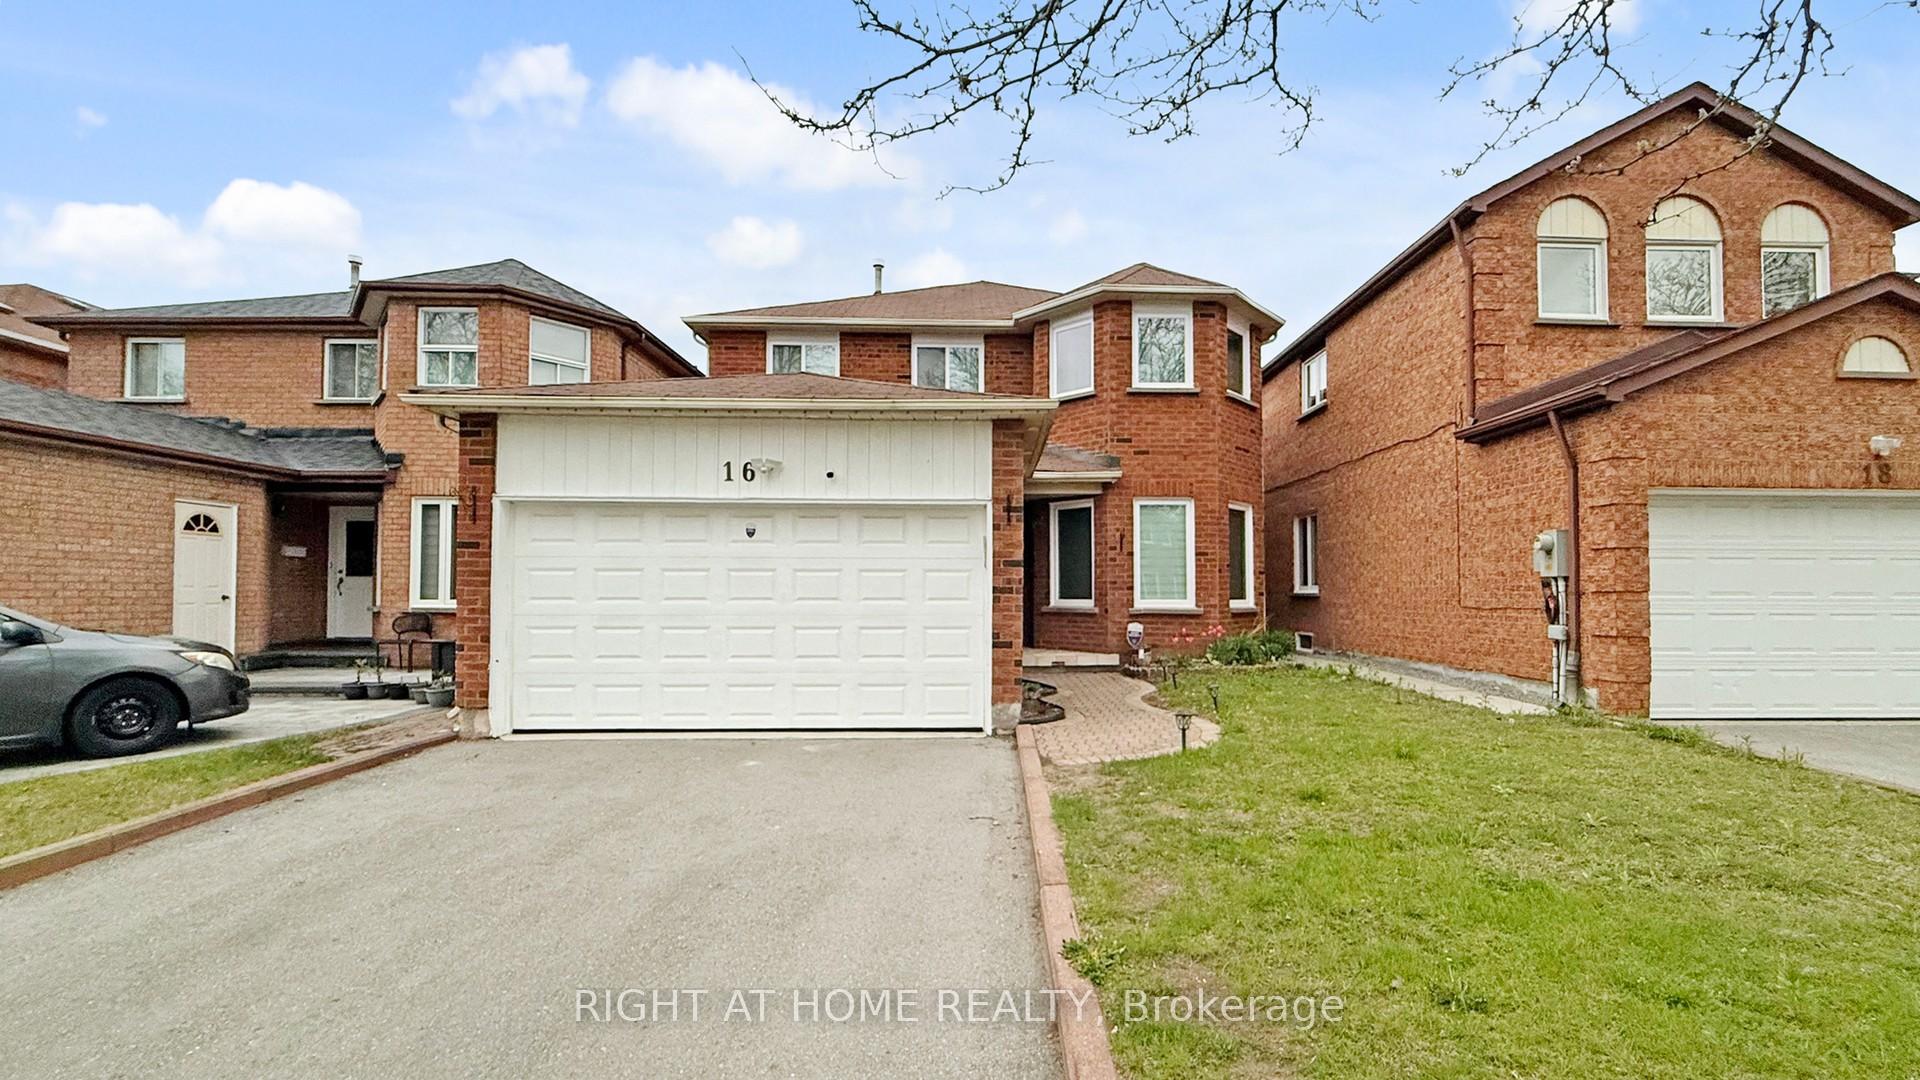
16 Graybark Crescent
Detached Expired
1/4016 Graybark Crescent
Detached Expired
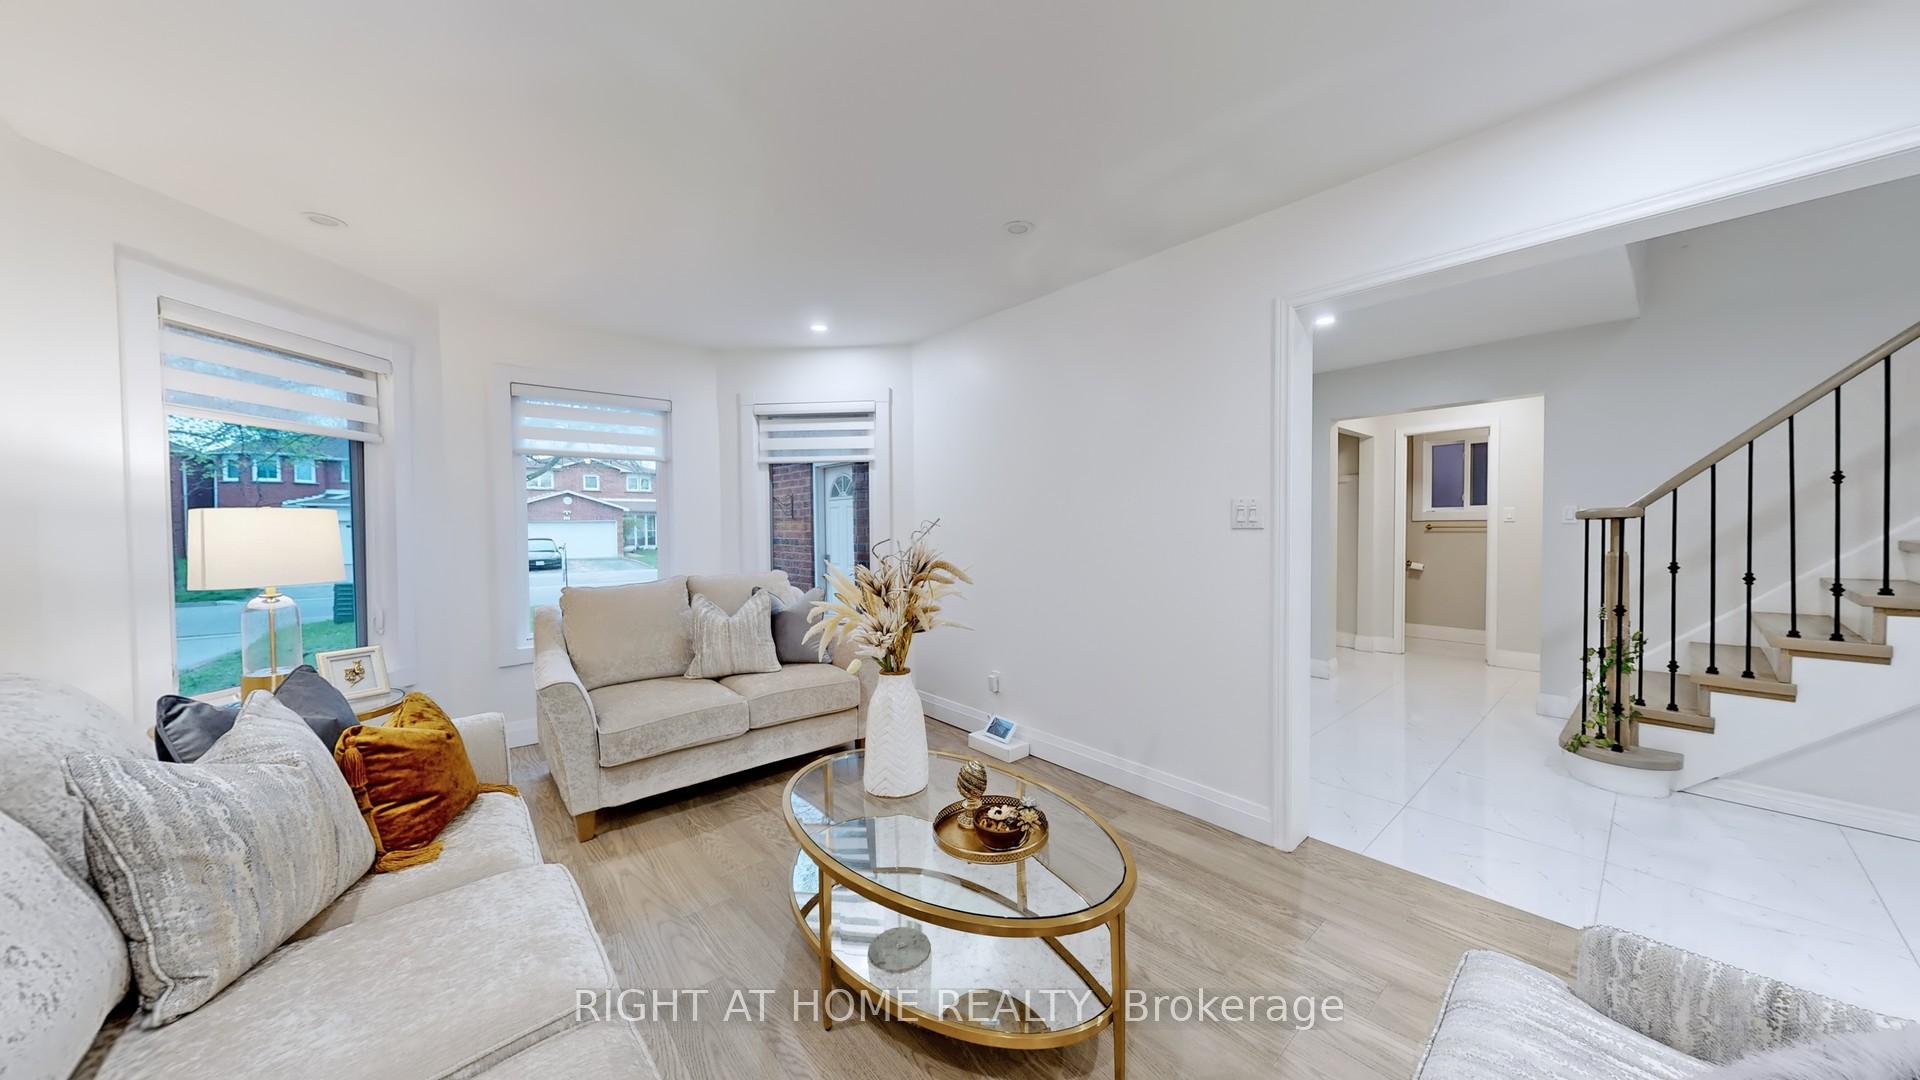 See all 40 photos
4+3 Bedrooms
4 Bathrooms
2 Garage
2K–2.5K sq.ft
35.1×100.09 ft
$5,873/yr
Property history
- $1,449,888ExpiredList: 2025-05-16|End: 2025-10-31|168 daysE12152926
Facts and features
- BasementApartment
- Price per sq ft~$644
- Water, sewerMunicipal
- HeatingForced air
What stands out
- 3 kitchens
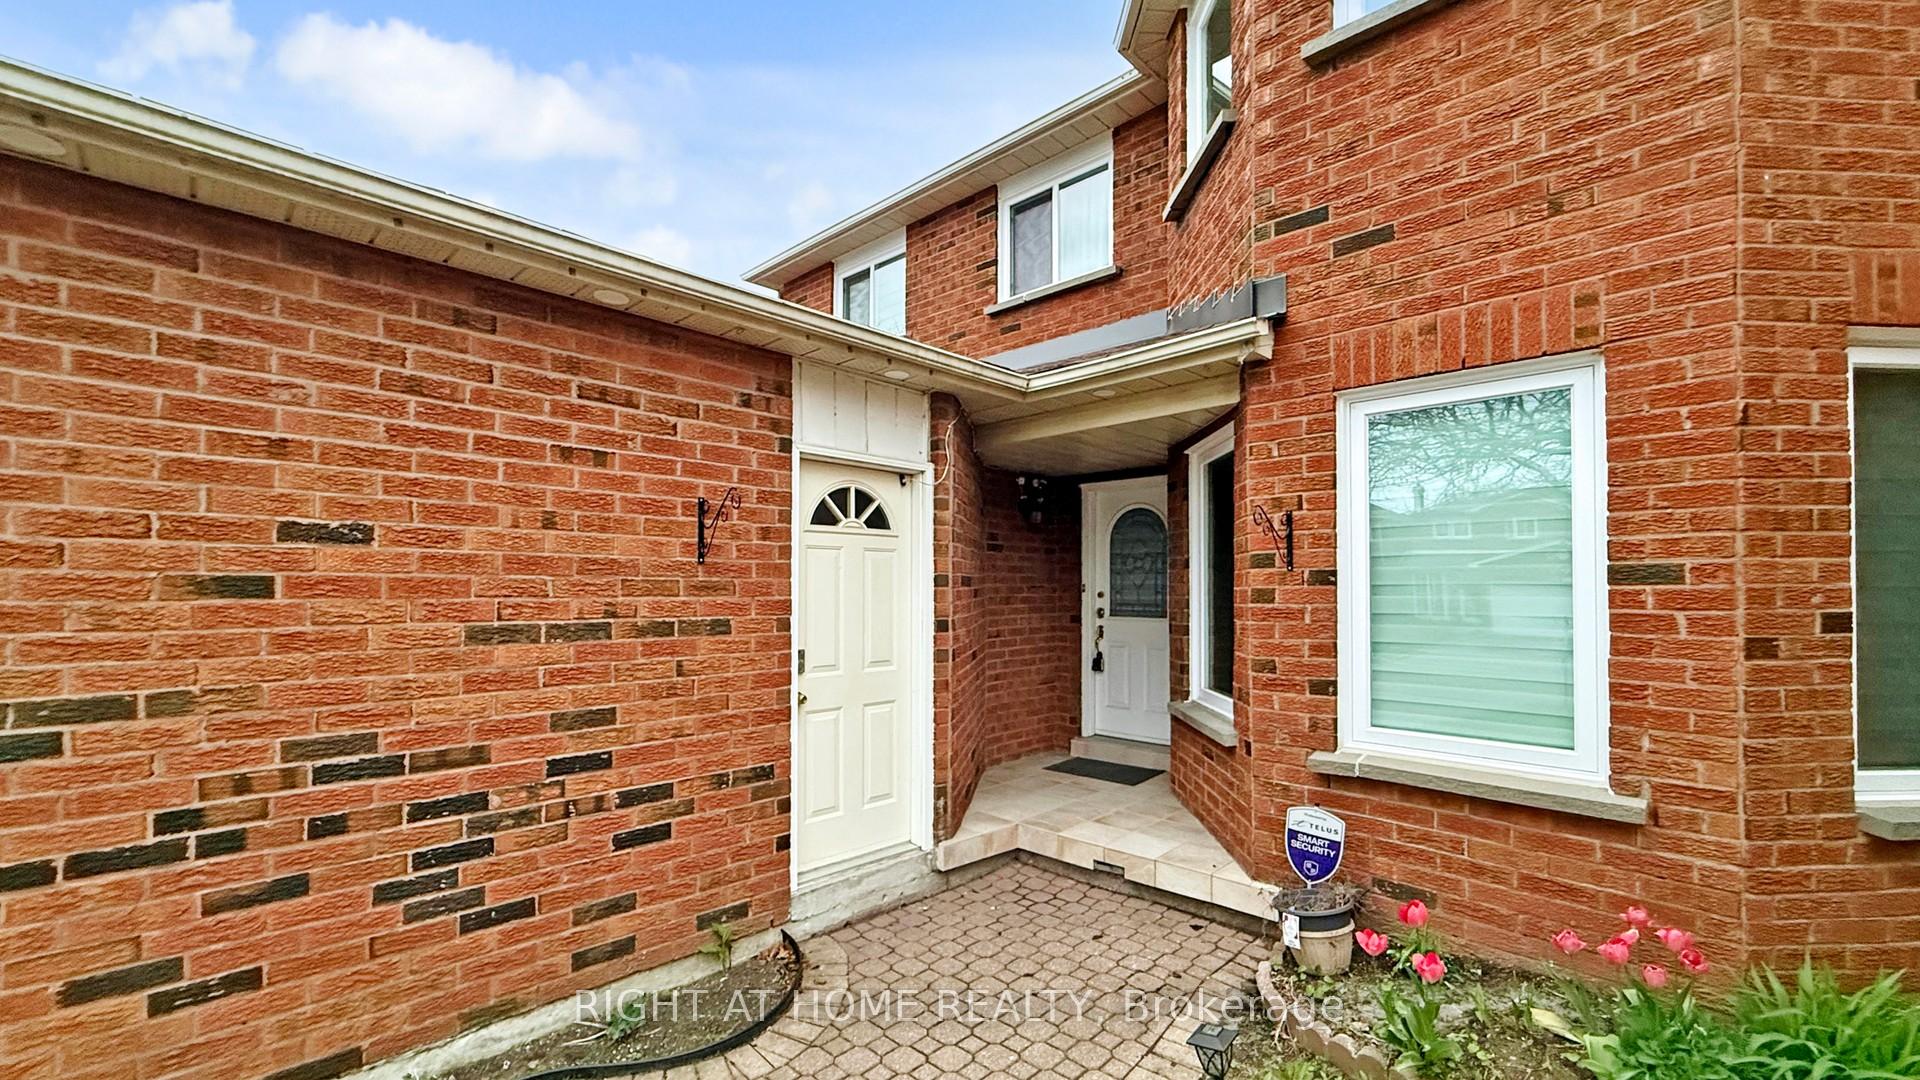
- Separate entrance
- Hardwood floors
- Fireplace
- Central air
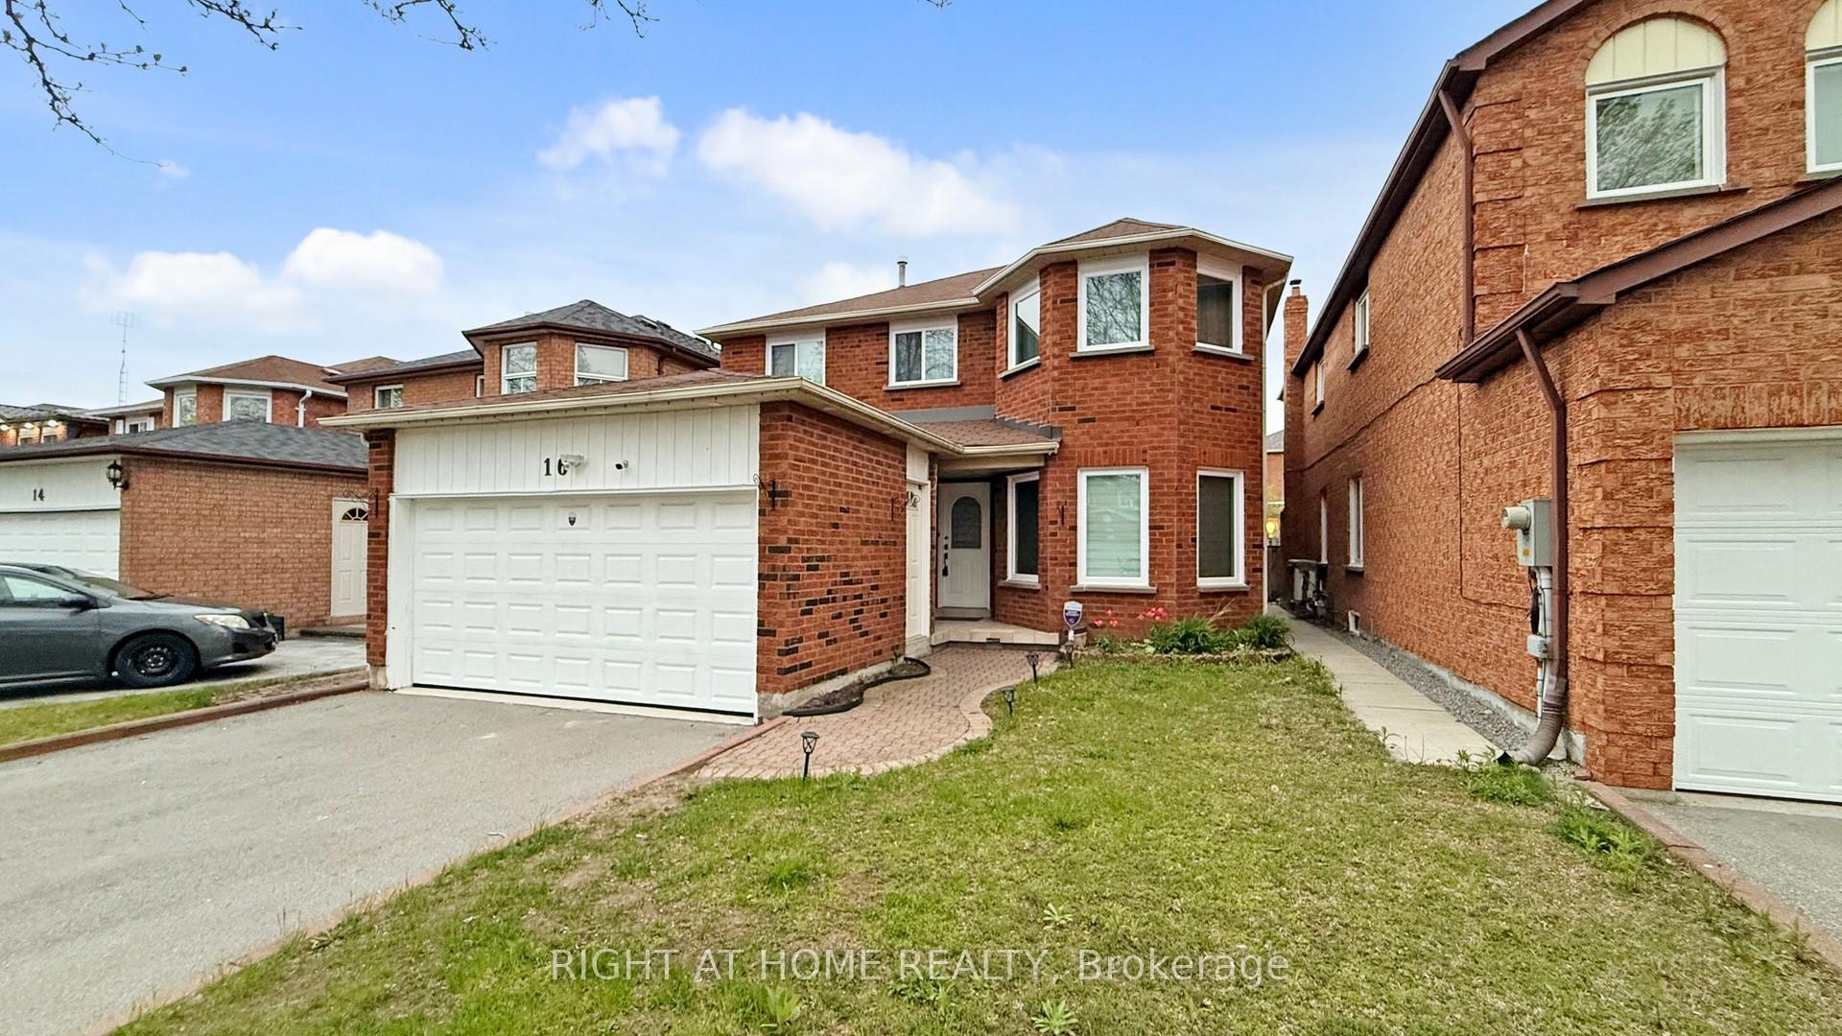
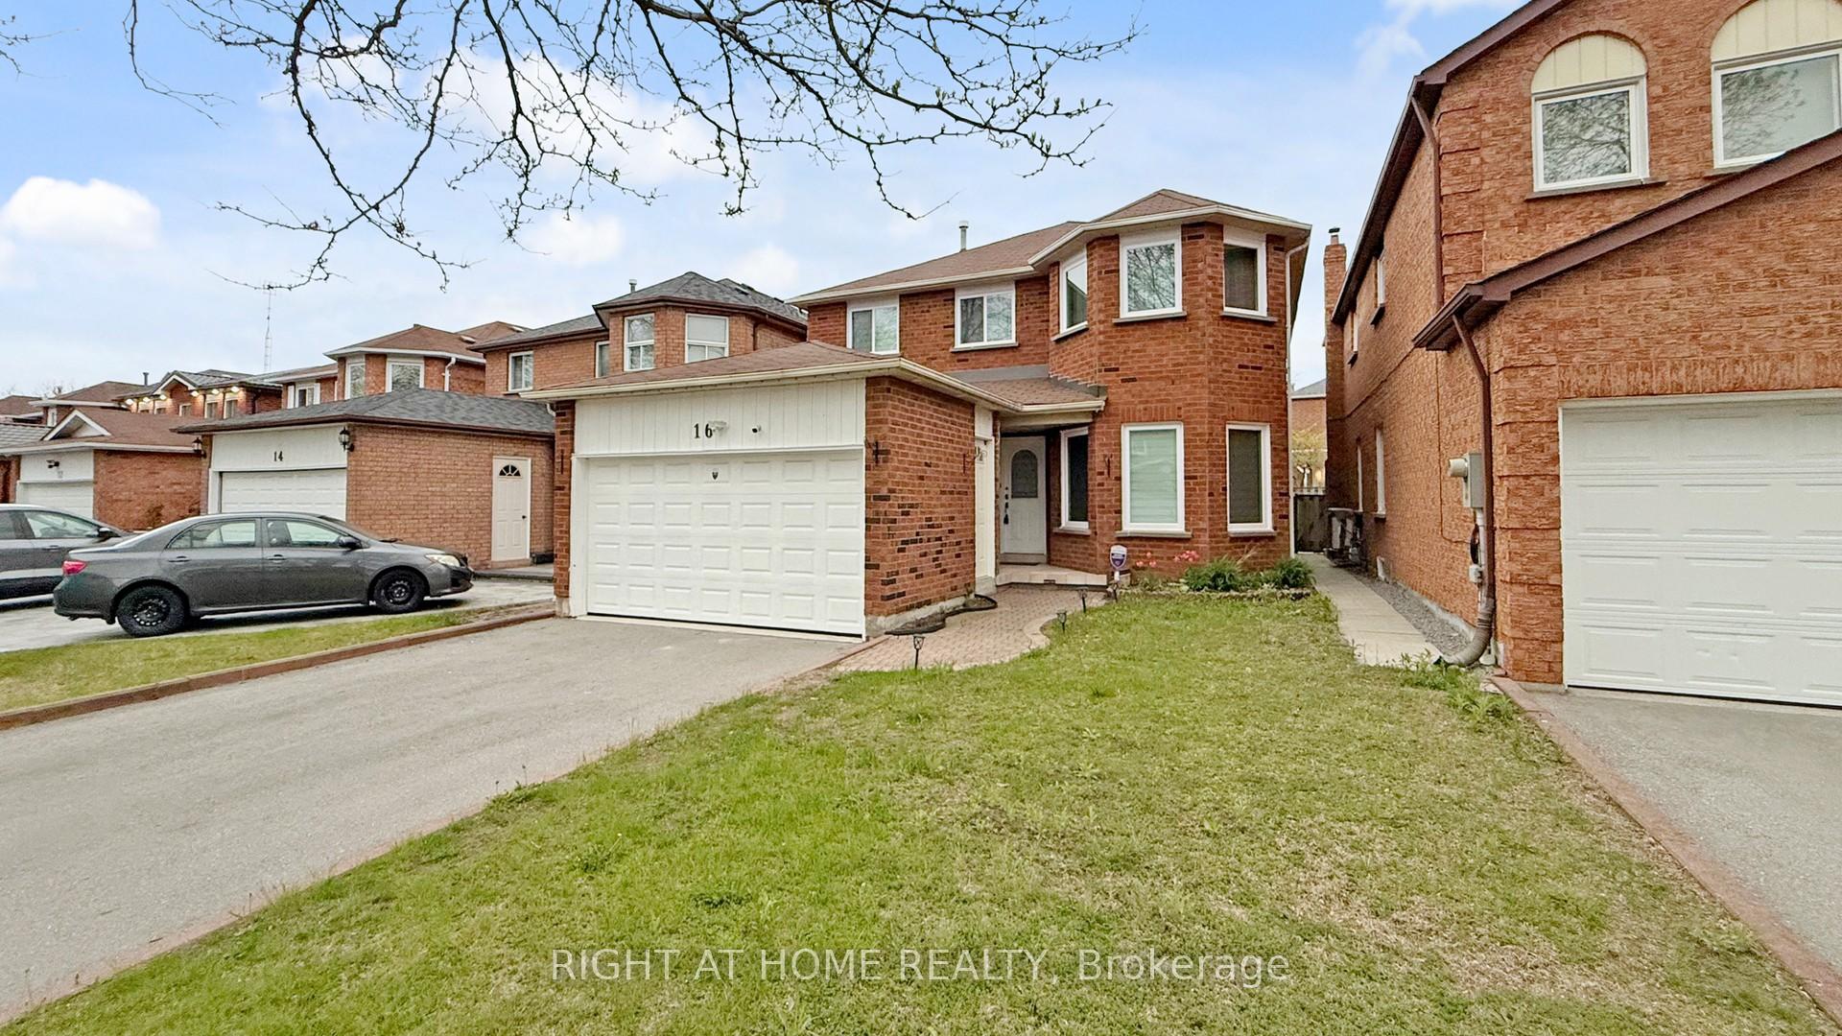
The homeDetached, 2-storey, 2,000–2,500 sq ft
- Type: Detached
- Style: 2-storey
- Living space: 2,000–2,500 sq ft
- Basement: Apartment, separate entrance
InsideFireplace Yes, Hardwood, Tile, In-law suite, carpet free
- Fireplace: Yes
- Flooring: Hardwood, Tile
- Features: In-law suite, carpet free
- Rooms above ground: 9
- Bedrooms: 4 + 3 in the basement
- Bathrooms: 4
- Kitchens: 3
- Family room: Yes
Outside and lotBrick, Asphalt shingle, Unknown
Outside
- Exterior: Brick
- Roof: Asphalt shingle
- Foundation: Unknown
- Size: 35.1 × 100.09 ft
Parking2 Garage, Attached
- Spaces: 2 Garage
- Garage: Attached
Heating, water and powerForced air, gas, Central air, Municipal water
- Heating: Forced air, gas
- Cooling: Central air
- Water: Municipal water
- Sewer: Municipal sewer
Costs and taxesTaxes $5,873 a year, HST included in the price, Hot water tank
- Taxes, 2024: $5,873 a year
- HST: HST included in the price
- Rental items: Hot water tank
Included in the sale2 fridge, 2 freezer, 2 stove, 2 washer & dryer, 1 dishwasher, all window coverings and elfs., Security camera
- Included: 2 fridge, 2 freezer, 2 stove, 2 washer & dryer, 1 dishwasher, all window coverings and elfs.
- Not included: Security camera
Listing detailsE12152926, Expired, May 16, 2025
- MLS® number: E12152926
- Status: Expired
- Listed on: May 16, 2025
- Days on market: 168
- Updated: Oct 31, 2025
- Possession: Flexible
- Occupied by: Vacant
- Listing brokerage: RIGHT AT HOME REALTY
About this home
16 Graybark Crescent, Scarborough (Highland Creek), ON M1C 4H9
In-Law SuiteCarpet Free
Welcome to this fully renovated, beautifully maintained 4-bedroom, 3-washroom family home located in a sought-after, high-end area. Fully finished, separate 3 large bedrooms basement apartment Private entrance for complete privacy With Full kitchen, spacious living area, and full washroom. Potential rental income or extended family. Near to HWY 401 and TTC, University Of Toronto Scarborough Campus, Centennial College.
Read more
Ask about this home
A HOMEH agent will answer your questions about this home.
Ask a question
Thinking of selling your home?See what your home is worth today.
Around this home
Conlins / Sheppard Ave. E.
Errands
Parks
Schools
Daily convenience, out of 100, from the distances below
ParkHighland Creek Community Park · 1 within 1 km14 min walk842 m
GroceryShell Select16 min walk954 m
SchoolMorrish Public School10 min walk590 m
PharmacyI.D.A.18 min walk1.1 km
Cafés & foodCaribbean Wave Restaurant · 8 within 1 km14 min walk883 m
Gym & rec centreToronto Pan Am Sports Centre15 min walk925 m
LibraryToronto Public Library - Highland Creek17 min walk1.1 km
WalkDriveStraight-line distance, open map data
Grocery1.0 km
Park0.8 km
Coffee1.0 km
Dining0.9 km
Gym0.9 km
Schools nearby
School rating, out of 10.
Morrish Public Schoolelementary · Public · 0.6 km
7.0/10Good
Cardinal Leger Catholic Schoolelementary · Catholic · 0.9 km
5.5/10Fair
Rouge Valley Education Centersecondary · Private · 1.0 km
—
Contact agent
Helpful calculators
Mortgage
Affordability
Closing costs
Land transfer tax
Property tax
Down payment
CMHC insurance
Stress test
Cashback Rebate
Your HOMEH agent

KimHOMEH agent · Scarborough
"I would see it this week."
Ask Kim