

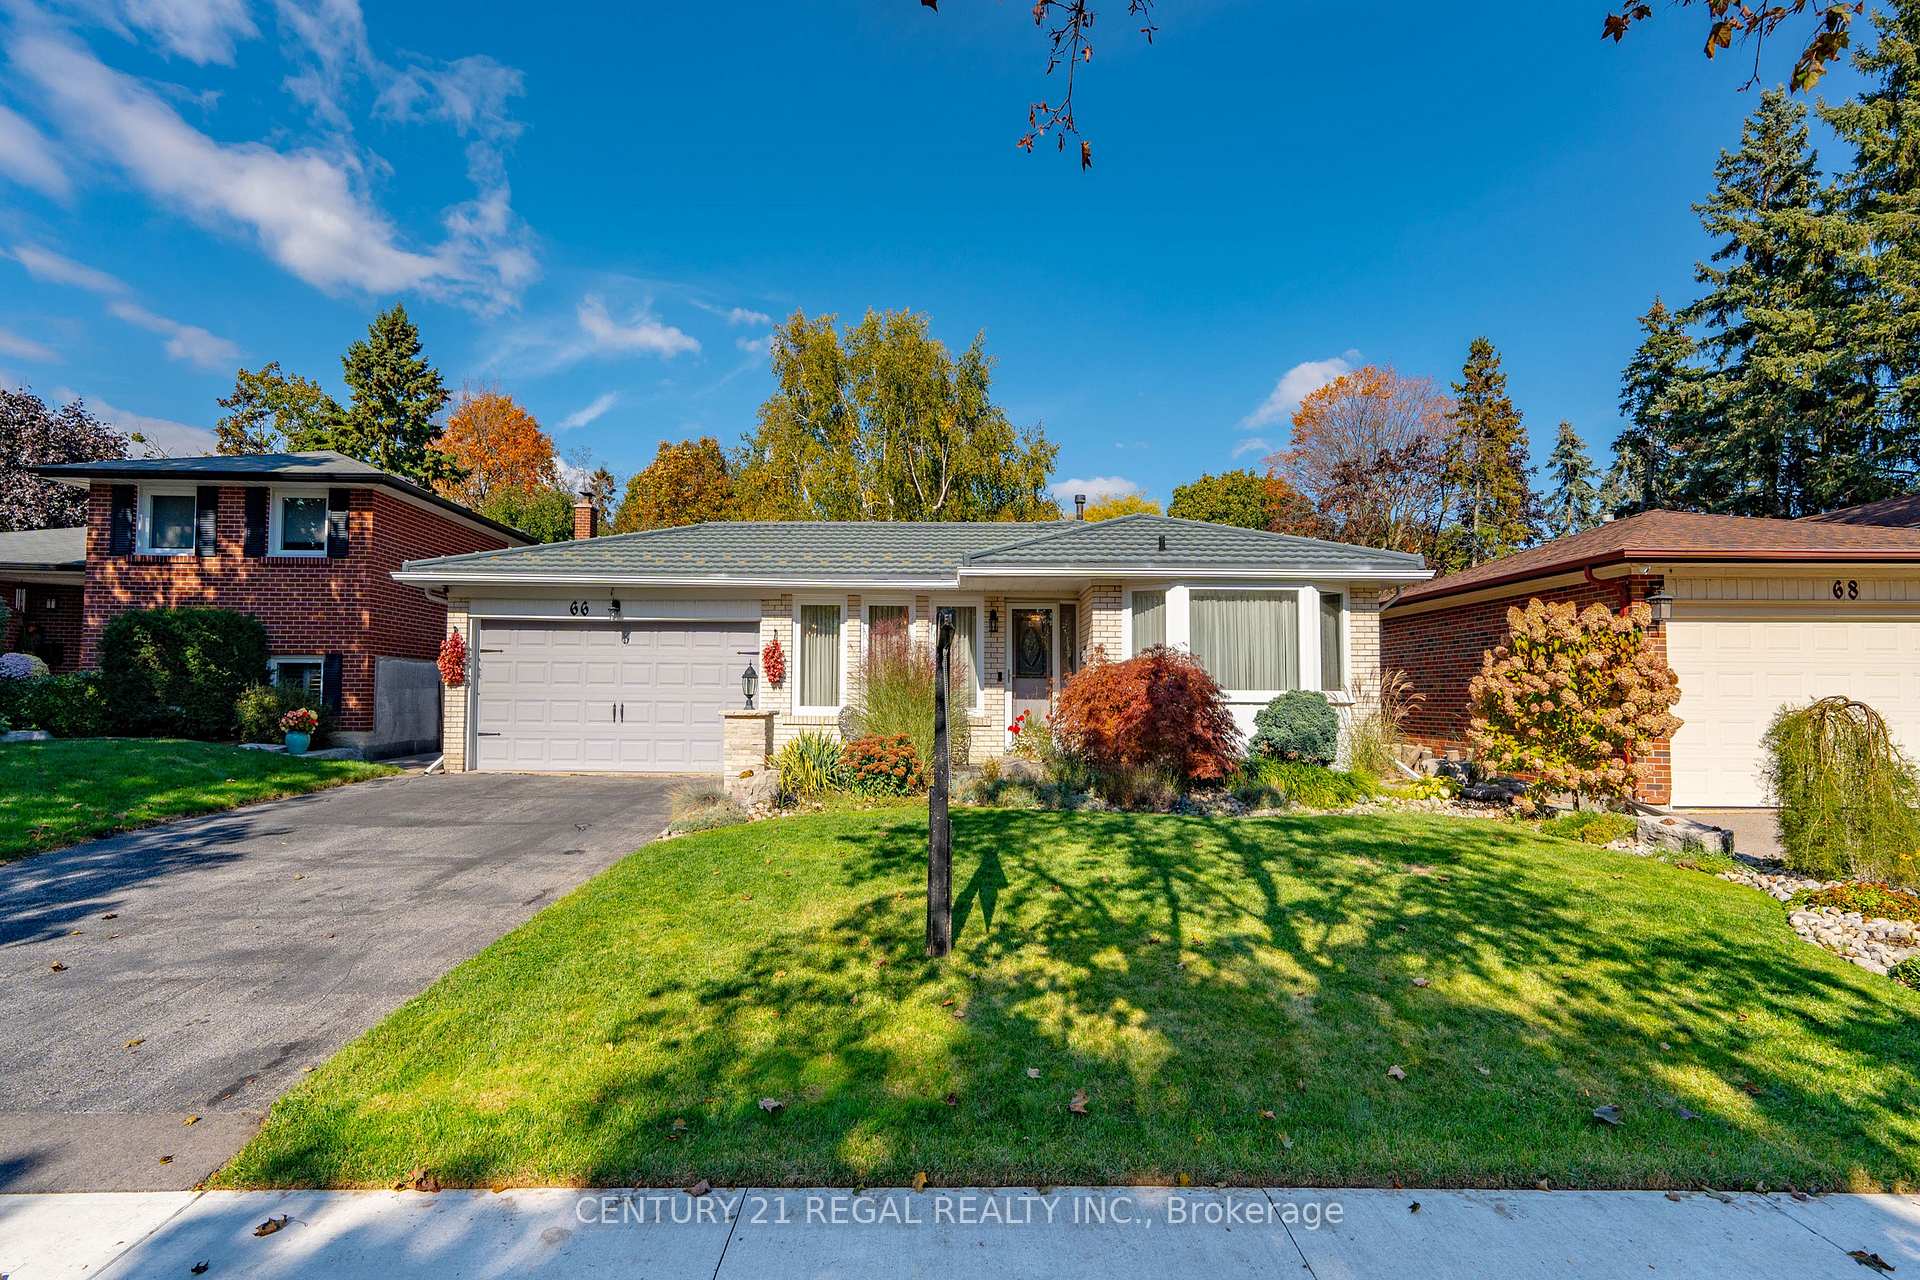
66 Haviland Drive
66 Haviland Drive
 See all 50 photos
Property history
Facts and features
- BasementFinished
- Water, sewerMunicipal
- Lot shapeIrregular
- HeatingForced air
- Hardwood floors
- Fireplace
- Central air
- Inground pool
The homeDetached, Backsplit 3, 1,500–2,000 sq ft
- Type: Detached
- Style: Backsplit 3
- Living space: 1,500–2,000 sq ft
- Basement: Full, finished
InsideFireplace Yes, natural gas, Hardwood, Lower level
- Fireplace: Yes, natural gas
- Flooring: Hardwood
- Laundry: Lower level
- Features: Auto garage door remote, central vacuum, countertop range, storage
- Rooms above ground: 7
- Rooms in the basement: 2
- Bedrooms: 3
- Bathrooms: 2
- Kitchens: 1
- Family room: Yes
Outside and lotBrick, vinyl siding, Metal, membrane, Poured concrete
- Exterior: Brick, vinyl siding
- Roof: Metal, membrane
- Foundation: Poured concrete
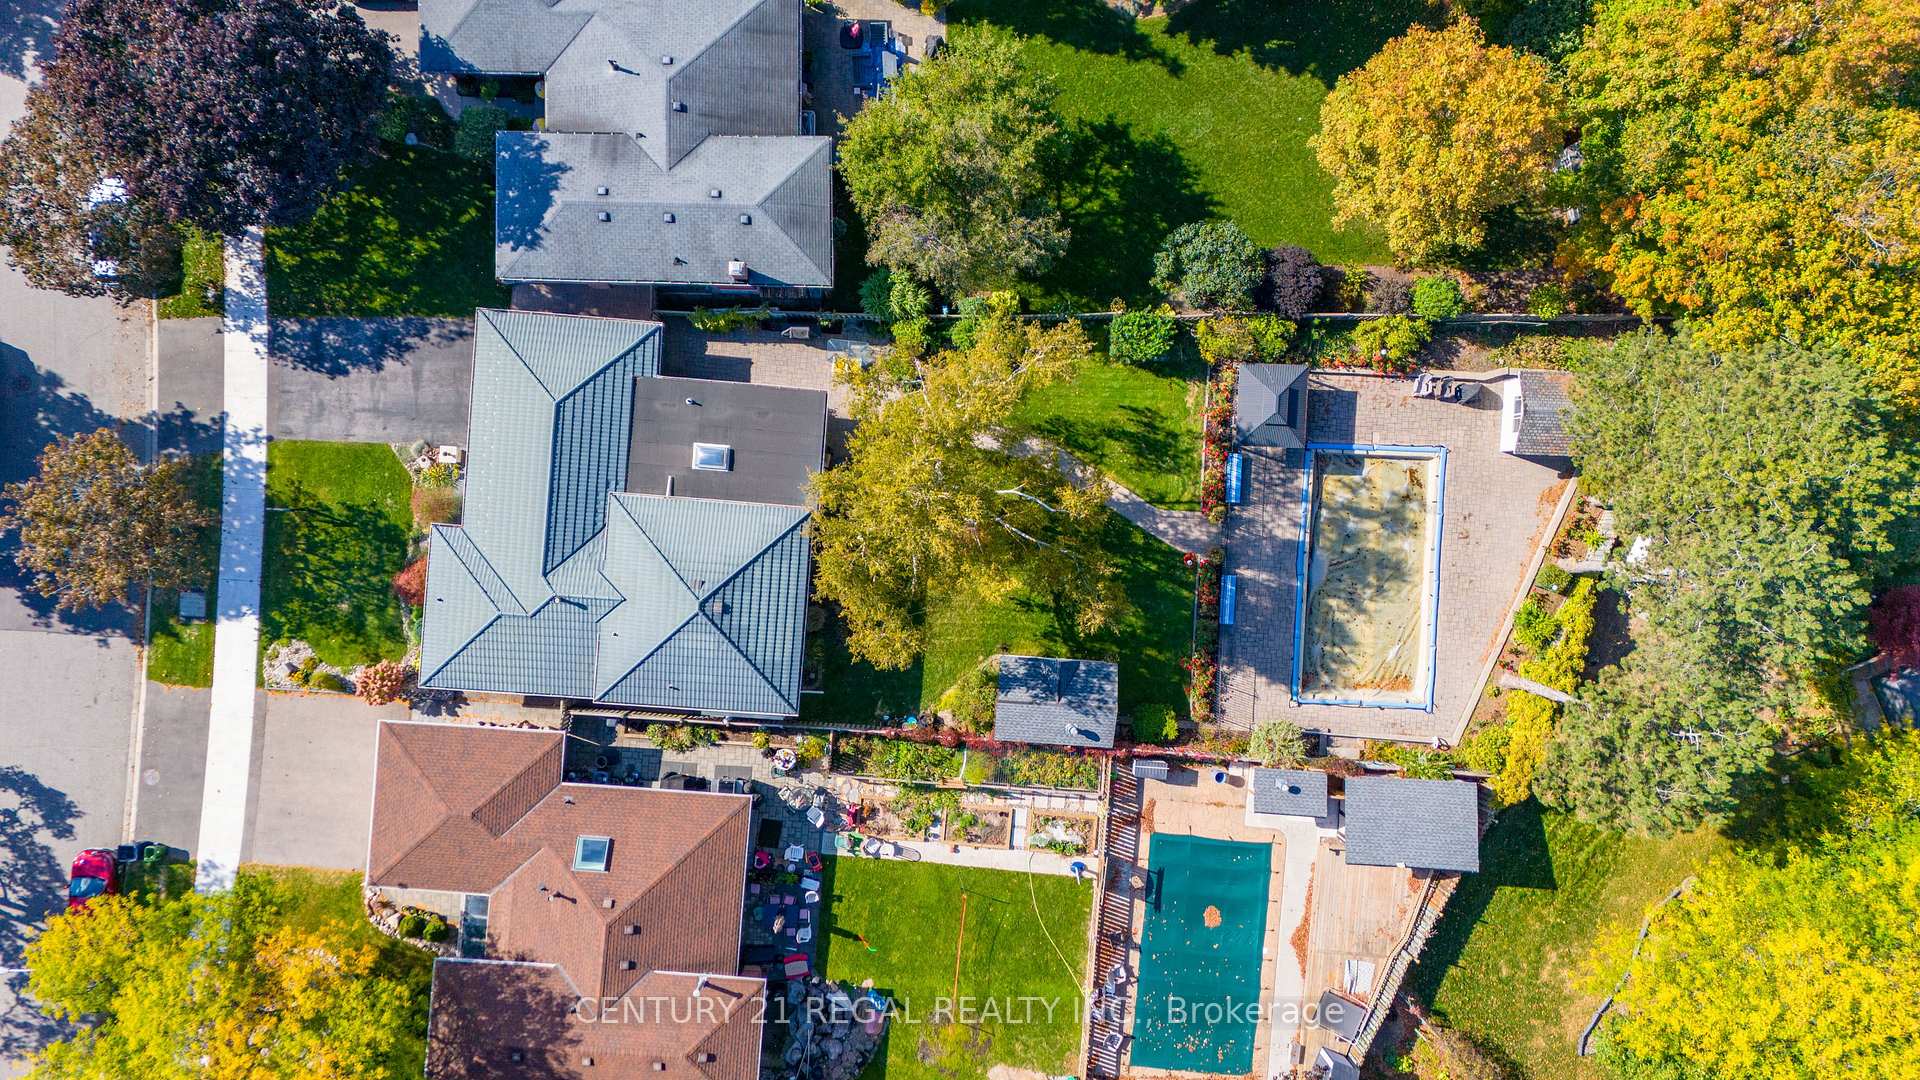
- Pool: Outdoor, inground, salt
- Features: Landscaped, lighting, privacy, landscape lighting, patio
- Size: 56.64 × 199.5 ft
- Shape: Irregular
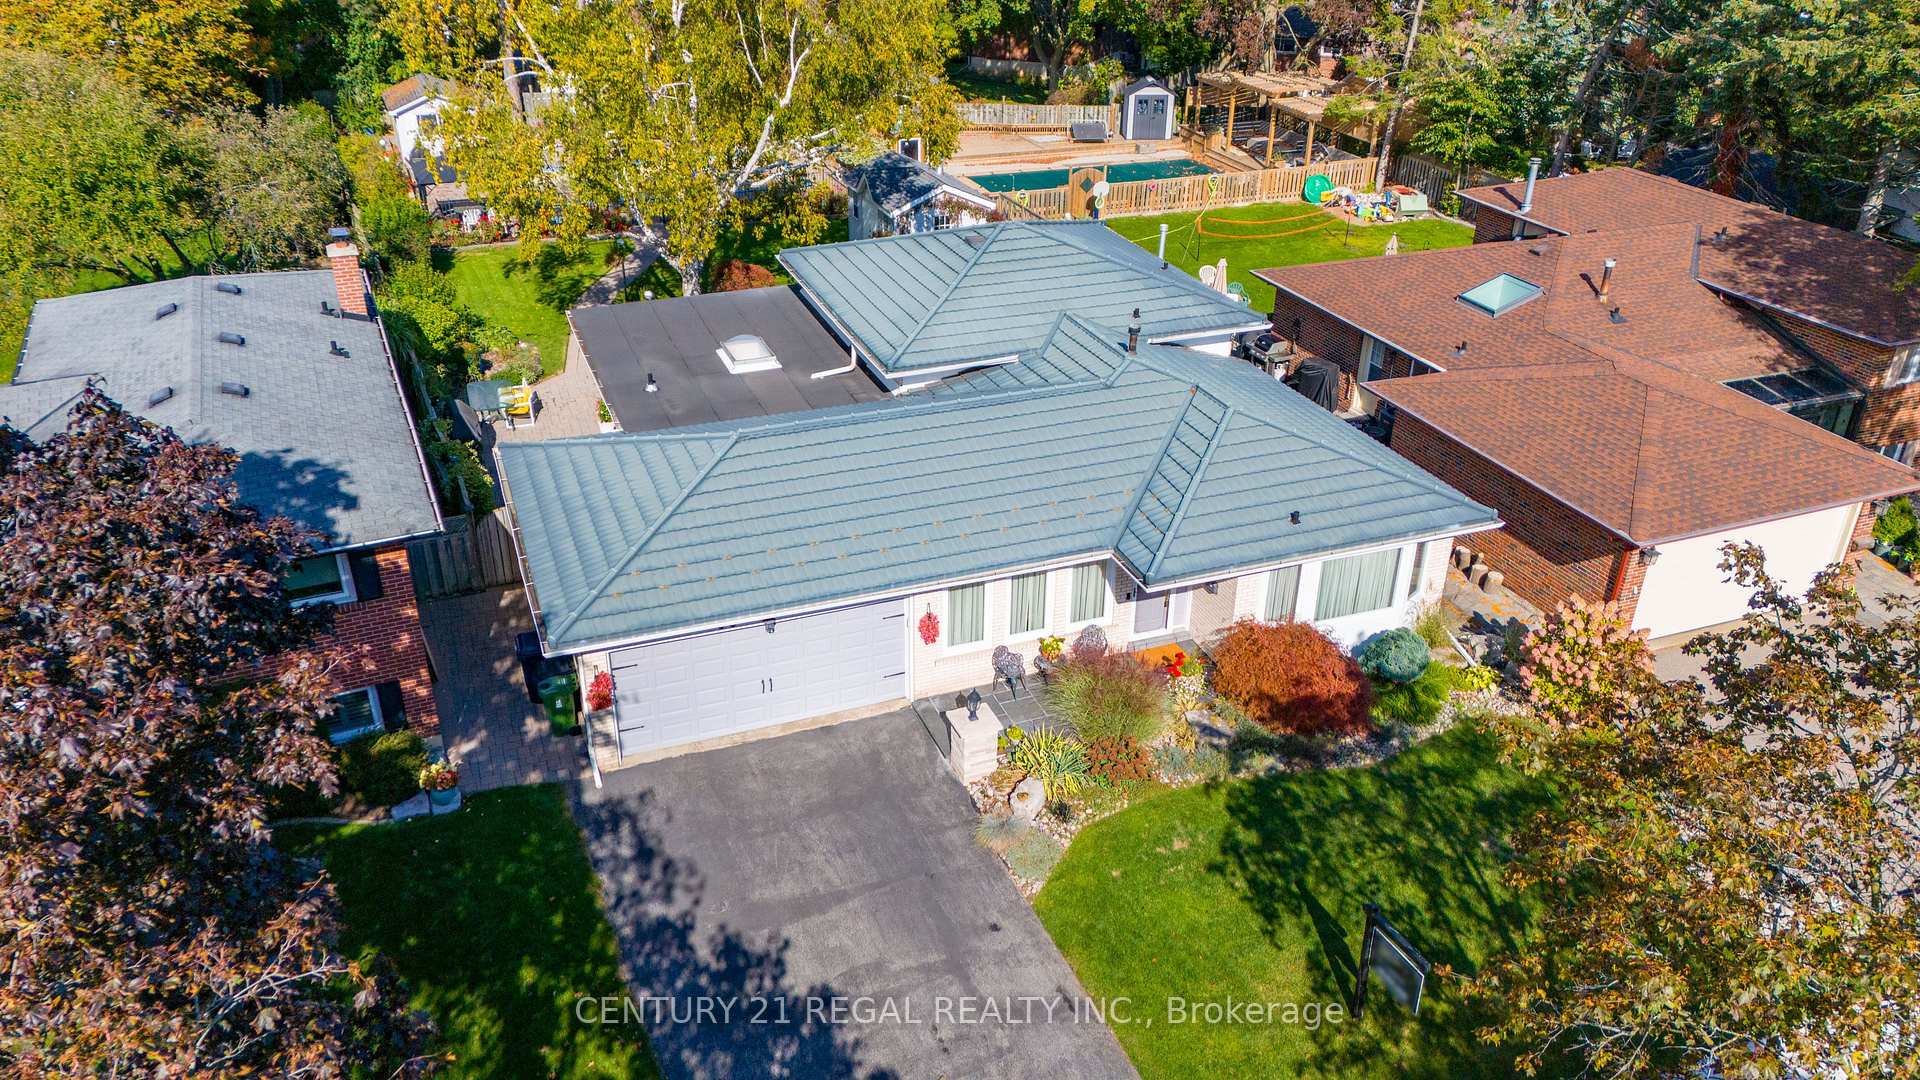
Parking2 Garage, Attached, Private
- Spaces: 2 Garage
- Garage: Attached
- Driveway: Private
Heating, water and powerForced air, gas, Central air, Municipal water
- Heating: Forced air, gas
- Cooling: Central air
- Water: Municipal water
- Sewer: Municipal sewer
Costs and taxesTaxes $5,414 a year, HST included in the price, Hot water tank $28.23/month
- Taxes, 2025: $5,414 a year
- HST: HST included in the price
- Rental items: Hot water tank $28.23/month
- Under contract: Hot water tank-gas
Included in the saleStainless steel fridge, dishwasher, gas stove top oven, microwave, oven (as is), basement fridge and upright freezer, pool equipment and attachments, gazebo, fountain and attachments (as is), nest thermostat, ring doorbell, bose speakers, fireplace set, some outdoor furniture, outdoor garden tools, gas bbq, pool house bar fridge, sound system in pool house, outdoor stand alone fire pit, garage door opener and 2 remotes, furnace, air conditioner, humidifier, Two outdoor hanging lights
- Included: Stainless steel fridge, dishwasher, gas stove top oven, microwave, oven (as is), basement fridge and upright freezer, pool equipment and attachments, gazebo, fountain and attachments (as is), nest thermostat, ring doorbell, bose speakers, fireplace set, some outdoor furniture, outdoor garden tools, gas bbq, pool house bar fridge, sound system in pool house, outdoor stand alone fire pit, garage door opener and 2 remotes, furnace, air conditioner, humidifier
- Not included: Two outdoor hanging lights
Listing detailsE12464335, Sold, Oct 14, 2025
- MLS® number: E12464335
- Status: Sold
- Listed on: Oct 14, 2025
- Days on market: 17
- Updated: Oct 31, 2025
- Possession: Flexible
- Occupied by: Vacant
- Listing brokerage: CENTURY 21 REGAL REALTY INC.
About this home
66 Haviland Drive, Scarborough (Centennial Scarborough), ON M1C 2T8
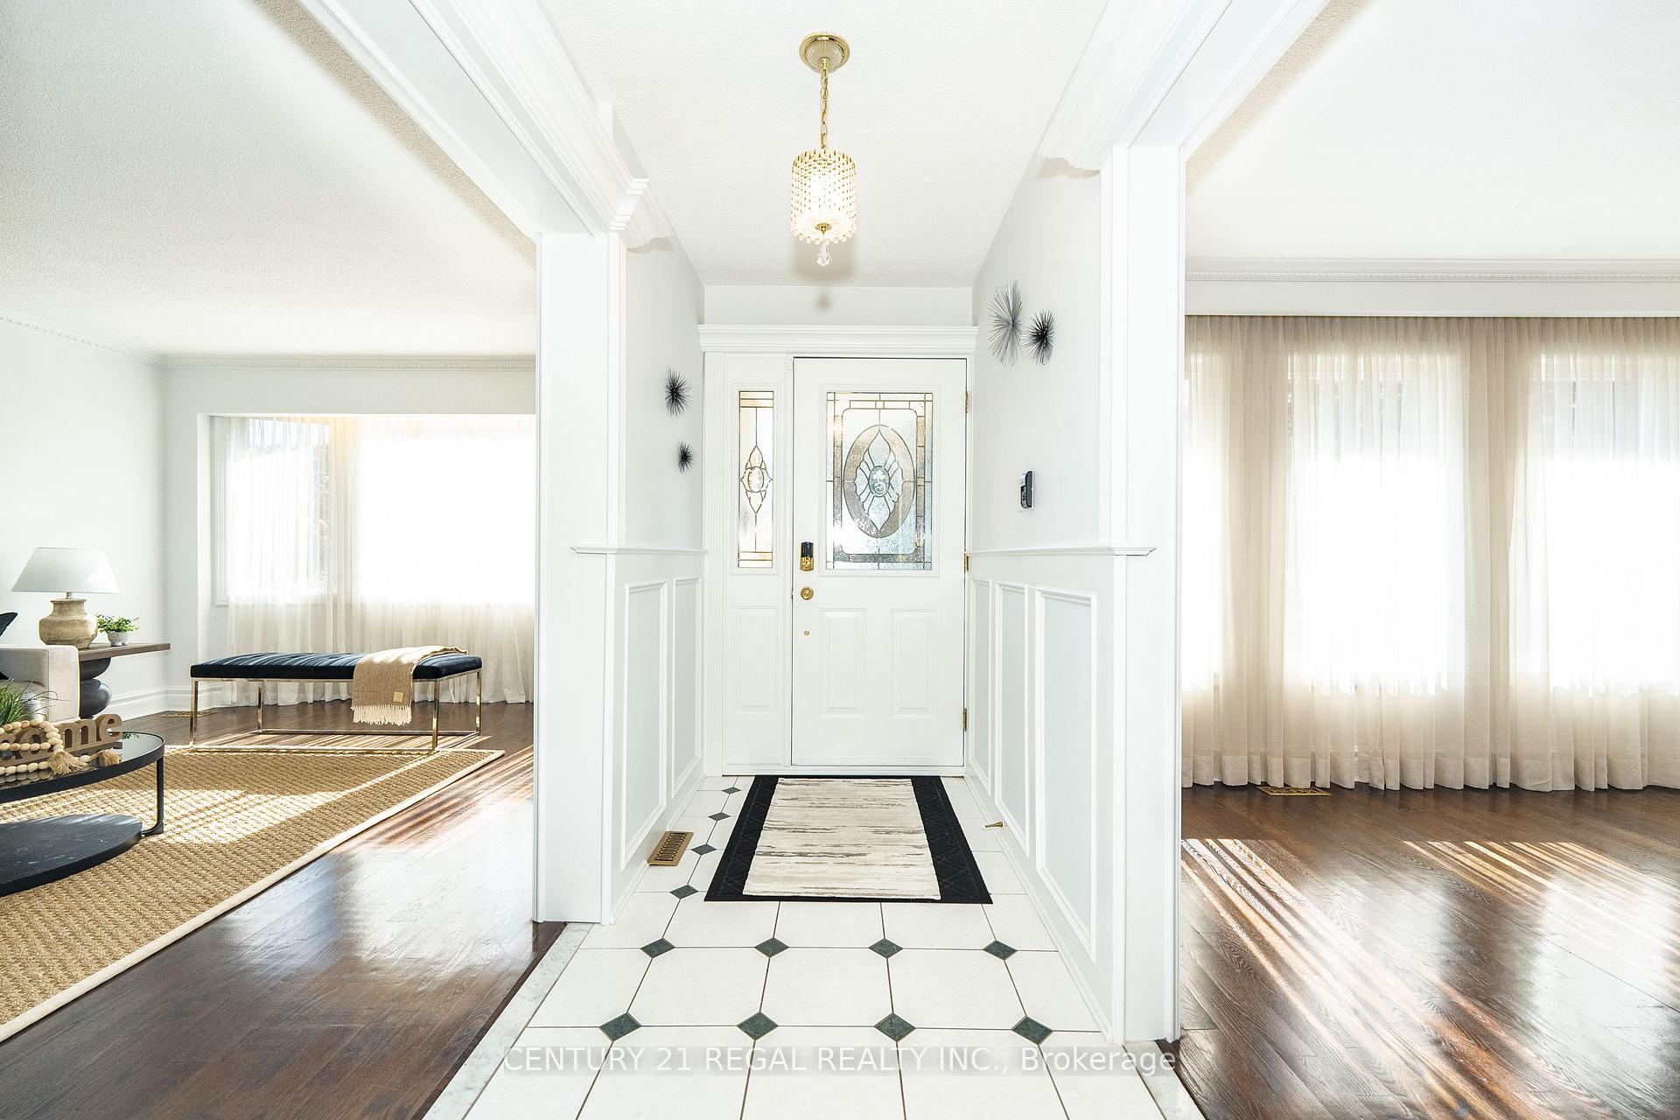
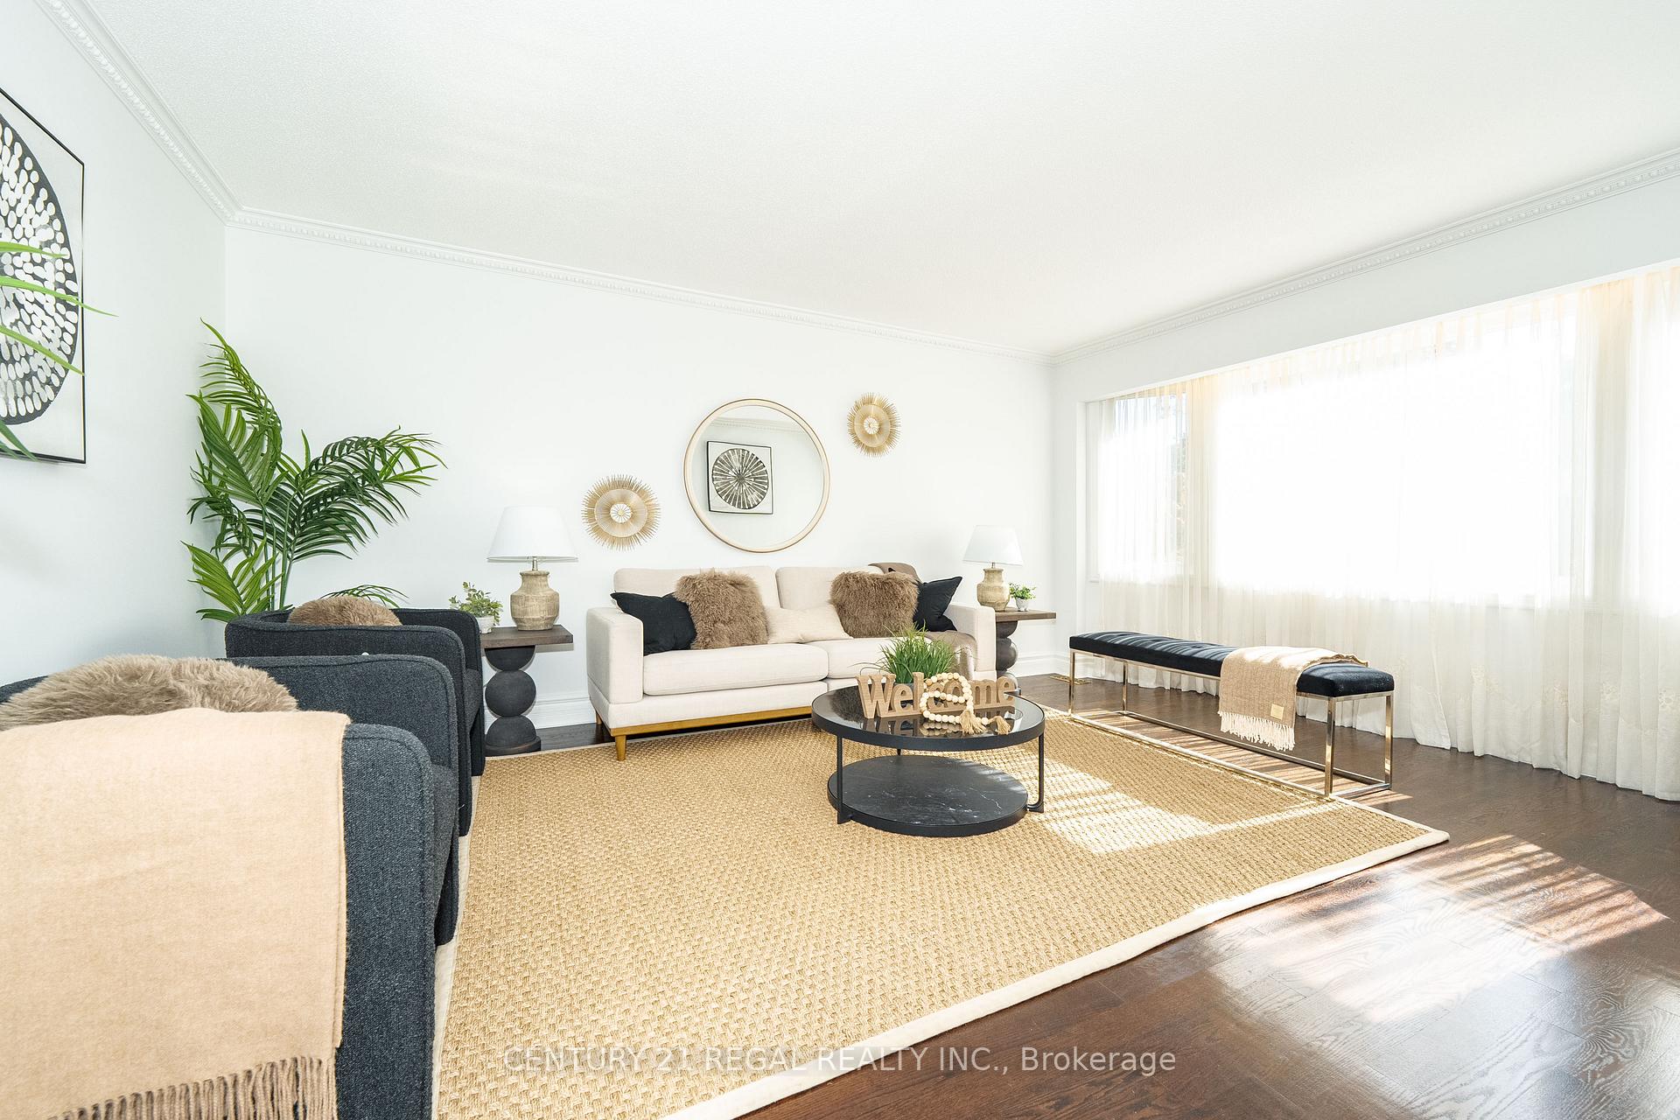
Fantastic backsplit on oversized landscaped lot, almost 200ft deep, with pool, pool house with bar and change rooms, great for backyard parties. Generous eat-in kitchen with walkout to side patio, full dining room, full front living room, large family room with walkup to beautifully landscaped backyard. Main floor office perfect for work from home. Basement with recreation room, large storage area with laundry. 2 car garage and 4 car drive parking. 3 bedroom, shared en suite bathroom accessible through master bedroom and hallway. Freshly painted 2025. Join this desirable lakeside community in the Rouge with close proximity to wonderful schools, rich in amenities, beautiful waterfront trails and parks, and access to transit and HWY401 & HWY2A
Ask about this home
A HOMEH agent will answer your questions about this home.
Around this home
Daily convenience, out of 100, from the distances below
Schools nearby
School rating, out of 10.
Helpful calculators
Your HOMEH agent

"I would see it this week."