

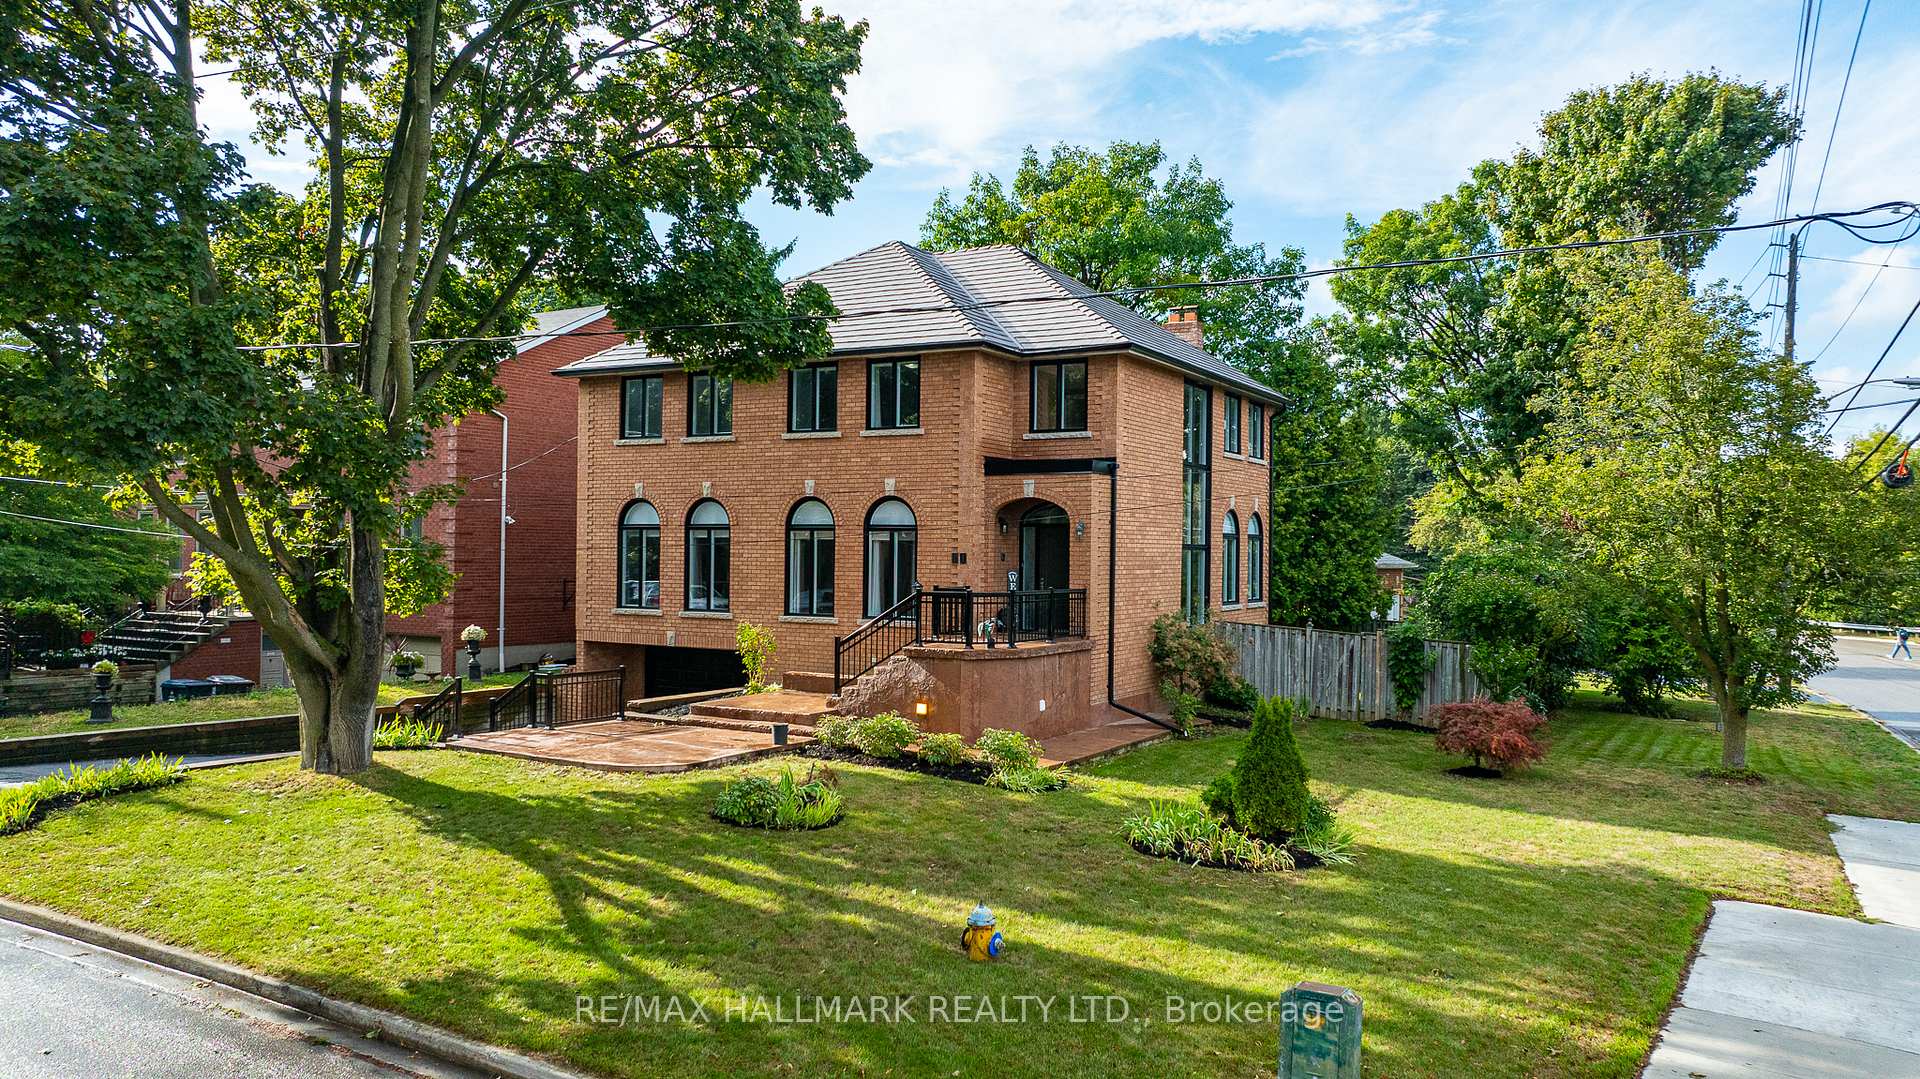
80 Dunstall Crescent
80 Dunstall Crescent
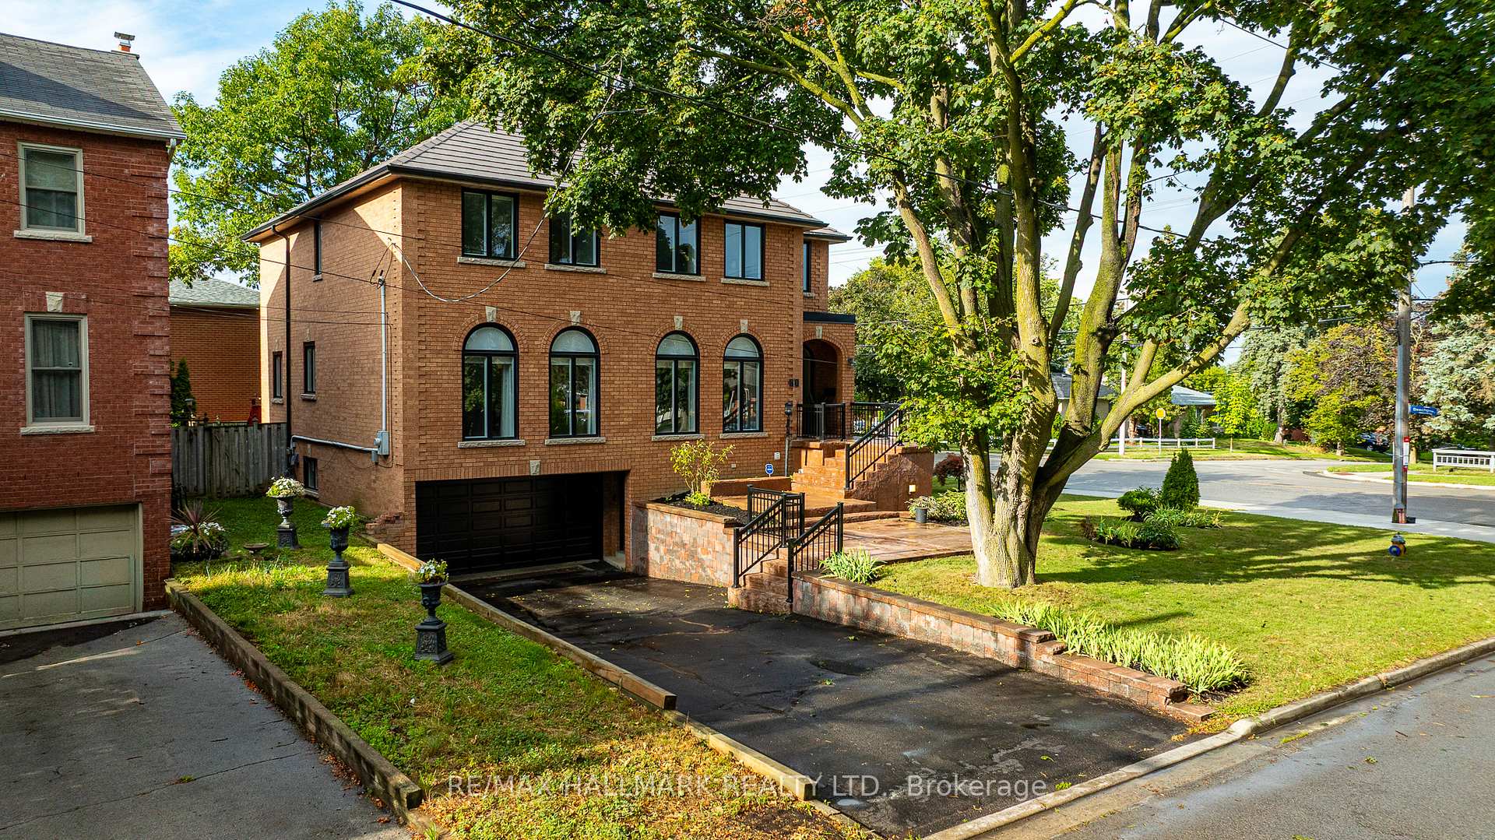
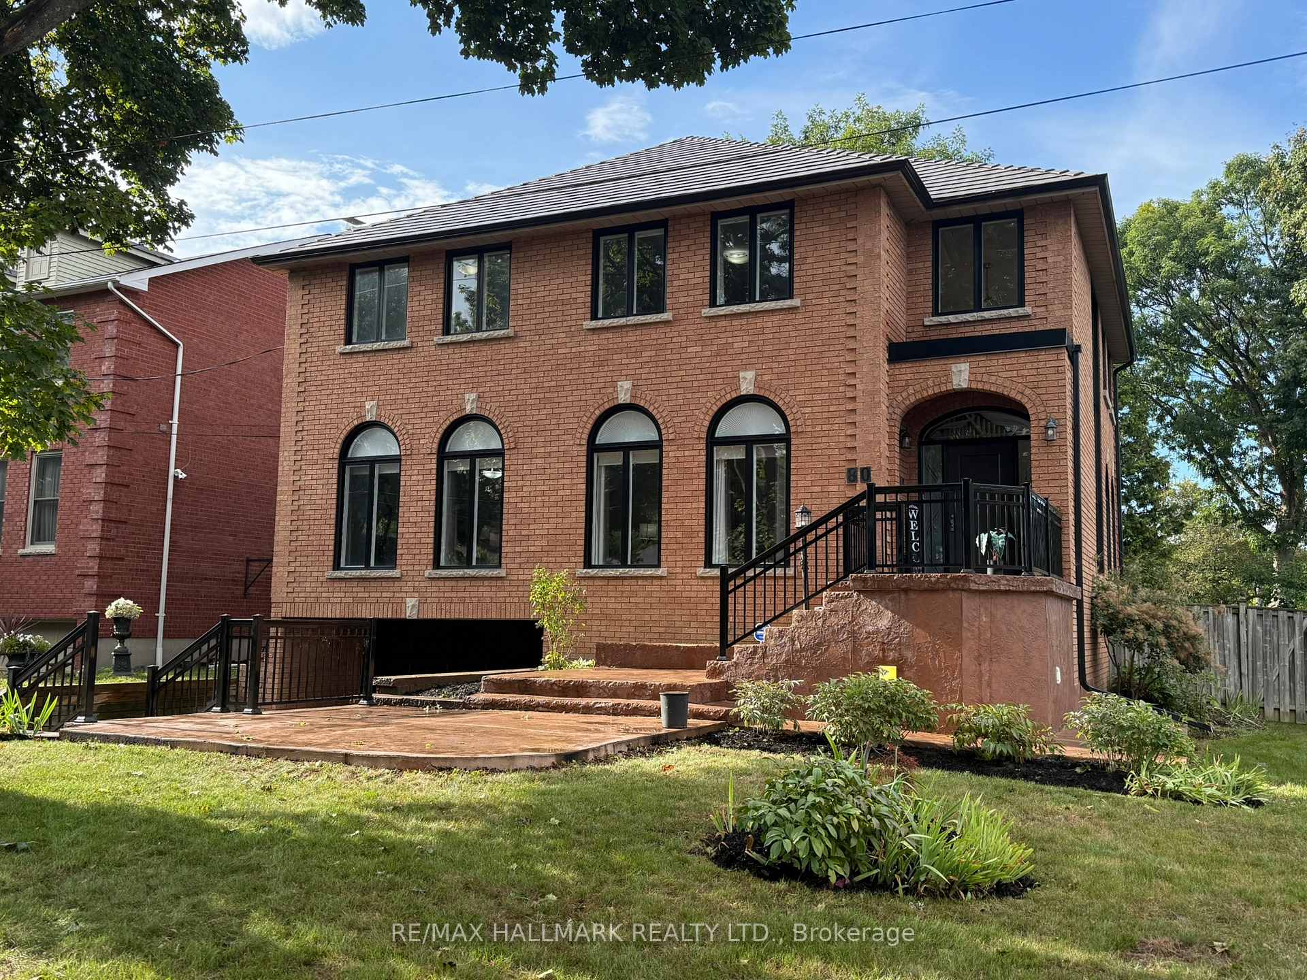
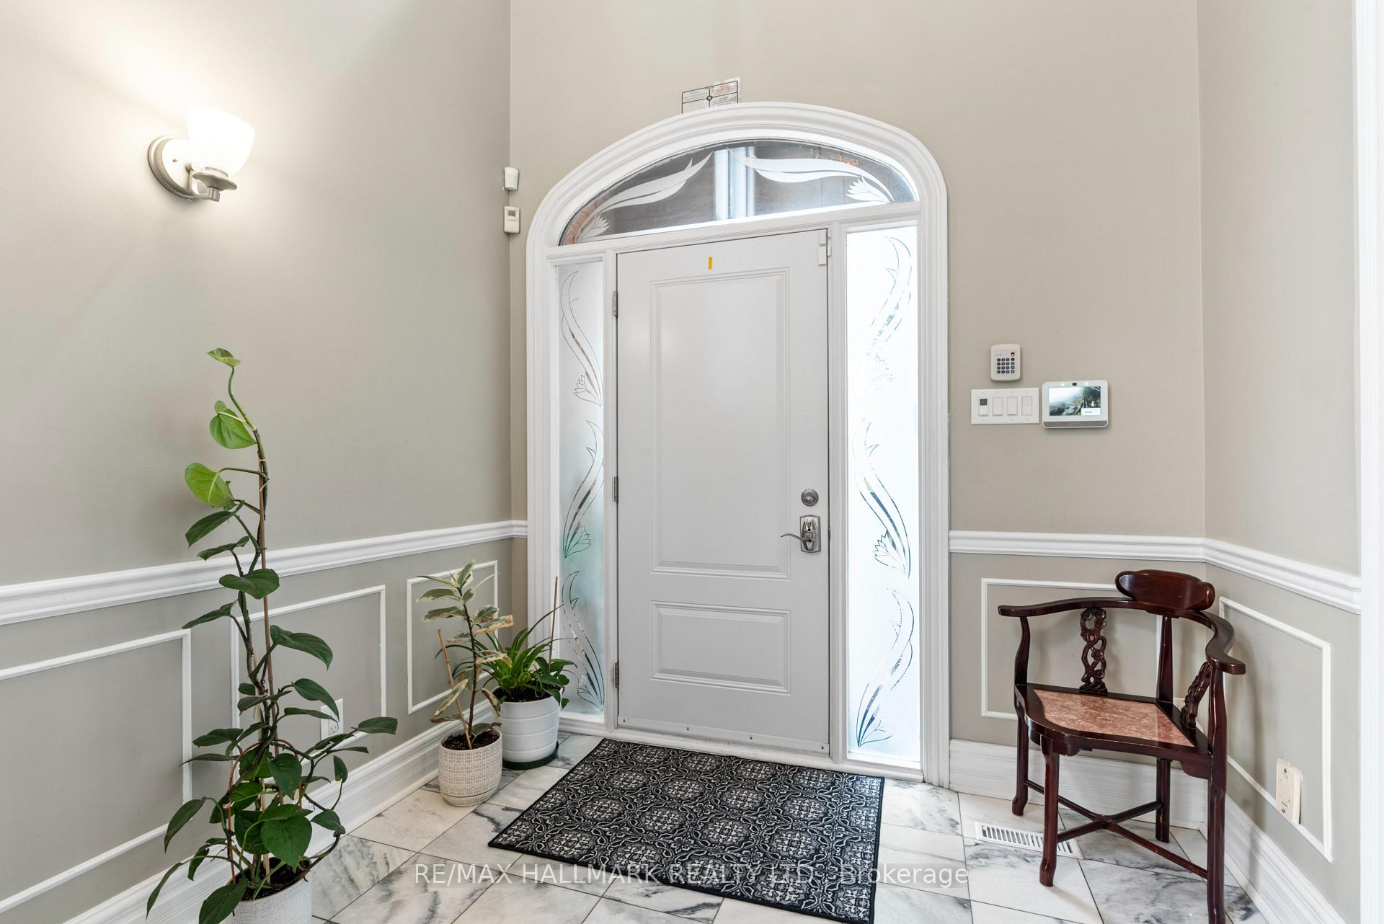
 See all 50 photos
Property history
Facts and features
- BasementWalk-out
- Age of home31–50 years
- Water, sewerMunicipal
- Lot shapeRectangular
- Separate entrance
- Hardwood floors
- Fireplace
- Central air
The homeDetached, 2-storey, Age 31–50 years
- Type: Detached
- Style: 2-storey
- Age: 31–50 years
- Living space: 2,500–3,000 sq ft
- Basement: Finished with walk-out, separate entrance
InsideFireplace Yes, natural gas, wood, Marble, Hardwood, Tile, Main level
- Fireplace: Yes, natural gas, wood
- Flooring: Marble, Hardwood, Tile
- Laundry: Main level
- Features: Auto garage door remote, built-in oven, carpet free, central vacuum, in-law capability, on demand water heater
- Security: Alarm system, smoke detector, carbon monoxide detectors
- Rooms above ground: 11
- Rooms in the basement: 2
- Bedrooms: 4
- Bathrooms: 4
- Kitchens: 1
- Family room: Yes
Outside and lotBrick, Metal, Concrete
- Exterior: Brick
- Roof: Metal
- Foundation: Concrete
- Features: Patio, deck
- Size: 66.04 × 97.74 ft
- Shape: Rectangular
- Zoning: Single Family Residential
Parking2 Garage, Built-in
- Spaces: 2 Garage
- Garage: Built-in
Heating, water and powerForced air, gas, Central air, Municipal water
- Heating: Forced air, gas
- Cooling: Central air
- Water: Municipal water
- Sewer: Municipal sewer
- Natural gas: Yes
- Hydro: Yes
- Cable: Available
- Telephone: Available
Costs and taxesTaxes $7,820 a year, HST included in the price, Furnace & heat pump from enercare(new dec 2024)
- Taxes, 2025: $7,820 a year
- HST: HST included in the price
- Rental items: Furnace & heat pump from enercare(new dec 2024)
Included in the saleAll existing appliances, all existing blinds and window coverings '22, owned tankless water heater ('09) metal roof (w 40 yr warranty) new windows '22 (25yr transferrable warranty) washer dryer '22.++ freezer in basement, small fridge in kitchen, bbq, Not included None
- Included: All existing appliances, all existing blinds and window coverings '22, owned tankless water heater ('09) metal roof (w 40 yr warranty) new windows '22 (25yr transferrable warranty) washer dryer '22.++ freezer in basement, small fridge in kitchen, bbq
- Not included: None
NearbyPublic transit, fenced yard, lake/pond, ravine, rec./commun.centre, beach
- Close to: Public transit, fenced yard, lake/pond, ravine, rec./commun.centre, beach
Listing detailsE12465405, Sold, Oct 16, 2025
- MLS® number: E12465405
- Status: Sold
- Listed on: Oct 16, 2025
- Days on market: 11
- Updated: Oct 27, 2025
- Possession: 2025-12-17 / Flexible
- Occupied by: Owner
- Listing brokerage: RE/MAX HALLMARK REALTY LTD.
About this home
80 Dunstall Crescent, Scarborough (West Hill), ON M1E 3M4
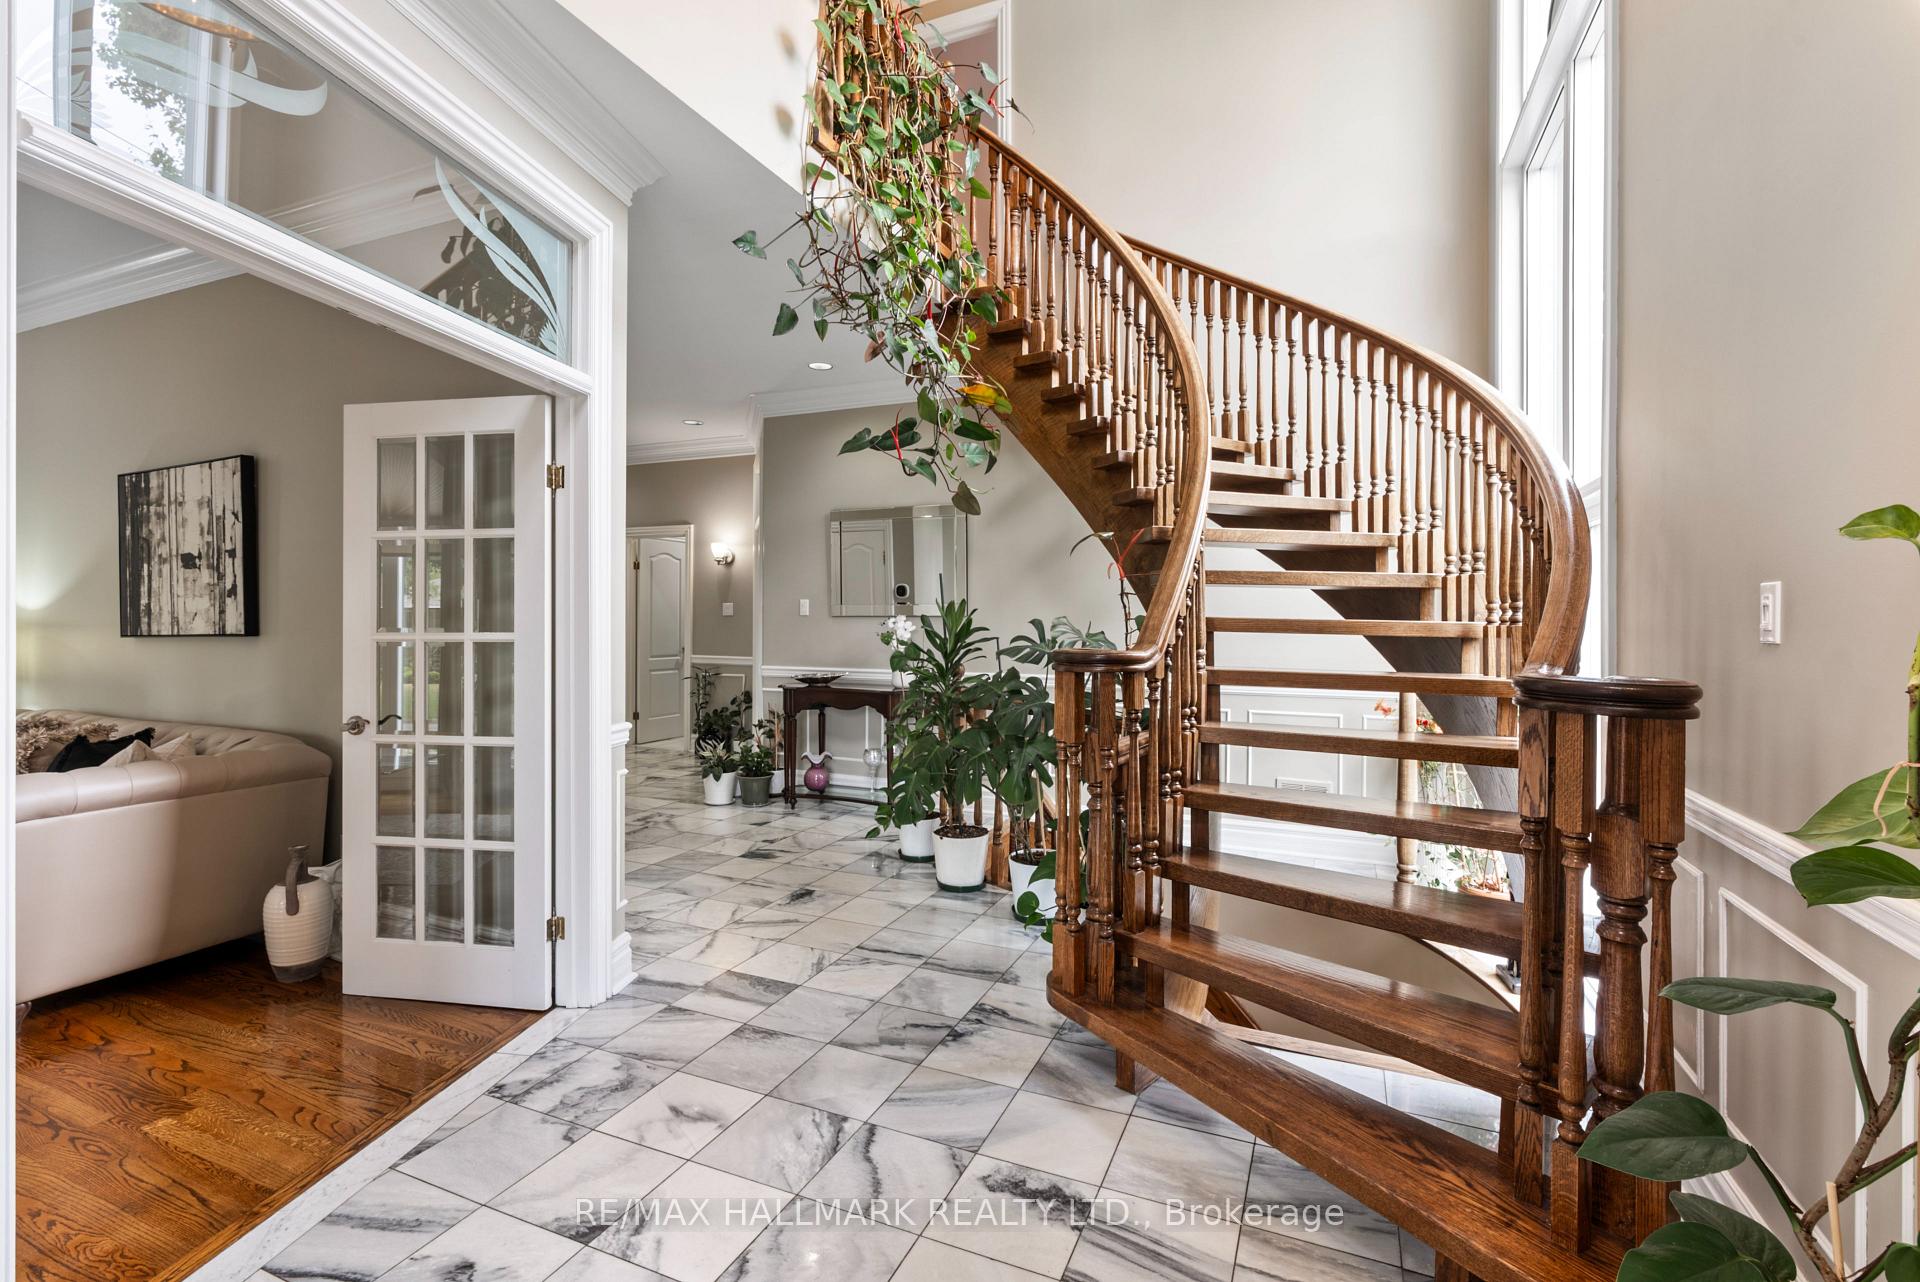
Lakeside Living!!! Executive Architecturally Designed Custom Built Home (was originally Builders own home!) Curb appeal on a corner landscaped lot. PRIDE OF OWNERSHIP! Spotless Home. Over 4000 Sq ft of living space! 4bed 4 bath with TONS of upgrades (see attached upgrade list) Features 9ft soaring ceilings with Crown Molding, with all new windows ('22) with a 25 yr transferrable warranty. Windows have custom blinds and window coverings ('22). Gleaming Hardwood floors throughout. New front door ('11) New aluminum railings ('19). Step into the grand entrance with marble floors and circular Oak Staircase -. French doors into the combination Liv/Dining room (with glass pocket door). Large Gourmet Kitchen with pantry and SS B/I appliances (fridge '23), with gas cooktop, Granite counters ('11) and large pantry. Eat-in Kitchen with walkout to back deck. Main Floor Family room with gas fireplace. Main floor Laundry (updated '21 new washer/dryer 2022) with laundry sink, storage and walkout. Main floor powder room ('21) Upstairs there are 4 large bedrooms. Primary has a 6pc ensuite and large walk in closet. Basement could easily be converted to an "in-law" suite. Has ground level entry. Above Grade large bright windows a new 3 pc ('21) fireplace and rough in for a kitchen and tons of storage. 40 yr warranty on Metal Roof, owned Tankless water heater, upgraded attic Insulation ( '19), Home was professionally painted (top to bottom) in 2011. New Furnace & Heat Pump (Dec '24 under contract) 200 amp Service Central VAC+++. Ideal for a large or multigenerational family looking for move in ready in one of the best neighborhoods. Steps to Highland Creek Ravine. TTC at Doorstep. Mins to 401, Rouge Go Station, Rouge Beach/River, Lake Ontario Waterfront Trail system Toronto Zoo. Tons of Amenities (shopping/eateries), Excellent schools (including UTSC) parks community Centre(s). Home inspection available upon request.
Ask about this home
A HOMEH agent will answer your questions about this home.
Around this home
Daily convenience, out of 100, from the distances below
Schools nearby
School rating, out of 10.
Helpful calculators
Your HOMEH agent

"I would see it this week."