

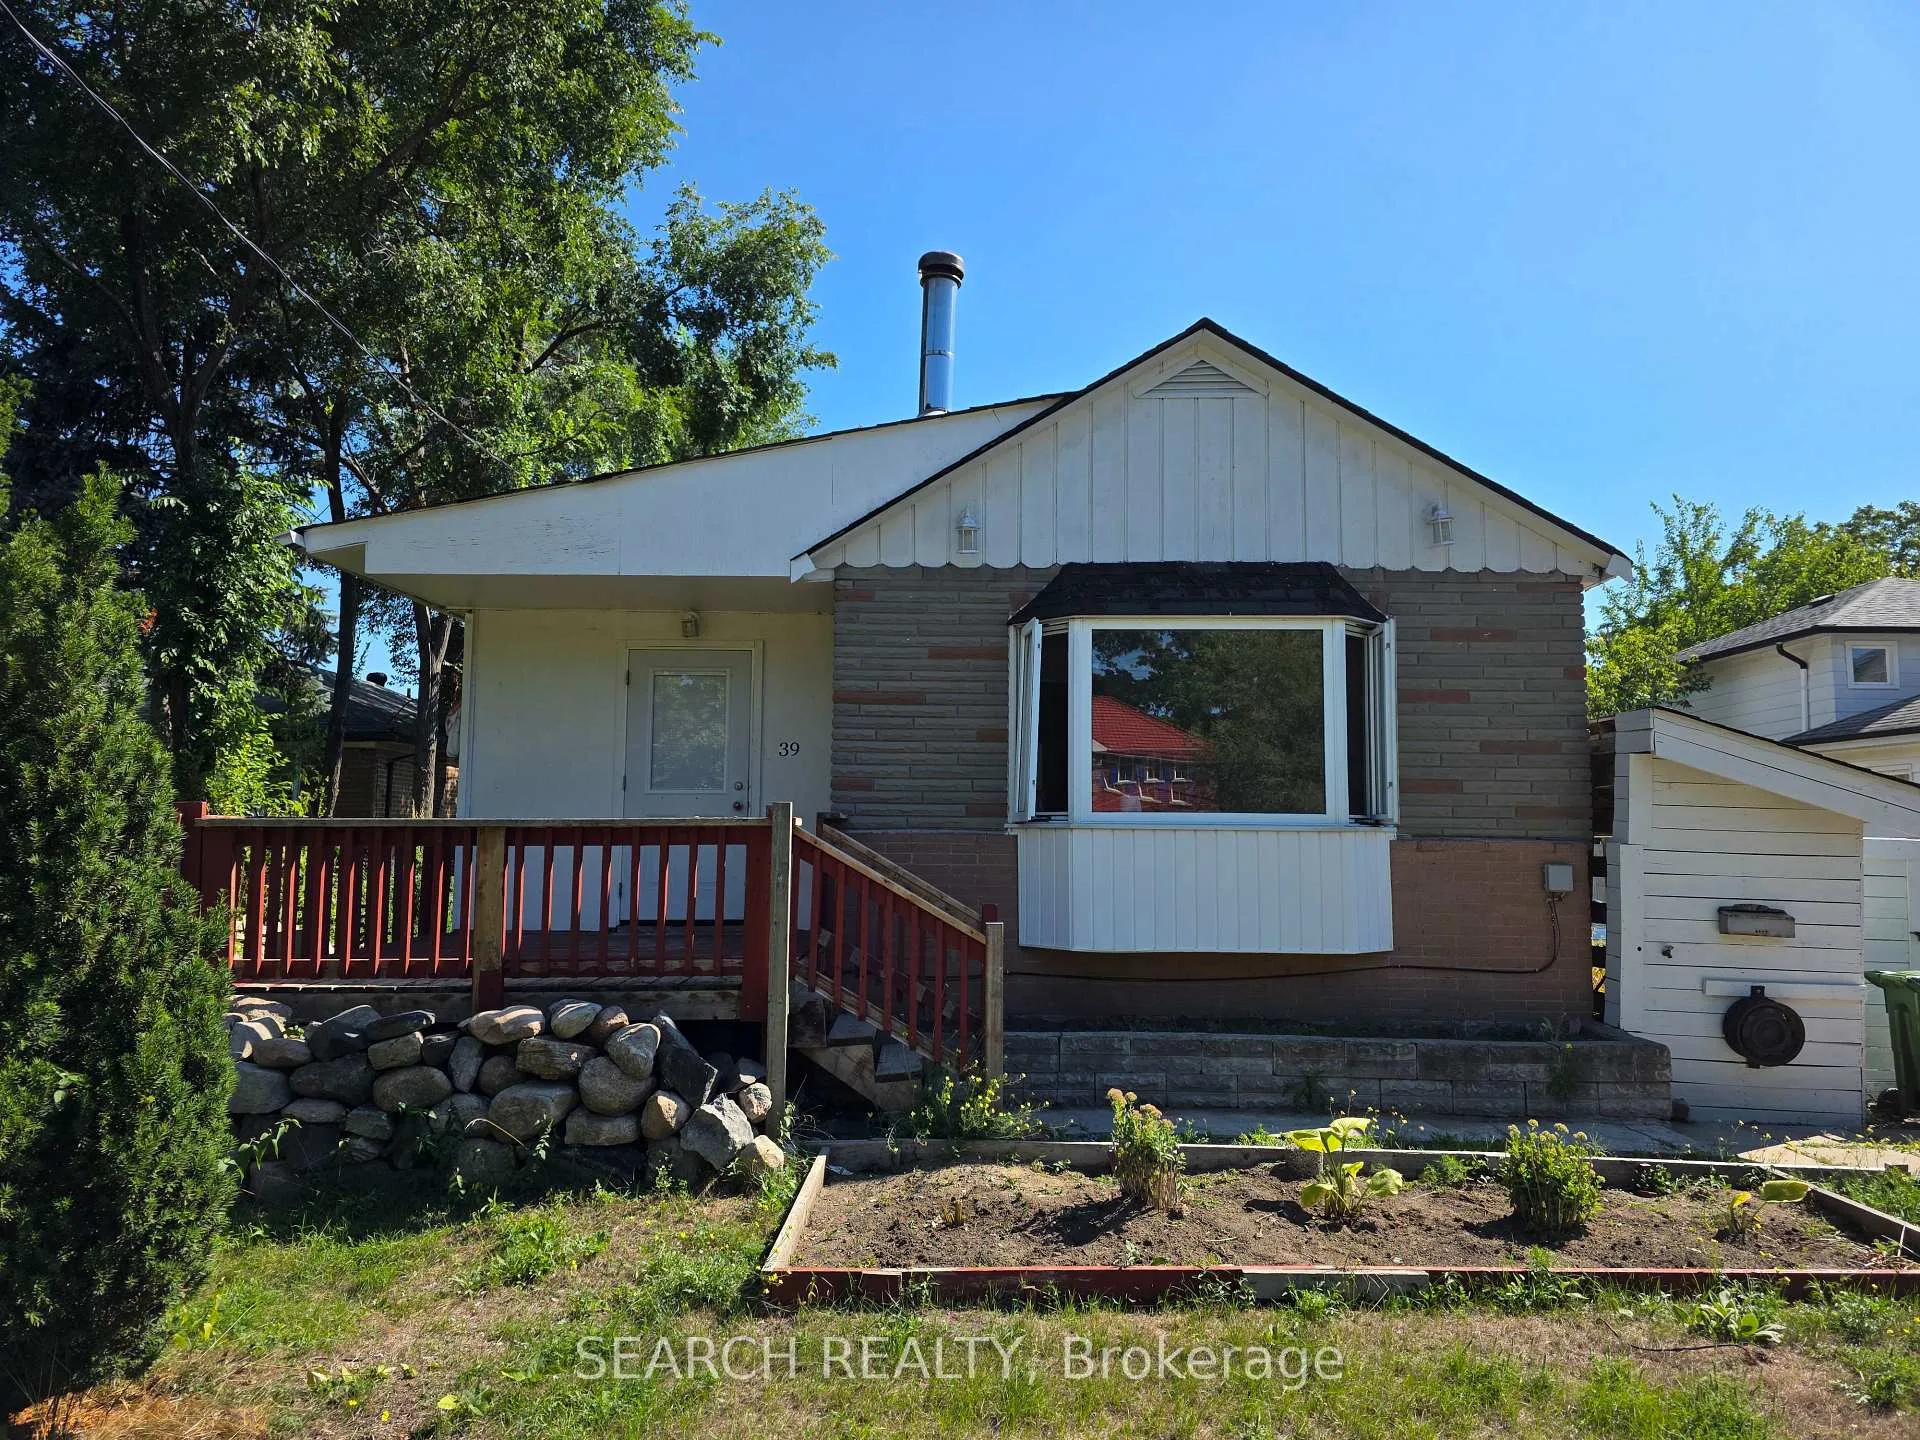
39 Rodda Boulevard
Other Expired
1/939 Rodda Boulevard
Other Expired
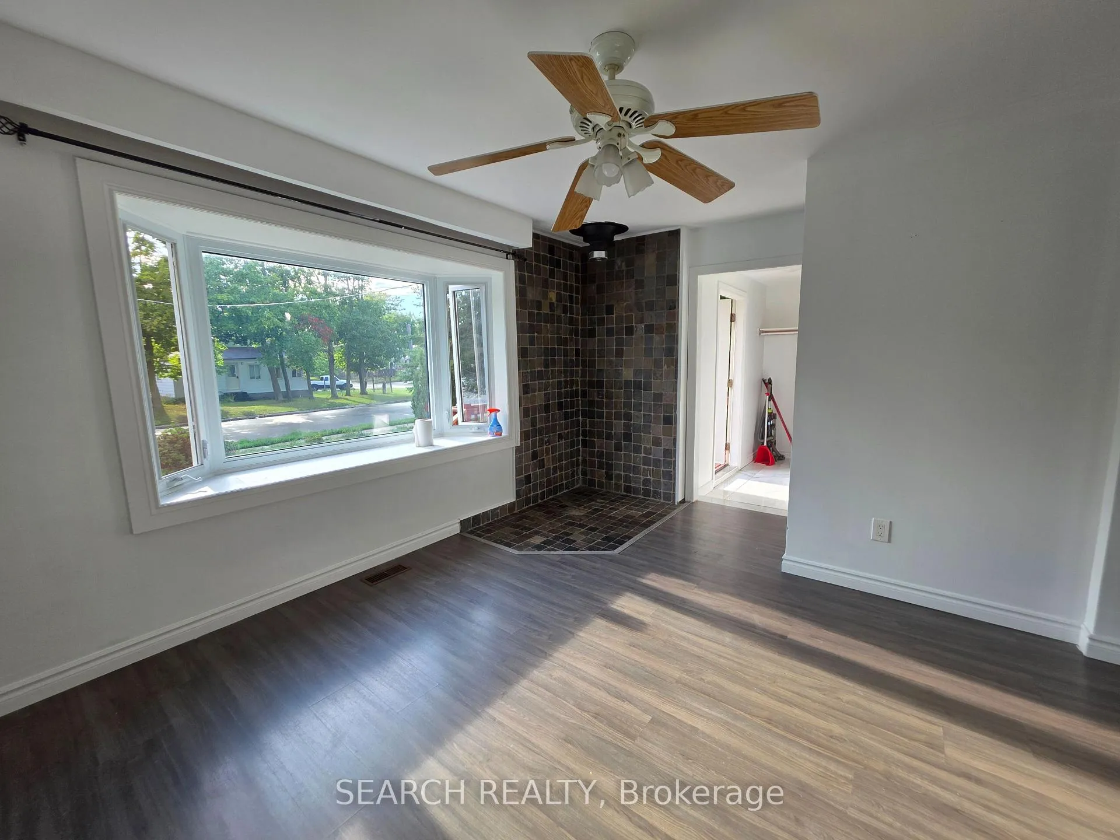
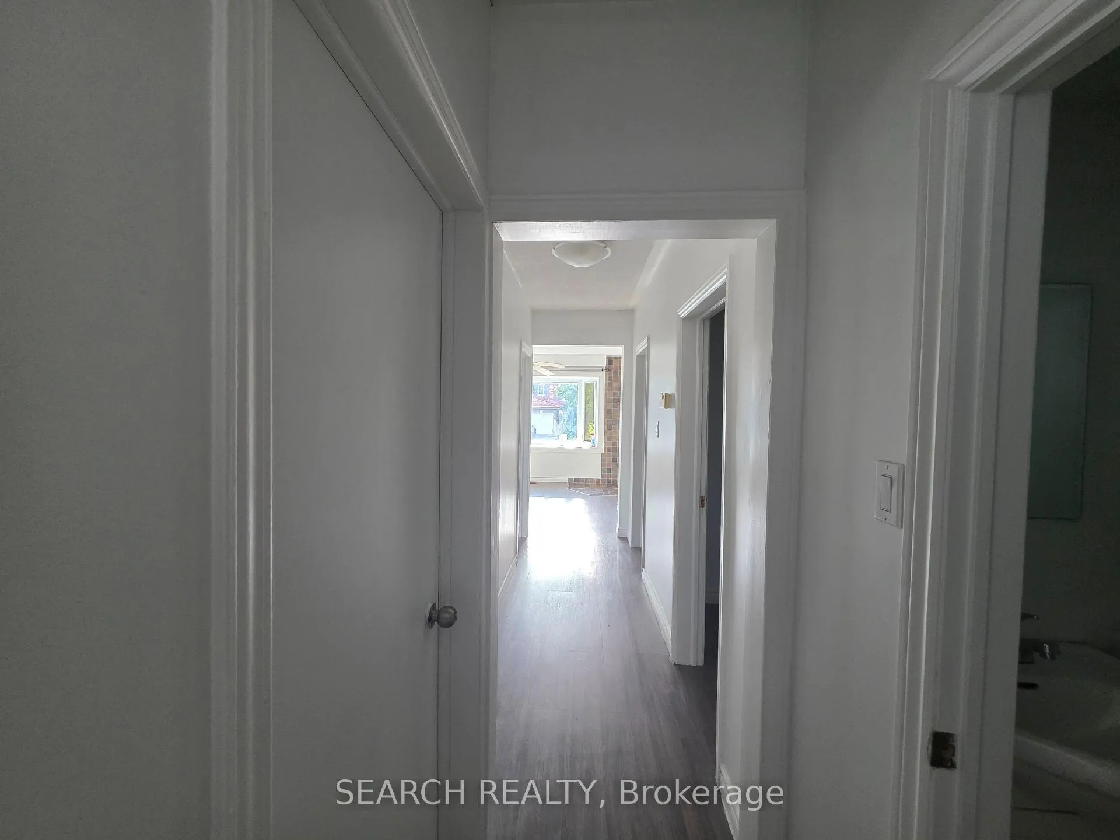
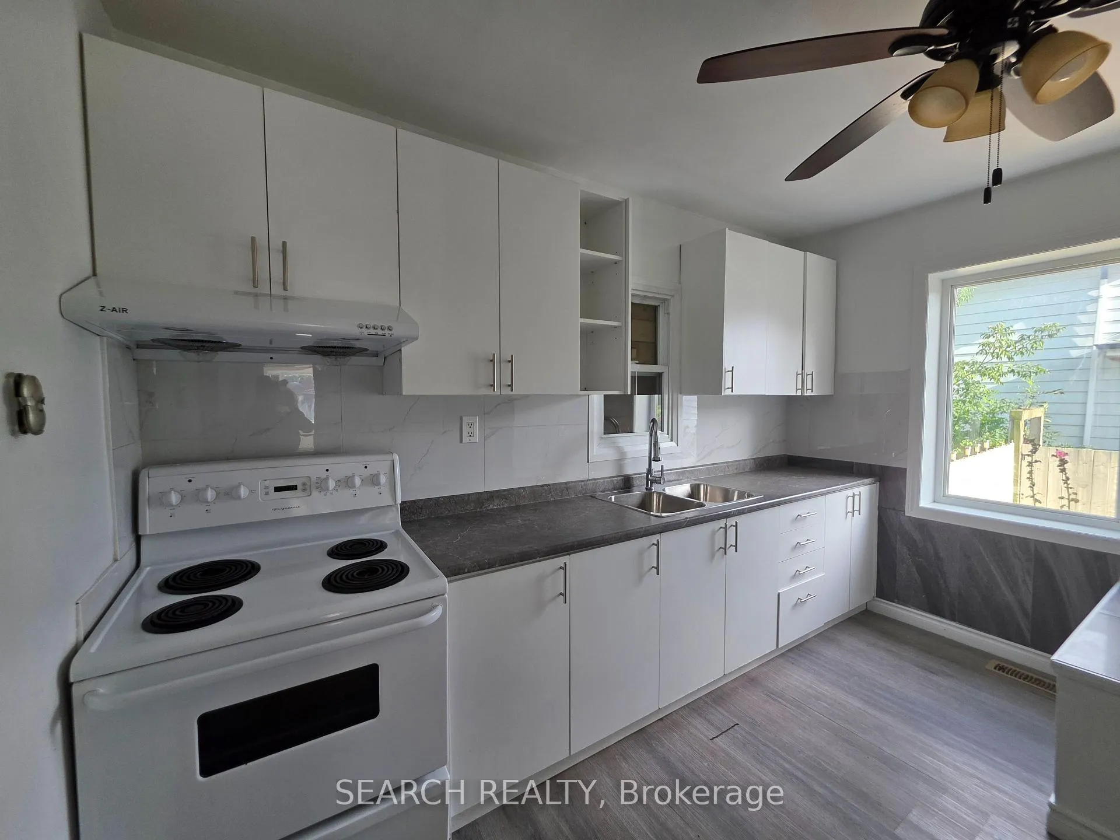
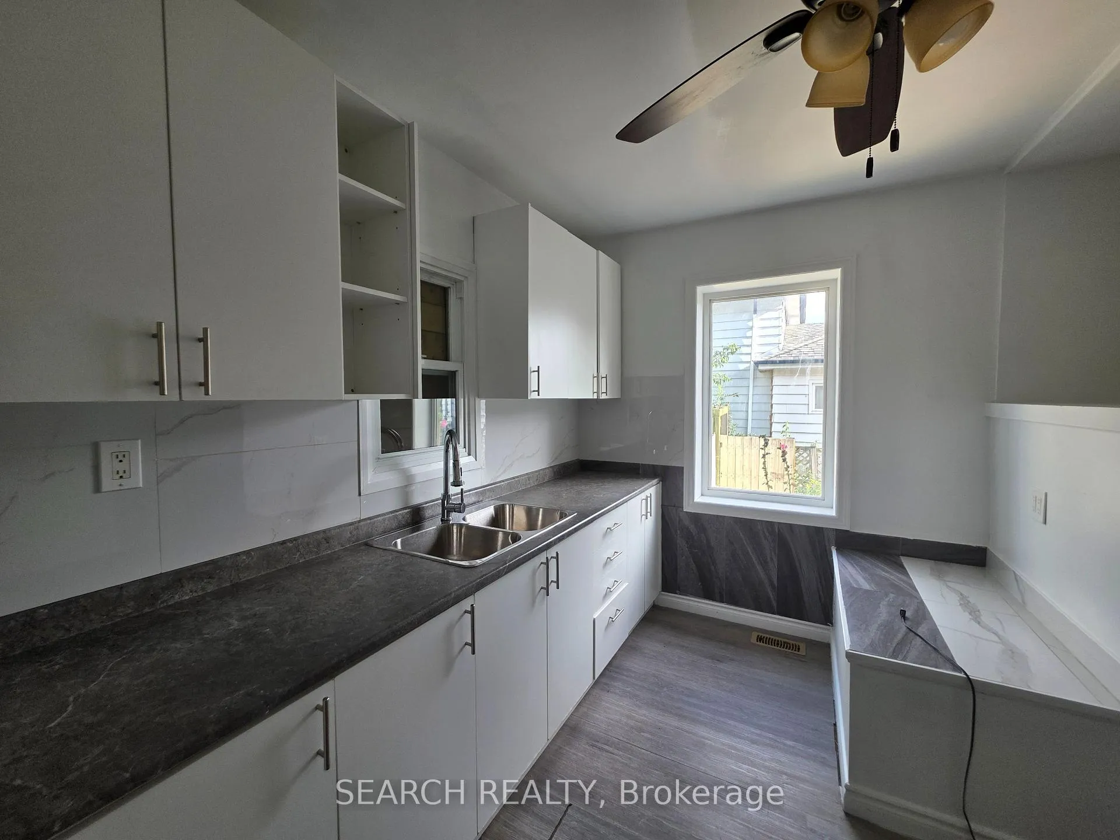 See all 9 photos
3 Bedrooms
2 Bathrooms
0 Garage
1.1K–1.5K sq.ft
Main Floor
— Unit
Property history
- $2,300ExpiredList: 2025-08-29|End: 2026-02-01|156 daysE12369597
Facts and features
- Lot size66 × 255 ft
- Lease term12 months
- FurnishedUnfurnished
- LaundryShared
The homeOther, Bungalow, 1,100–1,500 sq ft
- Type: Other
- Style: Bungalow
- Living space: 1,100–1,500 sq ft
InsideShared, Other, Bedrooms 3
- Laundry: Shared
- Features: Other
- Bedrooms: 3
- Bathrooms: 2
- Kitchens: 1
Outside and lotBrick, Asphalt shingle, Brick
Outside
- Exterior: Brick
- Roof: Asphalt shingle
- Foundation: Brick
- Size: 66 × 255 ft
Parking1 Parking
- Spaces: 1 Parking
Rent and termsRent $2,300 a month, Main, Unfurnished
- Rent: $2,300 a month
- Space for rent: Main
- Furnished: Unfurnished
- Lease: 12 months
- Deposit: Required
- Credit check: Required
- Employment letter: Required
- Rental application: Required
- References: Required
Listing detailsE12369597, Expired, Aug 29, 2025
- MLS® number: E12369597
- Status: Expired
- Listed on: Aug 29, 2025
- Days on market: 156
- Updated: Feb 1, 2026
- Possession: 2025-11-01 / Immediate
- Occupied by: Vacant
- Listing brokerage: LPT REALTY
About this home
39 Rodda Boulevard, Scarborough (West Hill), ON M1E 2Z7
Other
Easy Access To Rouge Beach, Lake Ontario, Golf Courses, Lots Of Nature Trails & Parks & Hwy 401. Close Distance To The U Of T & Centennial Campus, 2 Plazas W/ Major Supermarkets & Restaurants. Don't Miss Out On This Opportunity! Tenant is responsible for 60% of utilities.
Read more
Ask about this home
A HOMEH agent will answer your questions about this home.
Ask a question
Around this home
Rodda & Lawrence
Errands
Parks
Schools
Daily convenience, out of 100, from the distances below
ParkSt. Margaret's Parkette · 2 within 1 km4 min walk256 m
GroceryNo Frills6 min walk361 m
SchoolSt Margaret's Public School7 min walk410 m
PharmacyI.D.A.3 min walk180 m
Cafés & foodHalibut House · 15 within 1 km3 min walk174 m
Gym & rec centreGoodLife Fitness10 min walk602 m
LibraryToronto Public Library - Morningside17 min walk1.0 km
HospitalScarborough Health Network - Centenary Hospital26 min walk1.6 km
WalkDriveStraight-line distance, open map data
Grocery0.4 km
Park0.3 km
Coffee0.3 km
Dining0.2 km
Gym0.6 km
Hospital1.6 km
Schools nearby
School rating, out of 10.
St Margaret's Public Schoolelementary · Public · 0.4 km
4.4/10Low
St Martin De Porres Catholic Schoolelementary · Catholic · 0.5 km
5.3/10Fair
West Hill Public Schoolelementary · Public · 0.5 km
4.7/10Low
Contact agent
Helpful calculators
Rent vs buy
Affordability
Mortgage
Down payment
Stress test
CMHC insurance
Your HOMEH agent

NimaHOMEH agent · Scarborough
"I would see it this week."
Ask Nima