

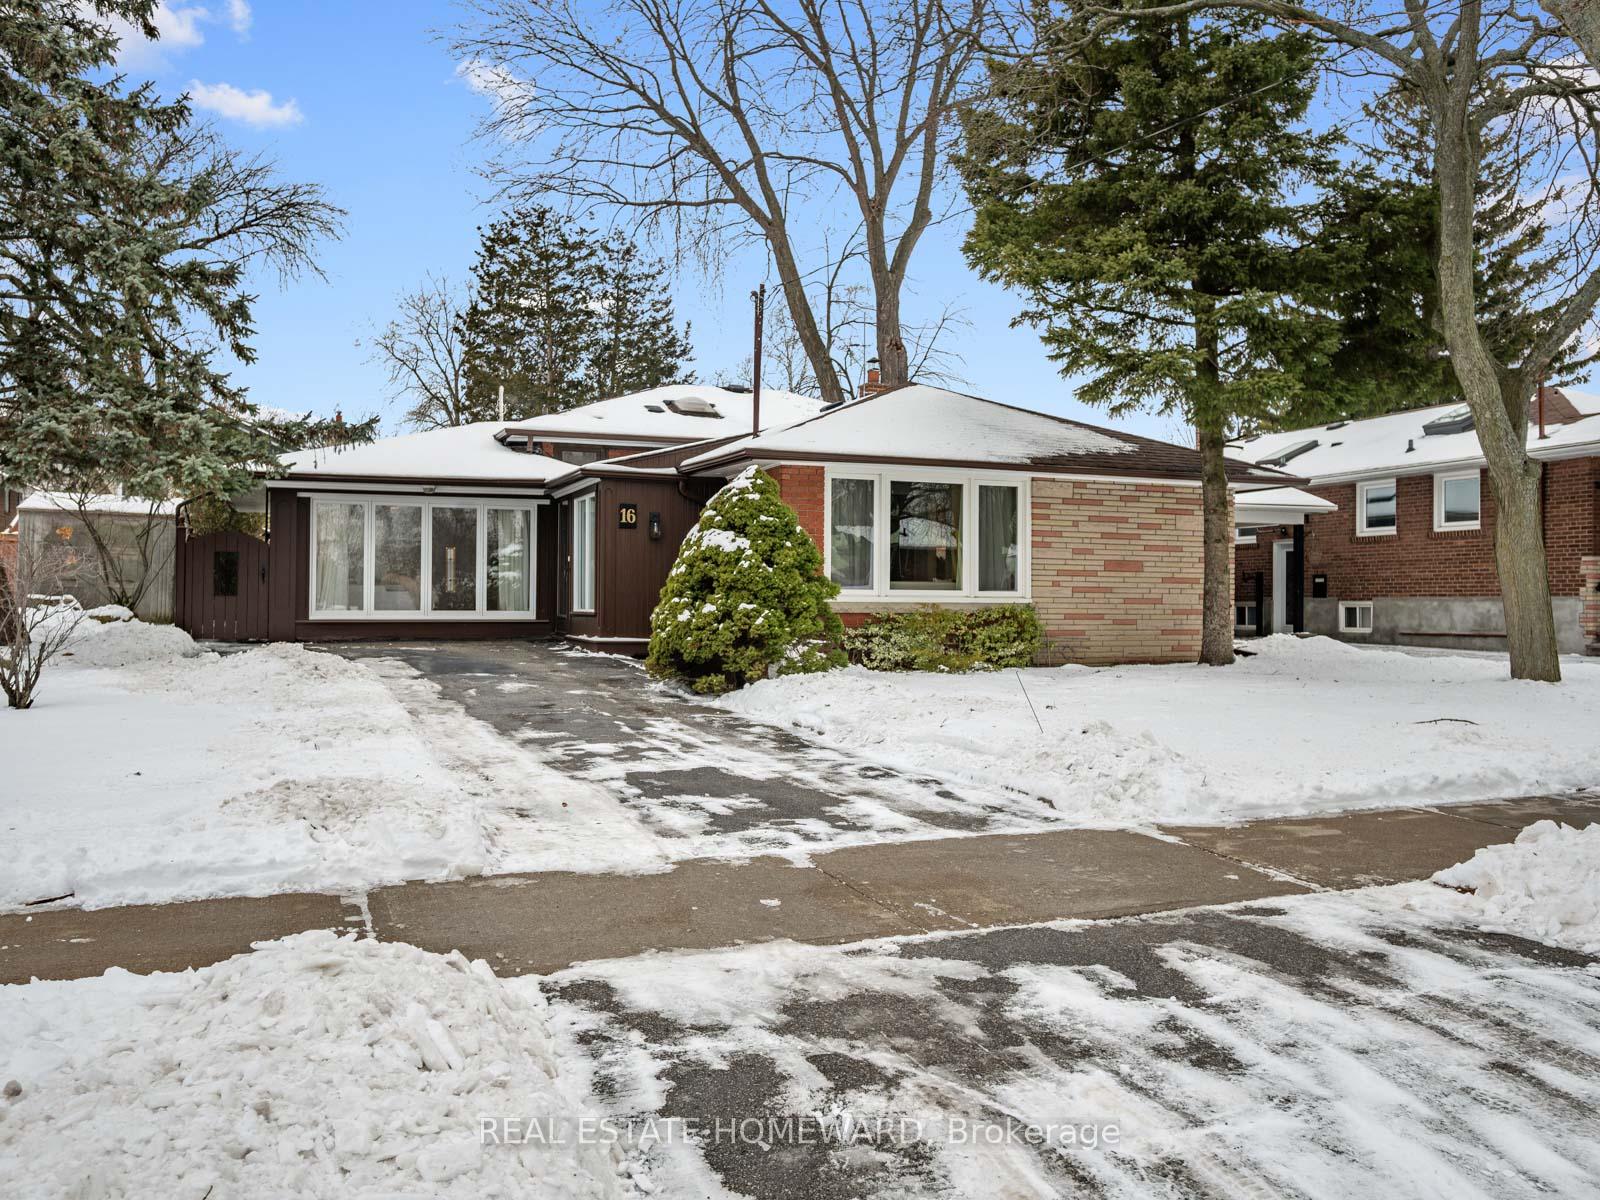
16 Greyabbey Trail
16 Greyabbey Trail
 See all 23 photos
Property history
Facts and features
- BasementPart finished
- Water, sewerMunicipal
- HeatingForced air
- CoolingCentral air
- Separate entrance
- Hardwood floors
- Central air
The homeDetached, Backsplit 3, Separate entrance, partially finished
- Type: Detached
- Style: Backsplit 3
- Basement: Separate entrance, partially finished
InsideHardwood, Lower level, Carpet free
- Flooring: Hardwood
- Laundry: Lower level
- Features: Carpet free
- Rooms above ground: 7
- Rooms in the basement: 1
- Bedrooms: 4
- Bathrooms: 2
- Kitchens: 1
Outside and lotBrick, Shingles, Concrete block
- Exterior: Brick
- Roof: Shingles
- Foundation: Concrete block
- Size: 50 × 100 ft
Parking3 Parking, Private
- Spaces: 3 Parking
- Driveway: Private
Heating, water and powerForced air, gas, Central air, Municipal water
- Heating: Forced air, gas
- Cooling: Central air
- Water: Municipal water
- Sewer: Municipal sewer
Costs and taxesTaxes $4,242 a year
- Taxes, 2024: $4,242 a year
Included in the saleAll electric light fixtures, all window coverings, stove, fridge, hood fan, basement fridge, washer, dryer, garden shed, propane bbq in yard (as is), hot water tank (owned), cac.
- Included: All electric light fixtures, all window coverings, stove, fridge, hood fan, basement fridge, washer, dryer, garden shed, propane bbq in yard (as is), hot water tank (owned), cac.
Listing detailsE11953528, Sold, Feb 3, 2025
- MLS® number: E11953528
- Status: Sold
- Listed on: Feb 3, 2025
- Days on market: 26
- Updated: Mar 1, 2025
- Possession: 30-60 days
- Occupied by: Vacant
- Listing brokerage: REAL ESTATE HOMEWARD
About this home
16 Greyabbey Trail, Scarborough (Guildwood), ON M1E 1V7
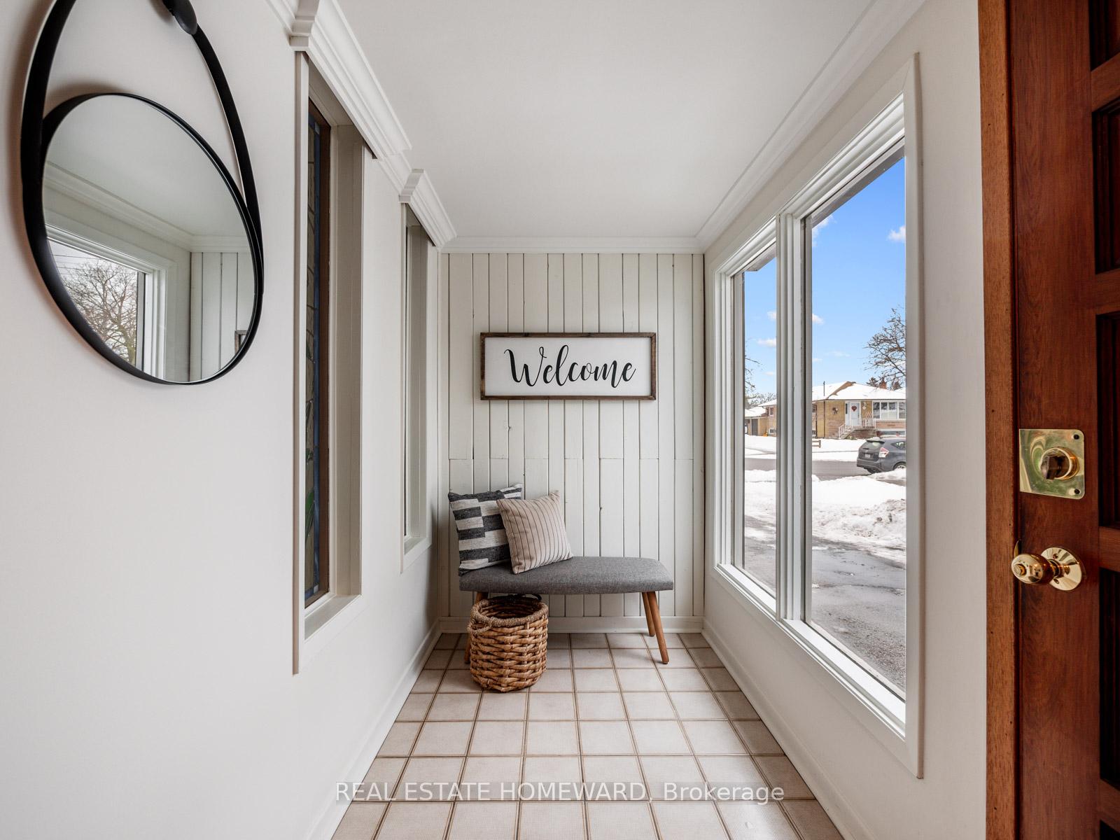
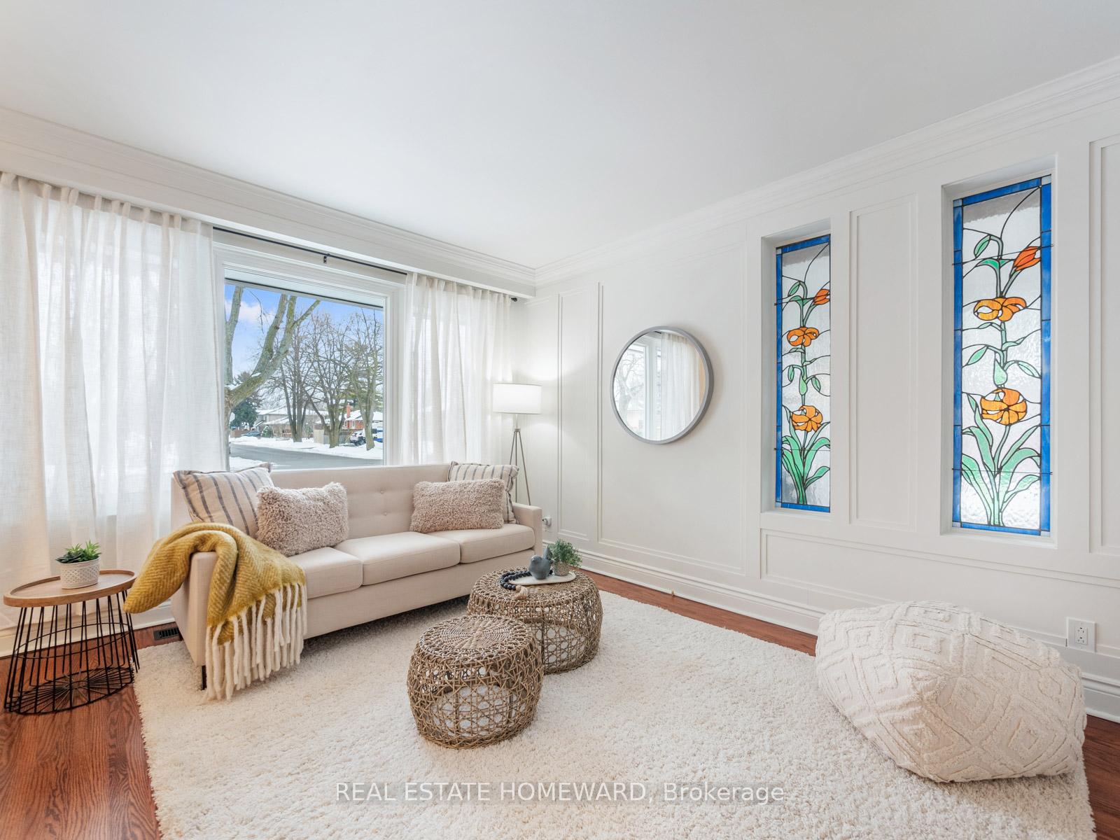
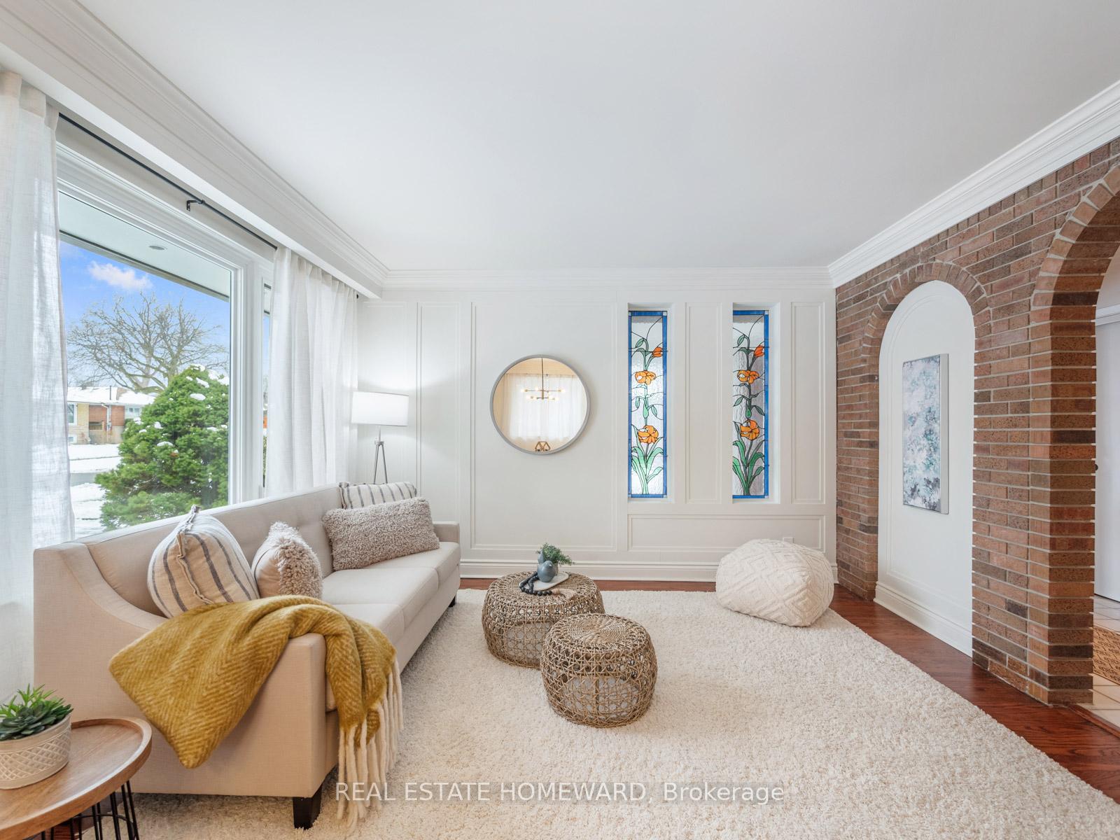
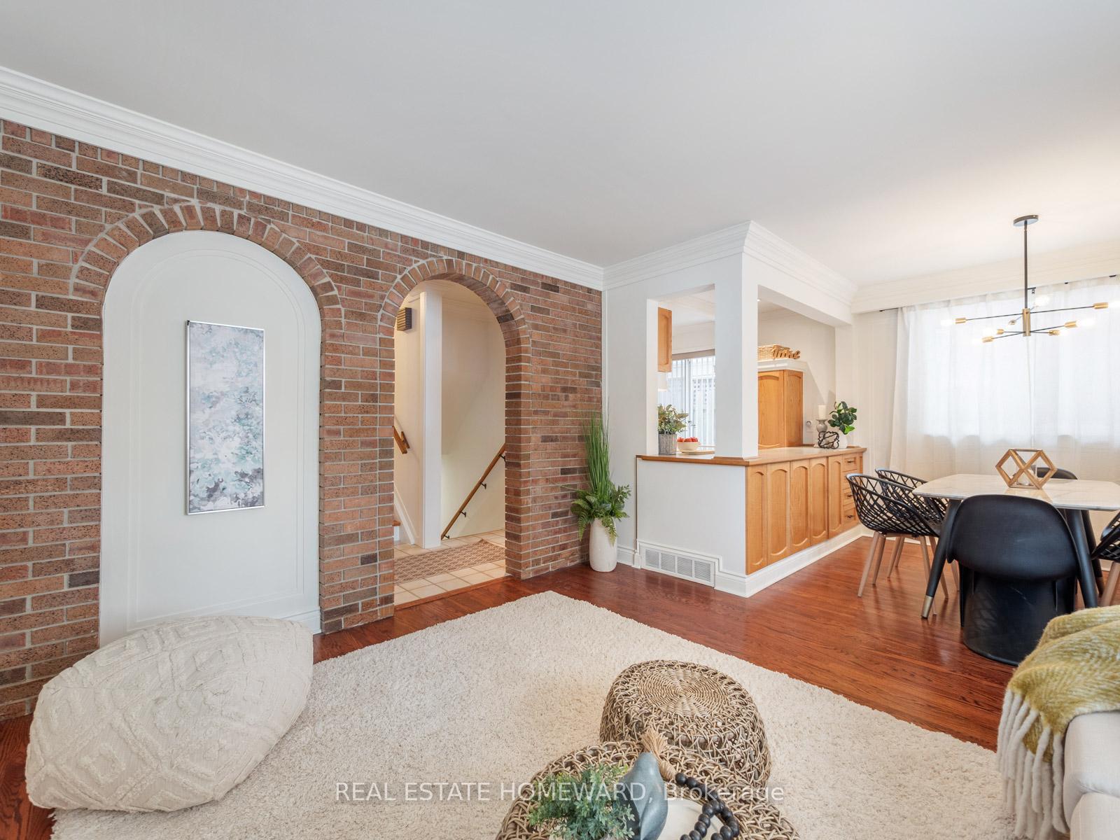
Warm and welcoming quality family home in the heart of The Guild. Spacious, functional and bright. Backsplit layout with a side addition, ideal for a large or extended family with 4 bedrooms and multiple walk-outs! Open concept living/dining rooms with beautiful features including lovely hardwood floors, large windows, stained glass, crown moulding, paneled walls, exposed brick and arched doors! Kitchen has plenty of storage with solid oak cabinetry plus a walk-out to the yard. Three additional bedrooms and a beautifully updated bathroom are located on their own level at the back of the house. Excellent, high basement with newer laminate floors, 3-piece bath, cantina, laundry room, a huge storage room (crawl space) plus a separate entrance to the backyard. Quality finishes include oak hardwood, crown moulding, skylights, new sleek door hardware, pot lights, fresh paint. Fabulous huge backyard - unlimited potential here for a vegetable garden, fruit trees and more. Parking for three cars in private driveway. Incredible family-friendly location- steps to the lake, park, schools, grocery store, Go station, and the 401. One bus direct to UofT! Nothing to do here but move in and enjoy. **EXTRAS**
Ask about this home
A HOMEH agent will answer your questions about this home.
Around this home
Daily convenience, out of 100, from the distances below
Schools nearby
School rating, out of 10.
Helpful calculators
Your HOMEH agent

"I would see it this week."