

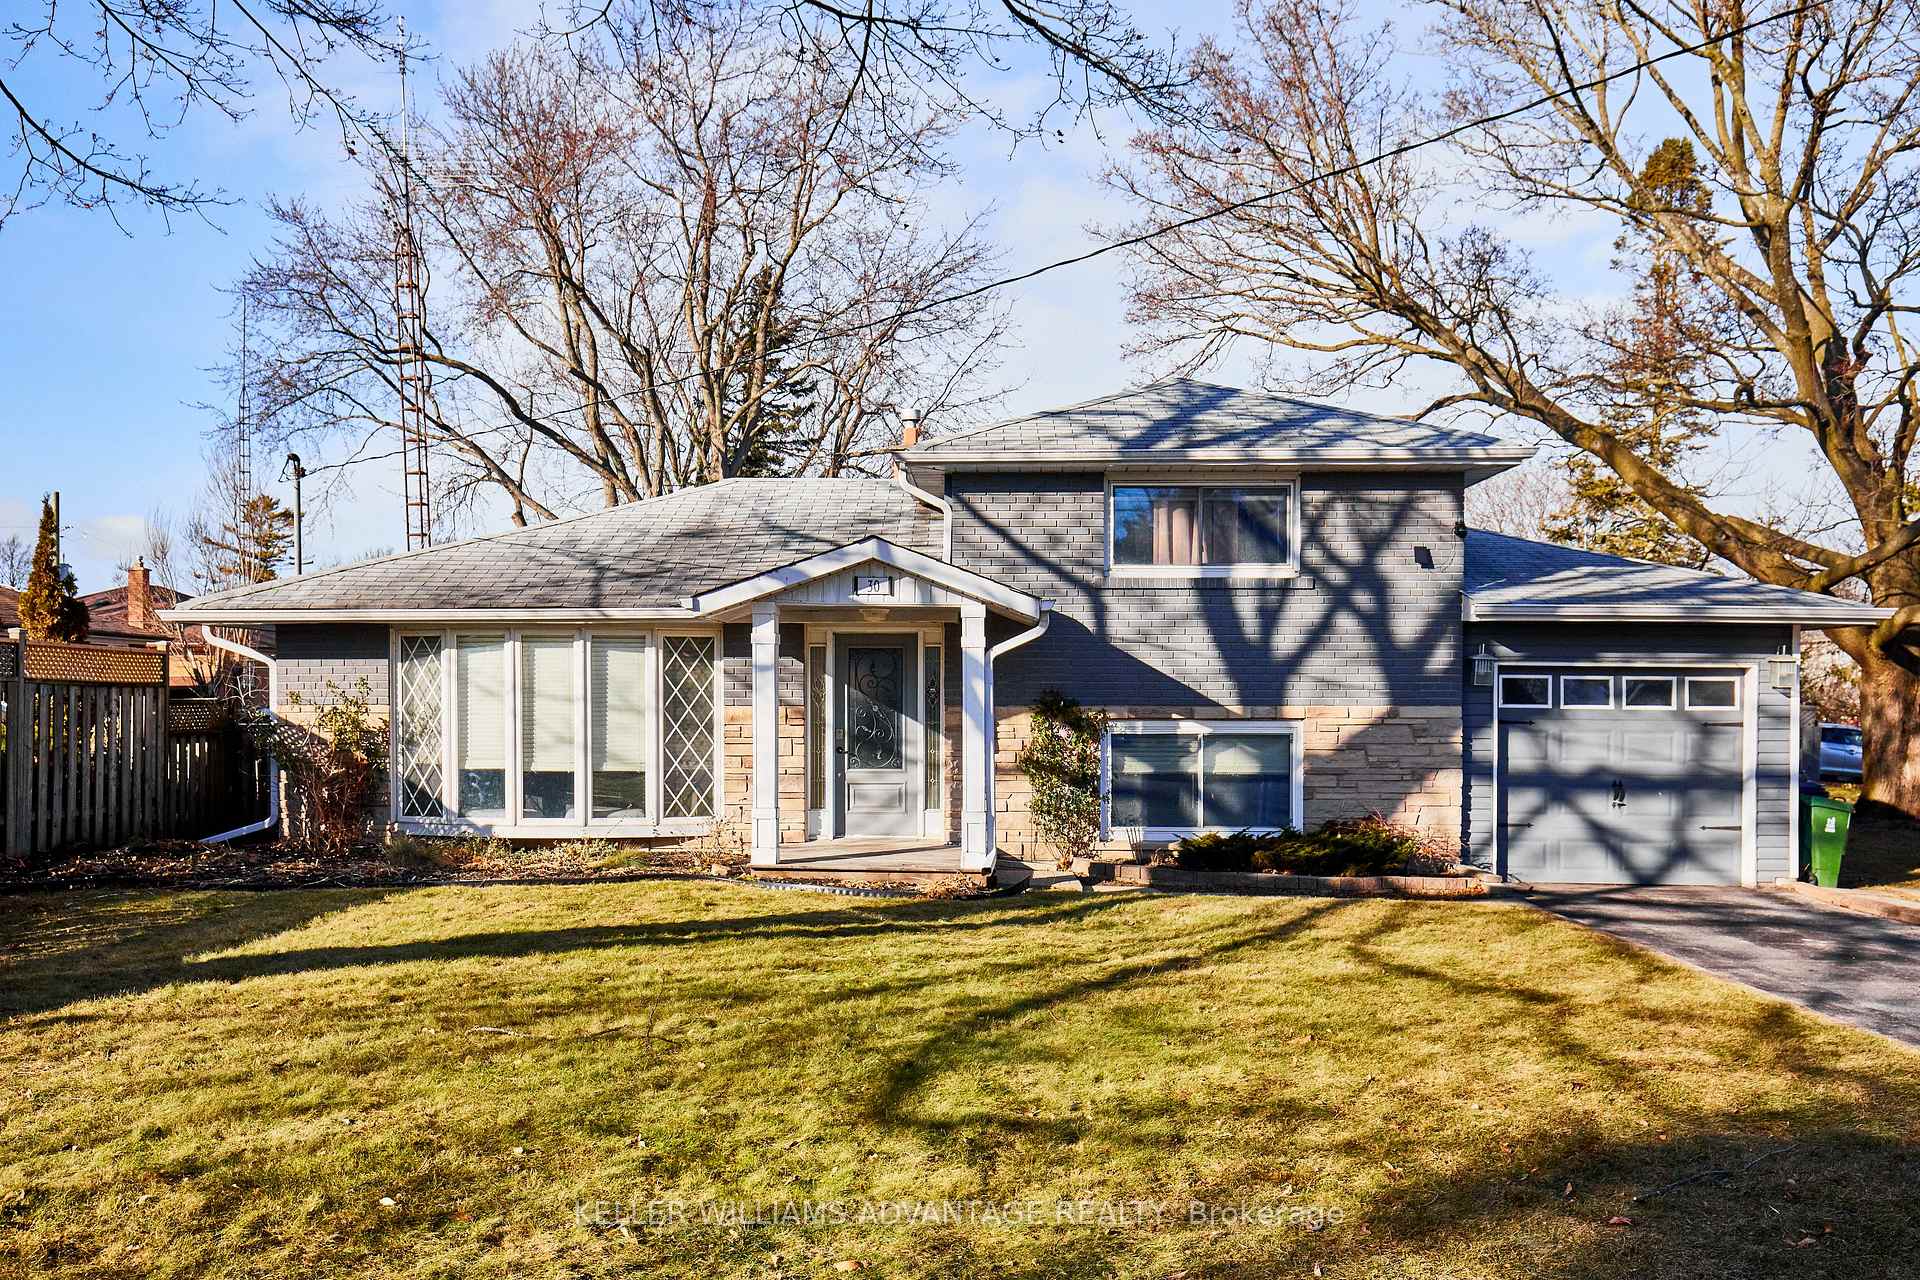
30 Fordover Drive
30 Fordover Drive
 See all 36 photos
Property history
- $1,189,000TerminatedList: 2025-02-05|End: 2025-03-06|29 daysE11957254
Facts and features
- BasementFinished
- Price per sq ft~$915
- Water, sewerMunicipal
- HeatingForced air
- Hardwood floors
- Central air
The homeDetached, Sidesplit 4, 1,100–1,500 sq ft
- Type: Detached
- Style: Sidesplit 4
- Living space: 1,100–1,500 sq ft
- Basement: Finished
InsideHardwood, Carpet free, built-in oven, countertop range, Rooms above ground 7
- Flooring: Hardwood
- Features: Carpet free, built-in oven, countertop range
- Rooms above ground: 7
- Rooms in the basement: 1
- Bedrooms: 4
- Bathrooms: 2
- Kitchens: 1
Outside and lotBrick, stone, Unknown, Unknown
- Exterior: Brick, stone
- Roof: Unknown
- Foundation: Unknown
- Size: 50 × 100 ft
Parking1 Garage, Attached, Private
- Spaces: 1 Garage
- Garage: Attached
- Driveway: Private
Heating, water and powerForced air, gas, Central air, Municipal water
- Heating: Forced air, gas
- Cooling: Central air
- Water: Municipal water
- Sewer: Municipal sewer
Costs and taxesTaxes $4,385 a year, Hwt - $28.87 per month, replaced in 2023
- Taxes, 2024: $4,385 a year
- Rental items: Hwt - $28.87 per month, replaced in 2023
Included in the saleAll appliances (fridge, built-in oven, cooktop, hood range, dishwasher). washer and dryer. smart garage opener system. backyard motion activated flood light. see full list in schedule c., Decor mirrors (except bathroom mirrors), and all staging decor and fixtures. wall mounted tv, wall mounted cabinets under tv. exterior security camera. see full list in schedule c.
- Included: All appliances (fridge, built-in oven, cooktop, hood range, dishwasher). washer and dryer. smart garage opener system. backyard motion activated flood light. see full list in schedule c.
- Not included: Decor mirrors (except bathroom mirrors), and all staging decor and fixtures. wall mounted tv, wall mounted cabinets under tv. exterior security camera. see full list in schedule c.
Listing detailsE11957254, Terminated, Feb 5, 2025
- MLS® number: E11957254
- Status: Terminated
- Listed on: Feb 5, 2025
- Days on market: 29
- Updated: Mar 6, 2025
- Possession: 30-60 days/TBD
- Occupied by: Owner
- Listing brokerage: KELLER WILLIAMS ADVANTAGE REALTY
About this home
30 Fordover Drive, Scarborough (Guildwood), ON M1E 1V1
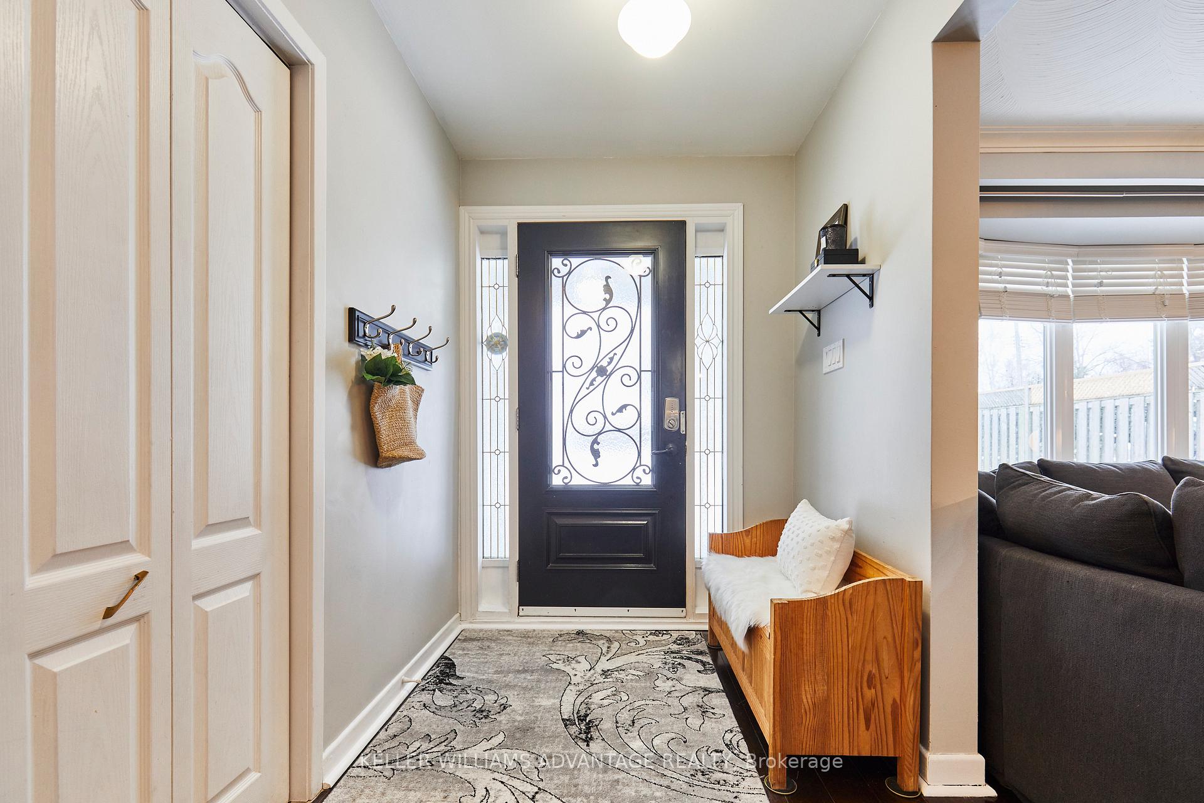
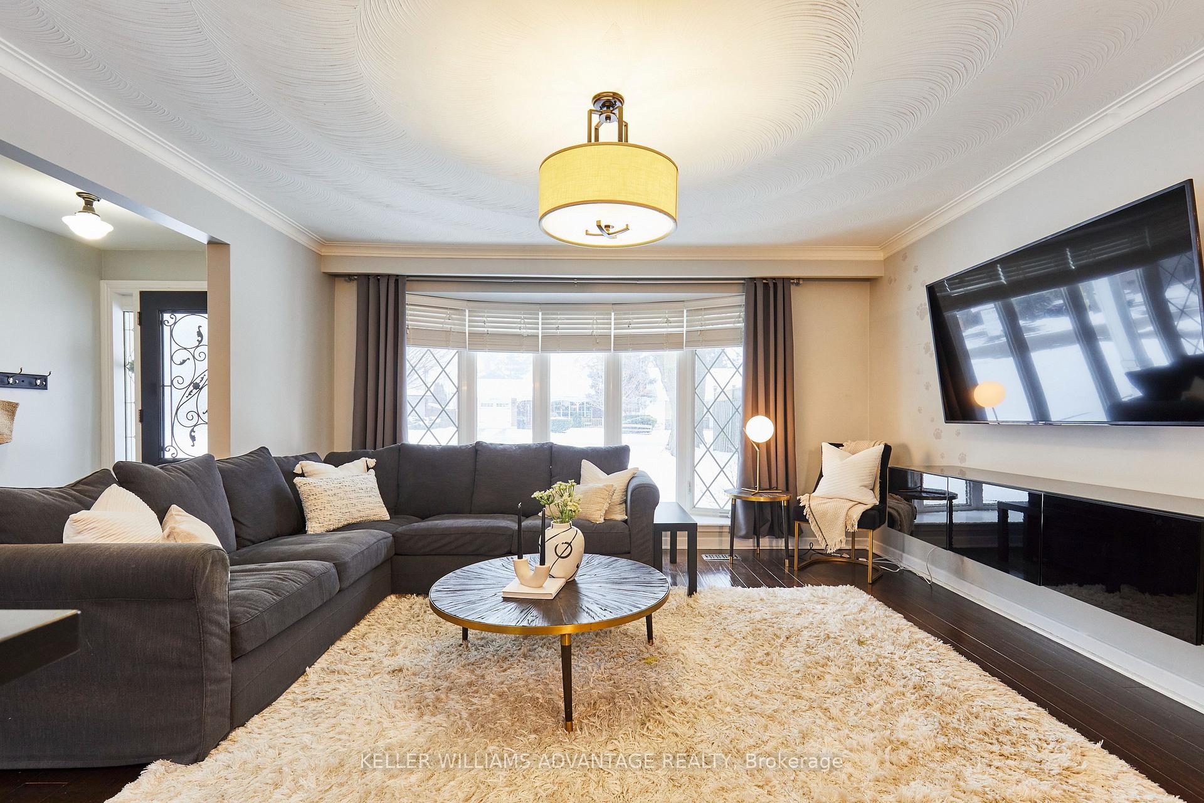
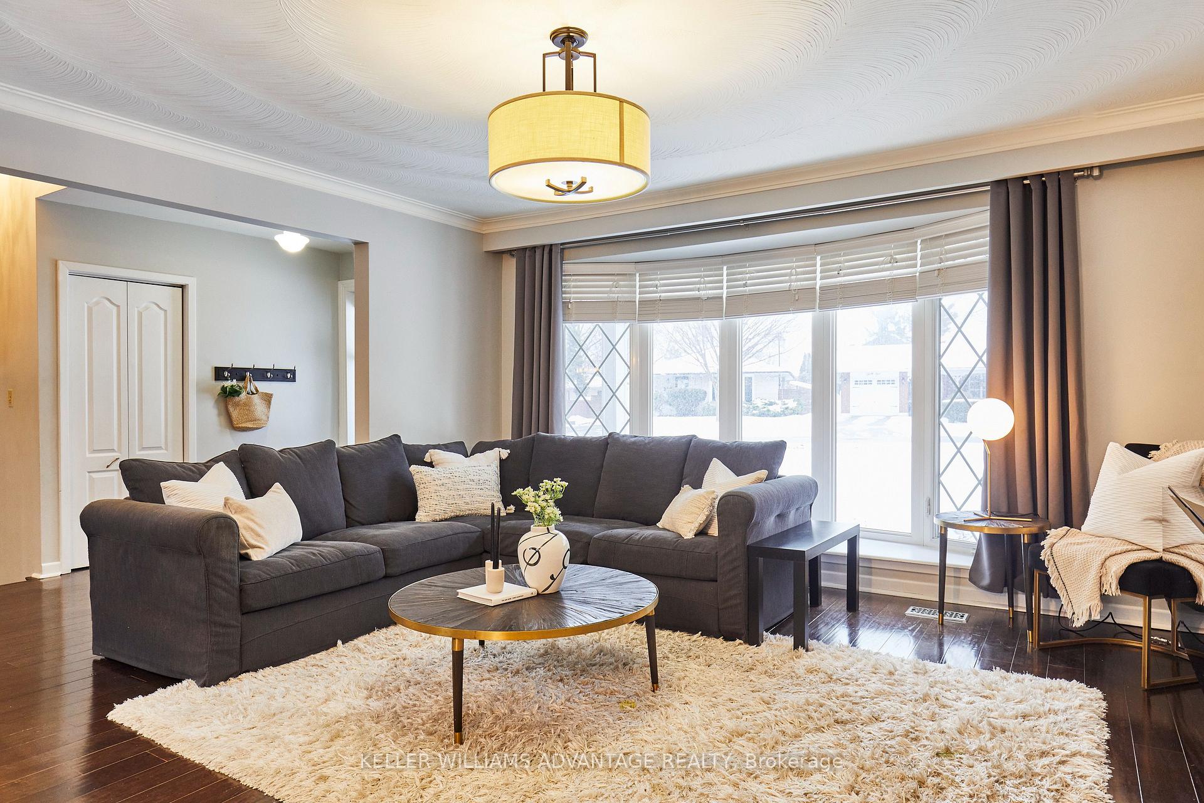
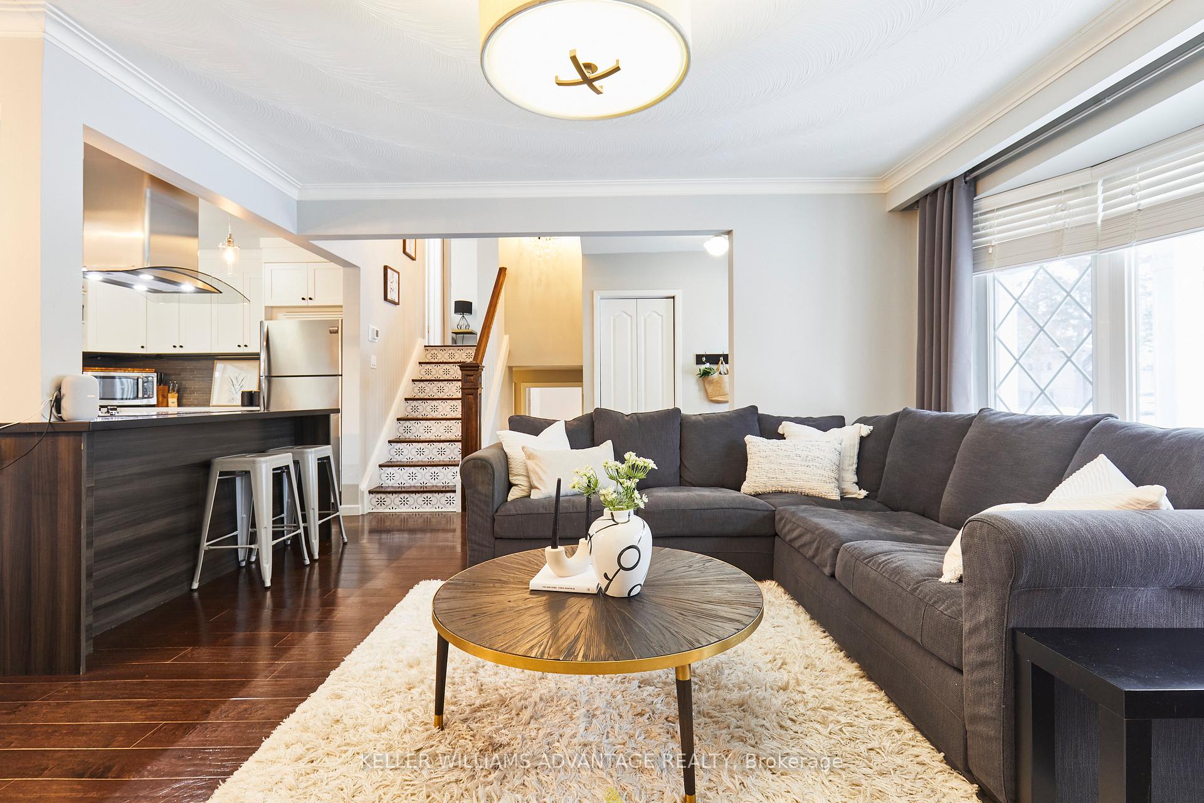
Welcome to 30 Fordover Drive, the Guildwood Gem! A fully renovated 4-bed, 2-bath detached home on a large lot with garden suite potential, separate back entrance, and an attached 1-car garage! Nestled in the highly coveted lakeside community of Guildwood, and steps to parks and trails, this turnkey beauty is designed to impress! Come inside and discover a modern yet cozy, inviting space, featuring engineered hardwood and sleek, contemporary finishes throughout. The open-concept main floor (renovated in 2016) offers a bright airy living room with a large bow window, a dining area that leads to your private backyard oasis, and a kitchen that is a chef's dream. Quartz countertops, a built-in double oven, ample storage space, and a centre island with a glass ceramic cooktop. The upper floor features to two spacious bedrooms, both with their own closet space, and a full 4 pc bath with a deep tub. On the lower level, you'll find two more bedrooms, a 3-piece bath, and a separate entrance add to the home's versatility. The finished basement offers a sizable rec room - perfect for movie nights, a home office, or a kid's play area. Plus, there's a separate laundry room and utility area for all your storage needs. Step outside to your fully fenced backyard with a refinished deck (2024), perfect for outdoor entertaining and dining, plus room for a garden suite. With parking for 2 cars on the private drive and an attached 1-car garage with a smart opener system, convenience is key. Furnace 2022. All nestled on a quiet tree-lined street just steps from Grey Abbey Park, Guild Park & Gardens, lakeside trails, great schools, and moments to Kingston Rd shopping, groceries, Guildwood GO train station with a short trip to downtown, and minutes to highway 401 for easy commuting. This is the one you've been waiting for! Book your showing today!
Ask about this home
A HOMEH agent will answer your questions about this home.
Around this home
Daily convenience, out of 100, from the distances below
Schools nearby
School rating, out of 10.
Helpful calculators
Your HOMEH agent

"I would see it this week."