

6 Lyncroft Drive
6 Lyncroft Drive
 See all 42 photos
Property history
Facts and features
- BasementPart finished
- Water, sewerMunicipal
- HeatingForced air
- CoolingCentral air
- Hardwood floors
- Fireplace
- Central air
The homeDetached, Sidesplit 3, 1,100–1,500 sq ft
- Type: Detached
- Style: Sidesplit 3
- Living space: 1,100–1,500 sq ft
- Basement: Finished, partially finished
InsideFireplace Yes, natural gas, Hardwood, Broadloom, Concrete, Built-in oven, countertop range
- Fireplace: Yes, natural gas
- Flooring: Hardwood, Broadloom, Concrete
- Features: Built-in oven, countertop range
- Rooms above ground: 6
- Rooms in the basement: 2
- Bedrooms: 3
- Bathrooms: 2
- Kitchens: 1
Outside and lotBrick, Shingles, Poured concrete
- Exterior: Brick
- Roof: Shingles
- Foundation: Poured concrete
- Features: Deck
- Other structures: Garden shed
- Size: 46 × 110.39 ft
Parking1 Garage, Carport, Private
- Spaces: 1 Garage
- Garage: Carport
- Driveway: Private
Heating, water and powerForced air, gas, Central air, Municipal water
- Heating: Forced air, gas
- Cooling: Central air
- Water: Municipal water
- Sewer: Municipal sewer
Costs and taxesTaxes $4,070 a year, HST No HST, Hwt - $24.90/month (enercare)
- Taxes, 2024: $4,070 a year
- HST: No HST
- Rental items: Hwt - $24.90/month (enercare)
Included in the saleAll appliances (built-in fridge/freezer, induction cooktop, double oven - traditional oven + speed oven/microwave). washer and dryer. garden shed, outdoor raised planter. see full list in schedule c., Decor mirrors (except bathroom mirrors), and all staging decor and fixtures. dining room light fixture, wall-mounted television, bookshelves. see full list in schedule c.
- Included: All appliances (built-in fridge/freezer, induction cooktop, double oven - traditional oven + speed oven/microwave). washer and dryer. garden shed, outdoor raised planter. see full list in schedule c.
- Not included: Decor mirrors (except bathroom mirrors), and all staging decor and fixtures. dining room light fixture, wall-mounted television, bookshelves. see full list in schedule c.
NearbyFenced yard, lake/pond, park, public transit, school
- Close to: Fenced yard, lake/pond, park, public transit, school
Listing detailsE11985594, Sold, Feb 24, 2025
- MLS® number: E11985594
- Status: Sold
- Listed on: Feb 24, 2025
- Days on market: 30
- Updated: Mar 26, 2025
- Possession: 30-59 days
- Occupied by: Owner
- Listing brokerage: KELLER WILLIAMS ADVANTAGE REALTY
About this home
6 Lyncroft Drive, Scarborough (Guildwood), ON M1E 1X7
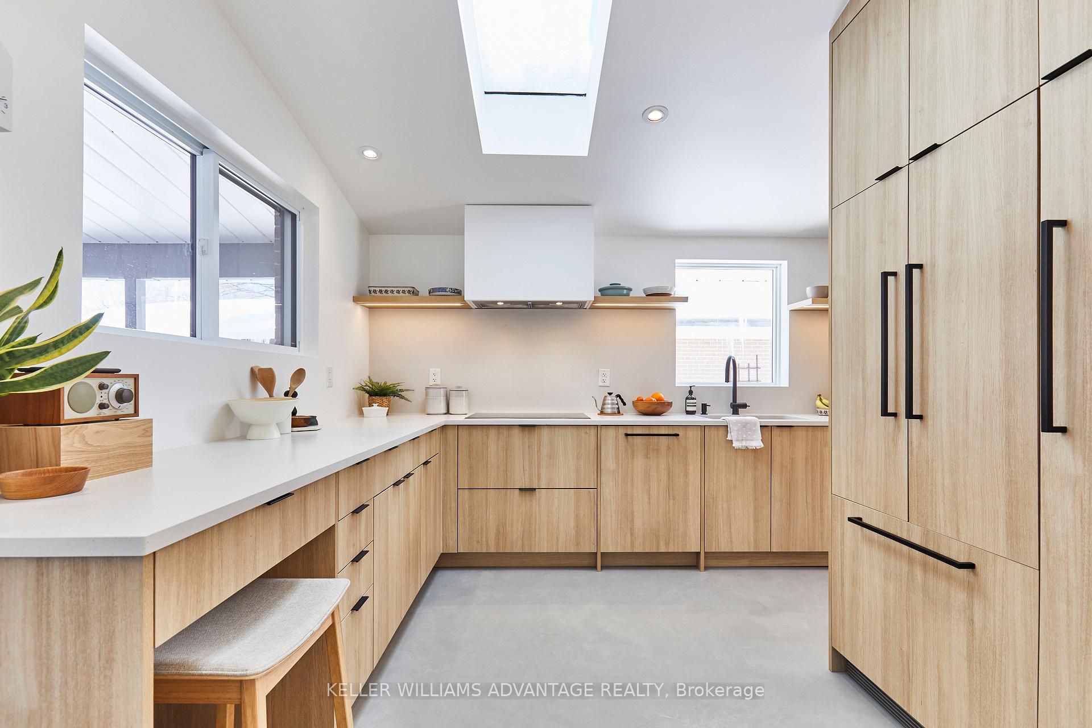
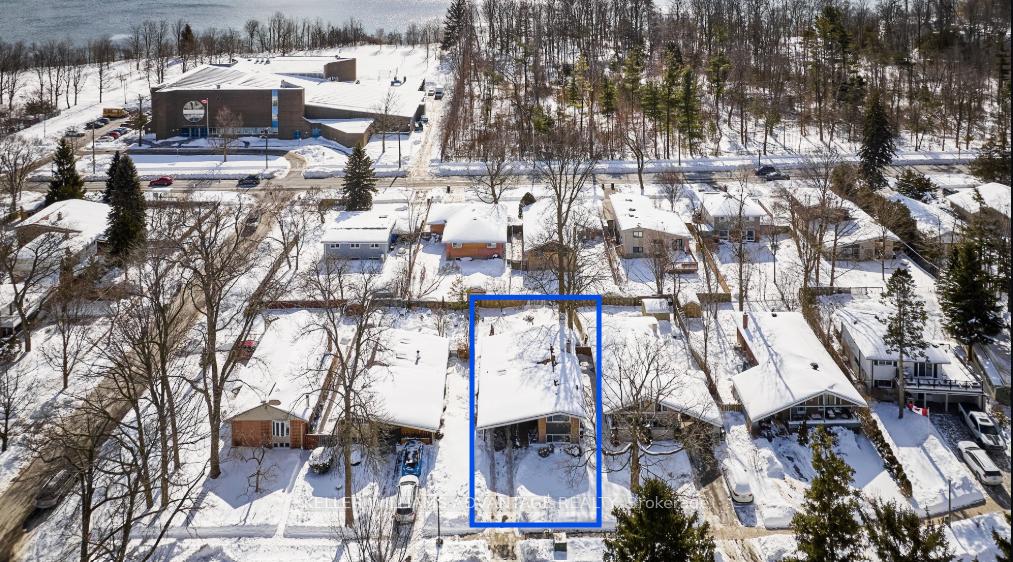
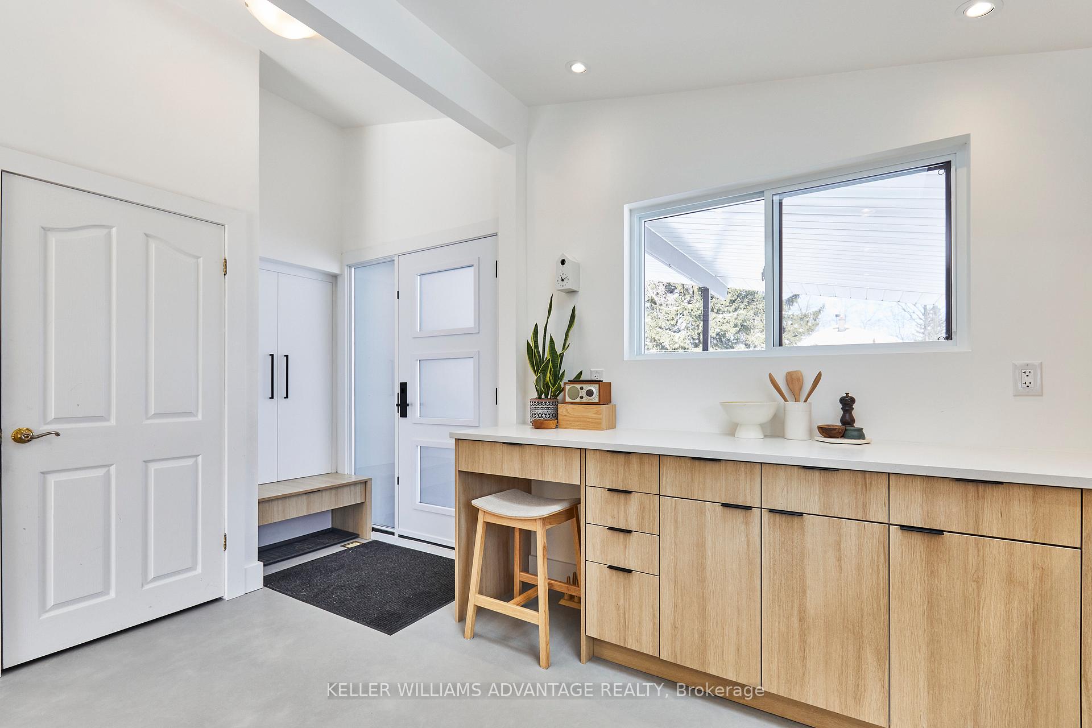
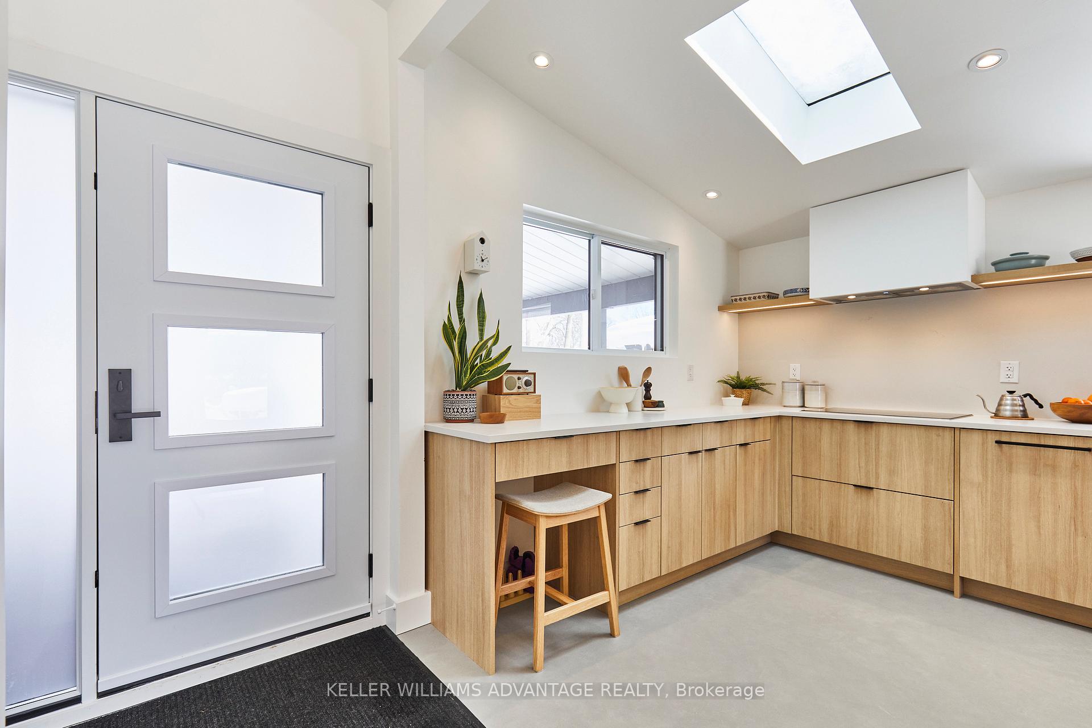
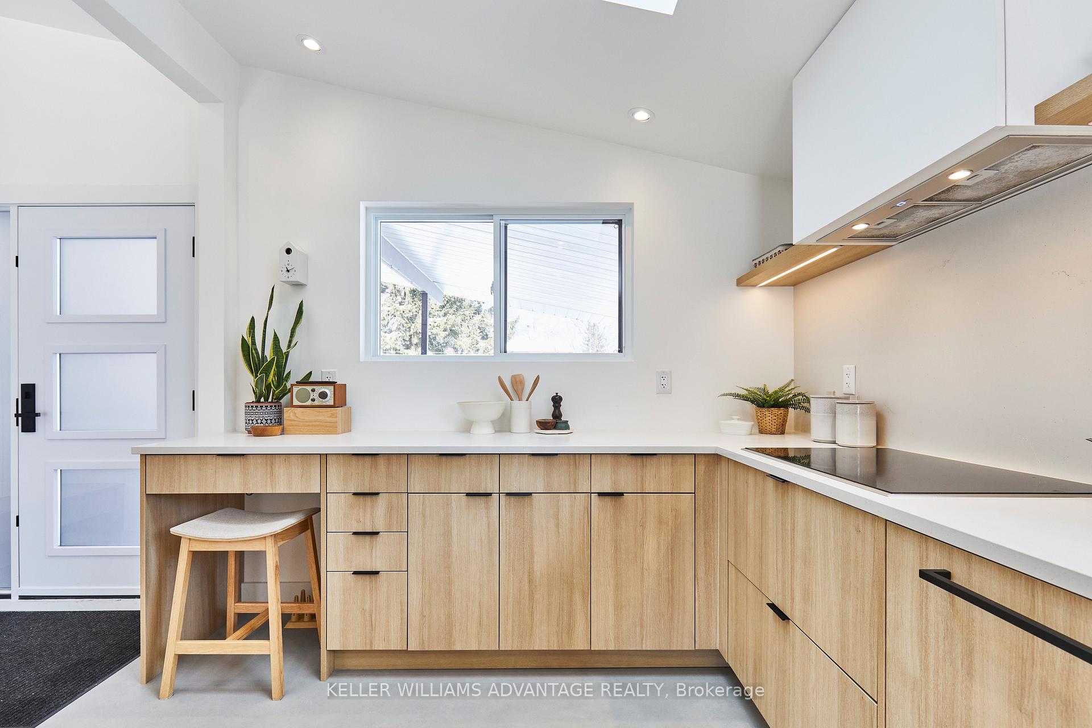
Fall in love with 6 Lyncroft Drive! Nestled in the highly sought-after Guildwood neighbourhood, this 3-bedroom, 1.5-bath sidesplit offers ample parking for two cars and a large lot with the potential for a garden suite (Multi-residential report available). Step into the beautifully renovated kitchen (2024), designed for both style and practicality, featuring micro-cement flooring, skylight, Caesarstone countertops, modern cabinetry, and built-in appliances including an induction cooktop and double wall oven. The open-concept living and dining area boasts hardwood floors, a large window that floods the space with natural light, and a walkout to the deck. On the second floor, you'll find plenty of room with 3 bedrooms, all with their own closet space with the primary bedroom featuring two closets of its own. A full 4-piece bathroom completes this level. The lower level features a cozy den with a gas fireplace and above-grade windows, perfect for a home office or a comfortable rec room for movie nights. A convenient 2-piece bath is also on this level, along with a large utility room with laundry and a sizable crawl space for extra storage. The expansive, fully-fenced backyard is ideal for outdoor entertaining, with a deck perfect for al fresco dining. With a lot large enough for potential garden suite development, you have opportunities for rental income or an in-law suite. Located within walking distance to schools, and Kingston Rd, this home offers easy access to shopping, Guildwood GO station with a quick trip to downtown Toronto, and a short drive to hwy 401, Enjoy nearby attractions like Guild Park and Gardens, East Point Park, walking trails, dog parks, and even a 10 min walk to a path that leads to a sandy beach at the lake. Don't miss this incredible opportunity to make this home yours!
Ask about this home
A HOMEH agent will answer your questions about this home.
Around this home
Daily convenience, out of 100, from the distances below
Schools nearby
School rating, out of 10.
Helpful calculators
Your HOMEH agent

"I would see it this week."