

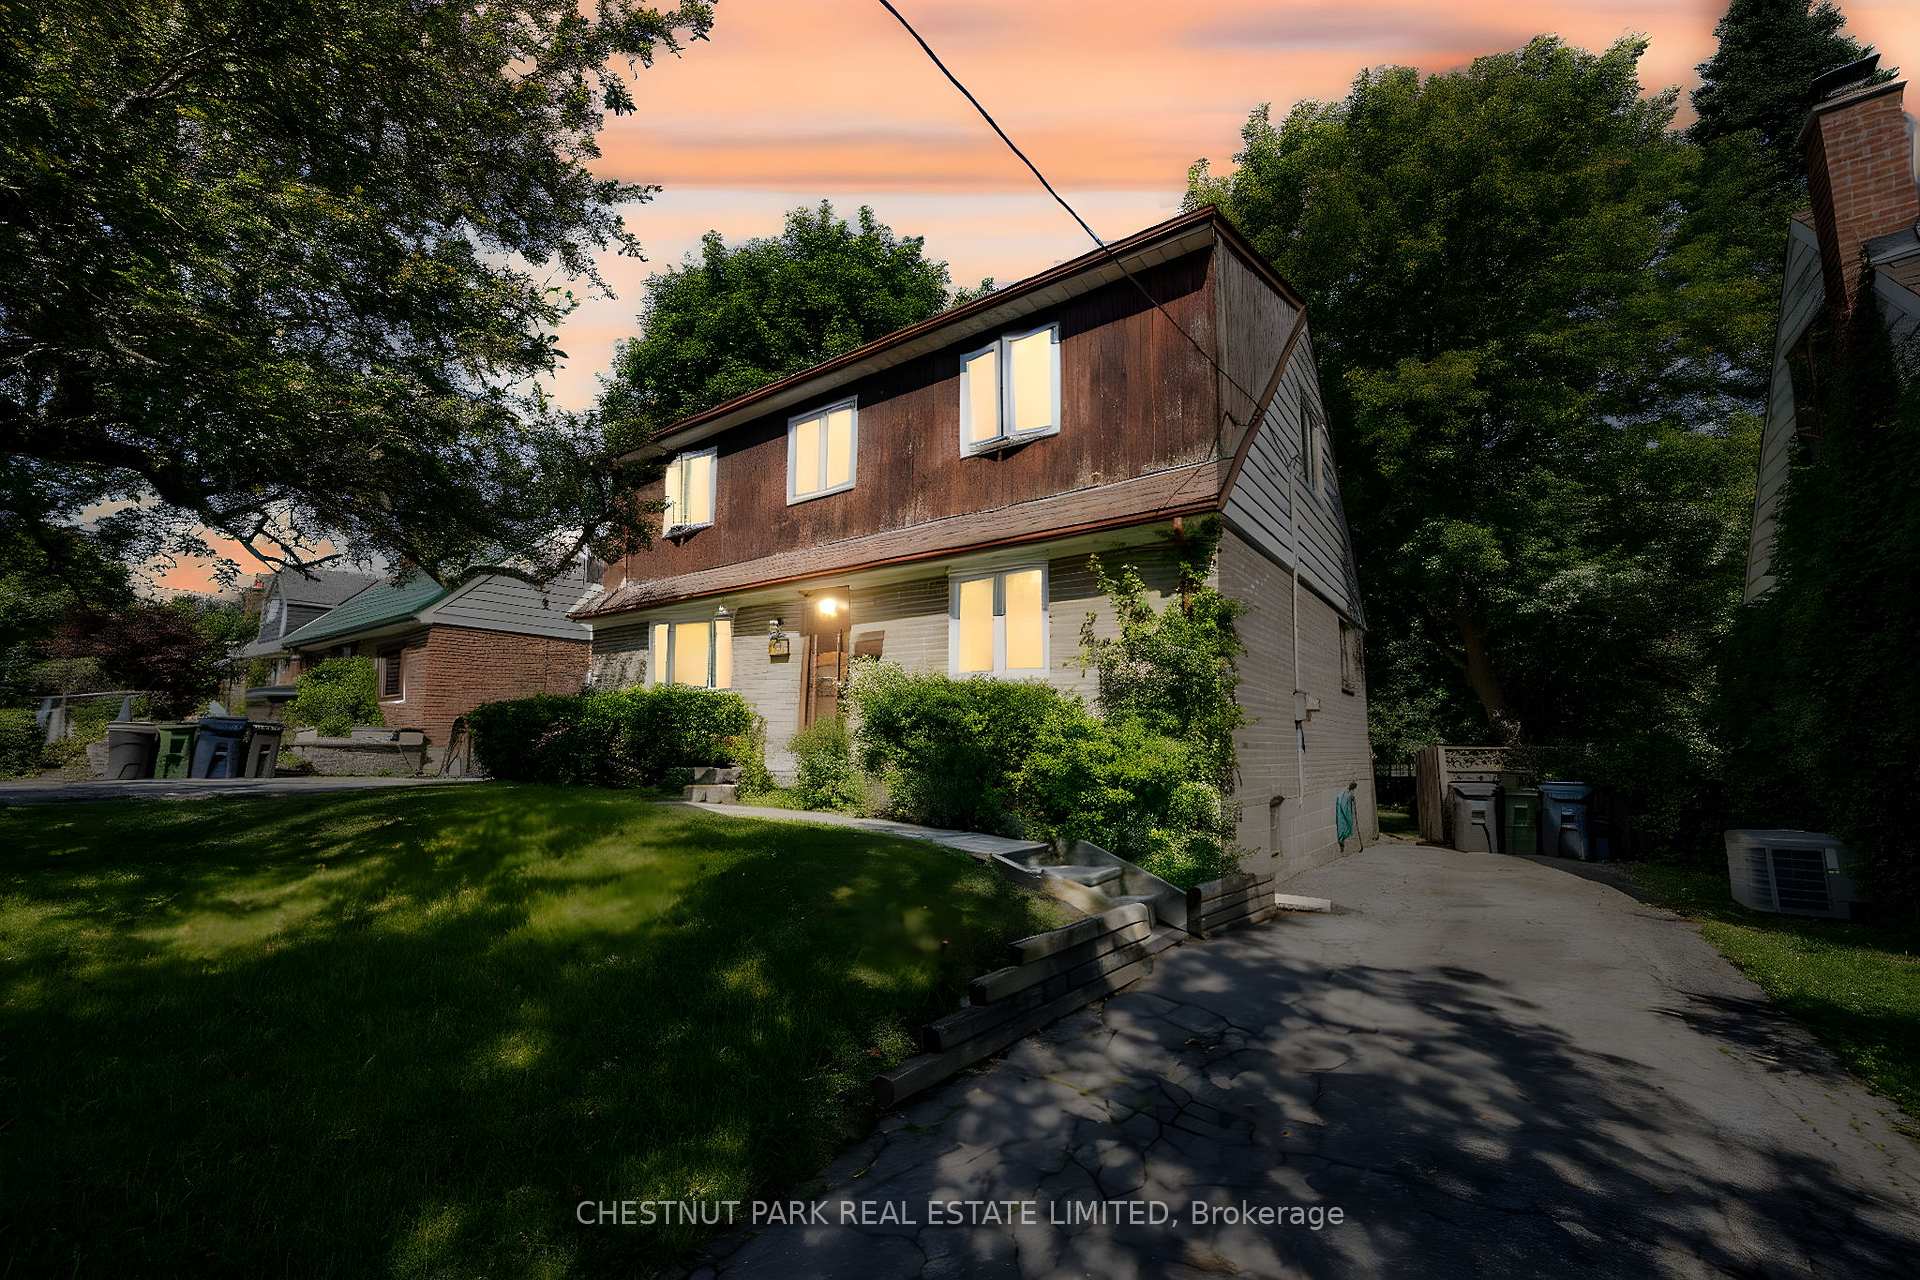
14 Granard Boulevard
14 Granard Boulevard
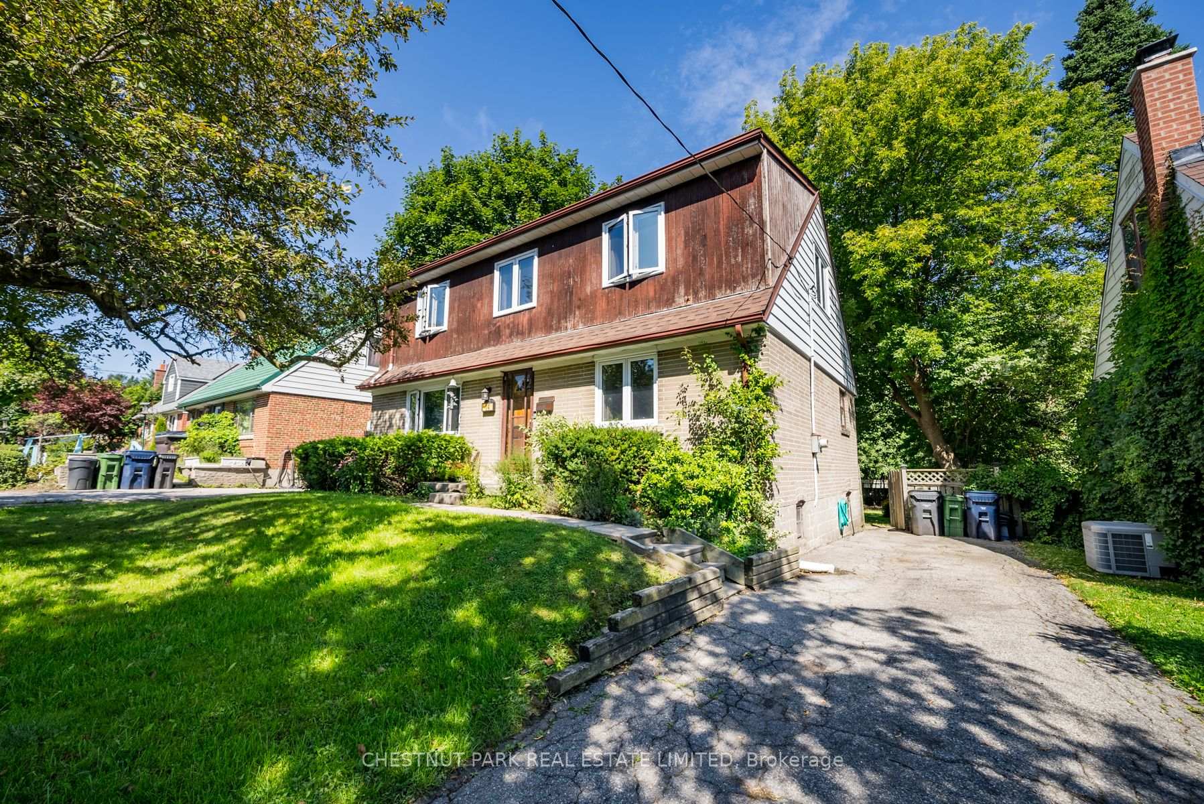
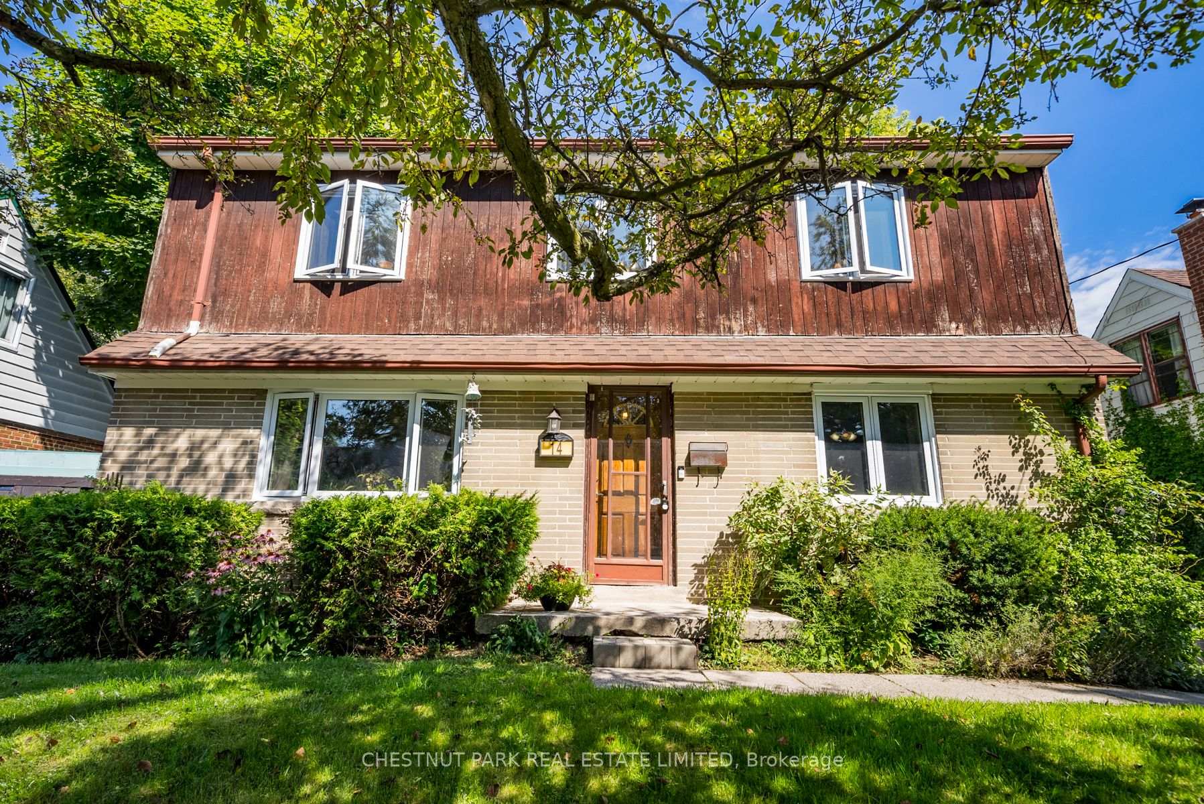
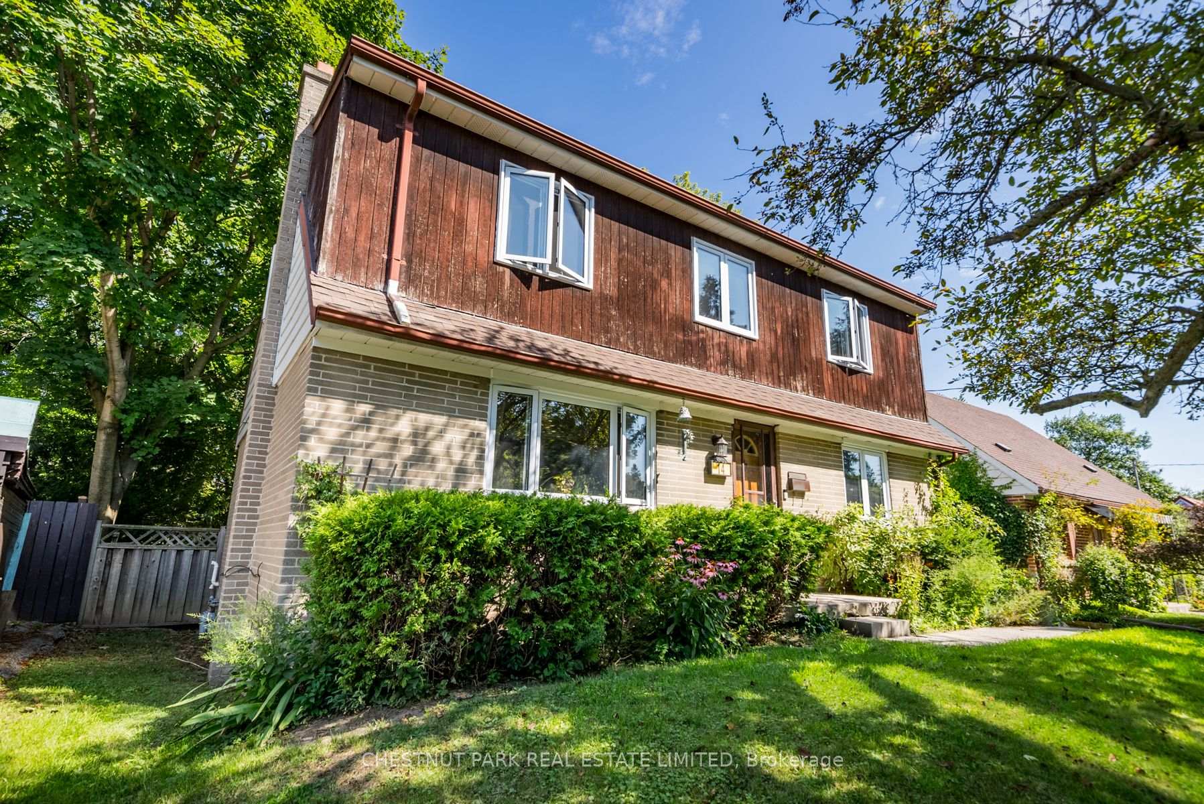
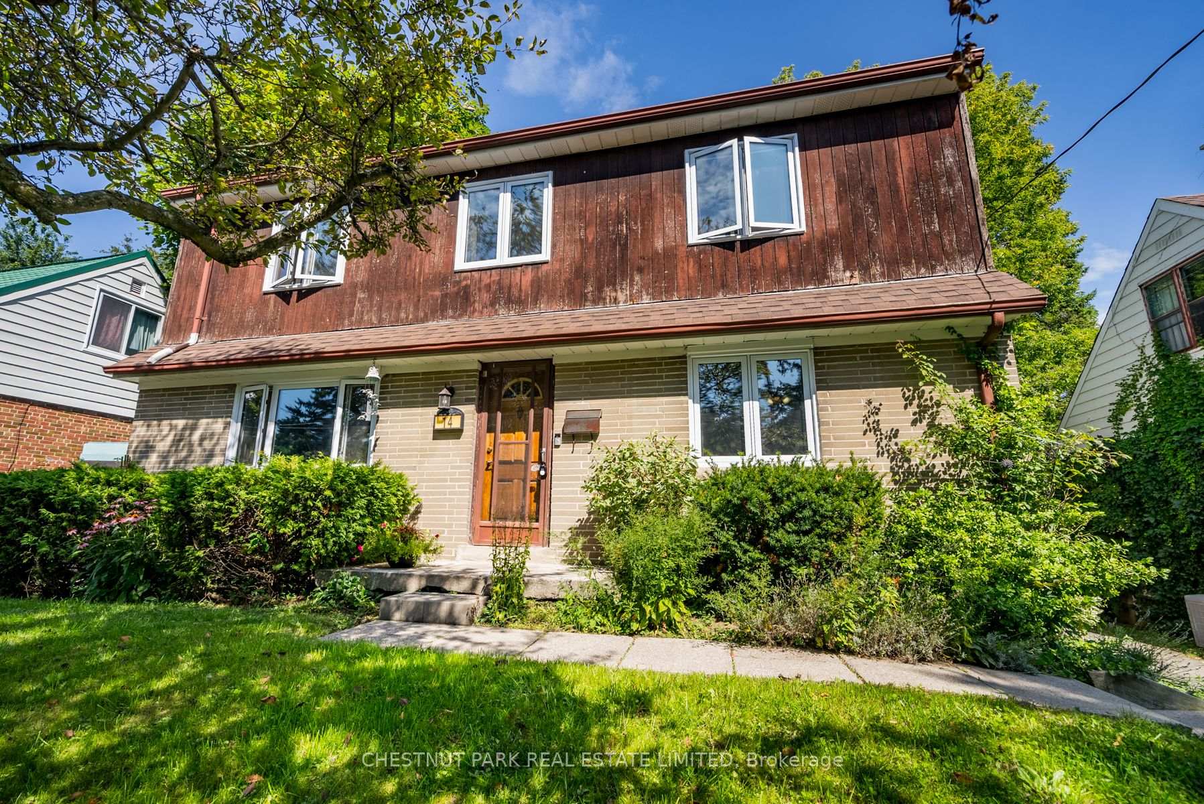 See all 43 photos
Property history
- $1,150,000SuspendedList: 2025-02-26|End: 2025-03-29|31 daysE11989845
- $1,145,000TerminatedList: 2024-10-22|End: 2024-12-06|45 daysE9506163
Facts and features
- BasementPart finished
- Price per sq ft~$657
- Water, sewerMunicipal
- HeatingForced air
- Separate entrance
- Hardwood floors
The homeDetached, 2-storey, 1,500–2,000 sq ft
- Type: Detached
- Style: 2-storey
- Living space: 1,500–2,000 sq ft
- Basement: Partially finished, separate entrance
InsideHardwood, Lower level, Workbench
- Flooring: Hardwood
- Laundry: Lower level
- Features: Workbench
- Rooms above ground: 7
- Bedrooms: 4
- Bathrooms: 3
- Kitchens: 1
Outside and lotBrick, wood, Asphalt shingle, Concrete block, concrete
- Exterior: Brick, wood
- Roof: Asphalt shingle
- Foundation: Concrete block, concrete
- Other structures: Garden shed
- Size: 50 × 153 ft
Parking4 Parking, Private
- Spaces: 4 Parking
- Driveway: Private
Heating, water and powerForced air, gas, Municipal water, Municipal sewer
- Heating: Forced air, gas
- Water: Municipal water
- Sewer: Municipal sewer
- Hydro: Yes
- Cable: Available
- Telephone: Available
Costs and taxesTaxes $4,108 a year, HST No HST, Hot water tank
- Taxes, 2024: $4,108 a year
- HST: No HST
- Rental items: Hot water tank
Included in the saleAll appliances, Armour in primary bed
- Included: All appliances
- Not included: Armour in primary bed
Listing detailsE11989845, Suspended, Feb 26, 2025
- MLS® number: E11989845
- Status: Suspended
- Listed on: Feb 26, 2025
- Days on market: 31
- Updated: Mar 29, 2025
- Possession: Flexible
- Occupied by: Owner
- Listing brokerage: CHESTNUT PARK REAL ESTATE LIMITED
About this home
14 Granard Boulevard, Scarborough (Cliffcrest), ON M1M 2E1
This property presents an outstanding opportunity for buyers seeking to create their dream home with the potential for an additional Garden Suite at the largest size possible 1,291 sq. ft. total over two floors, main plus upper & with the basement. This home's traditional room layout offers an intimate atmosphere while providing the perfect canvas for modern renovations and personal touches. Discover a rare gem in the prestigious Upper Bluffs area - a captivating 2-story home on a sprawling private lot adorned with mature trees and vibrant gardens. This exceptional property, surrounded by high-value homes, showcases timeless sophistication with some original hardwood flooring. The home features a convenient separate basement entrance leading to a partially finished lower level complete with a recreational area, bar, cold cellar, and workshop - perfect for hobbies or future development. Unwind in the expansive private backyard, which is ideal for outdoor entertaining and peaceful relaxation. Enjoy proximity to BluffsBeach, cherished green spaces including Adanac Park, Mason Rd Park, and Lochleven Park, and top-rated schools like Anson Park Public School, Bliss Carman Senior Public School, and Robert Service Senior Public School - all within walking distance. Recent updates include new windows (2022) and a roof replacement (2019 under warranty). Located within 4-minute walking distance of Eglinton GO Transit, this property presents an exceptional opportunity for renovation enthusiasts looking to transform a well-positioned home in a coveted neighbourhood.
Ask about this home
A HOMEH agent will answer your questions about this home.
Around this home
Daily convenience, out of 100, from the distances below
Schools nearby
School rating, out of 10.
Helpful calculators
Your HOMEH agent

"I would see it this week."