

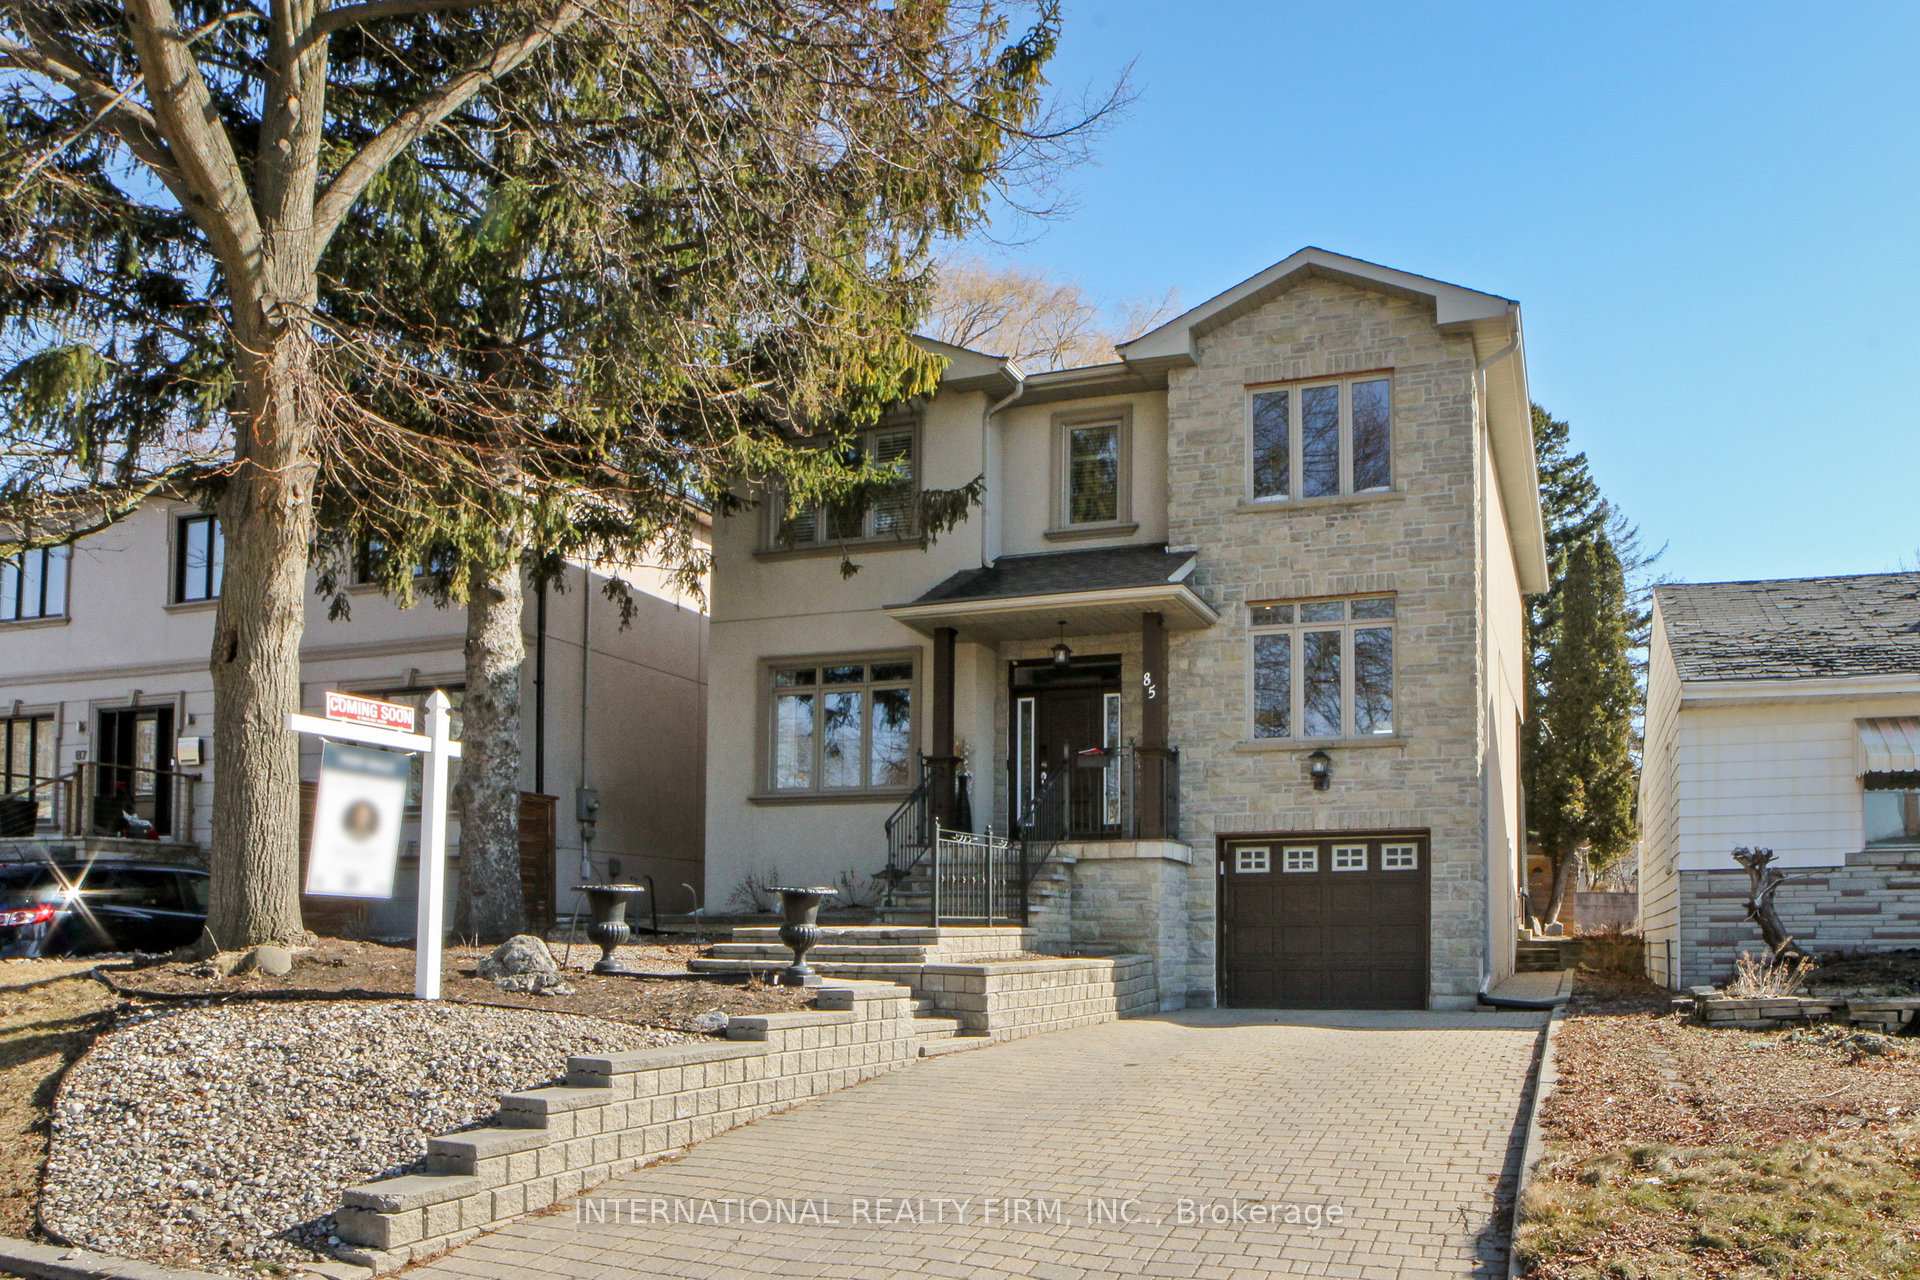
85 Brooklawn Avenue
85 Brooklawn Avenue
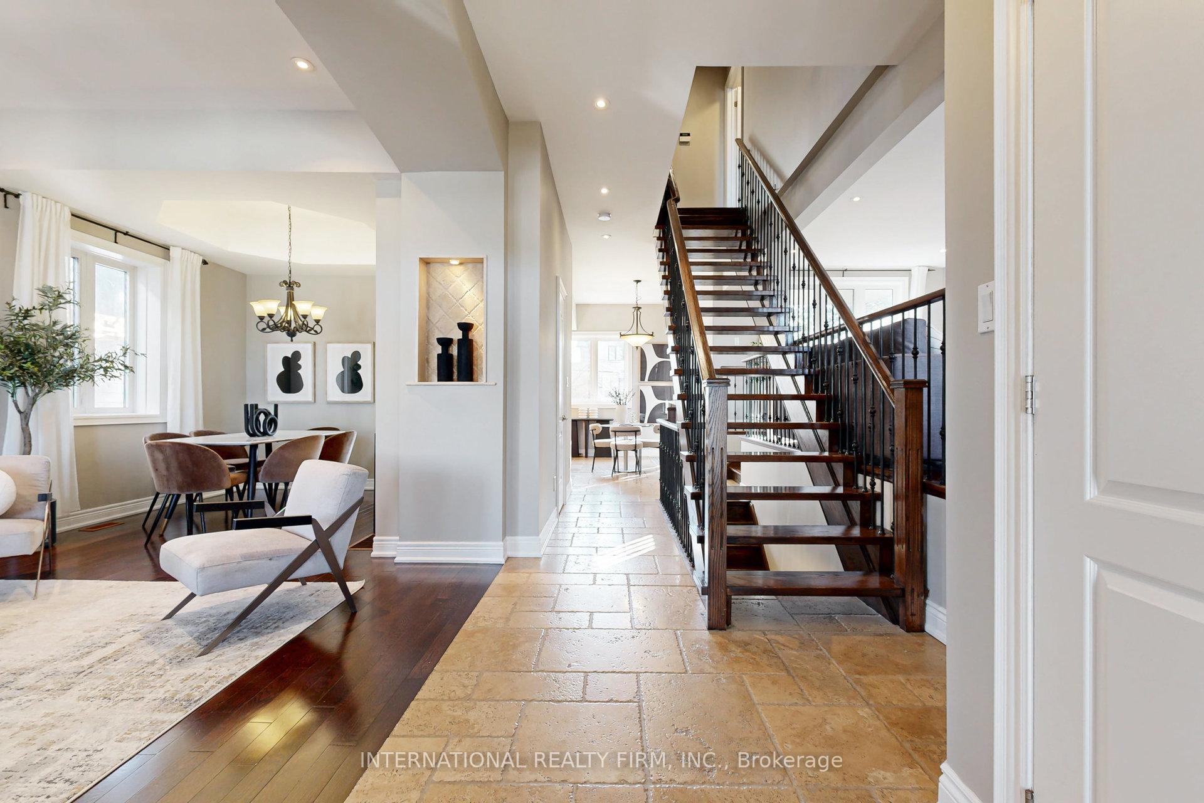
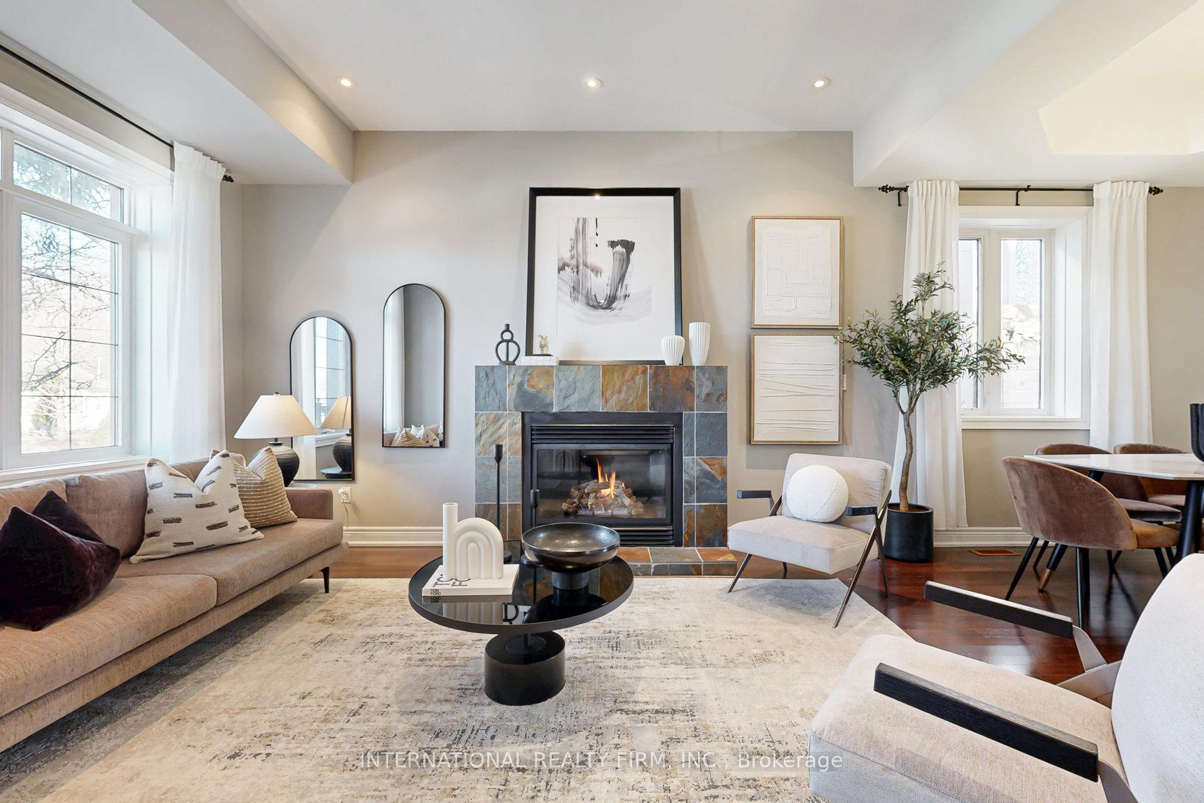
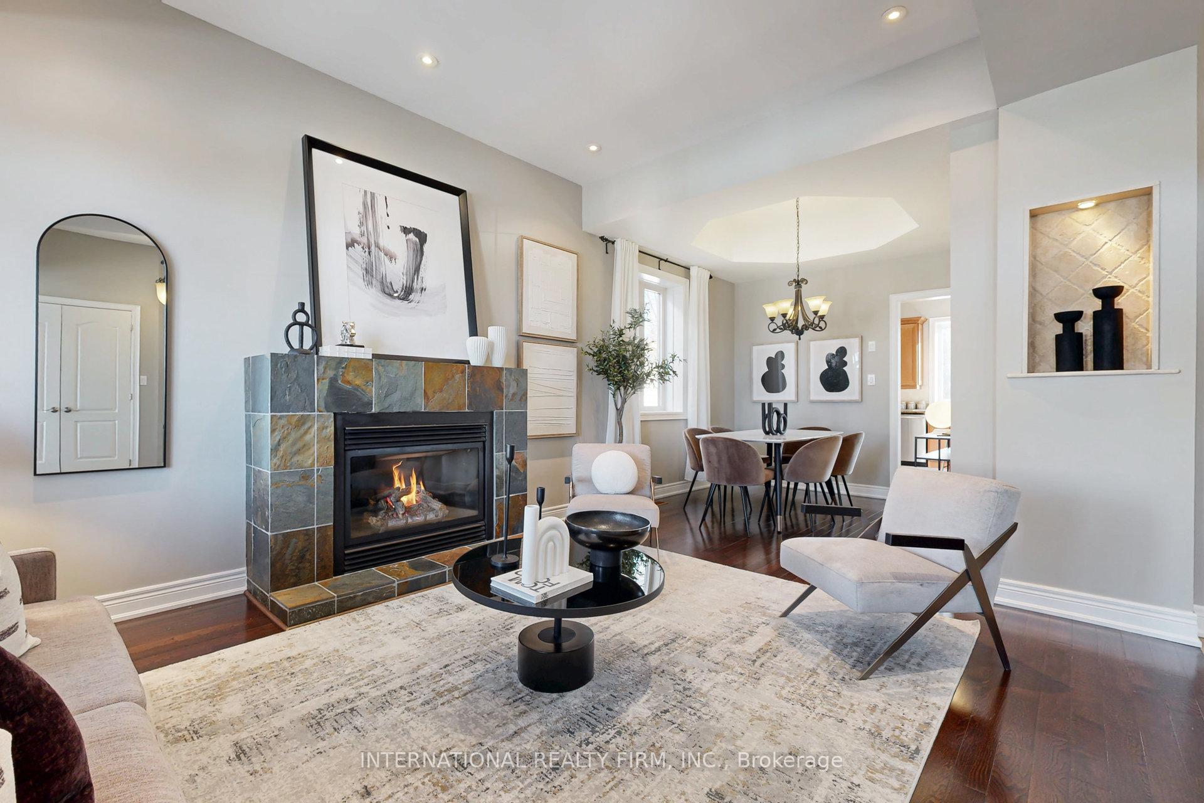
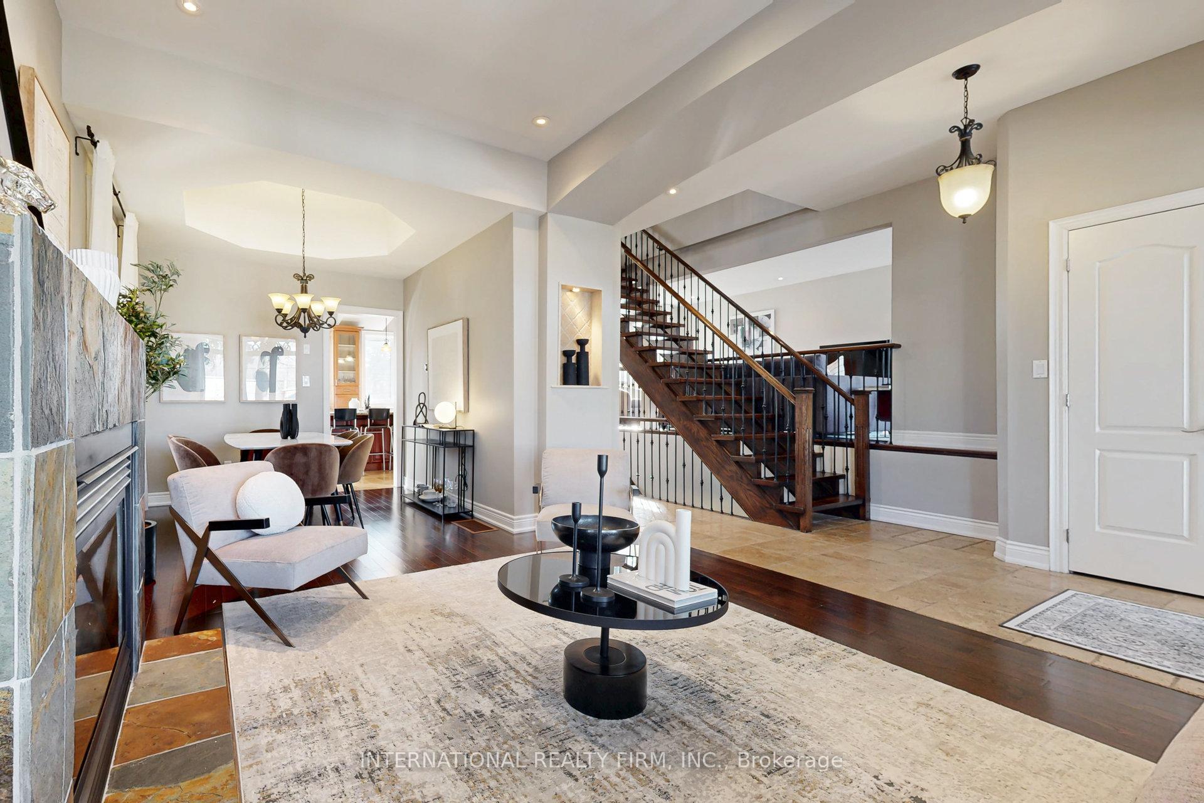 See all 49 photos
Property history
Facts and features
- BasementFinished
- Age of home16–30 years
- Water, sewerMunicipal
- HeatingForced air
- Hardwood floors
- Fireplace
- Central air
The homeDetached, 2-storey, Age 16–30 years
- Type: Detached
- Style: 2-storey
- Age: 16–30 years
- Basement: Finished
InsideFireplace Yes, natural gas, Hardwood, Stone, Broadloom, Lower level
- Fireplace: Yes, natural gas
- Flooring: Hardwood, Stone, Broadloom
- Laundry: Lower level
- Features: Water softener, water heater
- Security: Carbon monoxide detectors
- Rooms above ground: 5
- Rooms in the basement: 1
- Bedrooms: 4 + 1 in the basement
- Bathrooms: 4
- Kitchens: 1
- Family room: Yes
Outside and lotStucco (plaster), stone, Asphalt shingle, Poured concrete
- Exterior: Stucco (plaster), stone
- Roof: Asphalt shingle
- Foundation: Poured concrete
- Features: Porch, patio, hot tub, landscaped
- Other structures: Garden shed, fence - full
- Size: 40 × 133 ft
Parking1 Garage, Built-in
- Spaces: 1 Garage
- Garage: Built-in
Heating, water and powerForced air, gas, Central air, Municipal water
- Heating: Forced air, gas
- Cooling: Central air
- Water: Municipal water
- Sewer: Municipal sewer
- Natural gas: Yes
- Hydro: Yes
- Cable: Yes
- Telephone: Yes
Costs and taxesTaxes $7,203 a year, HST included in the price, Furnace, ac, water softener, tankless hot water heater
- Taxes, 2024: $7,203 a year
- HST: HST included in the price
- Rental items: Furnace, ac, water softener, tankless hot water heater
- Under contract: Water softener, tankless water heater, air conditioner, other
Included in the saleStainless steel kitchen appliances: fridge, stove, built-in dishwasher, over-the-range microwave, washer & dryer, all light fixtures, california shutters throughout, electric garage door opener, freezer in garage, gazebo & garden shed in backyard. hot tub, fire pit.
- Included: Stainless steel kitchen appliances: fridge, stove, built-in dishwasher, over-the-range microwave, washer & dryer, all light fixtures, california shutters throughout, electric garage door opener, freezer in garage, gazebo & garden shed in backyard. hot tub, fire pit.
Listing detailsE12029145, Sold, Mar 19, 2025
- MLS® number: E12029145
- Status: Sold
- Listed on: Mar 19, 2025
- Days on market: 14
- Updated: Apr 2, 2025
- Possession: Flexible
- Occupied by: Owner
- Listing brokerage: INTERNATIONAL REALTY FIRM, INC.
About this home
85 Brooklawn Avenue, Scarborough (Cliffcrest), ON M1M 2P7
Nestled within the coveted Scarborough Bluffs, this 4+1 bedroom family home presents an opportunity to immerse yourself in the highly sought community. Set upon a 40ft x 133ft lot, this residence boasts both indoor comfort with outdoor enjoyment. Imagine the warmth of summer gatherings on the expansive patio, and evenings spent unwinding in the tranquility of your private hot tub.Step inside, and you'll discover a home that seamlessly blends comfort and functionality. The 4 generously sized bedrooms provide ample space for a growing family, each offering natural light and custom closet organizers. The primary suite, a luxurious escape, features a spacious walk-in closet and a spa-like ensuite, designed for relaxation. Formal and family rooms, thoughtfully positioned on either side of the home, provide versatile spaces for both entertaining and casual family gatherings. The finished basement, offers a realm of possibilities, including a large separate room that can adapt to your needs, whether it's a vibrant recreation area or a private fifth bedroom. Direct access from the garage and side door offers versatility. The location is a true gem within the Bluffs. Offering breathtaking views of Lake Ontario as well as nearby access to numerous hiking trails and Bluffer's Park with its inviting sandy beach. This location offers endless opportunities for outdoor adventures and serene moments by the water. The convenience of nearby shops, restaurants, recreational facilities, and highly regarded schools, including R.H. King, further enhances the vibrant lifestyle this community offers. This is your chance to become part of a truly special neighbourhood, a place where community spirit thrives and natural beauty abounds. Don't miss out on this opportunity book your showing today! **Pre-market home inspection available upon request to listing agent**
Ask about this home
A HOMEH agent will answer your questions about this home.
Around this home
Daily convenience, out of 100, from the distances below
Schools nearby
School rating, out of 10.
Helpful calculators
Your HOMEH agent

"I would see it this week."