

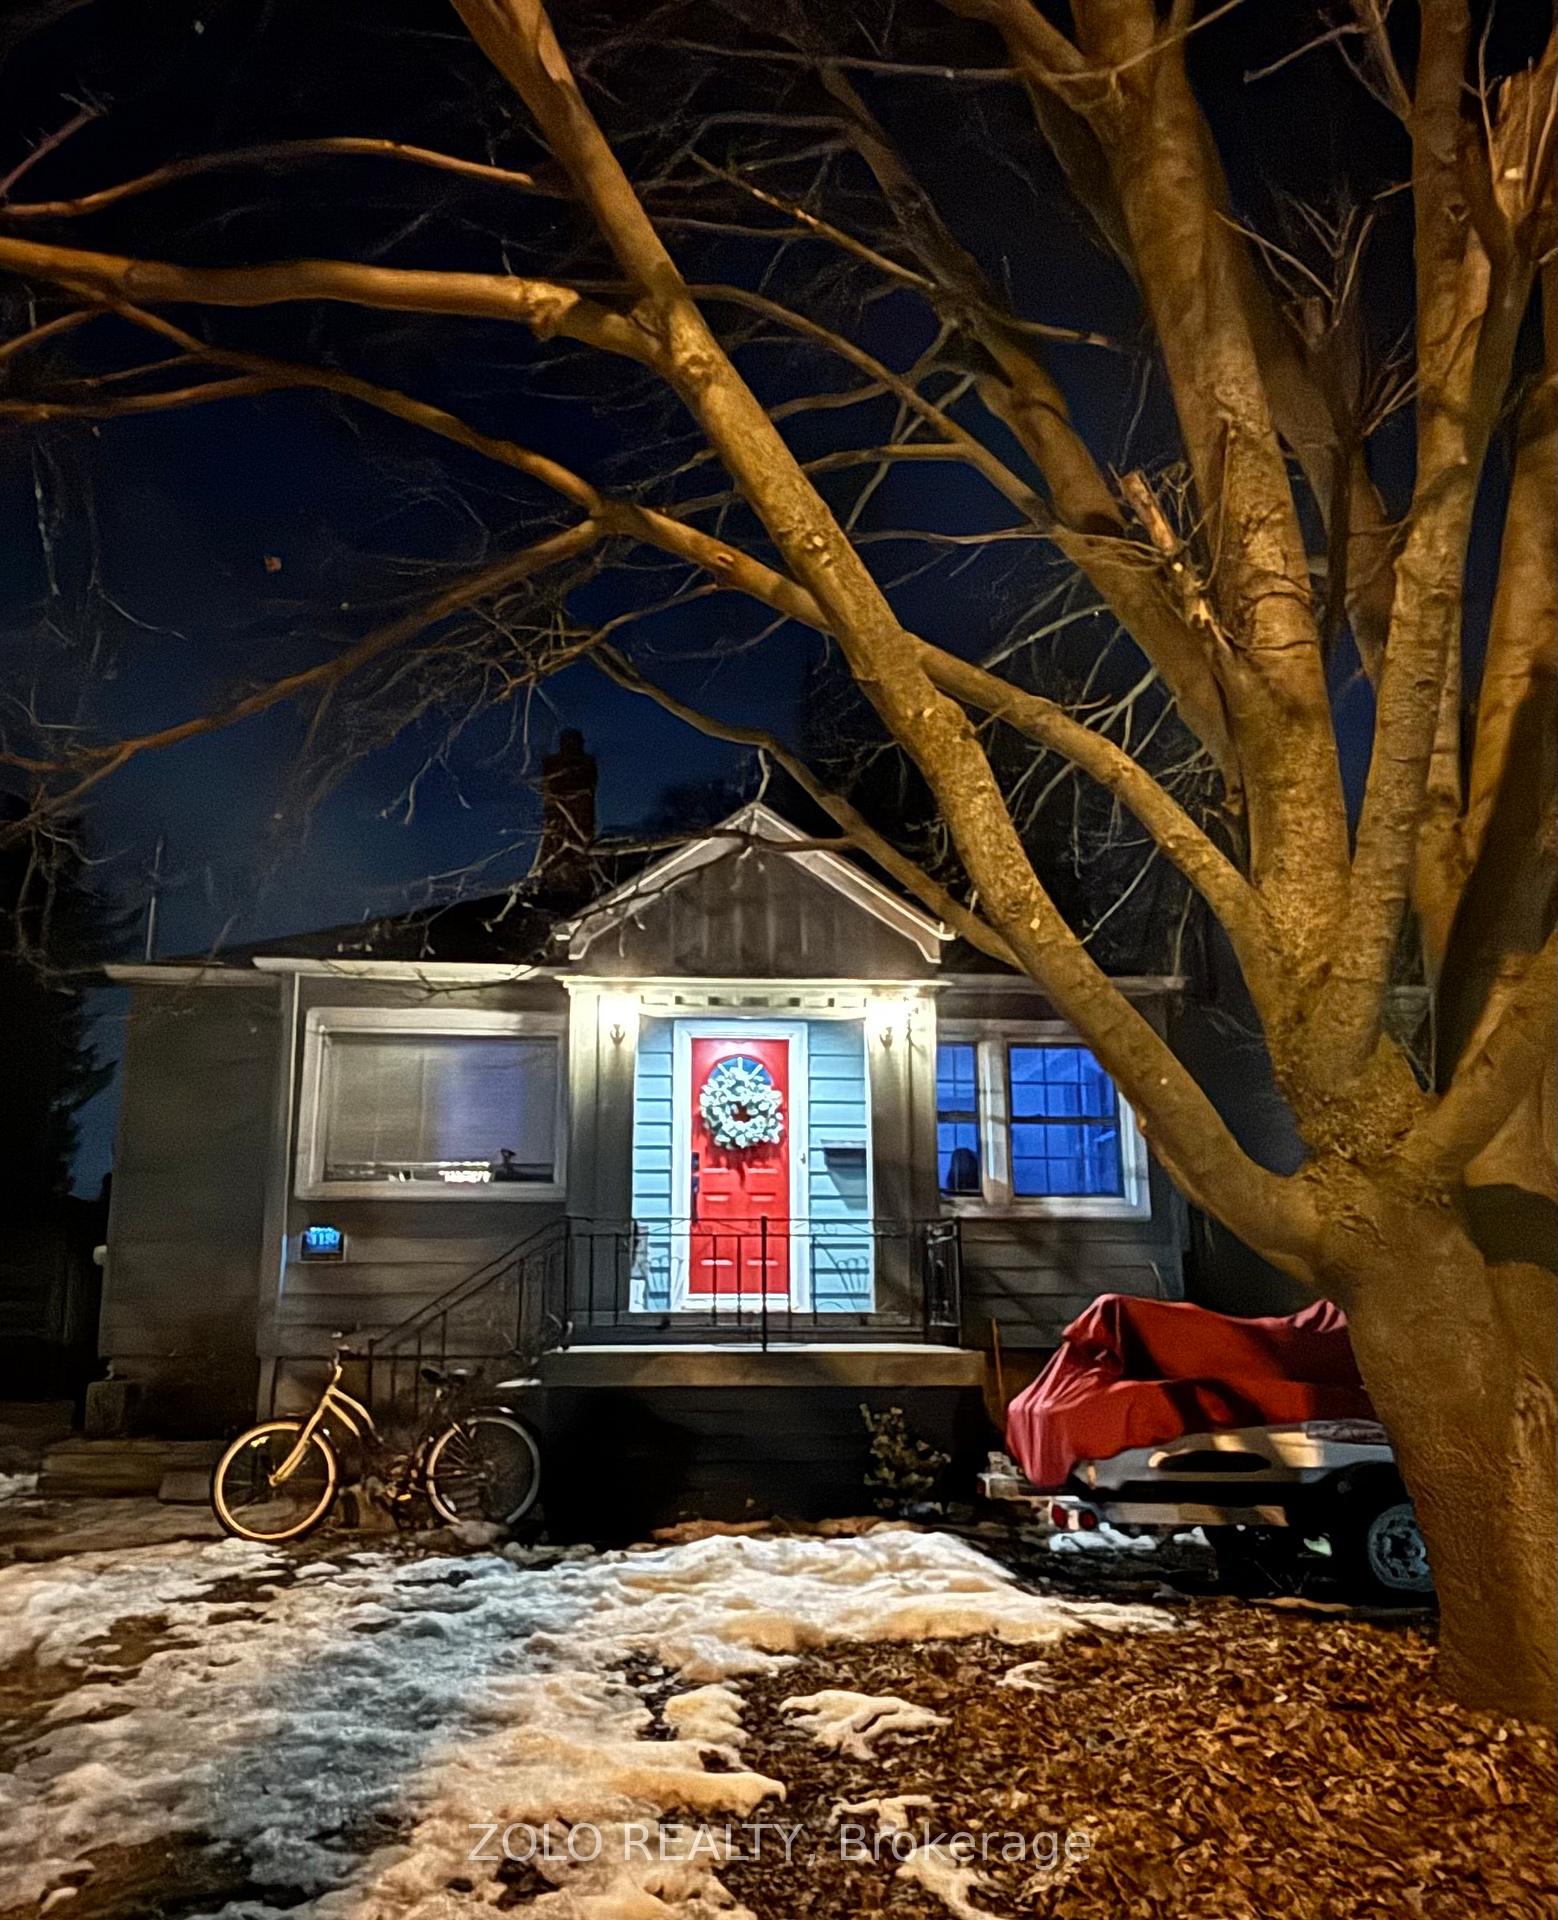
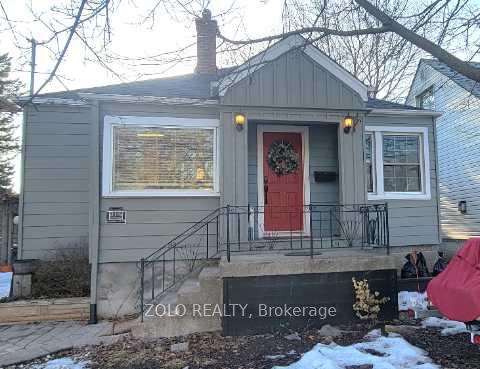
118 Gradwell Drive
118 Gradwell Drive
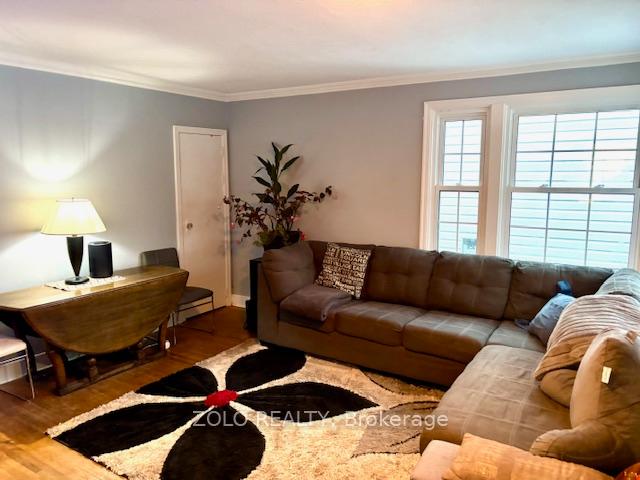 See all 26 photos
Property history
- $899,000TerminatedList: 2025-03-10|End: 2025-04-01|22 daysE12010570
Facts and features
- BasementPart finished
- Age of home51–99 years
- Price per sq ft~$692
- Water, sewerMunicipal
- Hardwood floors
- Central air
The homeDetached, Bungalow, Age 51–99 years
- Type: Detached
- Style: Bungalow
- Age: 51–99 years
- Living space: 1,100–1,500 sq ft
- Basement: Partially finished
InsideHardwood, Water heater owned, on demand water heater, Rooms above ground 4
- Flooring: Hardwood
- Features: Water heater owned, on demand water heater
- Rooms above ground: 4
- Bedrooms: 2
- Bathrooms: 1
- Kitchens: 1
Outside and lotMetal/steel siding, Asphalt shingle, Concrete block
- Exterior: Metal/steel siding
- Roof: Asphalt shingle
- Foundation: Concrete block
- Size: 40 × 137 ft
Parking3 Parking
- Spaces: 3 Parking
Heating, water and powerForced air, gas, Central air, Municipal water
- Heating: Forced air, gas
- Cooling: Central air
- Water: Municipal water
- Sewer: Municipal sewer
- Natural gas: Yes
- Hydro: Yes
- Cable: Yes
- Telephone: Yes
Costs and taxesTaxes $4,099 a year, HST included in the price, Hw tankless heater (on demand) + furnace. $160/m
- Taxes, 2024: $4,099 a year
- HST: HST included in the price
- Rental items: Hw tankless heater (on demand) + furnace. $160/m
Included in the saleAll s/s kitchen appliances (excluding the gas stove), washer, dryer, all light features, window coverings, Gas stove
- Included: All s/s kitchen appliances (excluding the gas stove), washer, dryer, all light features, window coverings
- Not included: Gas stove
Listing detailsE12010570, Terminated, Mar 10, 2025
- MLS® number: E12010570
- Status: Terminated
- Listed on: Mar 10, 2025
- Days on market: 22
- Updated: Apr 1, 2025
- Possession: 90+ days
- Occupied by: Owner
- Listing brokerage: ZOLO REALTY
About this home
118 Gradwell Drive, Scarborough (Cliffcrest), ON M1M 2N2
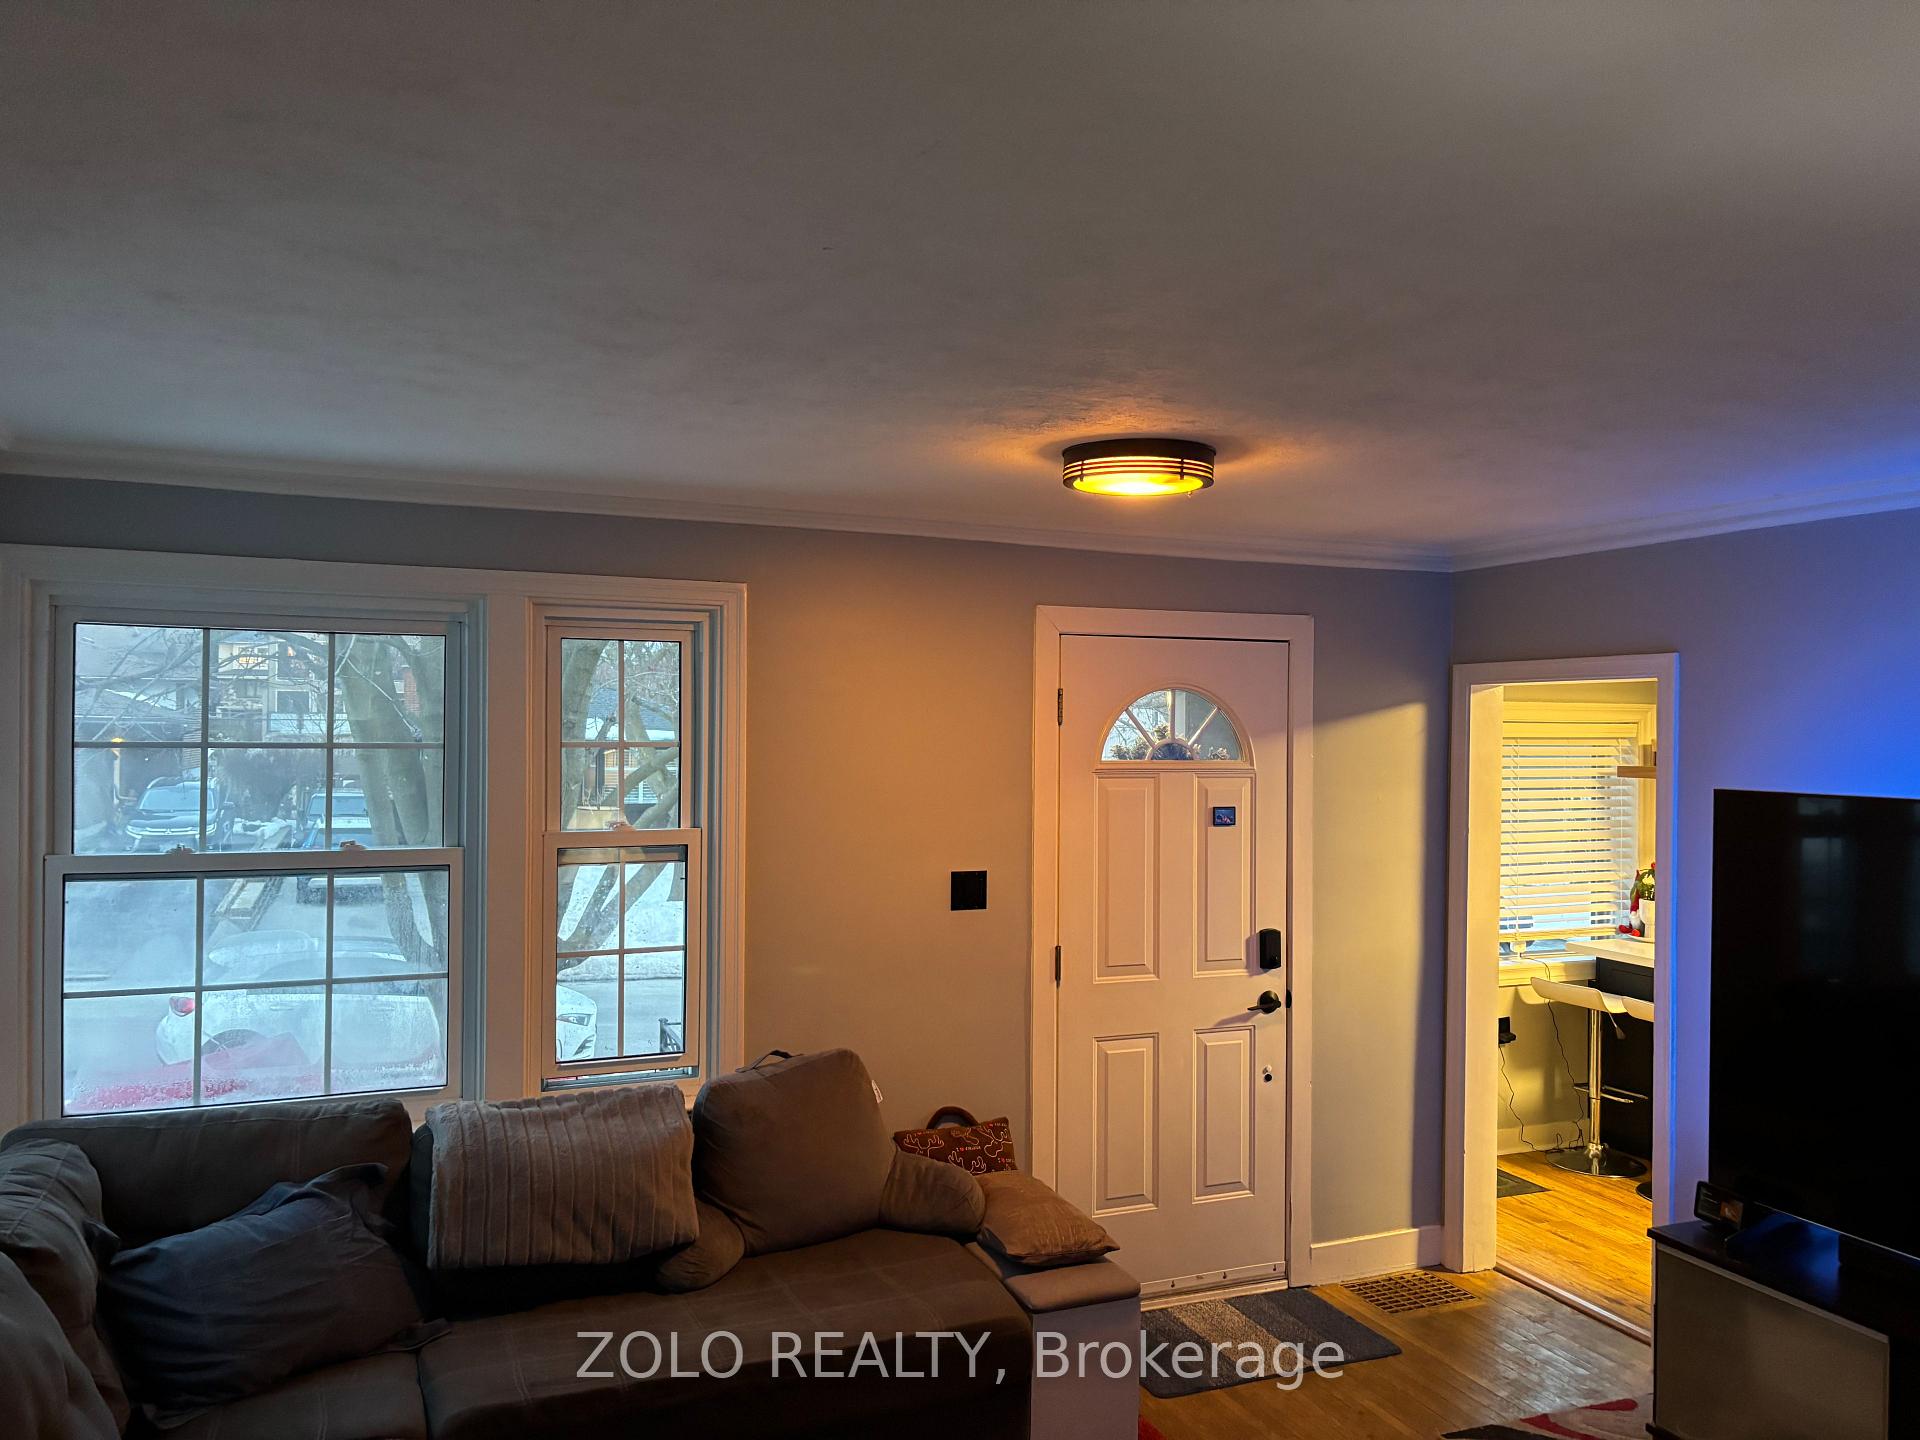
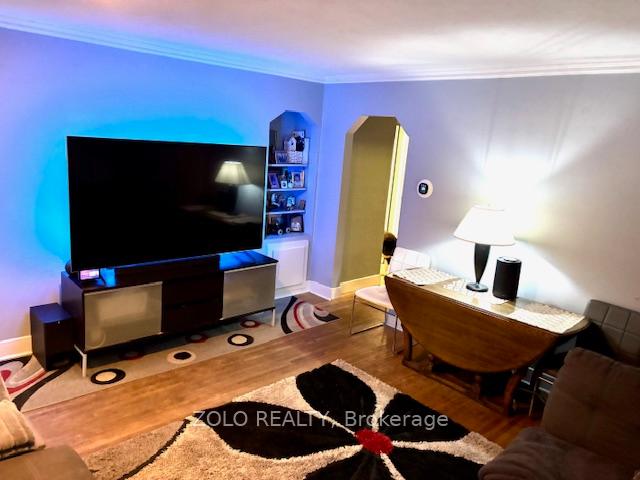
Attention first-time buyers, investors, and downsizers! Welcome to 118 Gradwell Dr in a Prestigious Cliffcrest Community overlooking the Bluffs of Lake Ontario. Cozy 2-bdr bungalow, with many upgrades including new Kitchen (2023), with new S/S appliances, quartz countertops, dimmable LED lights, new flooring, Roof 2020, ( including new roof on the garden shed), New Hi-efficiency furnace (2023), Tankless HW Heater on-demand (2023), new electric panel, All water pipes in the house are replaced, Full maintenance of the A/C in 2023, Freshly painted exterior and interior. Massive 40' x137' lot, fully fenced backyard with drive-through side gate. Steps to parks, playgrounds, beaches, shopping, schools.
Ask about this home
A HOMEH agent will answer your questions about this home.
Around this home
Daily convenience, out of 100, from the distances below
Schools nearby
School rating, out of 10.
Helpful calculators
Your HOMEH agent

"I would see it this week."