

8 Graylee Avenue
8 Graylee Avenue
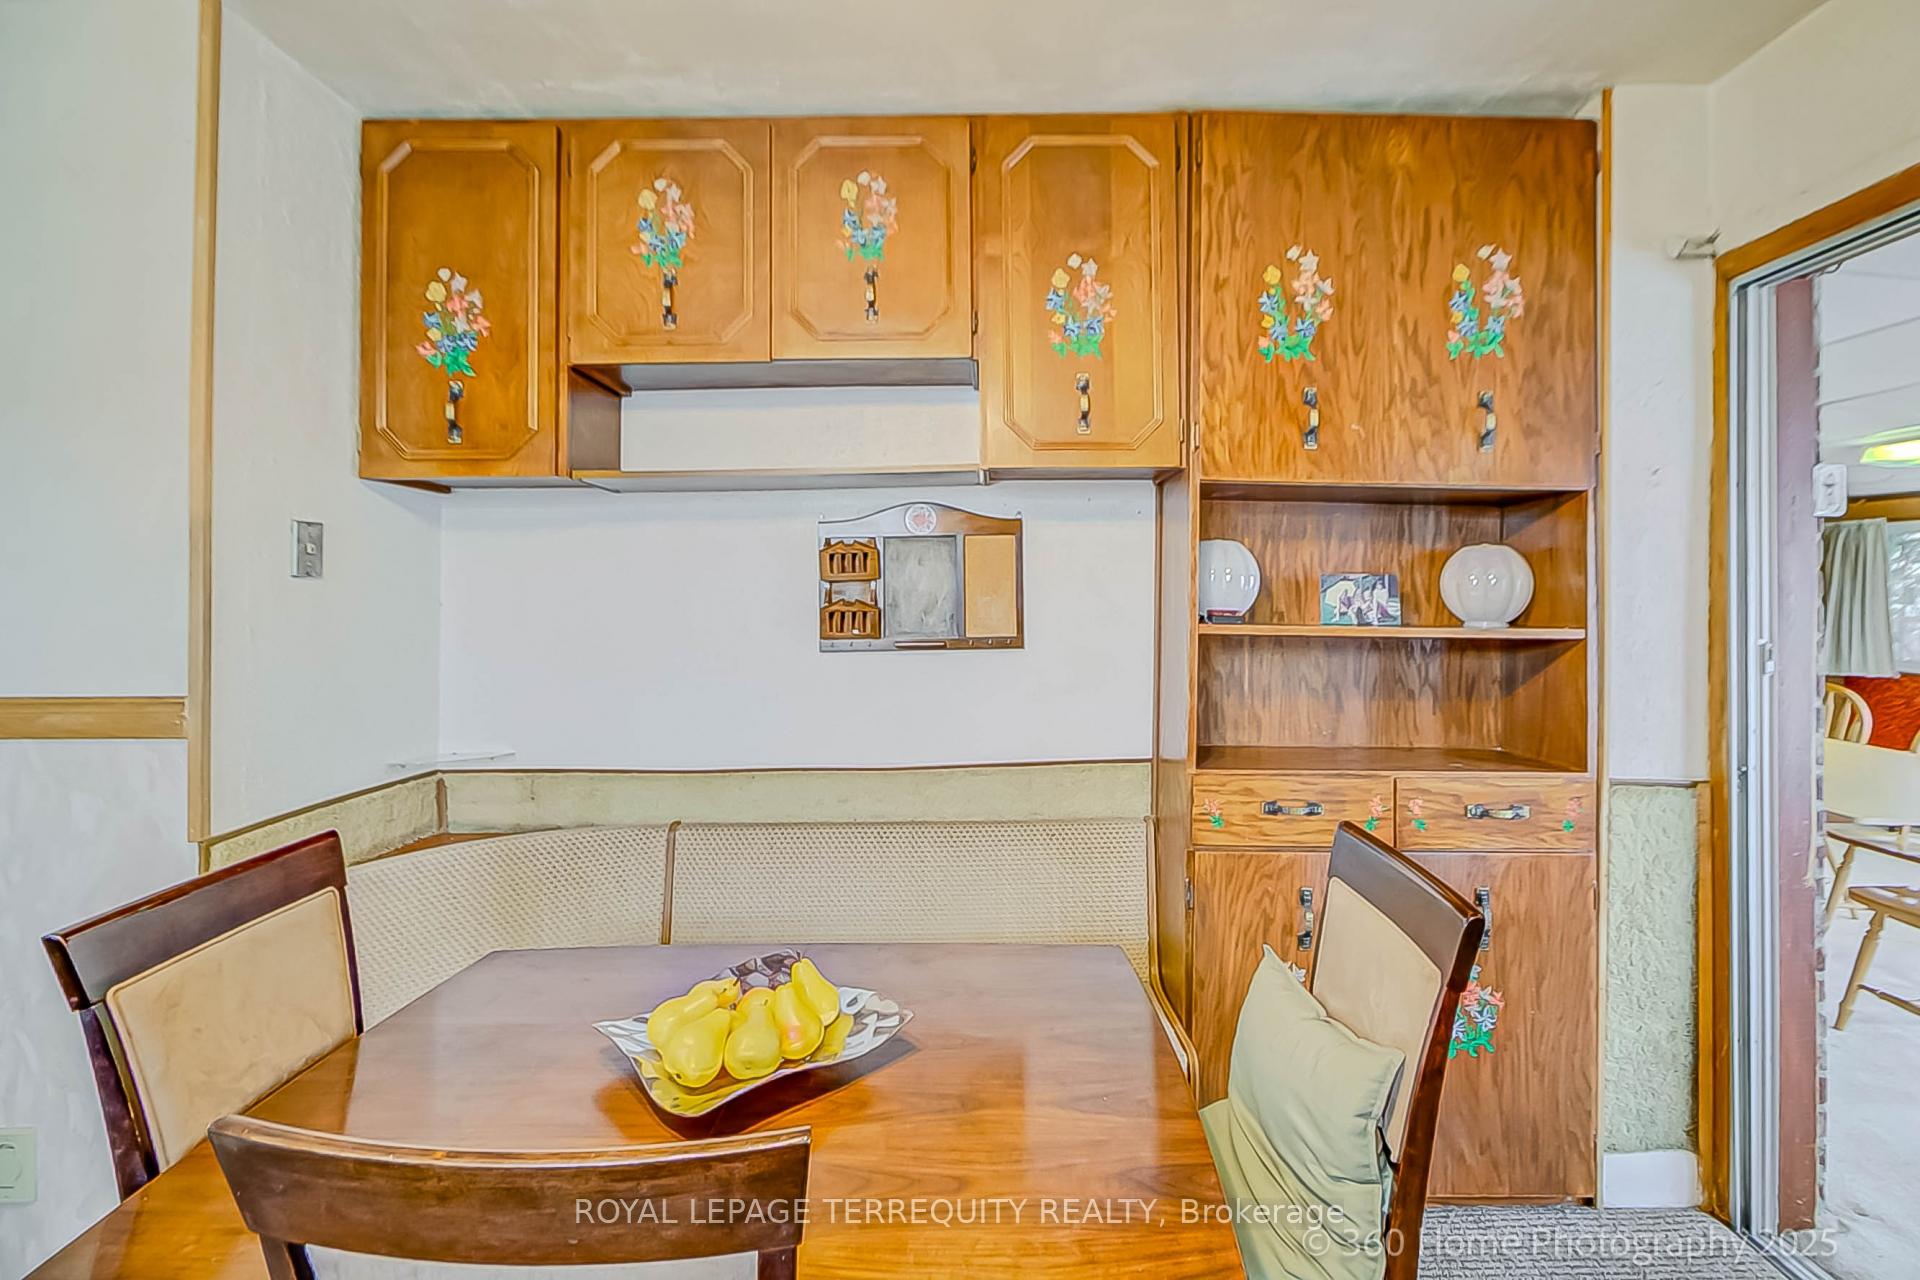 See all 18 photos
Property history
Facts and features
- BasementFinished
- Water, sewerMunicipal
- HeatingForced air
- CoolingCentral air
- Separate entrance
- Hardwood floors
- Central air
The homeDetached, 2-storey, Finished, separate entrance
- Type: Detached
- Style: 2-storey
- Basement: Finished, separate entrance
InsideBroadloom, Hardwood, Vinyl, Lower level, Storage
- Flooring: Broadloom, Hardwood, Vinyl
- Laundry: Lower level
- Features: Storage
- Security: Smoke detector
- Rooms above ground: 7
- Rooms in the basement: 1
- Bedrooms: 3 + 1 in the basement
- Bathrooms: 1
- Kitchens: 1
- Family room: Yes
Outside and lotAluminum siding, brick, Asphalt shingle, Concrete
- Exterior: Aluminum siding, brick
- Roof: Asphalt shingle
- Foundation: Concrete
- Features: Backs on green belt
- Other structures: Garden shed
- Size: 40 × 124 ft
Parking1 Garage, Detached, Private
- Spaces: 1 Garage
- Garage: Detached
- Driveway: Private
Heating, water and powerForced air, gas, Central air, Municipal water
- Heating: Forced air, gas
- Cooling: Central air
- Water: Municipal water
- Sewer: Municipal sewer
Costs and taxesTaxes $3,884 a year, HST included in the price, Hwt
- Taxes, 2024: $3,884 a year
- HST: HST included in the price
- Rental items: Hwt
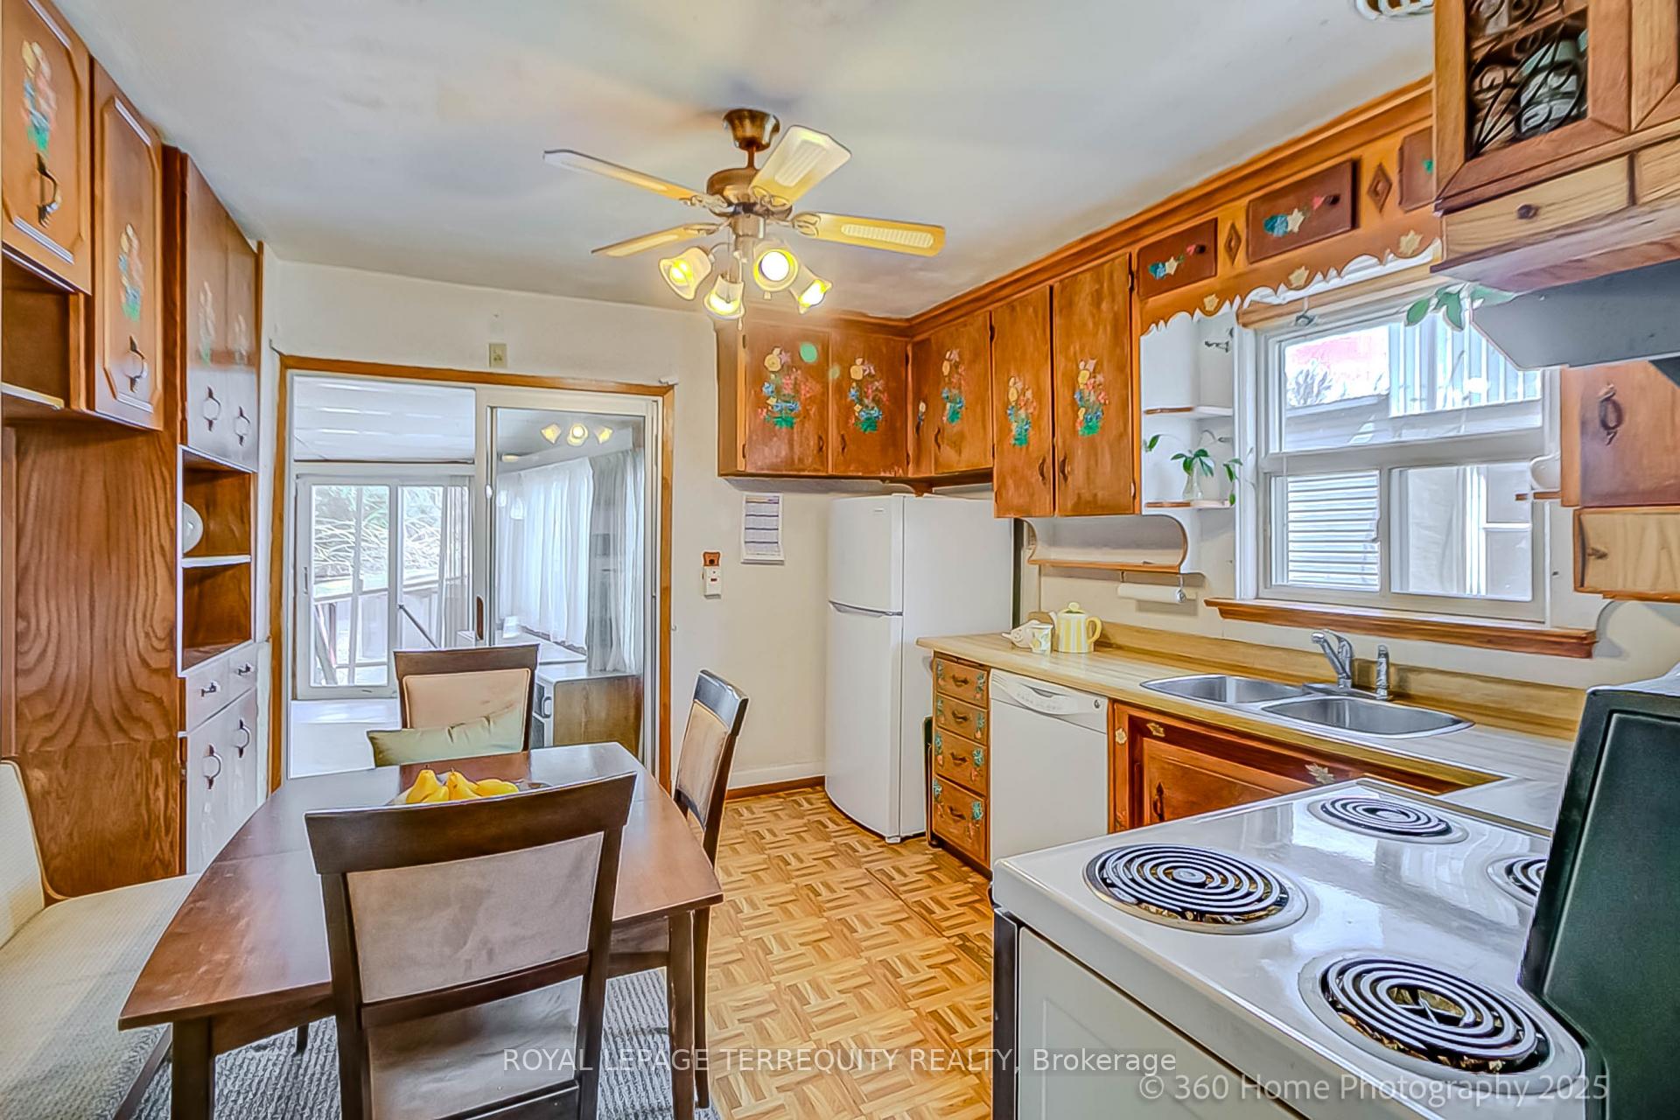
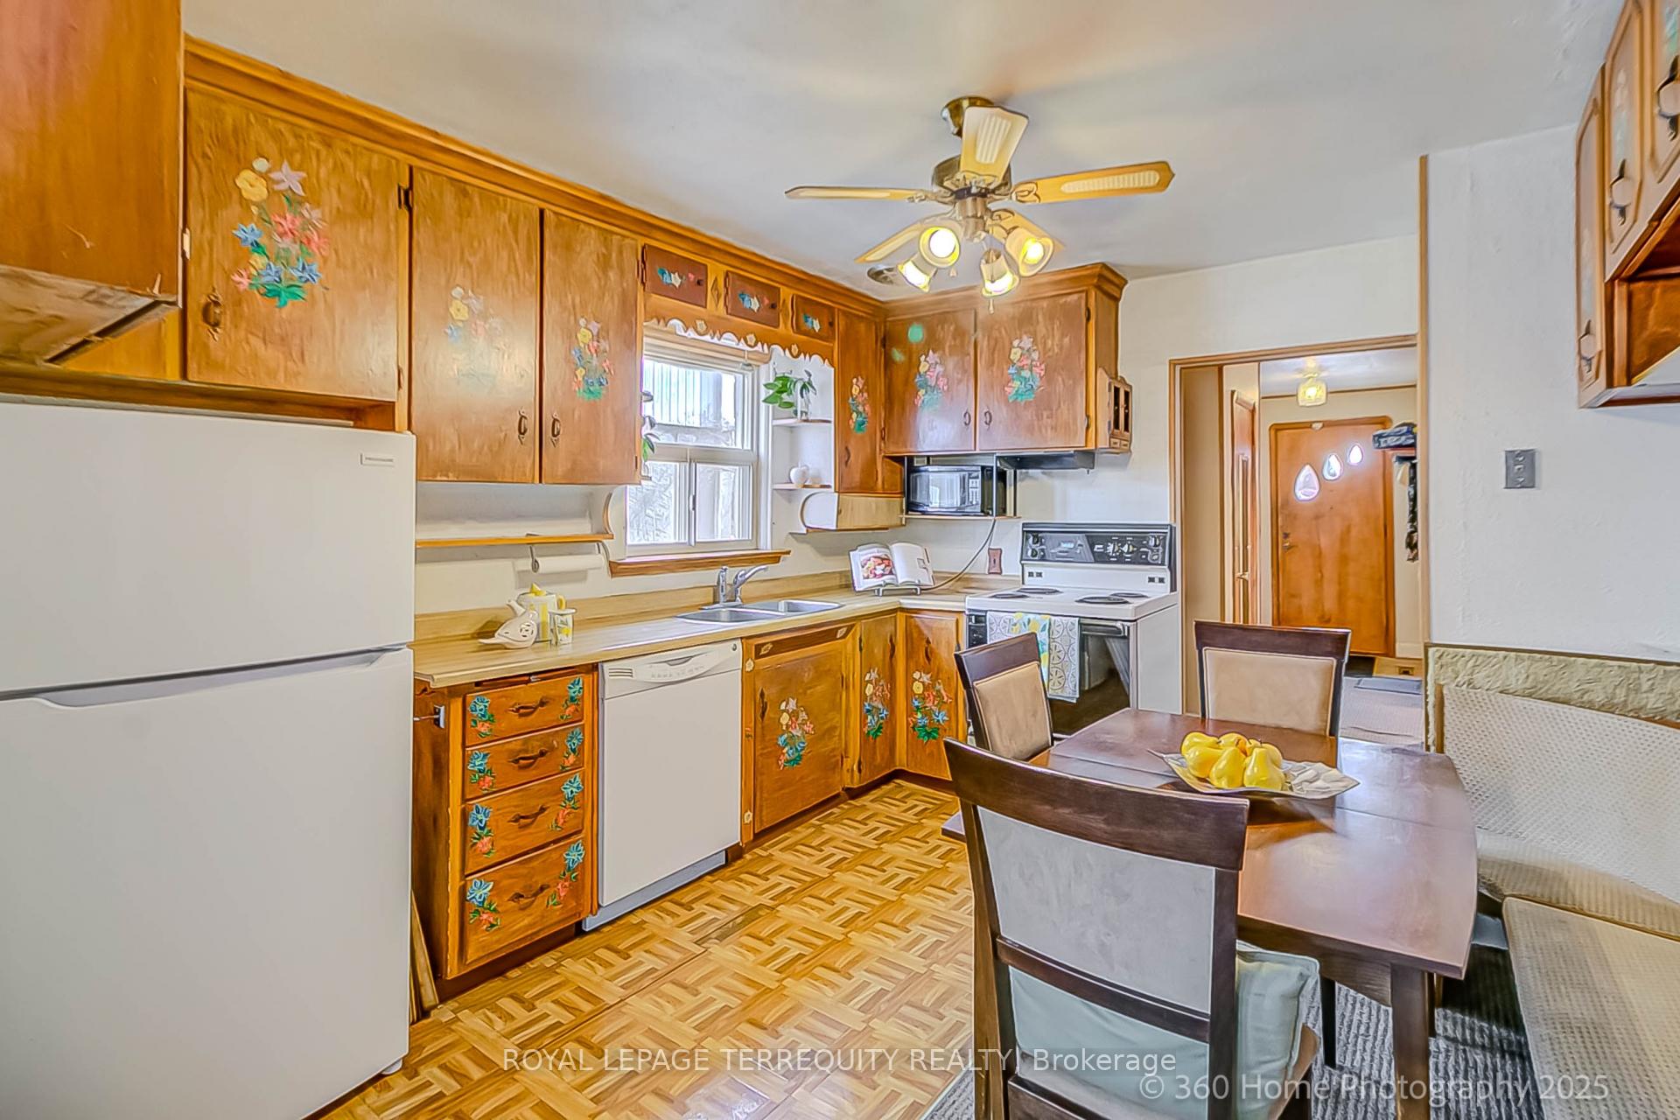
Included in the saleExisting fridge, stove, dishwasher, microwave, freezer in bsmt, all electric light fixtures, all window coverings.
- Included: Existing fridge, stove, dishwasher, microwave, freezer in bsmt, all electric light fixtures, all window coverings.
NearbyHospital, library, park, public transit, rec./commun.centre, school
- Close to: Hospital, library, park, public transit, rec./commun.centre, school
Listing detailsE12024644, Sold, Mar 17, 2025
- MLS® number: E12024644
- Status: Sold
- Listed on: Mar 17, 2025
- Days on market: 10
- Updated: Mar 27, 2025
- Possession: Immediate
- Occupied by: Owner
- Listing brokerage: ROYAL LEPAGE TERREQUITY REALTY
About this home
8 Graylee Avenue, Scarborough (Eglinton East), ON M1J 1M6
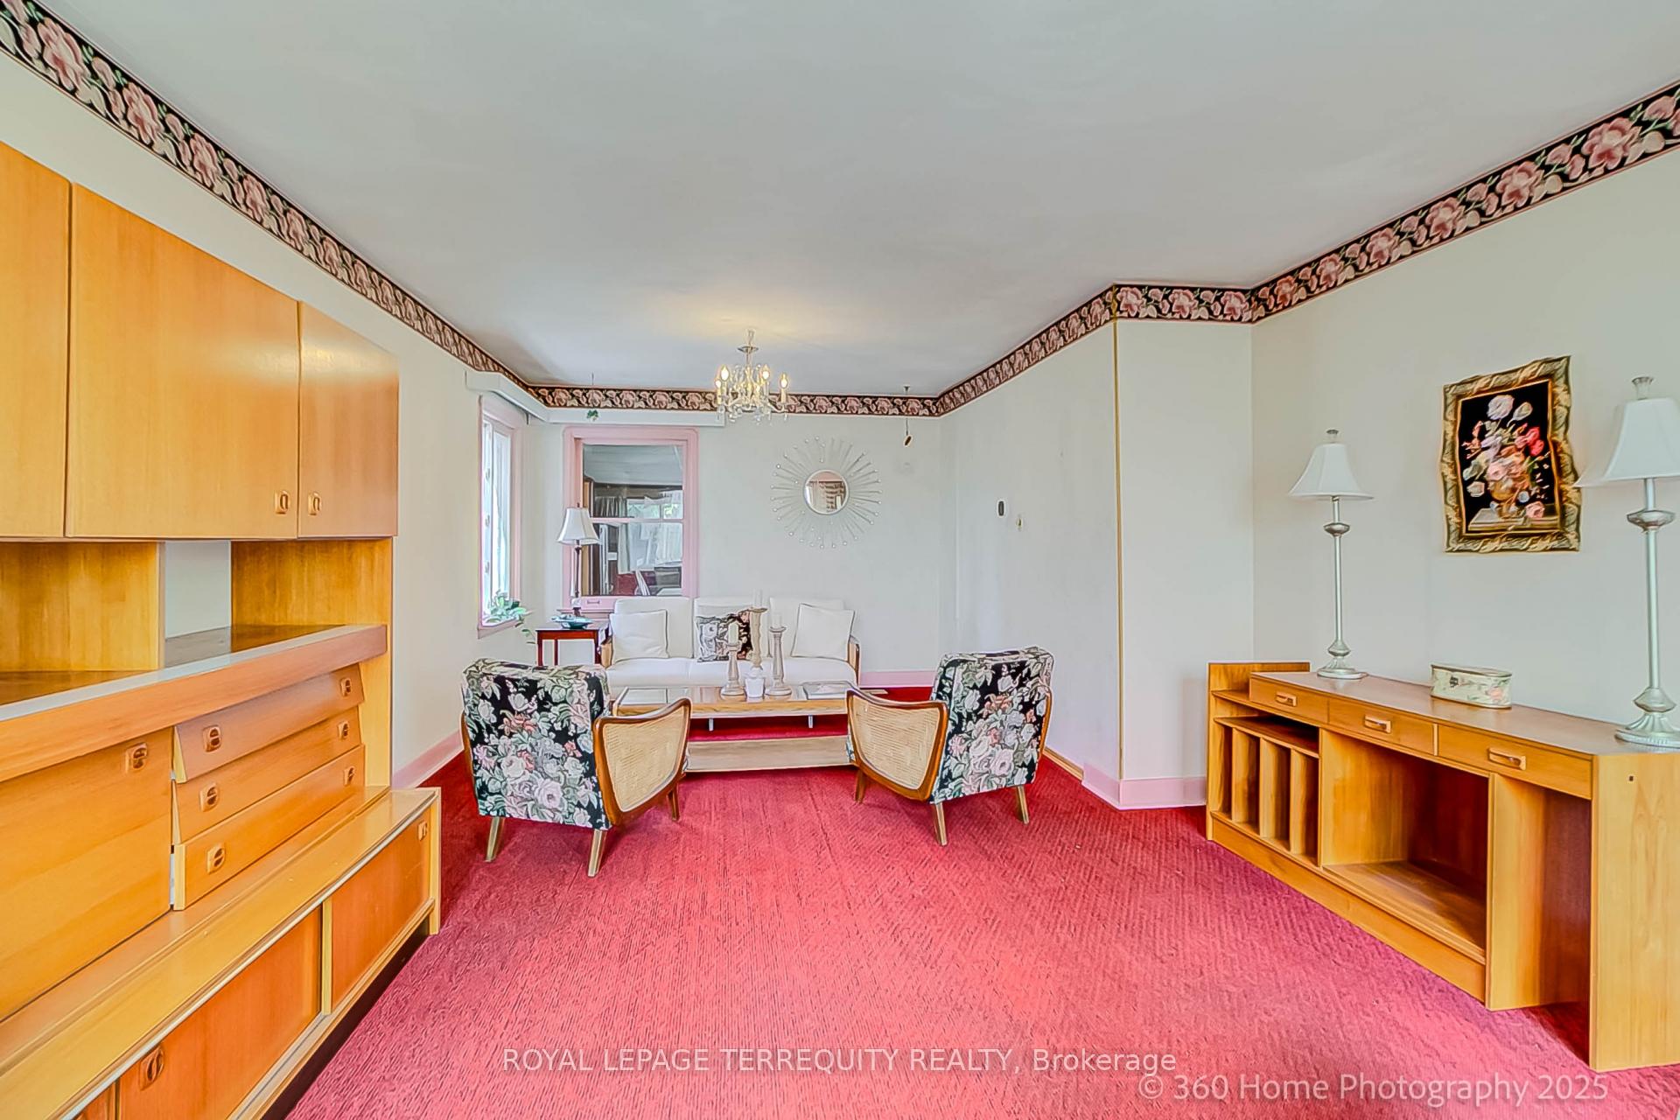
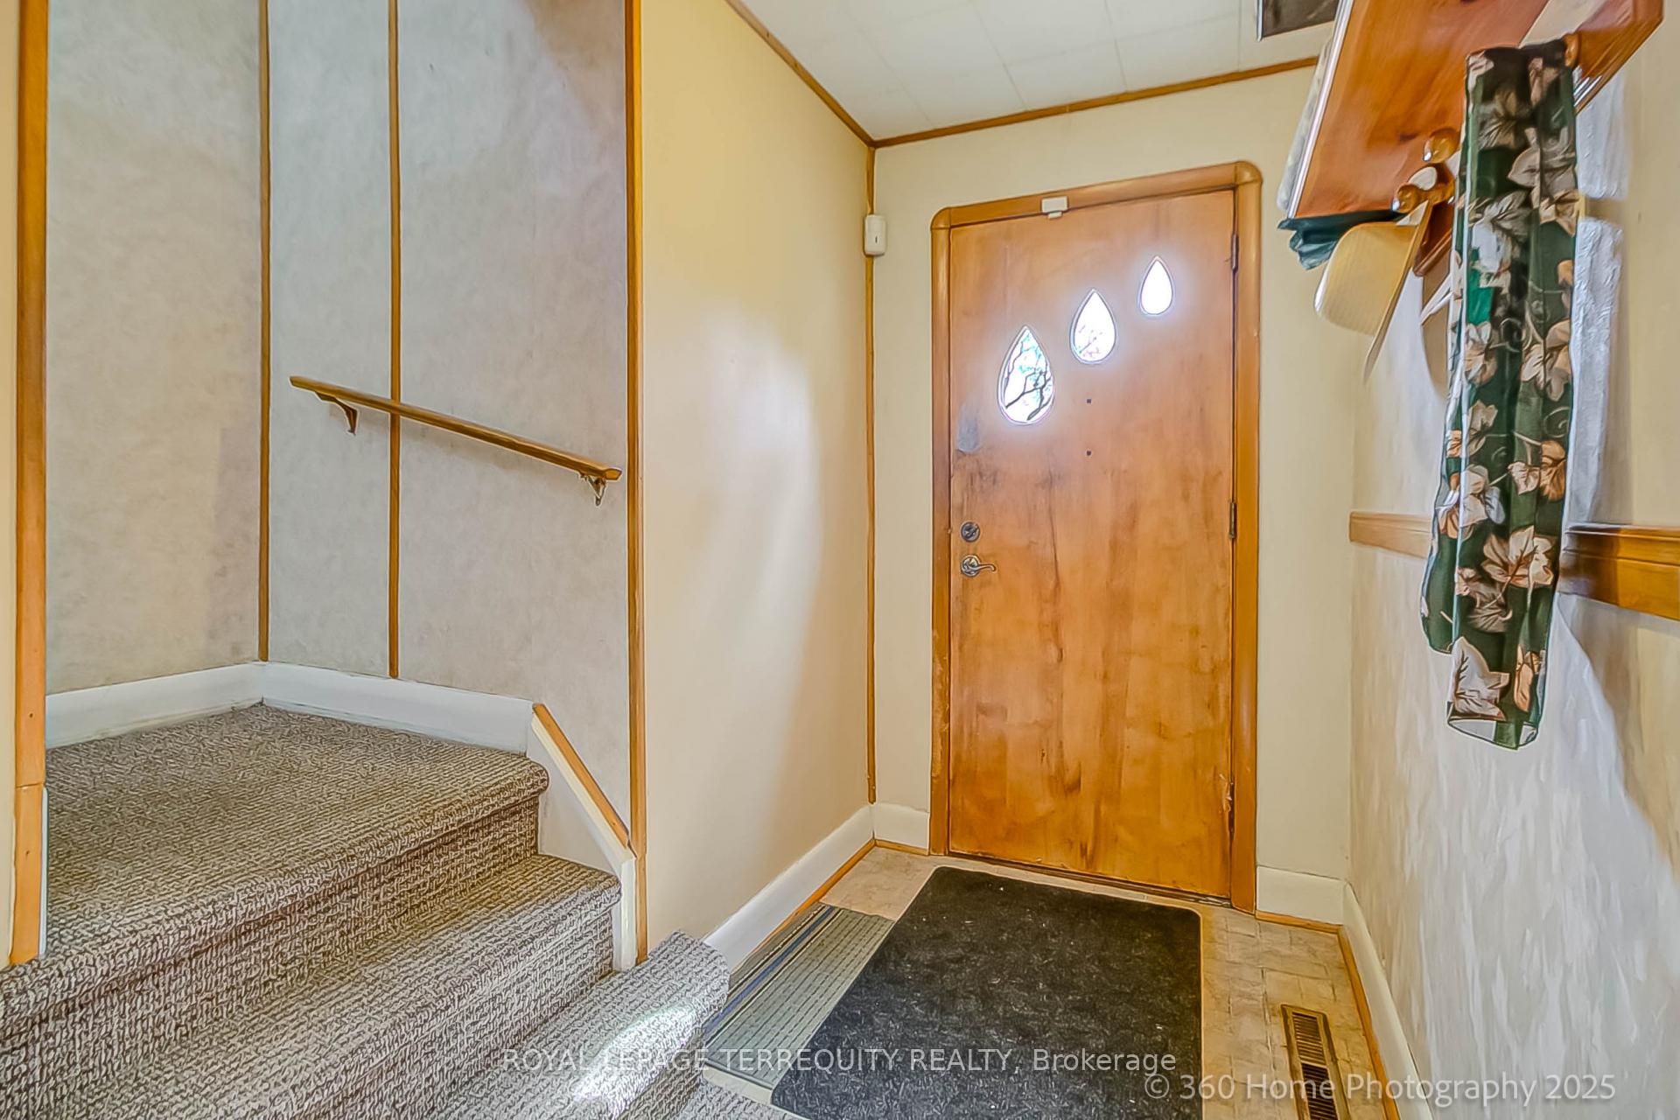
Location! Location! This 2- Storey detached home has potential galore! Home to only one owner here's a perfect opportunity to own a piece of Toronto Real estate and waiting for you to stamp your personality in it * Bright, Spacious open concept living & dining with picture window * Oak strip wood floor under carpet * boasts a huge sunroom extension that walks out to yard * property backs onto greenspace * separate side entrance to basement with one bedroom make it a potential for multi-generational living or as a rental * create your own memories * driveway can park 5 cars * Steps to schools, parks, TTC, shopping * One direct bus to Scarborough Town Centre & Kennedy Subway. Property sold `As is `* Attention: First time buyers, contractors, builders, investors. Existing fridge, stove, dishwasher, microwave, freezer in bsmt, all electric light fixtures, all window coverings.
Ask about this home
A HOMEH agent will answer your questions about this home.
Around this home
Daily convenience, out of 100, from the distances below
Schools nearby
School rating, out of 10.
Helpful calculators
Your HOMEH agent

"I would see it this week."