

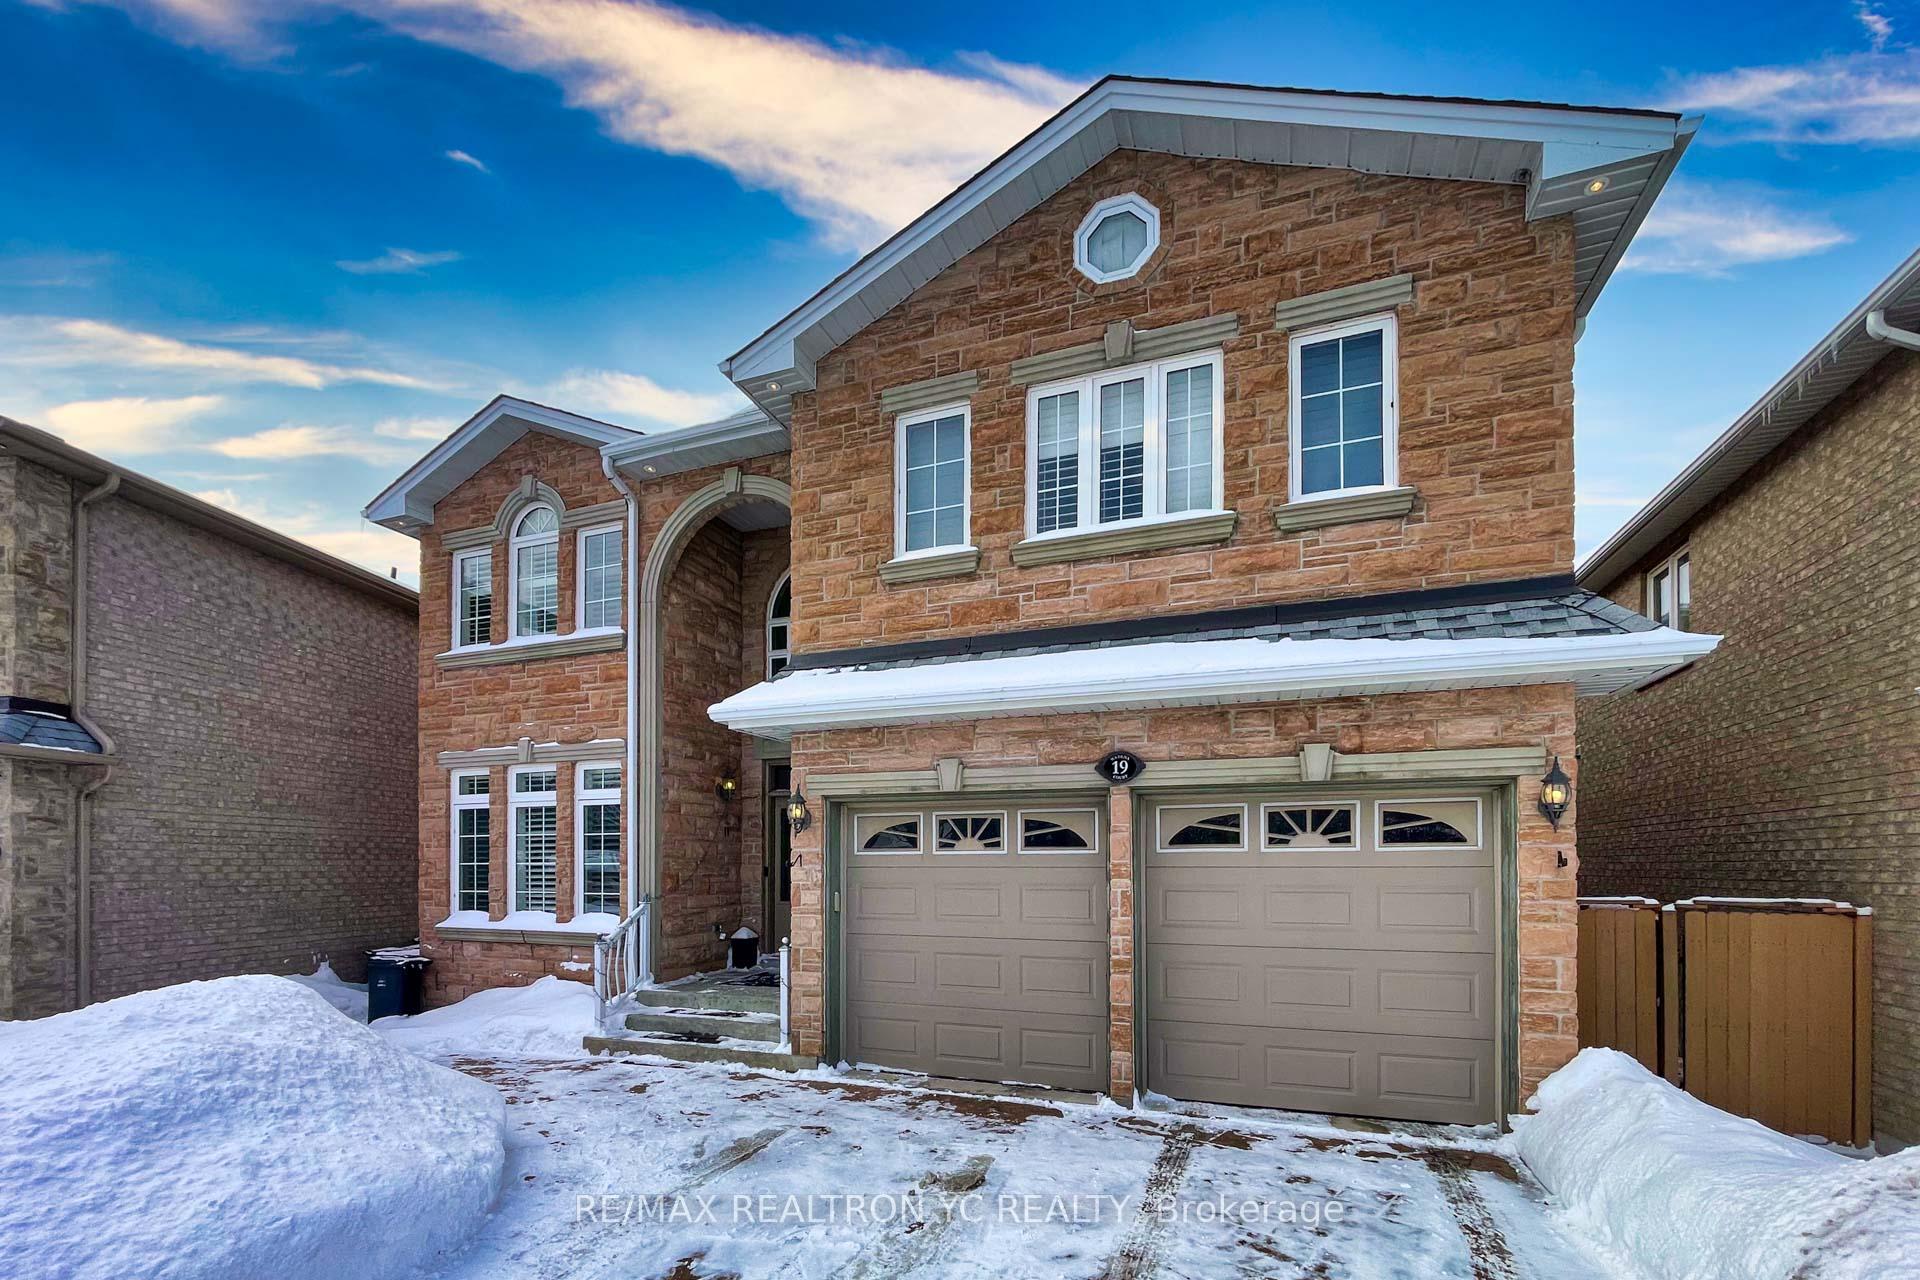
19 Wadena Court
19 Wadena Court
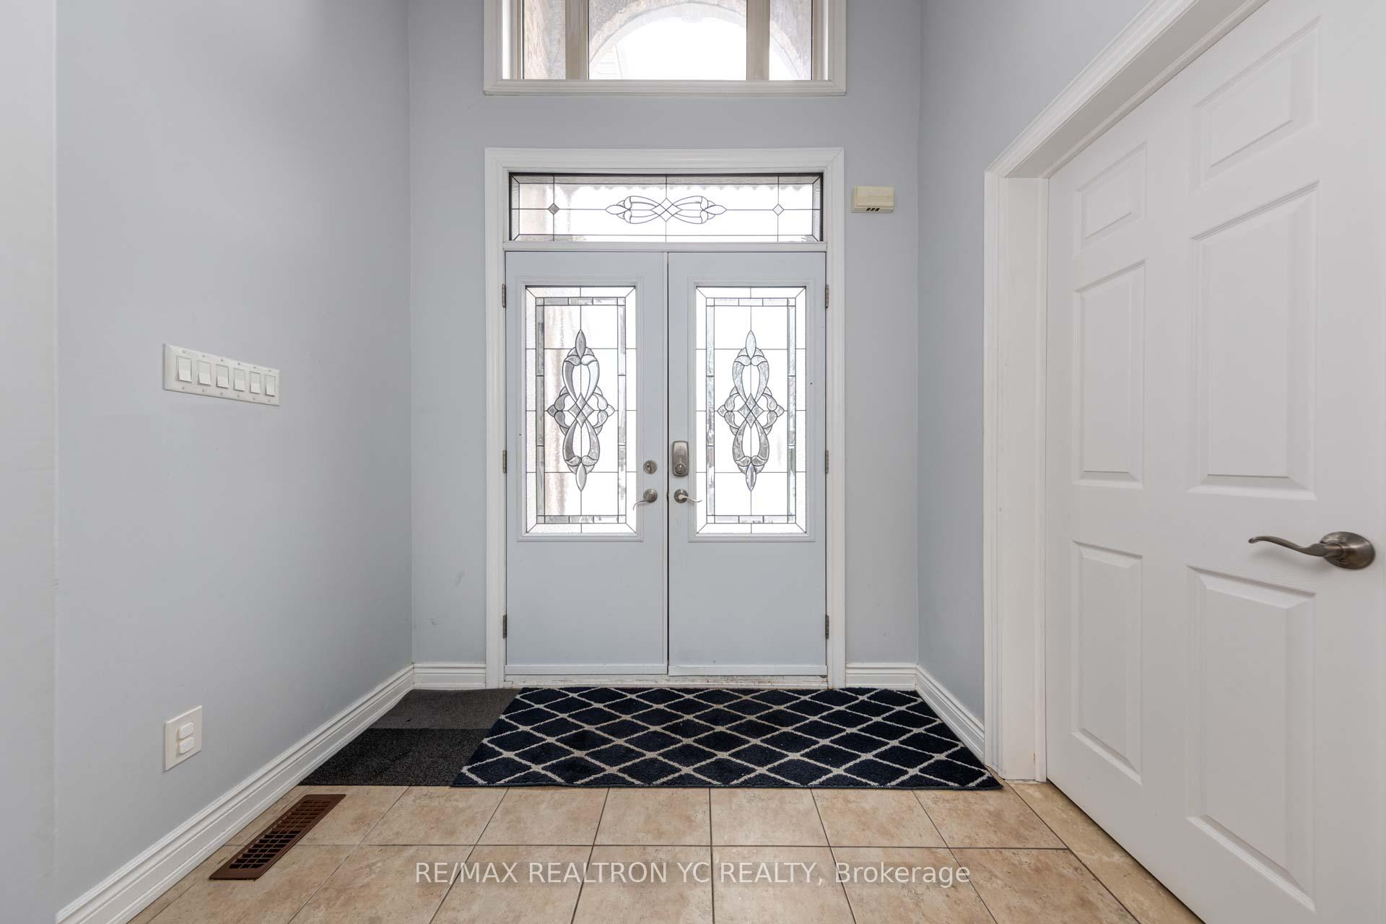
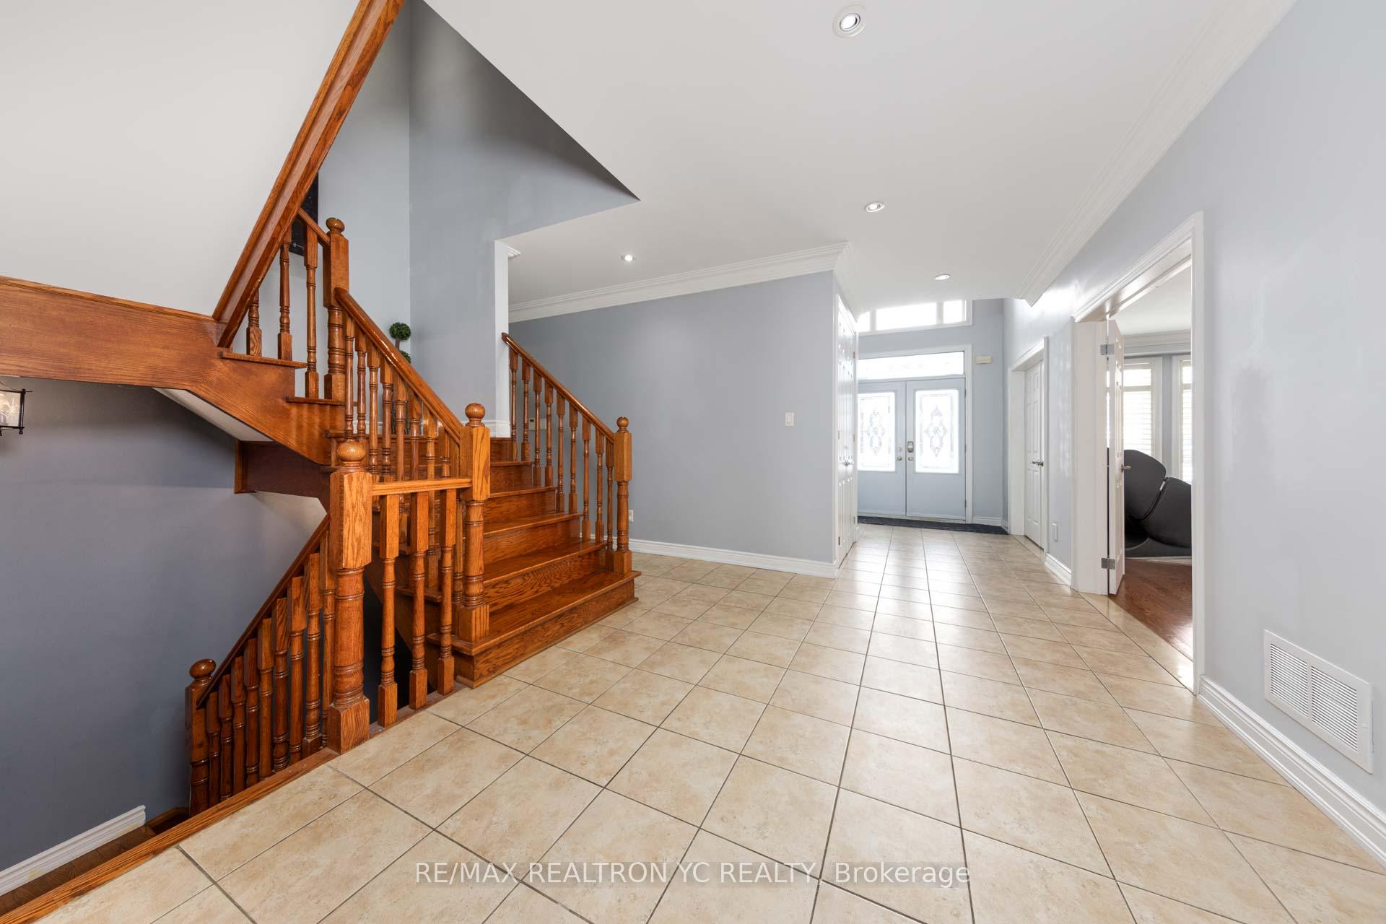
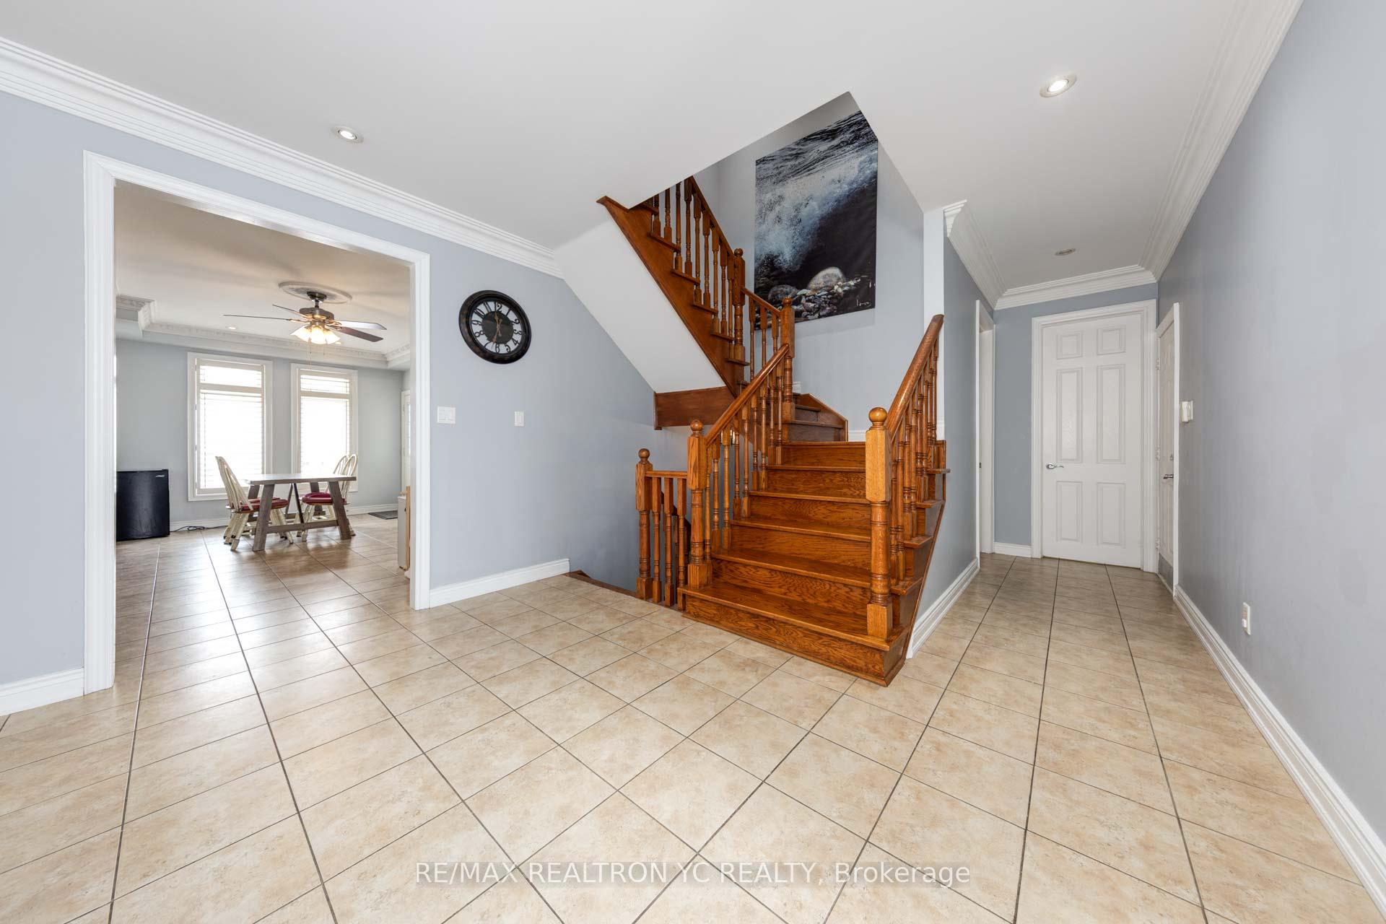
 See all 40 photos
Property history
Facts and features
- BasementApartment
- Age of home16–30 years
- Water, sewerMunicipal
- HeatingForced air
- Second kitchen
- Hardwood floors
- Fireplace
- Central air
The homeDetached, 2-storey, Age 16–30 years
- Type: Detached
- Style: 2-storey
- Age: 16–30 years
- Living space: 3,000–3,500 sq ft
- Basement: Apartment
InsideFireplace Yes, Hardwood, Ceramic, Main level
- Fireplace: Yes
- Flooring: Hardwood, Ceramic
- Laundry: Main level
- Features: Auto garage door remote, carpet free
- Rooms above ground: 12
- Bedrooms: 5 + 3 in the basement
- Bathrooms: 7
- Kitchens: 2
- Family room: Yes
Outside and lotBrick, Unknown, Unknown
- Exterior: Brick
- Roof: Unknown
- Foundation: Unknown
- Features: Hot tub, lighting, patio, paved yard
- Size: 40.81 × 100 ft
Parking2 Garage, Attached, Available
- Spaces: 2 Garage
- Garage: Attached
- Driveway: Available
Heating, water and powerForced air, gas, Central air, Municipal water
- Heating: Forced air, gas
- Cooling: Central air
- Water: Municipal water
- Sewer: Municipal sewer
- Natural gas: Available
- Hydro: Available
- Cable: Available
Costs and taxesTaxes $7,282 a year, HST included in the price, Hot water tank
- Taxes, 2024: $7,282 a year
- HST: HST included in the price
- Rental items: Hot water tank
Included in the saleFridge, stove, dishwasher, washer/ dryer, windows covering. hot water tank rental.
- Included: Fridge, stove, dishwasher, washer/ dryer, windows covering. hot water tank rental.
NearbyPark, public transit, school
- Close to: Park, public transit, school
Listing detailsE11980885, Sold, Feb 20, 2025
- MLS® number: E11980885
- Status: Sold
- Listed on: Feb 20, 2025
- Days on market: 33
- Updated: Mar 25, 2025
- Possession: Other
- Occupied by: Owner+tenant
- Listing brokerage: RE/MAX REALTRON YC REALTY
About this home
19 Wadena Court, Scarborough (Cliffcrest), ON M1M 0A1
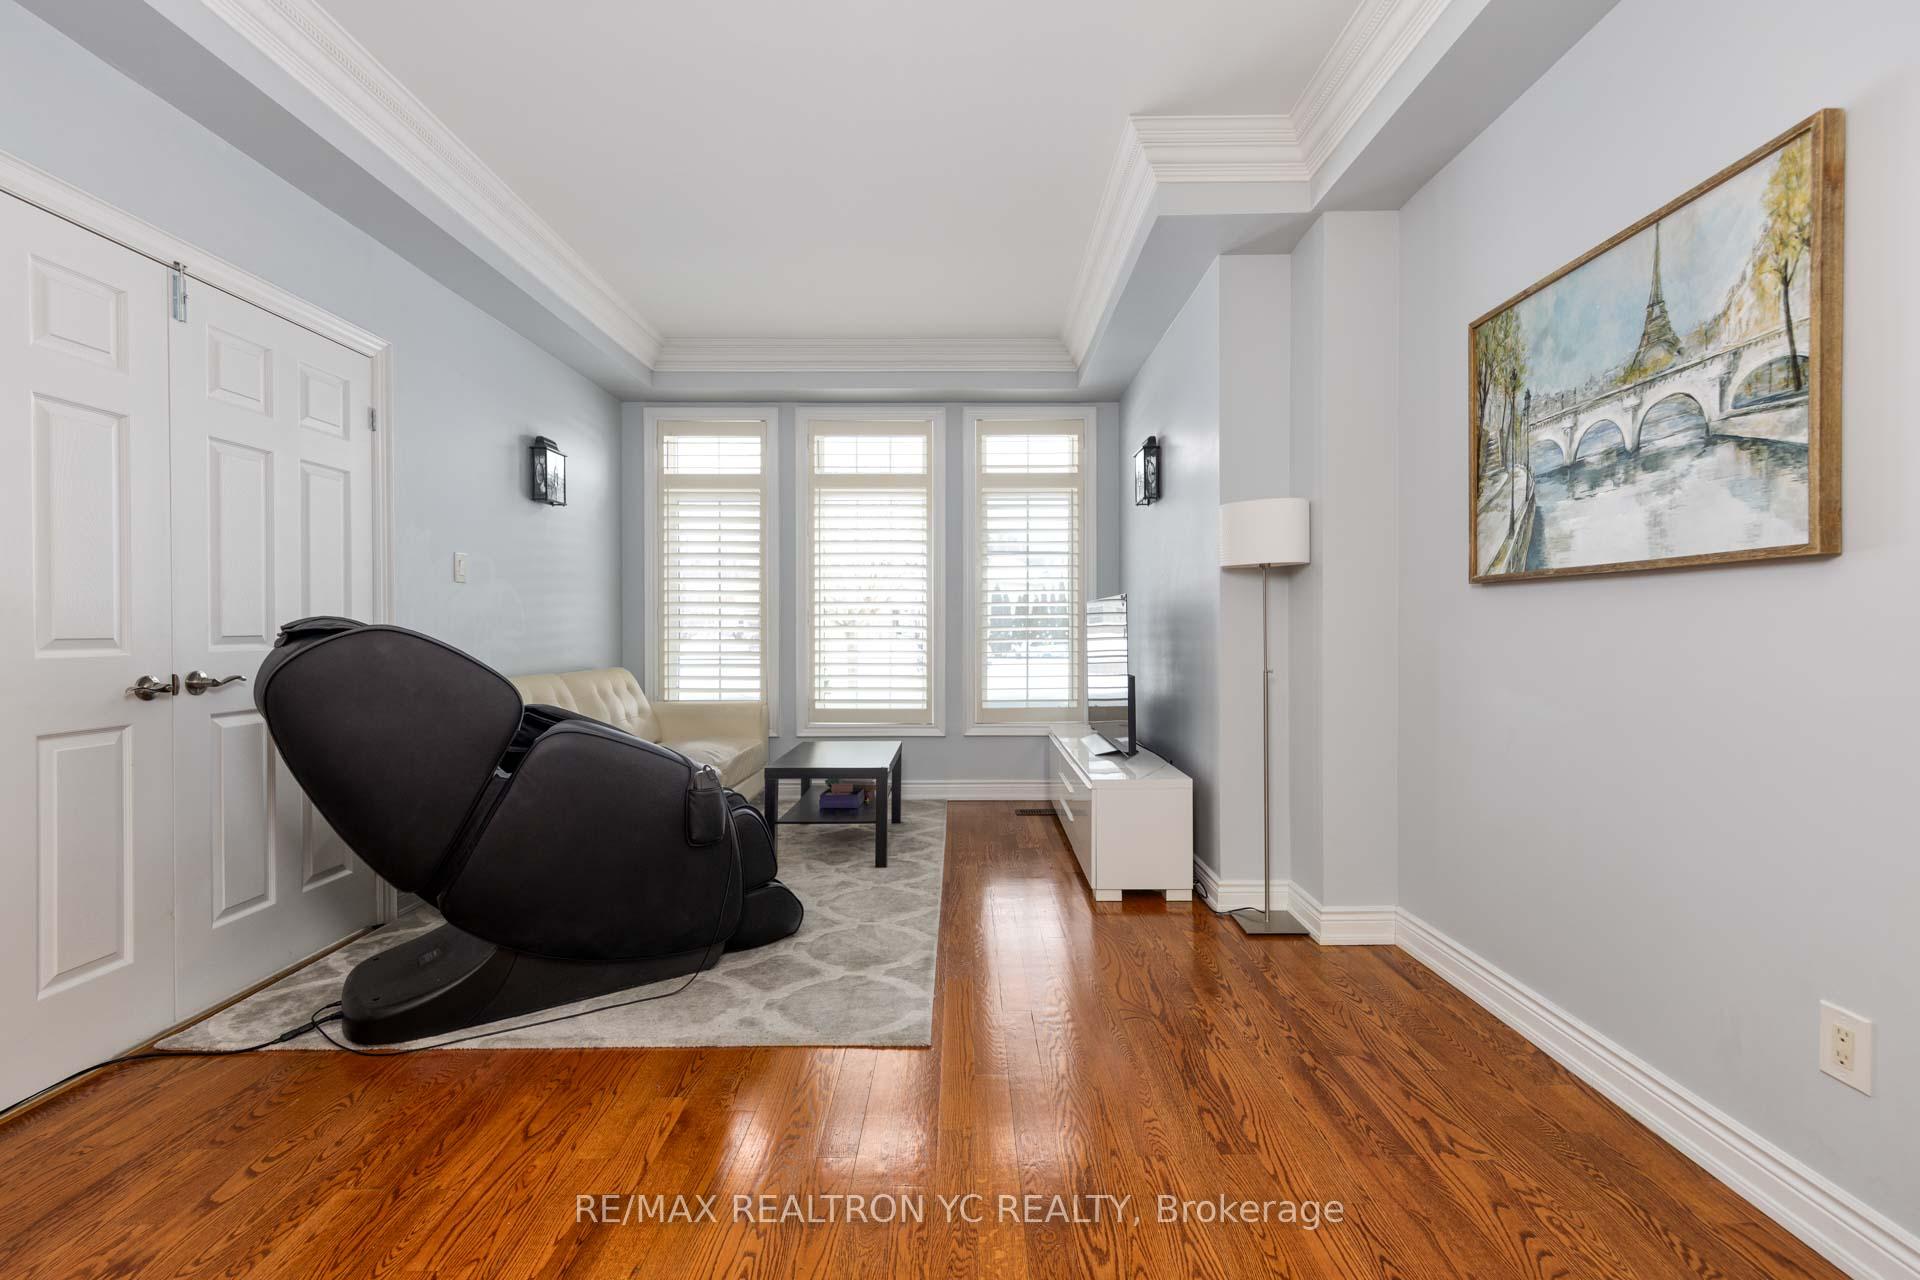
Rare Opportunity To Own A Spectacular Double Car Garage Italian Built Home On Quiet Cul- De-Sac. No Wasted Area Of Floor Plan, With High Ceiling, The Second Floor Boasts Five generously proportioned bedrooms, each thoughtfully designed to provide comfort and style. The master suite serves as a private retreat, complete with a spa-inspired ensuite bathroom and a walk-incloset. Gas Fireplace In Family Room, Pot Lights Throughout, Crown Molding Through Out.Gourmet Kitchen With Stainless Steel Appliances. Legal Basement Unit W Full Kitchen, 4 pcs Washroom, W/D, And Separate Entrance! This space is ideal for extended family, guests, or as an income-generating rental unit. Beautiful Backyard With Pergola, Hot Tub. Great Layout For Entertaining. **EXTRAS New Roof 2018
Ask about this home
A HOMEH agent will answer your questions about this home.
Around this home
Daily convenience, out of 100, from the distances below
Schools nearby
School rating, out of 10.
Helpful calculators
Your HOMEH agent

"I would see it this week."