

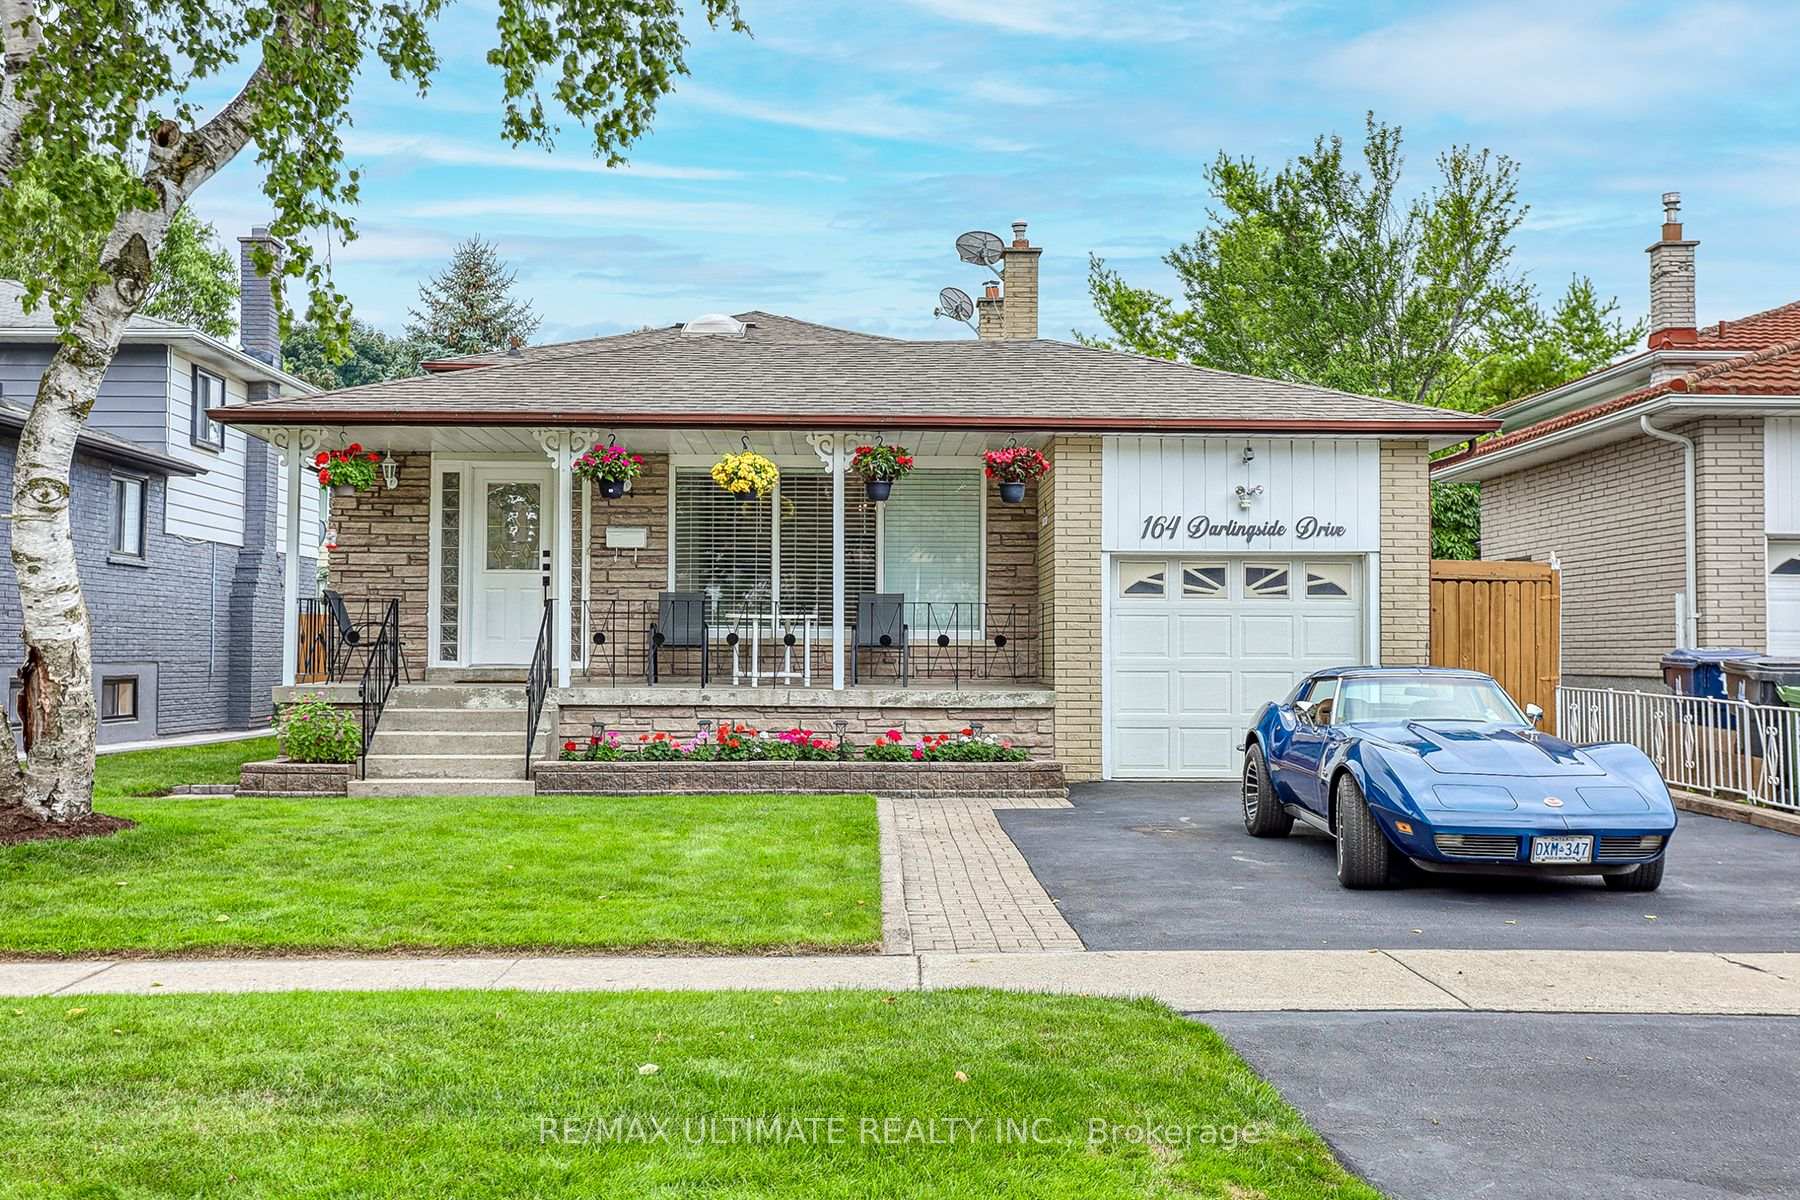
164 Darlingside Drive
164 Darlingside Drive
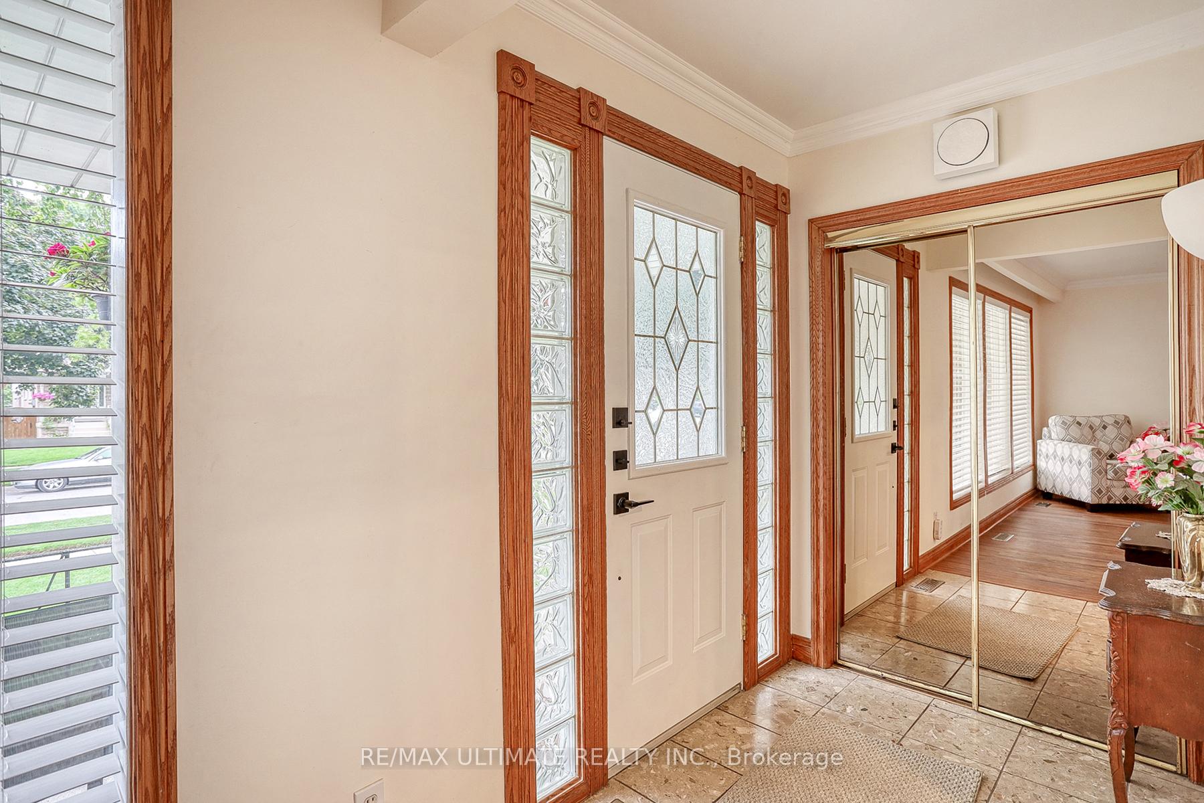
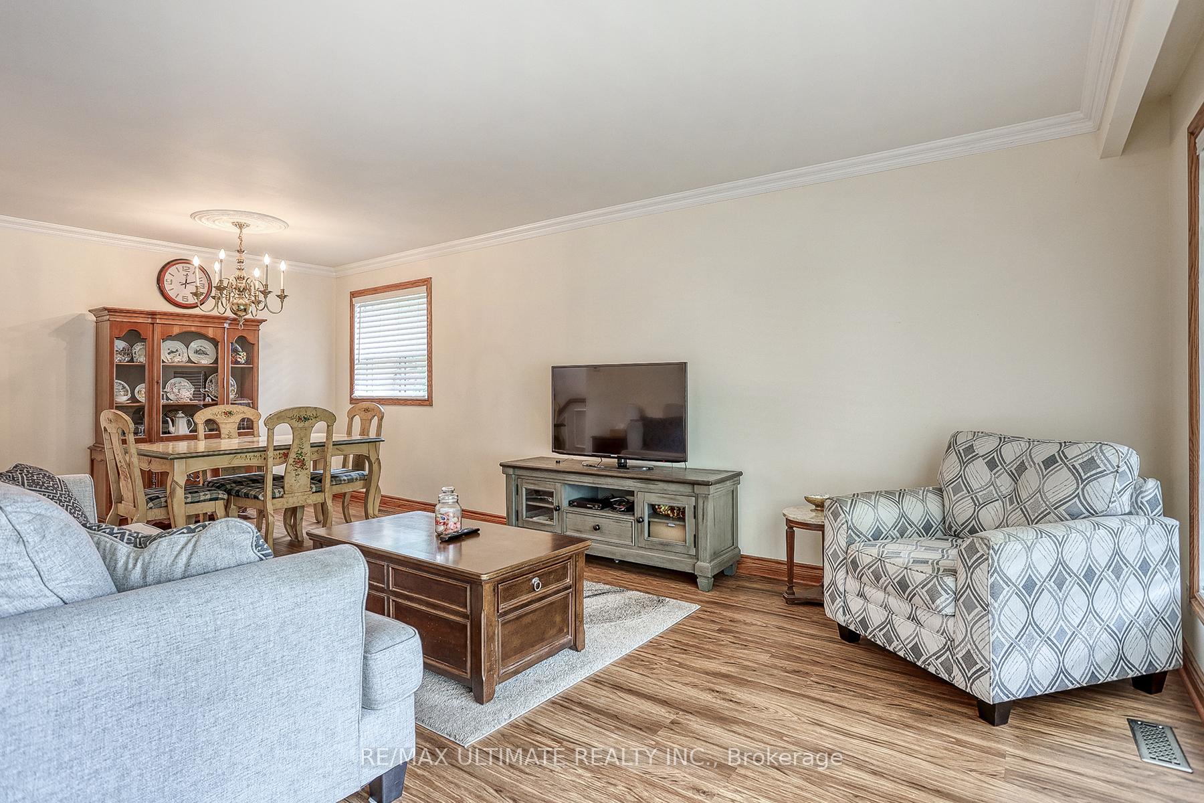
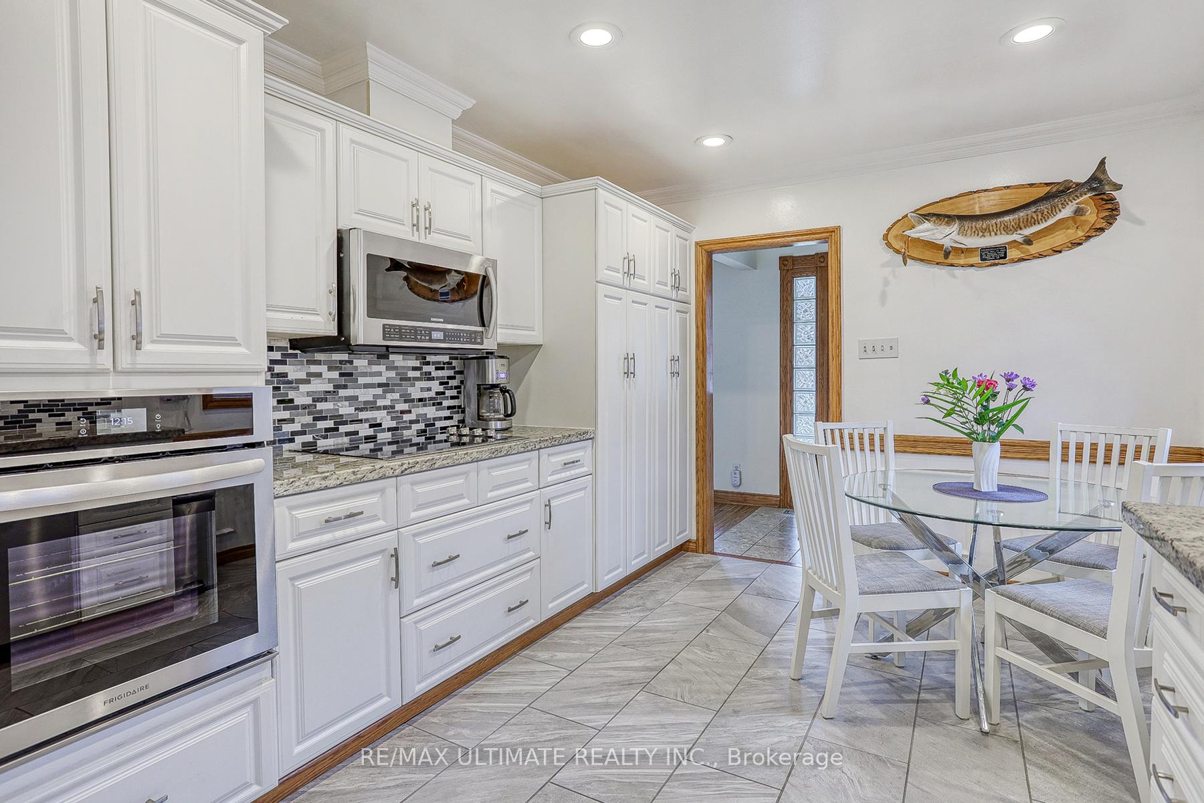
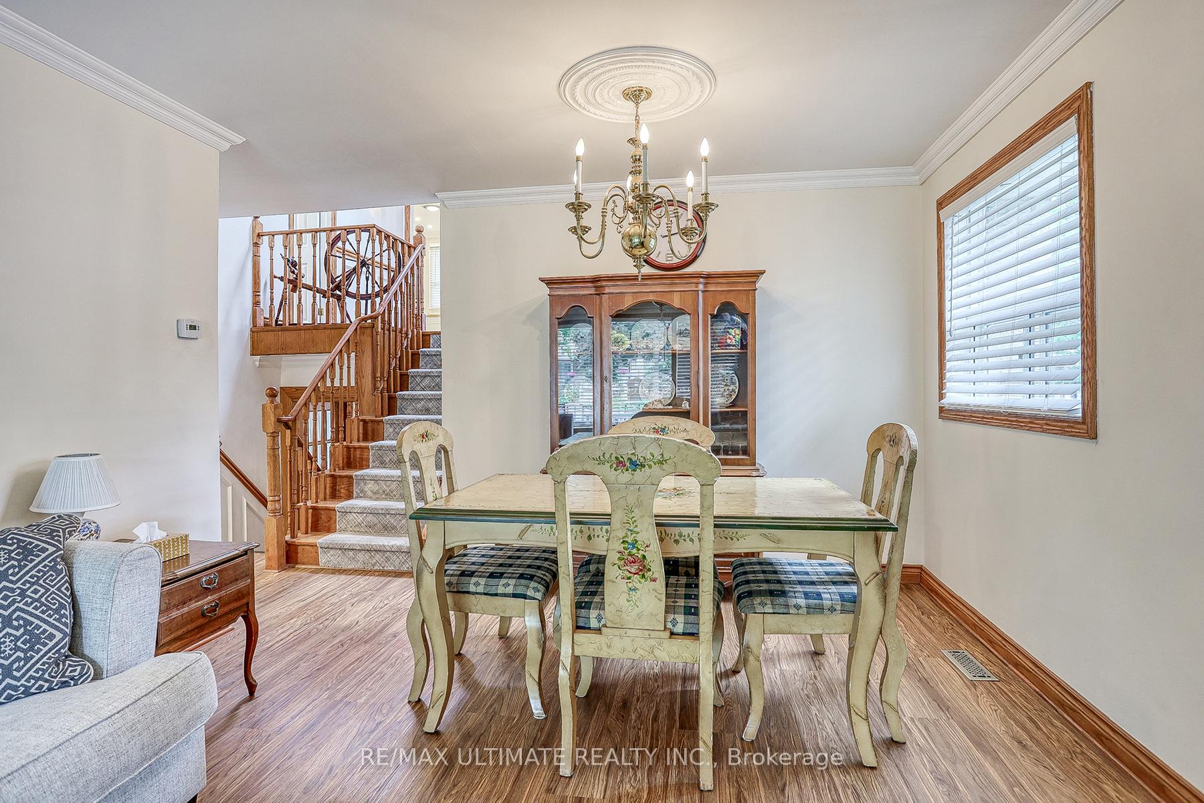 See all 36 photos
Property history
- $1,099,000ExpiredList: 2025-06-17|End: 2025-09-17|92 daysE12226070
- $1,199,900ExpiredList: 2025-01-21|End: 2025-04-16|85 daysE11934075
Facts and features
- BasementFinished
- Water, sewerMunicipal
- Lot shapeRectangular
- HeatingForced air
- Second kitchen
- Hardwood floors
- Fireplace
- Central air
- Inground pool
The homeDetached, Backsplit 4, Crawl space, finished
- Type: Detached
- Style: Backsplit 4
- Basement: Crawl space, finished
- View: Pool, garden
InsideFireplace Yes, family room, Tile, Vinyl, Hardwood, Ceramic, In-law capability, sauna, built-in oven, bar fridge, central vacuum, countertop range
- Fireplace: Yes, family room
- Flooring: Tile, Vinyl, Hardwood, Ceramic
- Features: In-law capability, sauna, built-in oven, bar fridge, central vacuum, countertop range
- Rooms above ground: 10
- Rooms in the basement: 4
- Bedrooms: 3 + 1 in the basement
- Bathrooms: 3
- Kitchens: 2
- Family room: Yes
Outside and lotBrick, Asphalt shingle, Brick, concrete
- Exterior: Brick
- Roof: Asphalt shingle
- Foundation: Brick, concrete
- Pool: Inground
- Features: Patio
- Other structures: Garden shed
- Size: 46.05 × 110.13 ft
- Shape: Rectangular
Parking1 Garage, Attached, Private
- Spaces: 1 Garage
- Garage: Attached
- Driveway: Private
Heating, water and powerForced air, gas, Central air, Municipal water
- Heating: Forced air, gas
- Cooling: Central air
- Water: Municipal water
- Sewer: Municipal sewer
Costs and taxesTaxes $3,636 a year, HST included in the price
- Taxes, 2024: $3,636 a year
- HST: HST included in the price
Included in the saleAll electric light fixtures, all window coverings, blinds, bar fridge, b/i cooktop and b/i oven, fridge, microwave, dishwasher, pool cover, pump and shed. fireplace insert, central vac. hot water tank owned.
- Included: All electric light fixtures, all window coverings, blinds, bar fridge, b/i cooktop and b/i oven, fridge, microwave, dishwasher, pool cover, pump and shed. fireplace insert, central vac. hot water tank owned.
NearbyPublic transit, school
- Close to: Public transit, school
Listing detailsE11934075, Expired, Jan 21, 2025
- MLS® number: E11934075
- Status: Expired
- Listed on: Jan 21, 2025
- Days on market: 85
- Updated: Apr 16, 2025
- Possession: 2025-03-27 / March 27, 2025
- Occupied by: Owner
- Listing brokerage: RE/MAX ULTIMATE REALTY INC.
About this home
164 Darlingside Drive, Scarborough (West Hill), ON M1E 3P6
This stunning 4-level back split offers perfect space, eloquence and modern updates. Each level provides ample room, showcasing diligent upkeep and pride of ownership. A beautiful bright kitchen, 3 bedrooms, an office, a sauna and a luxury primary bathroom that's designed for ultimate comfort, featuring spa-like finishes. This home is perfect for a Family or investor. The private backyard oasis with a sparkling pool and lush landscaping, is ideal for relaxation or entertaining. The property also includes a large functional basement with a kitchen. The location is close to public transportation, 401, shops and amenities. This home combines quality, comfort and convenience. Note: Original Owner
Ask about this home
A HOMEH agent will answer your questions about this home.
Around this home
Daily convenience, out of 100, from the distances below
Schools nearby
School rating, out of 10.
Helpful calculators
Your HOMEH agent

"I would see it this week."