

17 Cross Hill Road
17 Cross Hill Road
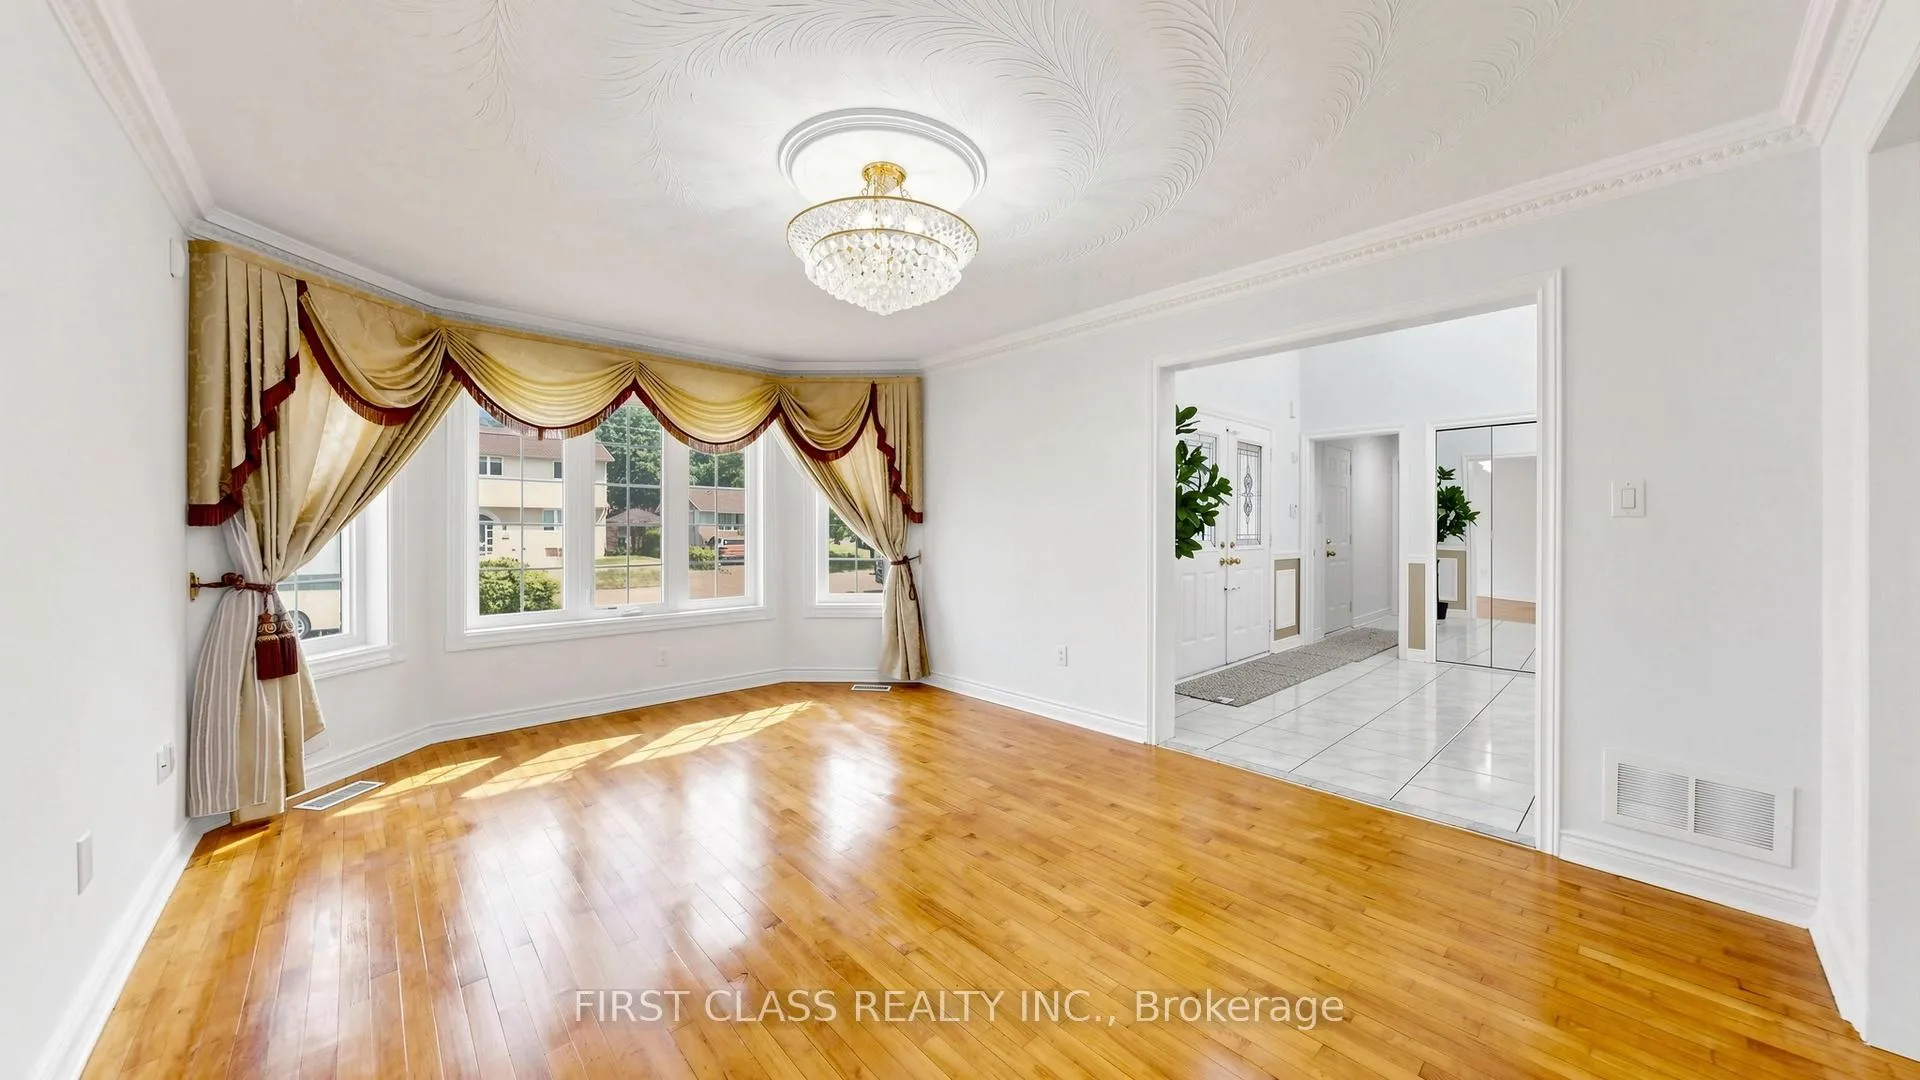 See all 46 photos
Property history
Facts and features
- BasementApartment
- Age of home16–30 years
- Water, sewerMunicipal
- HeatingForced air
- Second kitchen
- Separate entrance
- Hardwood floors
- Fireplace
- Central air
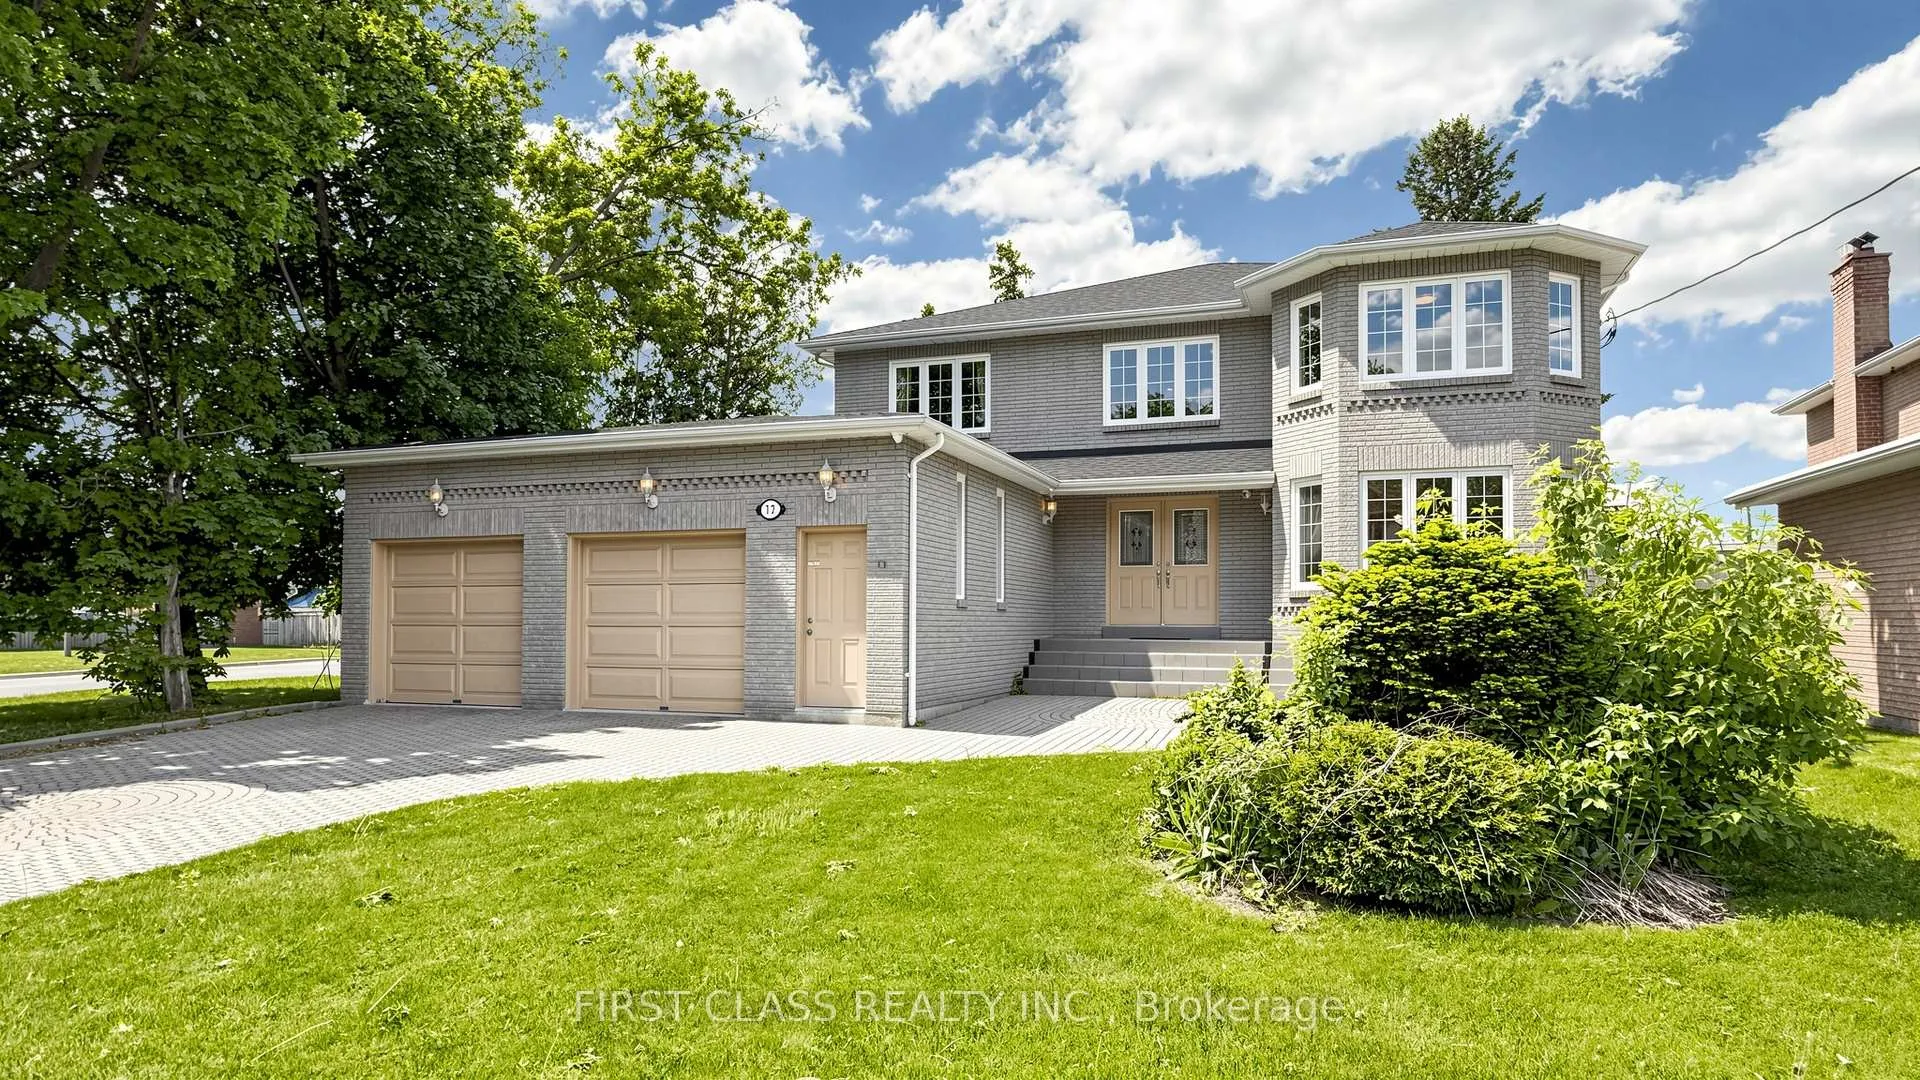
The homeDetached, 2-storey, Age 16–30 years
- Type: Detached
- Style: 2-storey
- Age: 16–30 years
- Living space: 3,000–3,500 sq ft
- Basement: Separate entrance, finished, apartment
InsideFireplace Yes, Hardwood, Ceramic, Carpet free, in-law suite
- Fireplace: Yes
- Flooring: Hardwood, Ceramic
- Features: Carpet free, in-law suite
- Rooms above ground: 9
- Bedrooms: 4 + 3 in the basement
- Bathrooms: 6
- Kitchens: 2
- Family room: Yes
Outside and lotBrick, Asphalt shingle, Unknown
- Exterior: Brick
- Roof: Asphalt shingle
- Foundation: Unknown
- Size: 60 × 125 ft
Parking2 Garage, Attached, Private double
- Spaces: 2 Garage
- Garage: Attached
- Driveway: Private double
Heating, water and powerForced air, gas, Central air, Municipal water
- Heating: Forced air, gas
- Cooling: Central air
- Water: Municipal water
- Sewer: Municipal sewer
Costs and taxesTaxes $9,315 a year, HST included in the price, Hot water tank rental
- Taxes, 2026: $9,315 a year
- HST: HST included in the price
- Rental items: Hot water tank rental
Included in the saleMain floor: stove (1 brand new), fridge (1 brand new), range hood fan (1 newly installed), dishwasher (1), washer and dryer (1), microwave (1), cctv system (1).basement: stove (1 brand new), fridge (1), hood fan (1 brand new), dishwasher (1 brand new), washer and dryer (1).
- Included: Main floor: stove (1 brand new), fridge (1 brand new), range hood fan (1 newly installed), dishwasher (1), washer and dryer (1), microwave (1), cctv system (1).basement: stove (1 brand new), fridge (1), hood fan (1 brand new), dishwasher (1 brand new), washer and dryer (1).
Listing detailsE13220320, Sold, Jun 1, 2026
- MLS® number: E13220320
- Status: Sold
- Listed on: Jun 1, 2026
- Days on market: 49
- Updated: Jul 20, 2026
- Possession: Immediate
- Occupied by: Vacant
- Listing brokerage: FIRST CLASS REALTY INC.
About this home
17 Cross Hill Road, Scarborough (L'Amoreaux), ON M1T 3E3
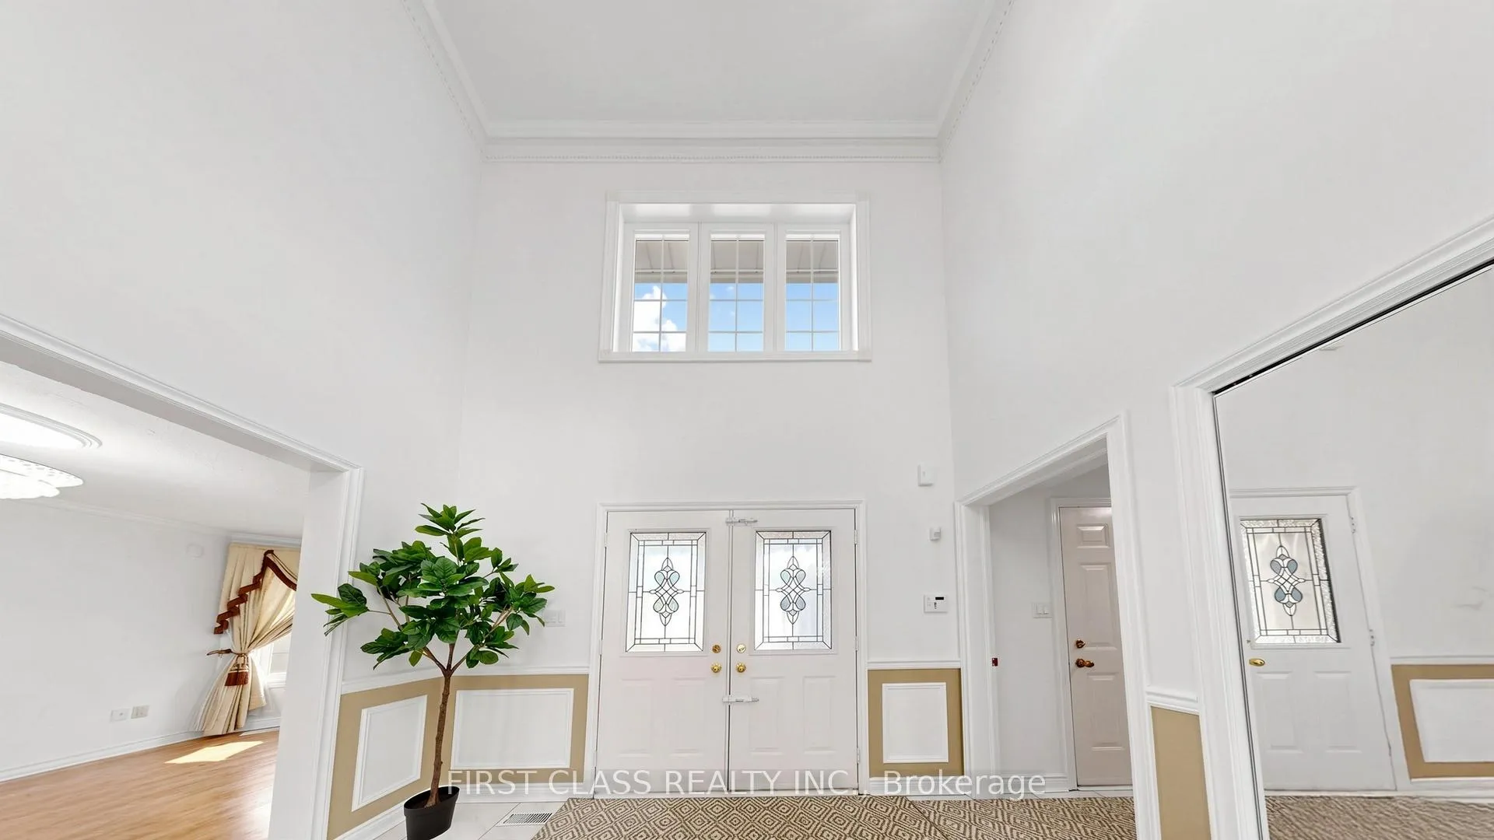
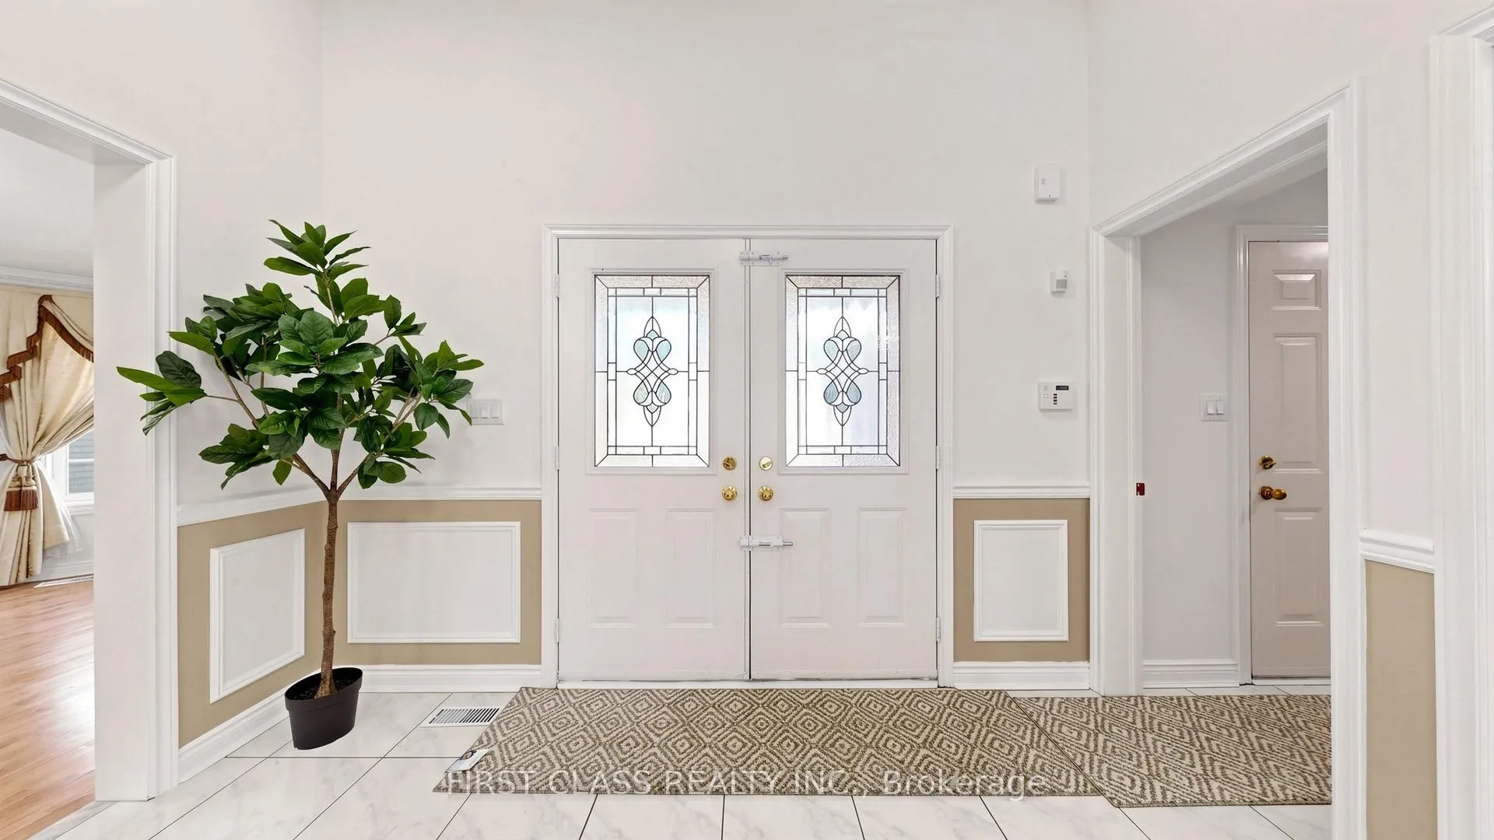
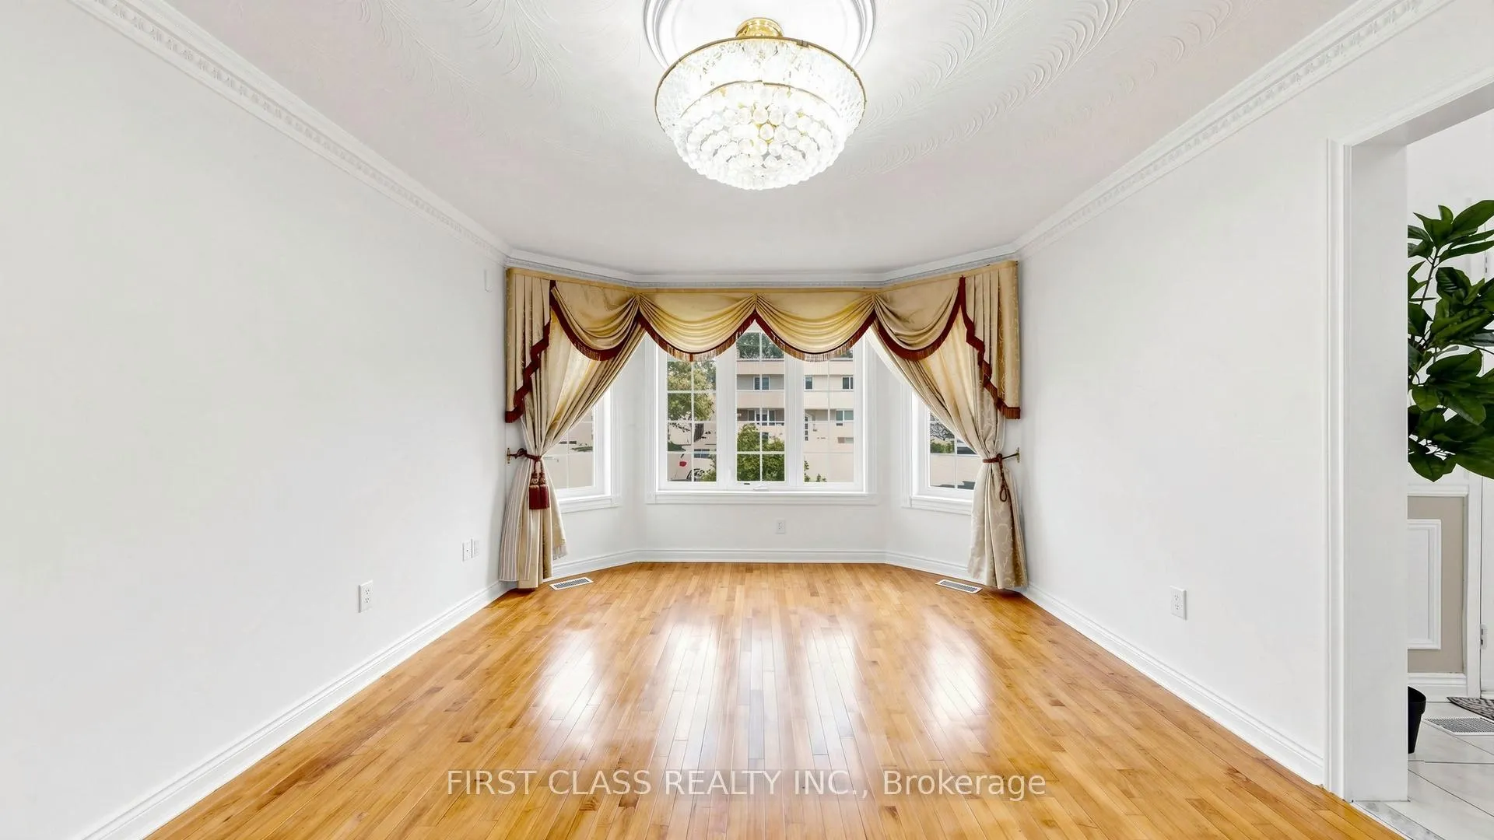
Attention End Users, Investors & Multi-Generational Families!*** Exceptional Custom-Built Residence In Prestigious L'Amoreaux Offering Approx. 5,000 Sq.Ft. Of Total Living Space (Approx. 3,304 Sq.Ft. Above Grade Plus Approx. 1,698 Sq.Ft. Finished Basement). Rare 2.5- car garage!*** Parking For Up To 7 Vehicles With A 2-Car Garage And 5-Car Driveway. Grand Double Door Entry Opens To A Stunning 17-Ft Foyer Enhanced By An Elegant Crystal Chandelier. Recently Refreshed Throughout With Newly Refinished Hardwood Floors, New Staining And Professional Interior Painting. Functional Main Floor Features A Private Office And A Spacious Family Room With Fireplace. Upper Level Offers 4 Generous Bedrooms Plus Skylights In Two Bathrooms Bringing In Abundant Natural Light. Featuring 6 Full Bathrooms Throughout The Home For Maximum Comfort And Convenience. Separate Entrance Basement Showcases A Beautiful Glass-Enclosed Entryway, 3 Bright Bedrooms Each With Its Own Window, Including 2 Bedrooms With Private Ensuite Baths, Plus A Newly Renovated Kitchen With Brand New Appliances. Ideal For Extended Family Living, Multi-Generational Households Or Excellent Income Potential. Steps To TTC Transit At Finch & Kennedy, Top-Ranked Schools, Parks, Shopping, Community Centres And More. A Rare Opportunity To Own A Spacious, Versatile And Move-In Ready Home In One Of Scarborough's Most Desirable Neighbourhoods.
Ask about this home
A HOMEH agent will answer your questions about this home.
Around this home
Daily convenience, out of 100, from the distances below
Schools nearby
School rating, out of 10.
Helpful calculators
Your HOMEH agent

"Priced 1% over the Hestimate. I would see it this week."