

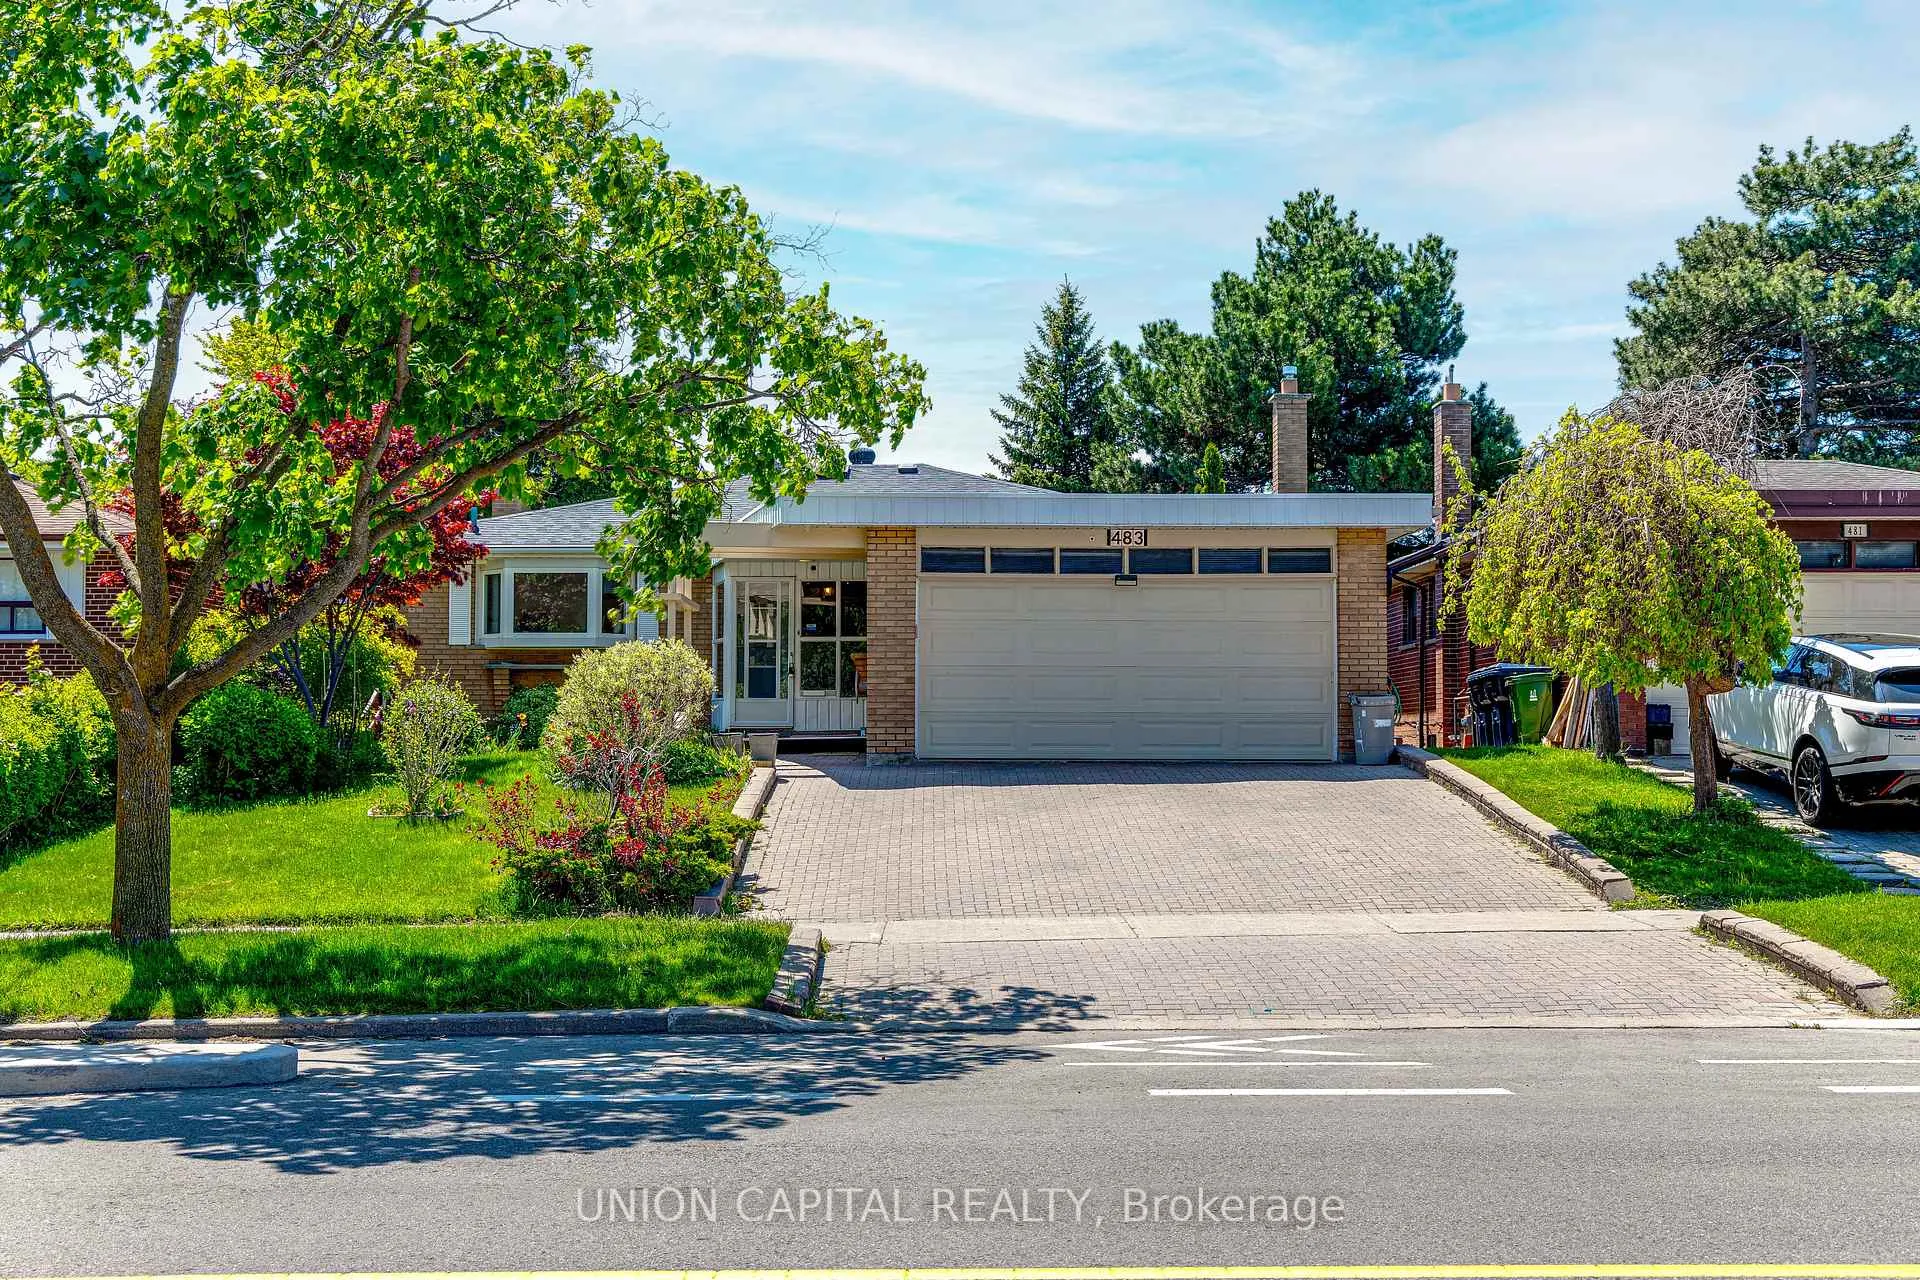
483 Huntingwood Drive
483 Huntingwood Drive
 See all 49 photos
Property history
Facts and features
- BasementApartment
- Water, sewerMunicipal
- HeatingForced air
- CoolingCentral air
- Hardwood floors
- Fireplace
- Central air
The homeDetached, 1 storey/apt, 1,100–1,500 sq ft
- Type: Detached
- Style: 1 storey/apt
- Living space: 1,100–1,500 sq ft
- Basement: Apartment, finished
InsideFireplace Yes, Hardwood, Lower level
- Fireplace: Yes
- Flooring: Hardwood
- Laundry: Lower level
- Features: Carpet free, primary bedroom - main floor
- Rooms above ground: 6
- Rooms in the basement: 4
- Bedrooms: 3 + 2 in the basement
- Bathrooms: 2
- Kitchens: 1
Outside and lotBrick, Shingles, Concrete
- Exterior: Brick
- Roof: Shingles
- Foundation: Concrete
- Size: 50 × 137 ft
Parking2 Garage, Attached
- Spaces: 2 Garage
- Garage: Attached
Heating, water and powerForced air, gas, Central air, Municipal water
- Heating: Forced air, gas
- Cooling: Central air
- Water: Municipal water
- Sewer: Municipal sewer
Costs and taxesTaxes $6,334 a year, HST included in the price, Water heater -$27.58, furnace protection plan - $24.99, ac protection plan - $24.99
- Taxes, 2025: $6,334 a year
- HST: HST included in the price
- Rental items: Water heater -$27.58, furnace protection plan - $24.99, ac protection plan - $24.99
Included in the saleAll fixtures, Not included None
- Included: All fixtures
- Not included: None
Listing detailsE13220372, Sold, Jun 1, 2026
- MLS® number: E13220372
- Status: Sold
- Listed on: Jun 1, 2026
- Days on market: 13
- Updated: Jun 14, 2026
- Possession: 2026-06-30 / Flexible
- Occupied by: Vacant
- Listing brokerage: UNION CAPITAL REALTY
About this home
483 Huntingwood Drive, Scarborough (Tam O'Shanter-Sullivan), ON M1W 1G5
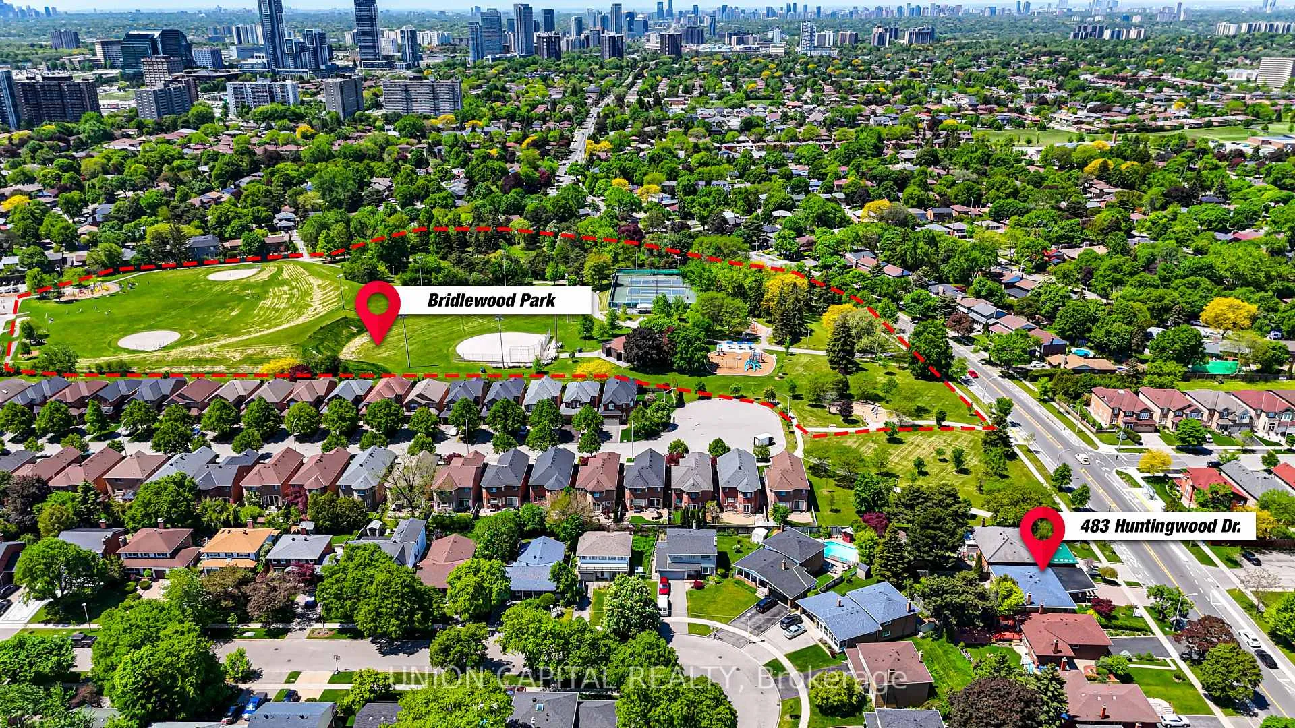
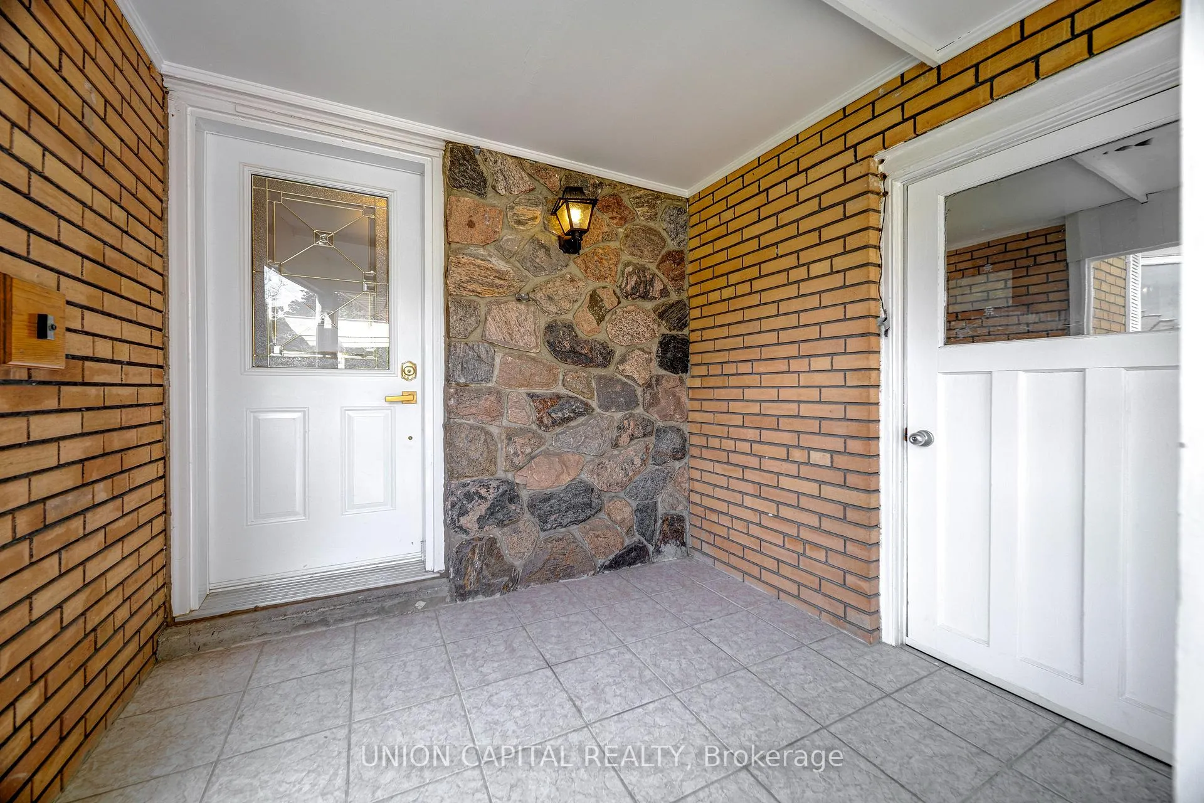
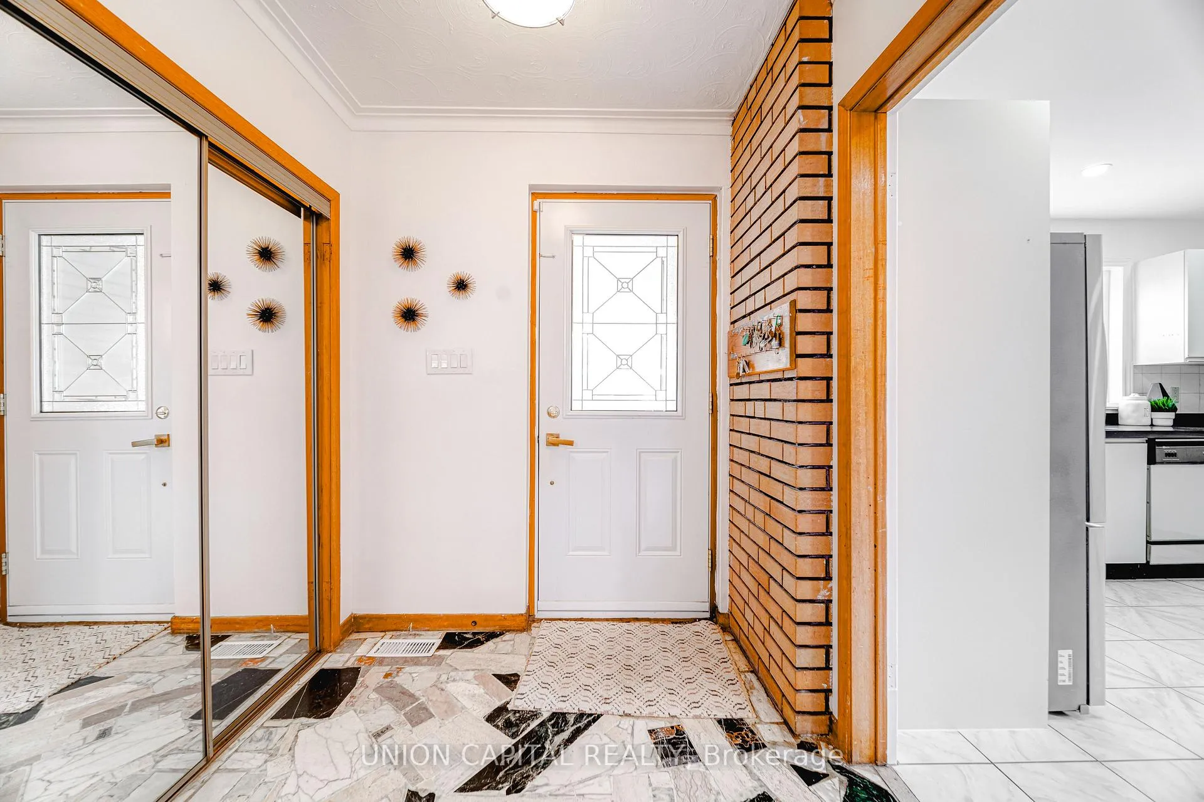
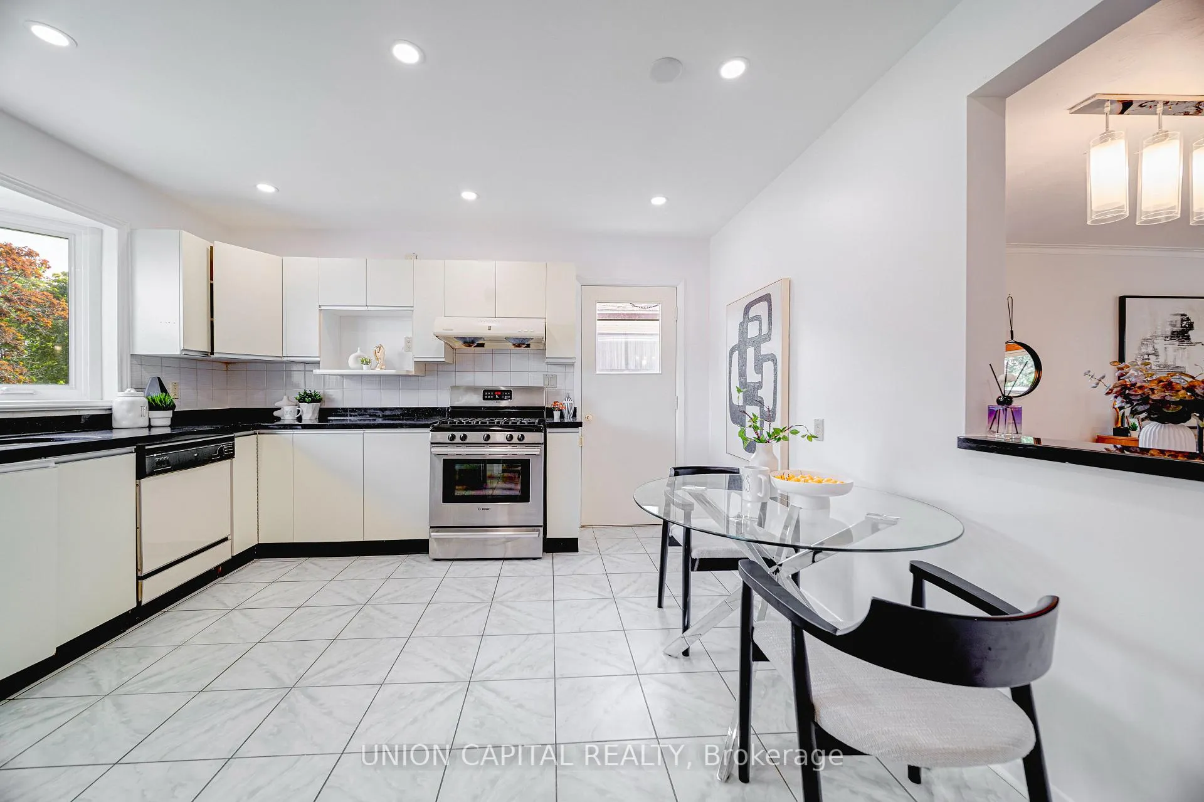
Beautifully updated 3-bedroom brick bungalow located on a quiet, family-friendly street in a highly desirable neighbourhood beside a park. The bright living room features newly refinished hardwood floors (2026) and an oversized picture window that fills the space with natural light. The thoughtfully designed kitchen is separate from the dining area - ideal for keeping cooking aromas contained - and offers a walkout to a beautiful backyard deck. The stunning renovated basement (2026) adds exceptional living space with 2 spacious bedrooms, 2 versatile living/recreation areas, a modern 3-piece bath, laundry room, storage room, and brand-new vinyl flooring throughout. The main floor offers 3 generous bedrooms with hardwood flooring and bright neutral décor. Complete with an attached double garage with direct interior access, a double private driveway, and a great-sized backyard with mature gardens and a large deck perfect for summer entertaining. Conveniently located steps to Bridlewood Park, top-rated schools, TTC on Huntingwood, Agincourt GO Station, Hwy 401, hospitals, and shopping. Move-in ready - a true turnkey opportunity.
Ask about this home
A HOMEH agent will answer your questions about this home.
Around this home
Daily convenience, out of 100, from the distances below
Schools nearby
School rating, out of 10.
Helpful calculators
Your HOMEH agent

"Priced 1% over the Hestimate. I would see it this week."