

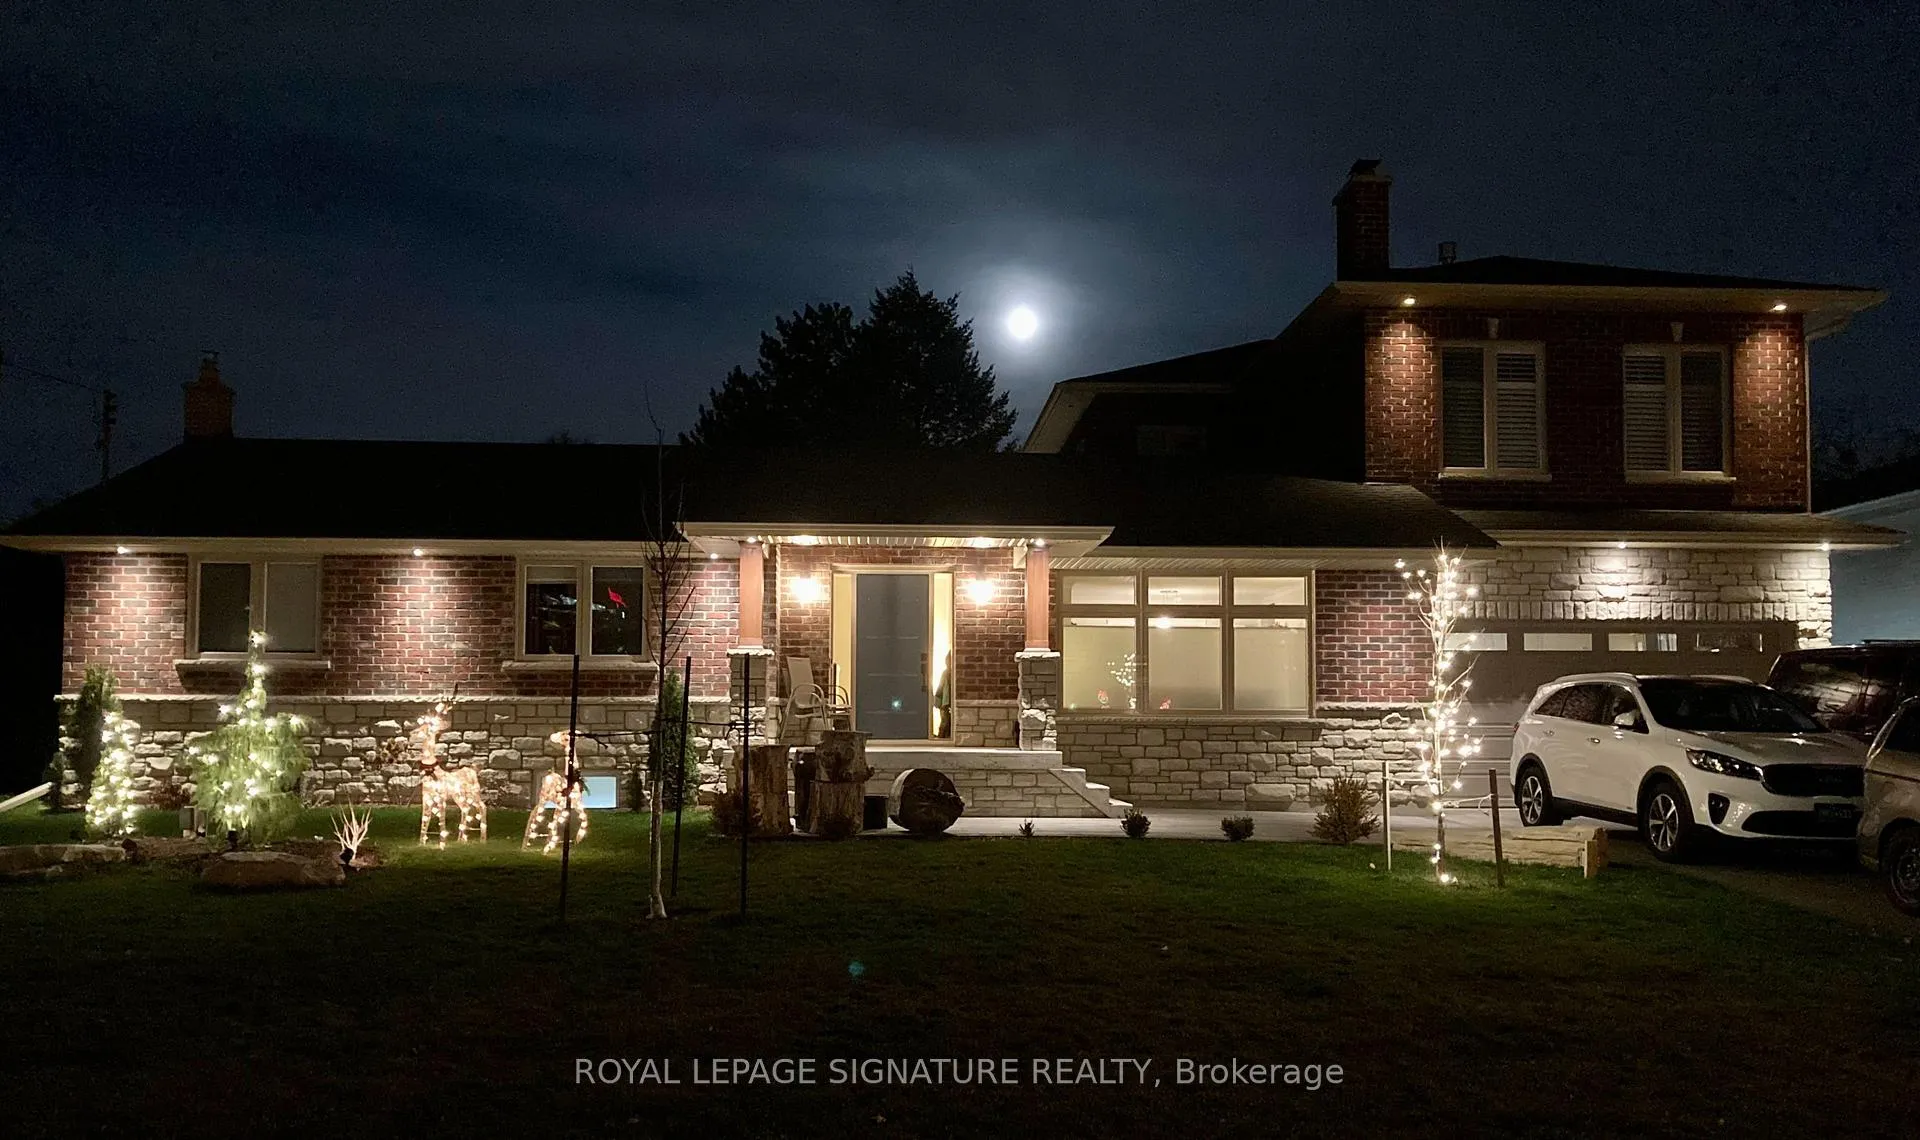
29 Commons Drive
29 Commons Drive
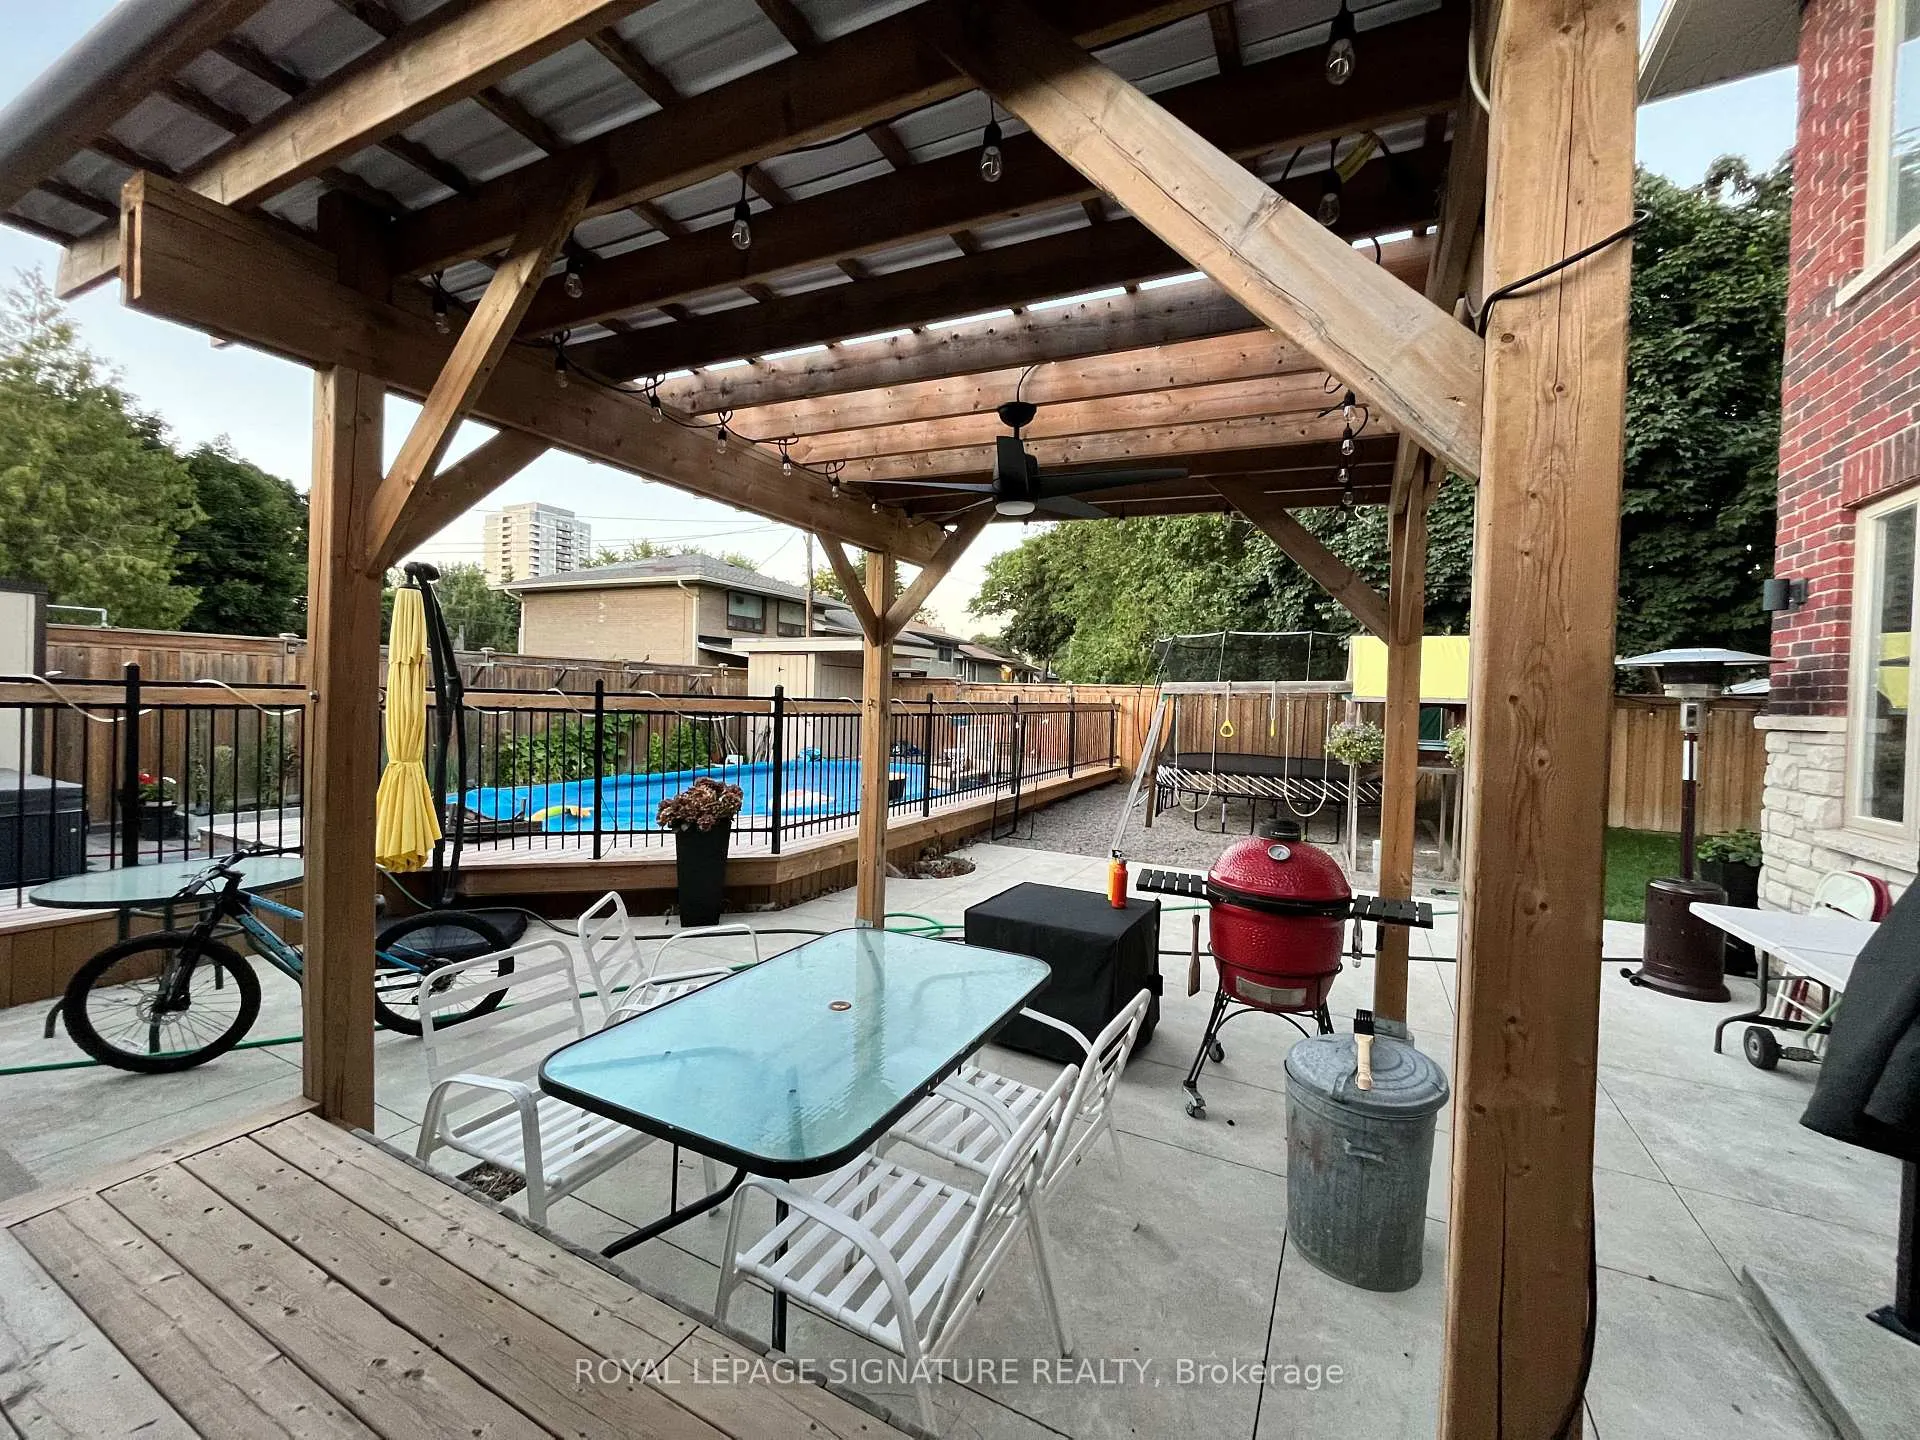 See all 6 photos
Property history
- $7,000TerminatedList: 2026-05-31|End: 2026-06-11|11 daysE13221886
Facts and features
- BasementFinished
- Lot size83 × 105 ft
- Lease term12 months
- FurnishedPartially
- Second kitchen
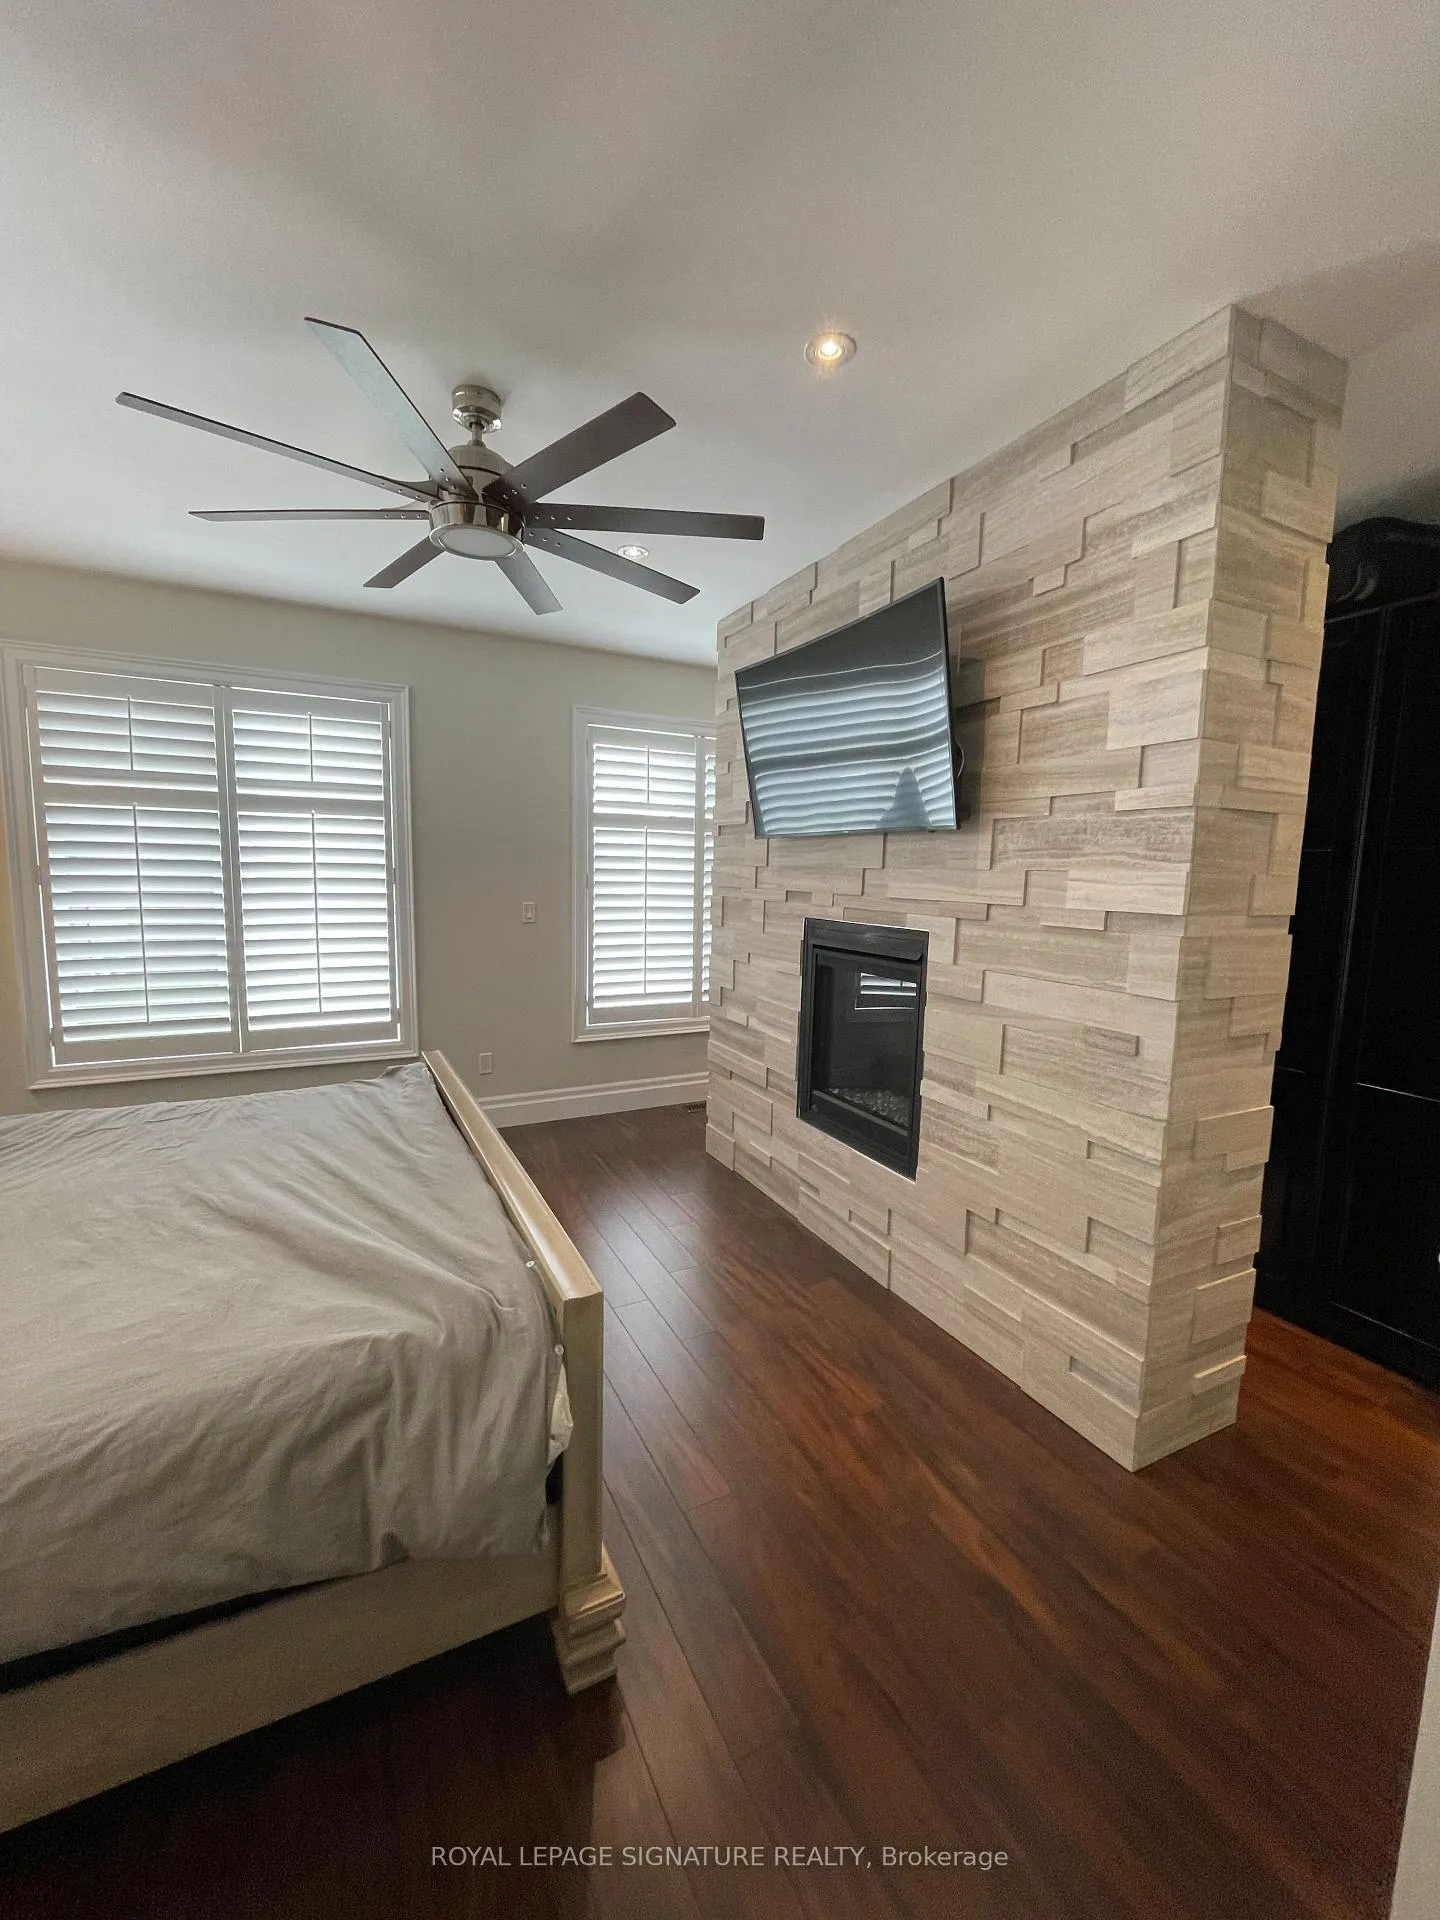
- Fireplace
- Central air
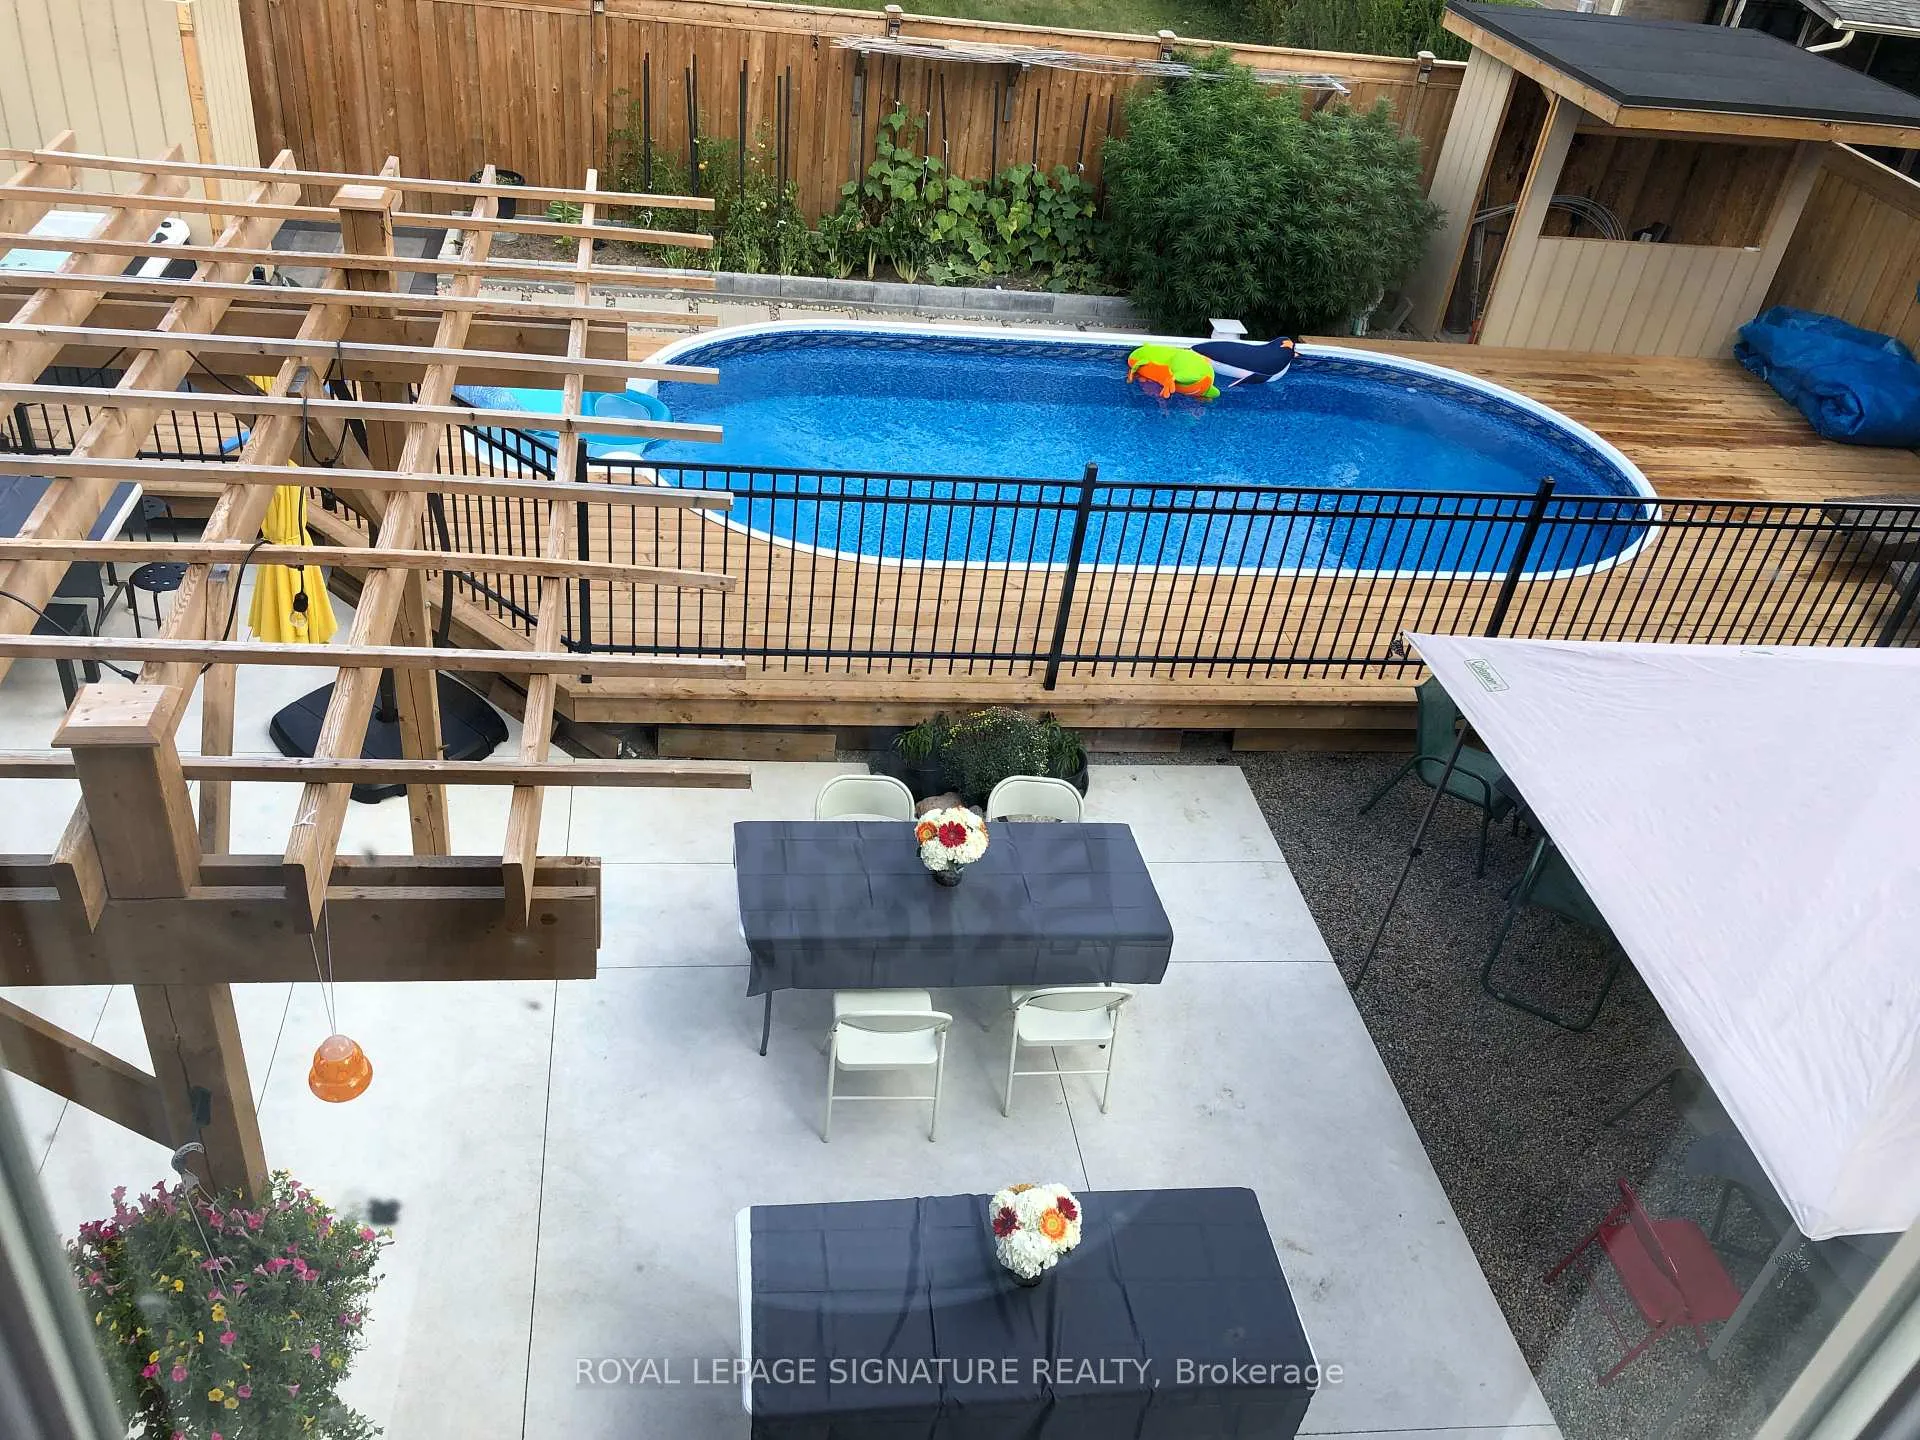
- Pool
The homeDetached, 2-storey, 3,000–3,500 sq ft
- Type: Detached
- Style: 2-storey
- Living space: 3,000–3,500 sq ft
- Basement: Finished
InsideFireplace Yes, In basement, laundry room, multiple locations, sink, Accessory apartment, carpet free, primary bedroom - main floor, sump pump, in-law suite
- Fireplace: Yes
- Laundry: In basement, laundry room, multiple locations, sink
- Features: Accessory apartment, carpet free, primary bedroom - main floor, sump pump, in-law suite
- Security: Smoke detector, carbon monoxide detectors
- Rooms above ground: 13
- Rooms in the basement: 1
- Bedrooms: 8
- Bathrooms: 5
- Kitchens: 2
- Family room: Yes
Outside and lotBrick, Shingles, Block
- Exterior: Brick
- Roof: Shingles
- Foundation: Block
- Pool: On ground
- Features: Hot tub, patio, paved yard, privacy, porch
- Other structures: Fence - full, garden shed, gazebo, shed
- Size: 83.33 × 105 ft
Parking6 Parking, Built-in, Available
- Spaces: 6 Parking
- Garage: Built-in
- Driveway: Available
Heating, water and powerForced air, gas, Central air, Municipal water
- Heating: Forced air, gas
- Cooling: Central air
- Water: Municipal water
- Sewer: Municipal sewer
Rent and termsRent $7,000 a month, Entire property, Partially
- Rent: $7,000 a month
- Space for rent: Entire property
- Furnished: Partially
- Lease: 12 months
- Paid: Monthly
- Rent includes: Parking
- Deposit: Required
- Credit check: Required
- Employment letter: Required
- Rental application: Required
- References: Required
IncludedBosch dishwasher, samsung fridge and gas stove, window blinds on main floor and california shutters on 2nd floor.
- Included: Bosch dishwasher, samsung fridge and gas stove, window blinds on main floor and california shutters on 2nd floor.
Listing detailsE13221886, Terminated, May 31, 2026
- MLS® number: E13221886
- Status: Terminated
- Listed on: May 31, 2026
- Days on market: 11
- Updated: Jun 11, 2026
- Possession: 2026-07-01 / Flexible
- Occupied by: Vacant
- Listing brokerage: ROYAL LEPAGE SIGNATURE REALTY
About this home
29 Commons Drive, Scarborough (Tam O'Shanter-Sullivan), ON M1T 1E2
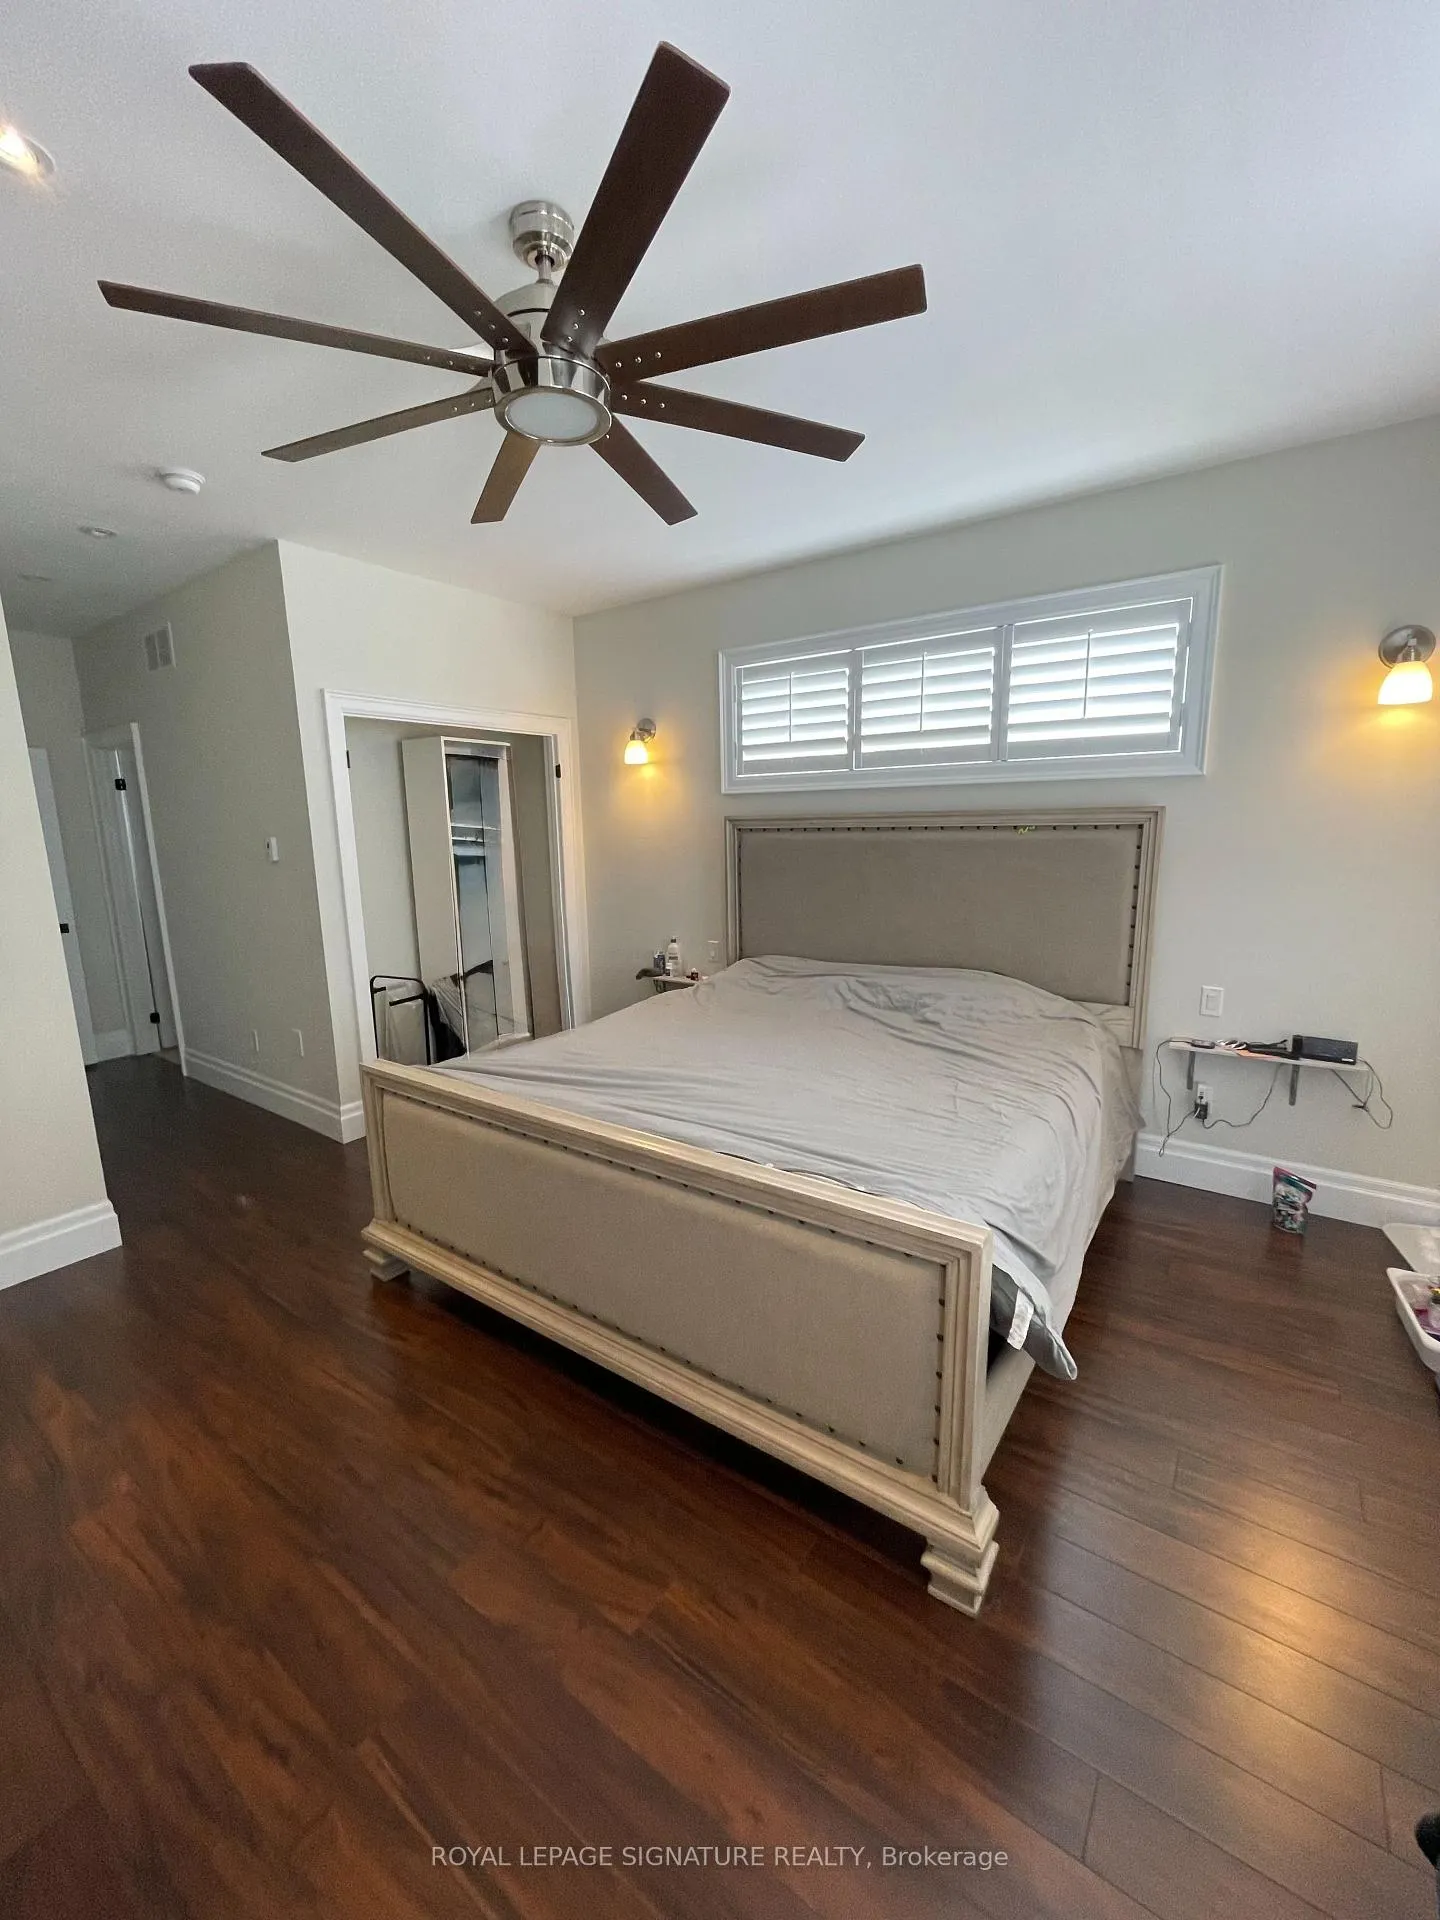
A rare offering featuring a substantially large and versatile residence ideal for extended family living or multi-generational use. The home offers a total of 8 bedrooms, including 4 bedrooms on the main floor and 4 bedrooms on the second floor, along with 5 bathrooms and multiple thoughtfully designed living spaces.The main floor features 2 kitchens, as well as 2 dining rooms/living rooms, a living space in the basement and 2 laundry facilities (1 in the basement, 1 on the main and set up for a 3rd on the 2nd floor), providing excellent functionality and independence within the home. The home can be used as two complete separate units with separate entrances providing privacy and separation if needed.The exterior showcases a true backyard retreat designed for entertaining and relaxation, featuring paved areas, expansive decks, a swimming pool, hot tub, landscaped garden spaces, pergola-covered seating area, trampoline, an outdoor shower, and two storage sheds.A spacious driveway accommodates parking for 4 or more vehicles with ease.Ideally located close to good schools, parks, restaurants, and shopping centres, offering convenient access to a wide range of nearby amenities and everyday conveniences.A unique opportunity offering exceptional space, functionality, and lifestyle amenities
Ask about this home
A HOMEH agent will answer your questions about this home.
Around this home
Daily convenience, out of 100, from the distances below
Schools nearby
School rating, out of 10.
Helpful calculators
Your HOMEH agent

"I would see it this week."