

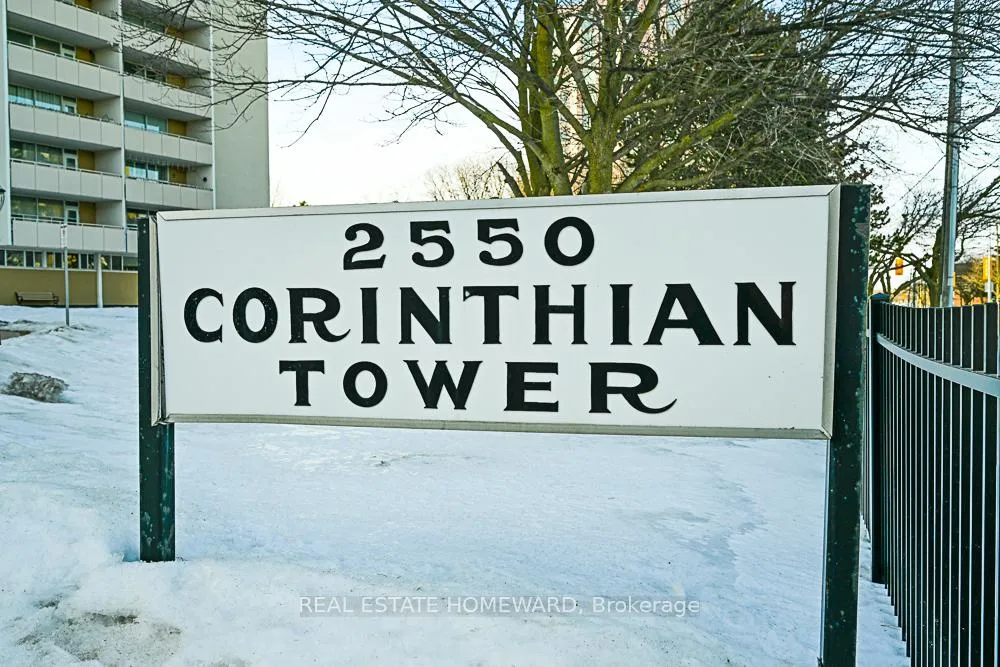
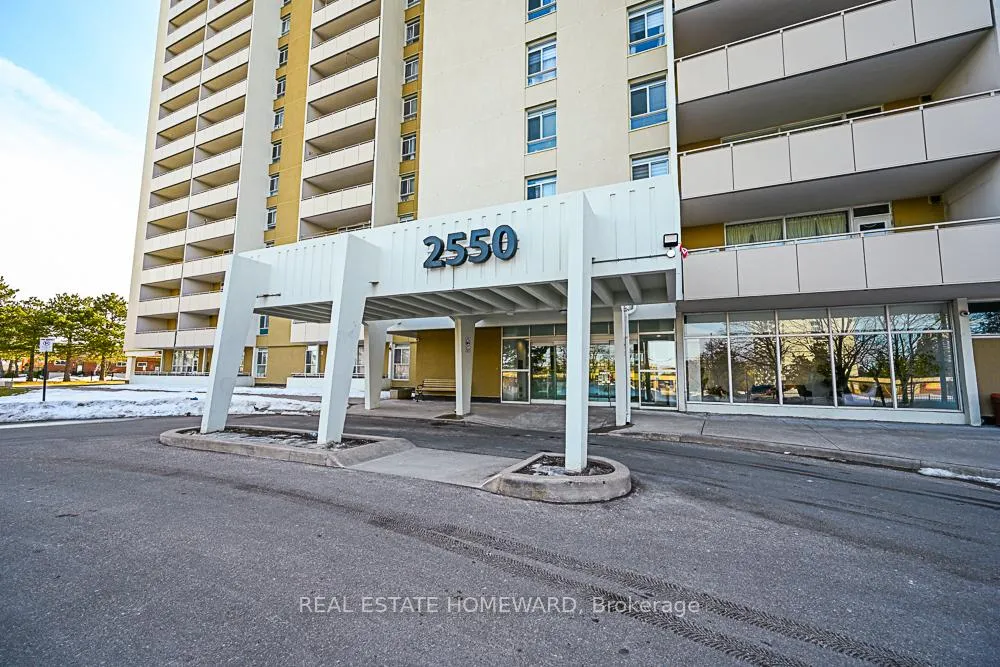
Unit 1015, 2550 Pharmacy Avenue
Unit 1015, 2550 Pharmacy Avenue
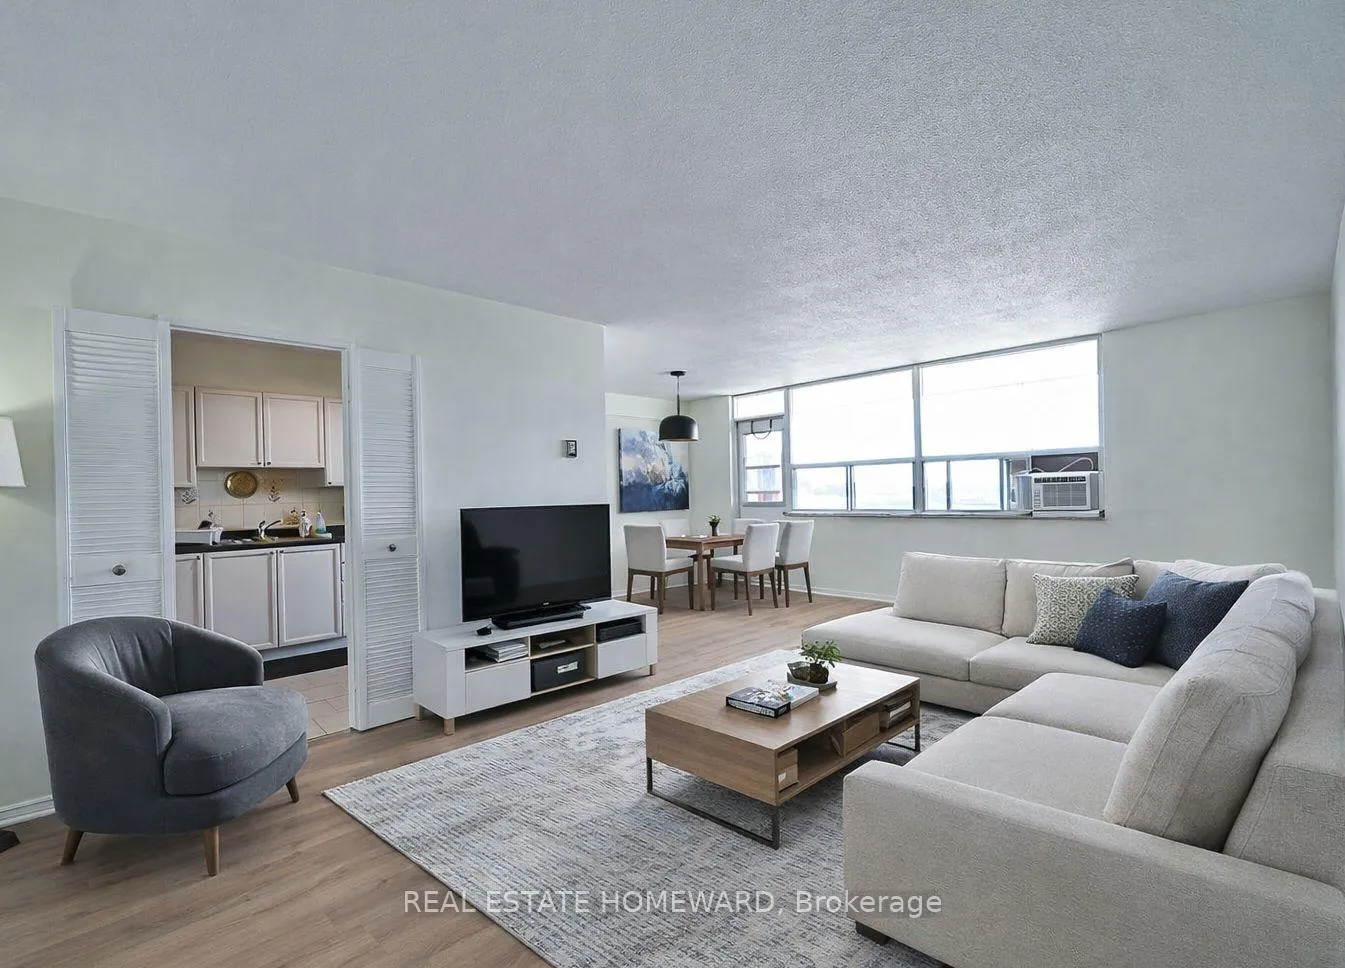 See all 46 photos
Property history
Facts and features
- ExposureSouth west
- LaundryIn building
- LockerExclusive
- BalconyOpen
- Gym
- Outdoor pool
- Party room/meeting room
The homeCondo Apartment, Apartment, Age 31–50 years
- Type: Condo Apartment
- Style: Apartment
- Age: 31–50 years
- Living space: 1,000–1,199 sq ft
- Basement: None
- Exposure: South West
- View: City
InsideCeramic, In building, lower level, Auto garage door remote, intercom, storage area lockers, carpet free
- Flooring: Ceramic
- Laundry: In building, lower level
- Features: Auto garage door remote, intercom, storage area lockers, carpet free
- Security: Concierge/security
- Elevator: Yes
- Rooms above ground: 6
- Bedrooms: 3
- Bathrooms: 2
- Kitchens: 1
OutsideBrick, concrete, Open
- Exterior: Brick, concrete
- Balcony: Open
Parking and locker1 Parking, Underground, Exclusive
- Spaces: 1 Parking
- Garage: Underground
- Parking type: Exclusive
- Driveway: Underground
- Locker: Exclusive
- Locker number: 1015
- Locker level: Lower
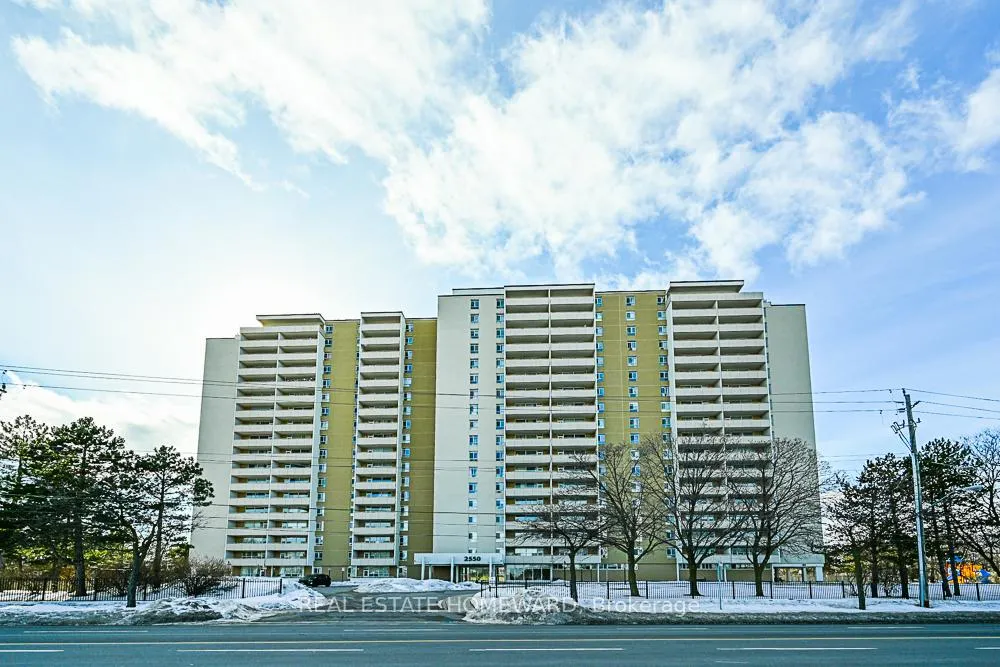
BuildingCorinthian Towers Condos, Storeys 18, Units 236
- Name: Corinthian Towers Condos
- Storeys: 18
- Units: 236
- Registered: 1971
- Condo corporation: 49
- Amenities: Elevator, gym, outdoor pool, party room/meeting room, playground, visitor parking
- Pets: Allowed
Heating, water and powerRadiant, electric, Window unit(s)
- Heating: Radiant, electric
- Cooling: Window unit(s)
Costs and taxesTaxes $1,380 a year, Condo fee $939 a month, Heat included, hydro included, cable tv included, water included, common elements included, building insurance included, parking included
- Taxes, 2026: $1,380 a year
- Condo fee: $939 a month
- Fee includes: Heat included, hydro included, cable tv included, water included, common elements included, building insurance included, parking included
- HST: HST included in the price
Included in the sale1 exclusive-use parking space 1 exclusive-use locker. fridge, stove, microwave, hood fan, elfs. some photos include virtual staging., Some photos include virtual staging. offers anytime.
- Included: 1 exclusive-use parking space 1 exclusive-use locker. fridge, stove, microwave, hood fan, elfs. some photos include virtual staging.
- Not included: Some photos include virtual staging. offers anytime.
NearbyPlace of worship, public transit, school, clear view
- Close to: Place of worship, public transit, school, clear view
Listing detailsE13221078, Sold, Jun 1, 2026
- MLS® number: E13221078
- Status: Sold
- Listed on: Jun 1, 2026
- Days on market: 58
- Updated: Jul 30, 2026
- Possession: 2026-06-30 / 1-29 days
- Occupied by: Partial
- Listing brokerage: REAL ESTATE HOMEWARD
About this home
Unit 1015, 2550 Pharmacy Avenue, Scarborough (L'Amoreaux), ON M1W 1H9
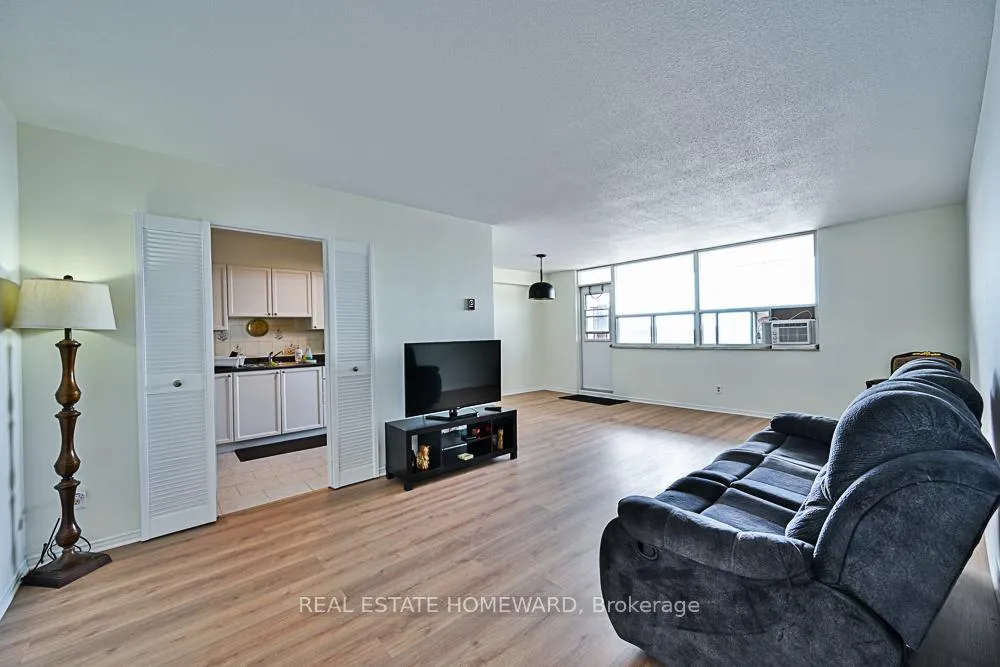
Welcome to Corinthian Tower-one of the area's most established and well-managed condominium communities. This bright, move-in ready suite offers approximately 1,150 sq. ft. of functional living space, featuring 3 bedrooms, 1.5 bathrooms, and breathtaking panoramic southwest views with stunning sunsets right from your windows. Freshly Updated & Move-In Ready Enjoy brand-new flooring and fresh paint throughout, giving this suite a clean, updated feel from day one. Large windows flood every room with natural light, and the generous layout delivers comfortable principal rooms with ample closet and storage space - rare finds in condo living. Exceptional Value: All-Inclusive Maintenance Fees-One of the standout features of this home is the all-inclusive maintenance fee, covering heat, hydro, water, basic cable, and internet. No surprise utility bills-just predictable, manageable carrying costs ideal for first-time buyers and budget-conscious families. What's Included 1 Exclusive-Use Parking Space 1 Exclusive-Use Locker Access to Outdoor Pool, Gym/Fitness Centre, Party Room & Sauna. Location, Location, Location-Situated directly on the TTC line, commuting is effortless. Grocery stores, major shopping malls, schools, parks, and everyday essentials are all minutes away-making this an ideal home for families, professionals, and first-time buyers alike. This Home is Perfect For: First-time buyers | Growing families | Downsizers | Investors seeking stable, low-maintenance assets | Anyone prioritizing space, value, and urban convenience. Some photos include virtual staging.
Ask about this home
A HOMEH agent will answer your questions about this home.
Know more about Corinthian Towers Condos
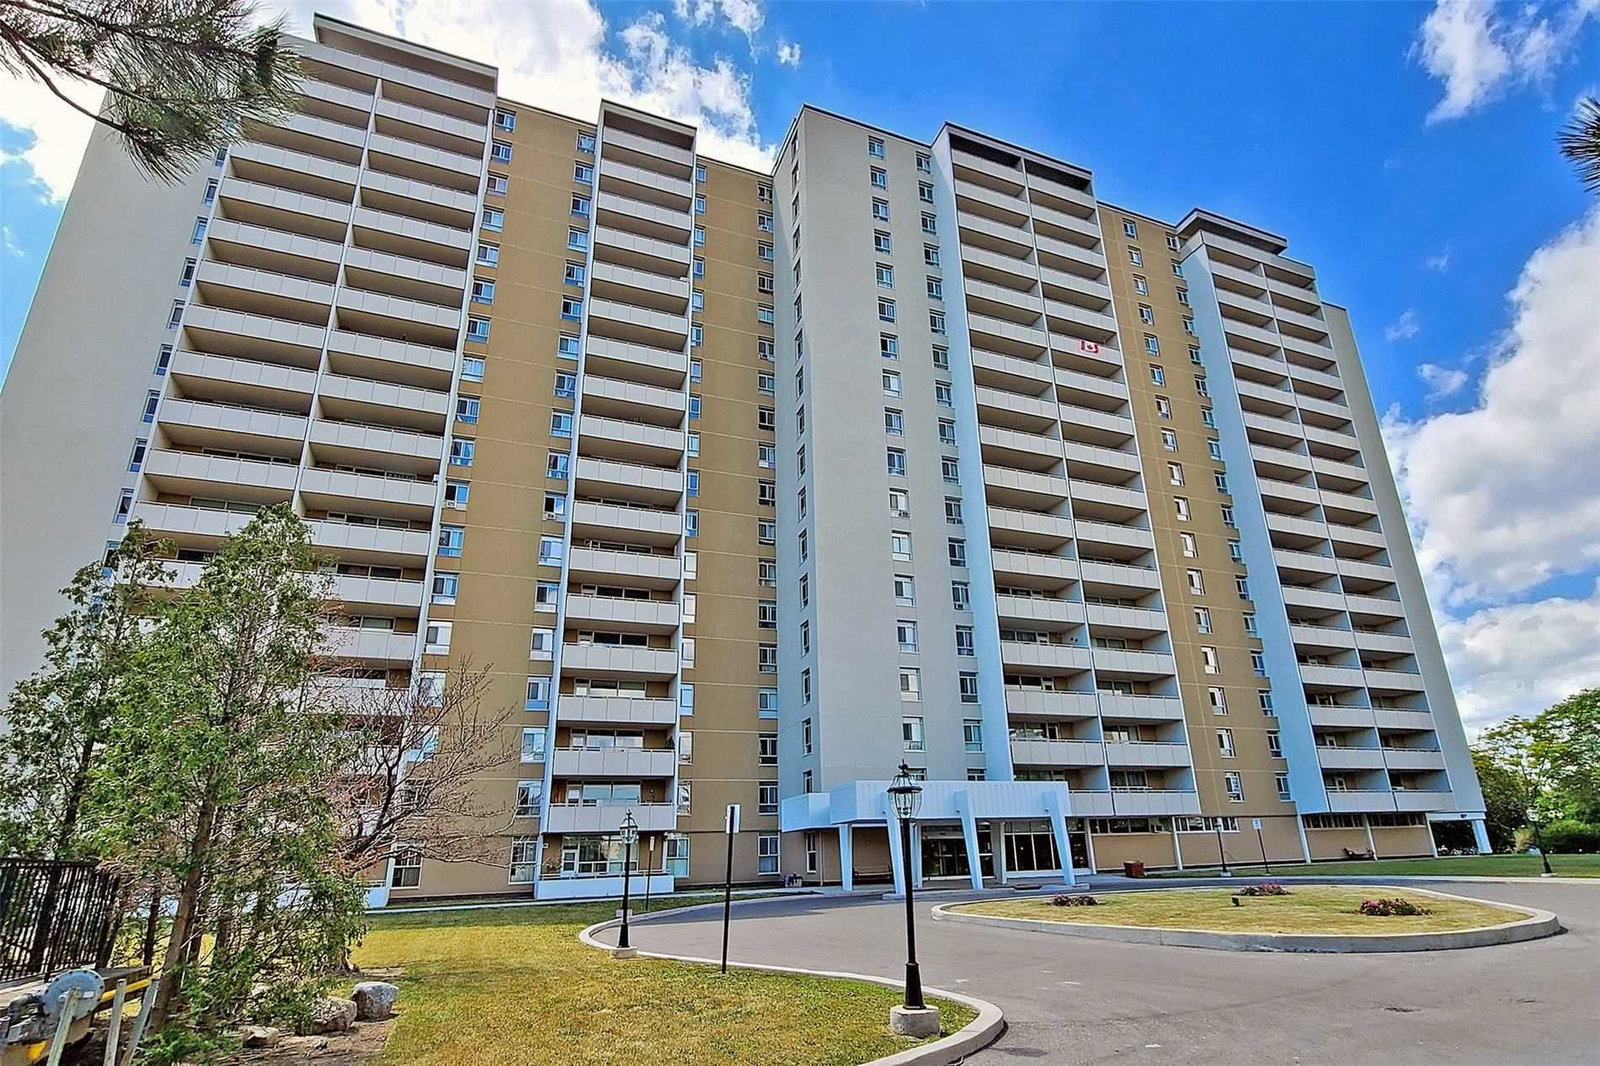
Condo building · 2550 Pharmacy Avenue
Corinthian Towers Condos is an 18-storey condo with 236 suites, built in 1971 by Unknown. Right now 3 for sale and 1 for rent are on the market here.
- 18storeys
- 236suites
- $429/sq ft
- 1971built
No similar units for sale in Corinthian Towers Condos right now.
Around this home
Daily convenience, out of 100, from the distances below
Schools nearby
School rating, out of 10.
Helpful calculators
Your HOMEH agent

"Priced 6% under the Hestimate. I would see it this week."