

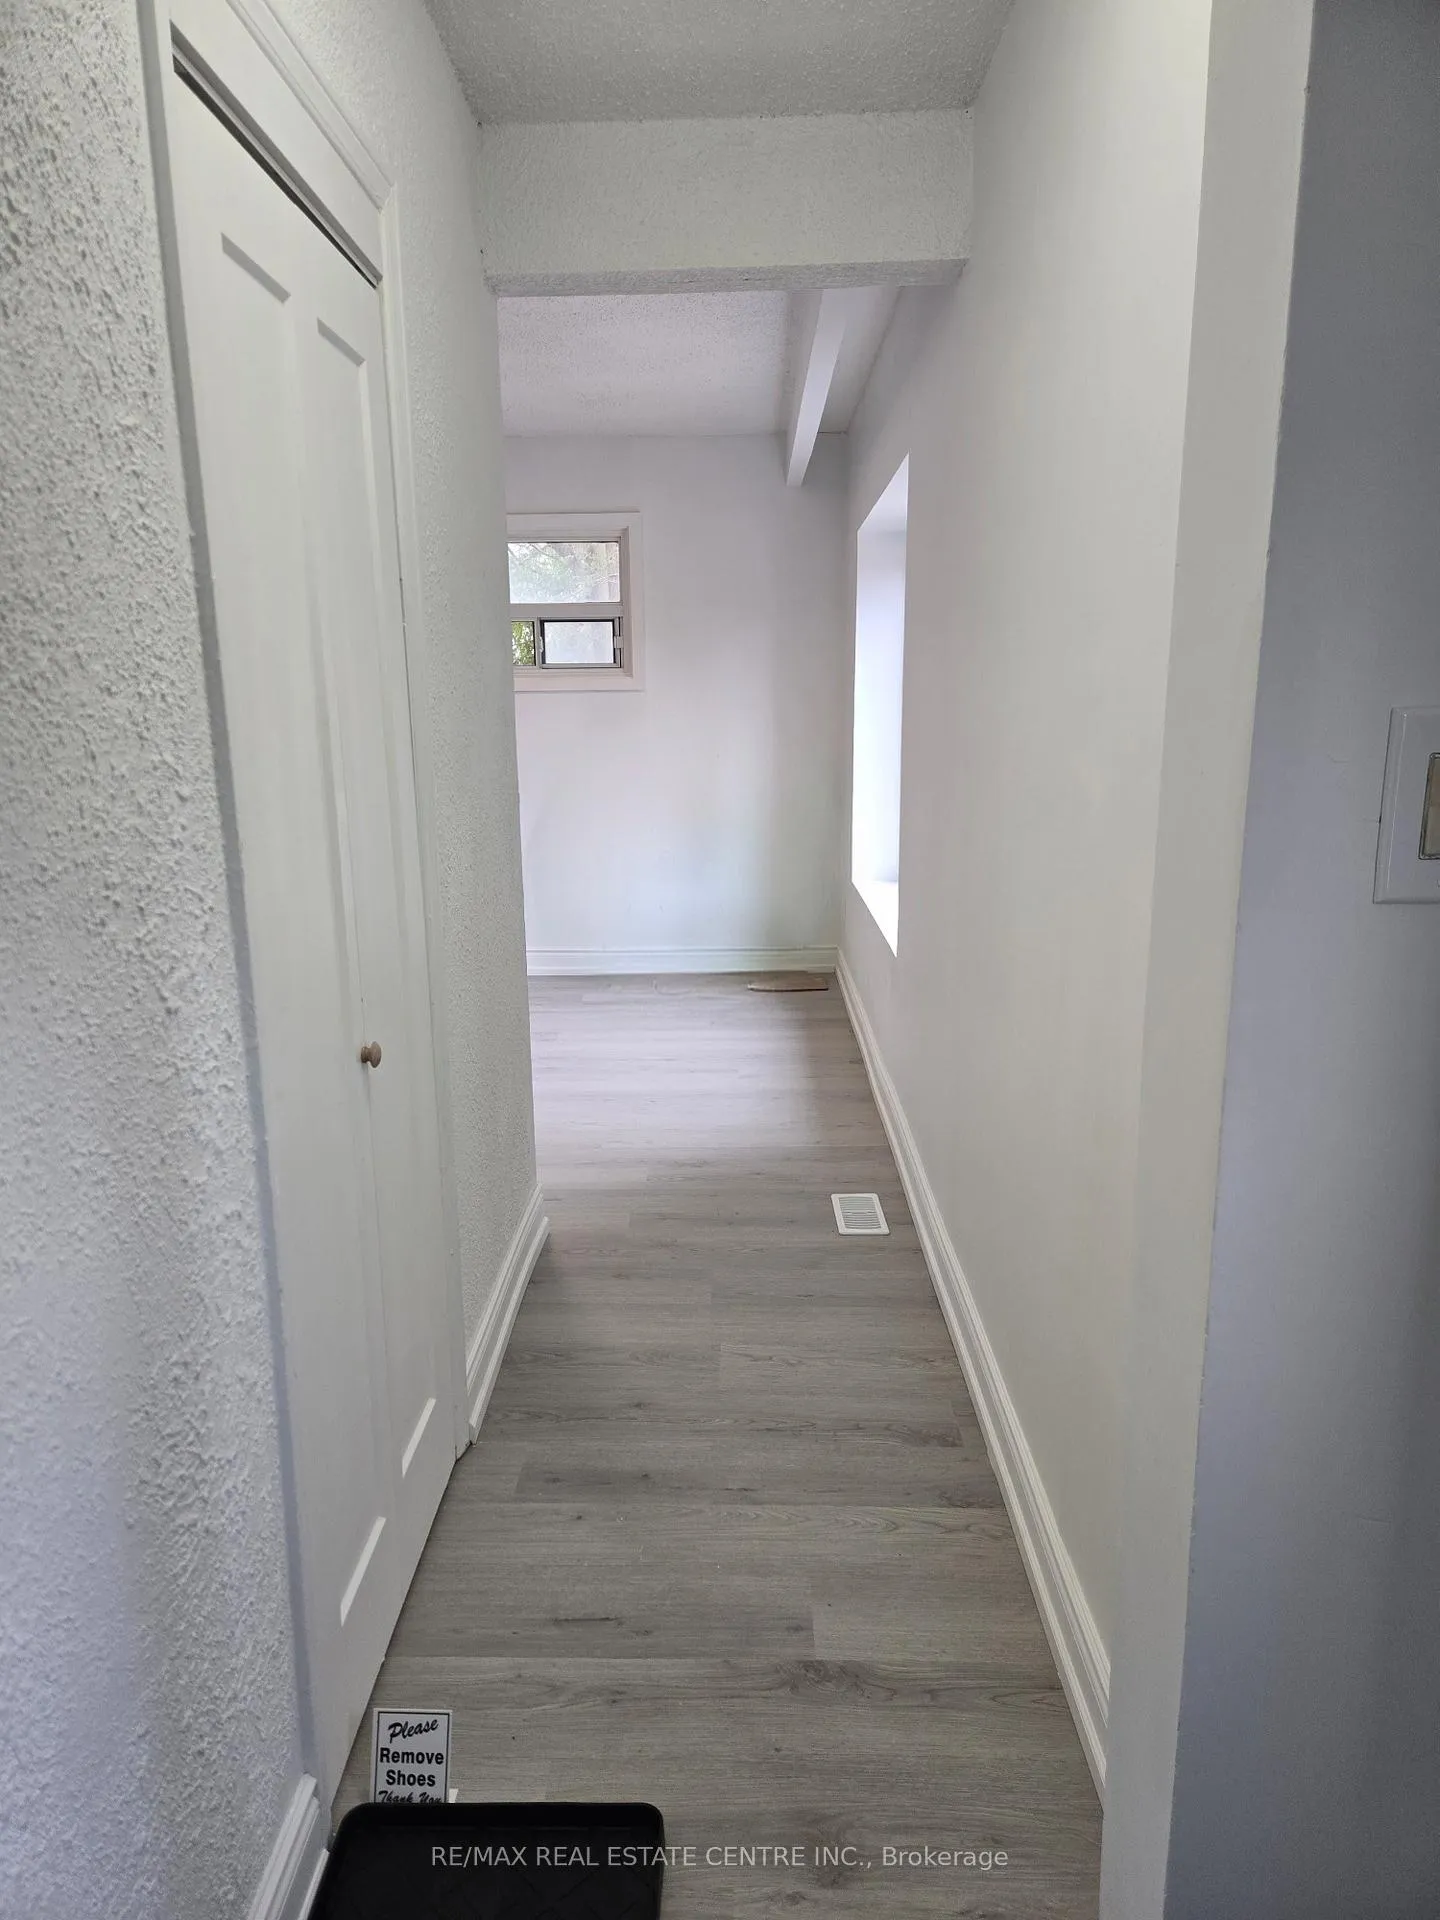
176 Beechgrove Drive
176 Beechgrove Drive

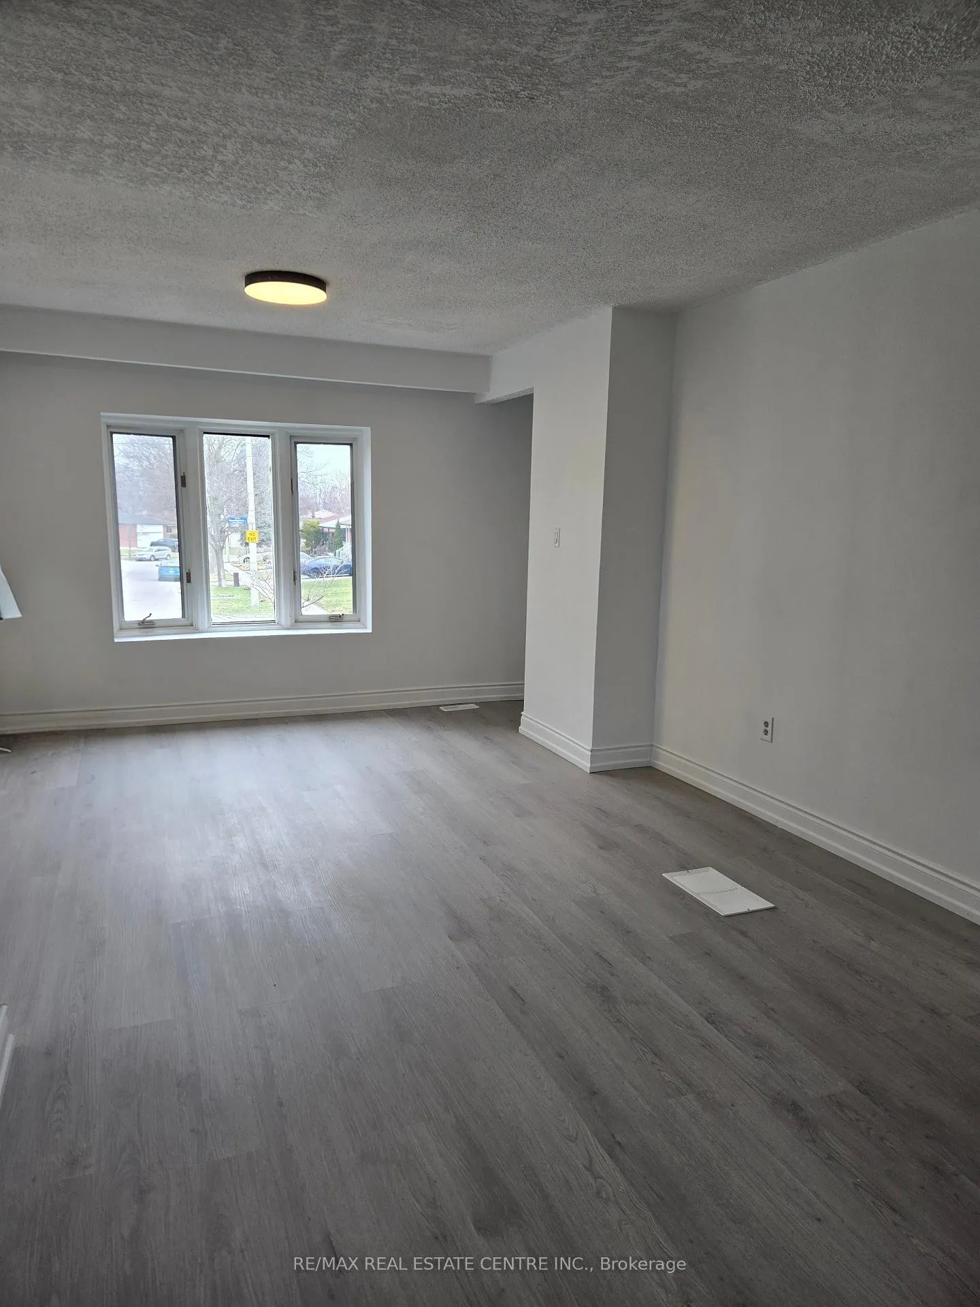
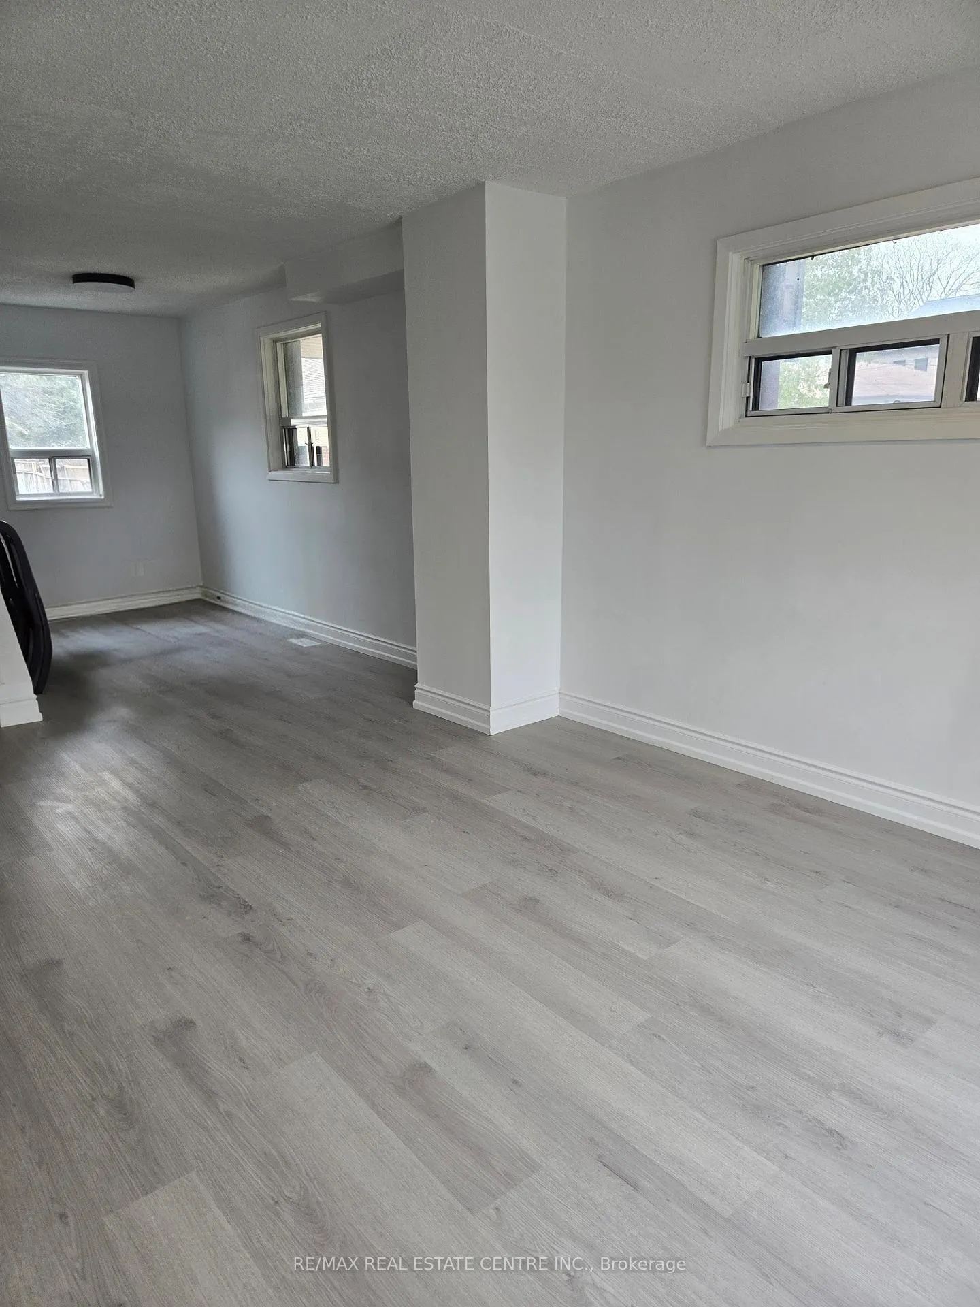
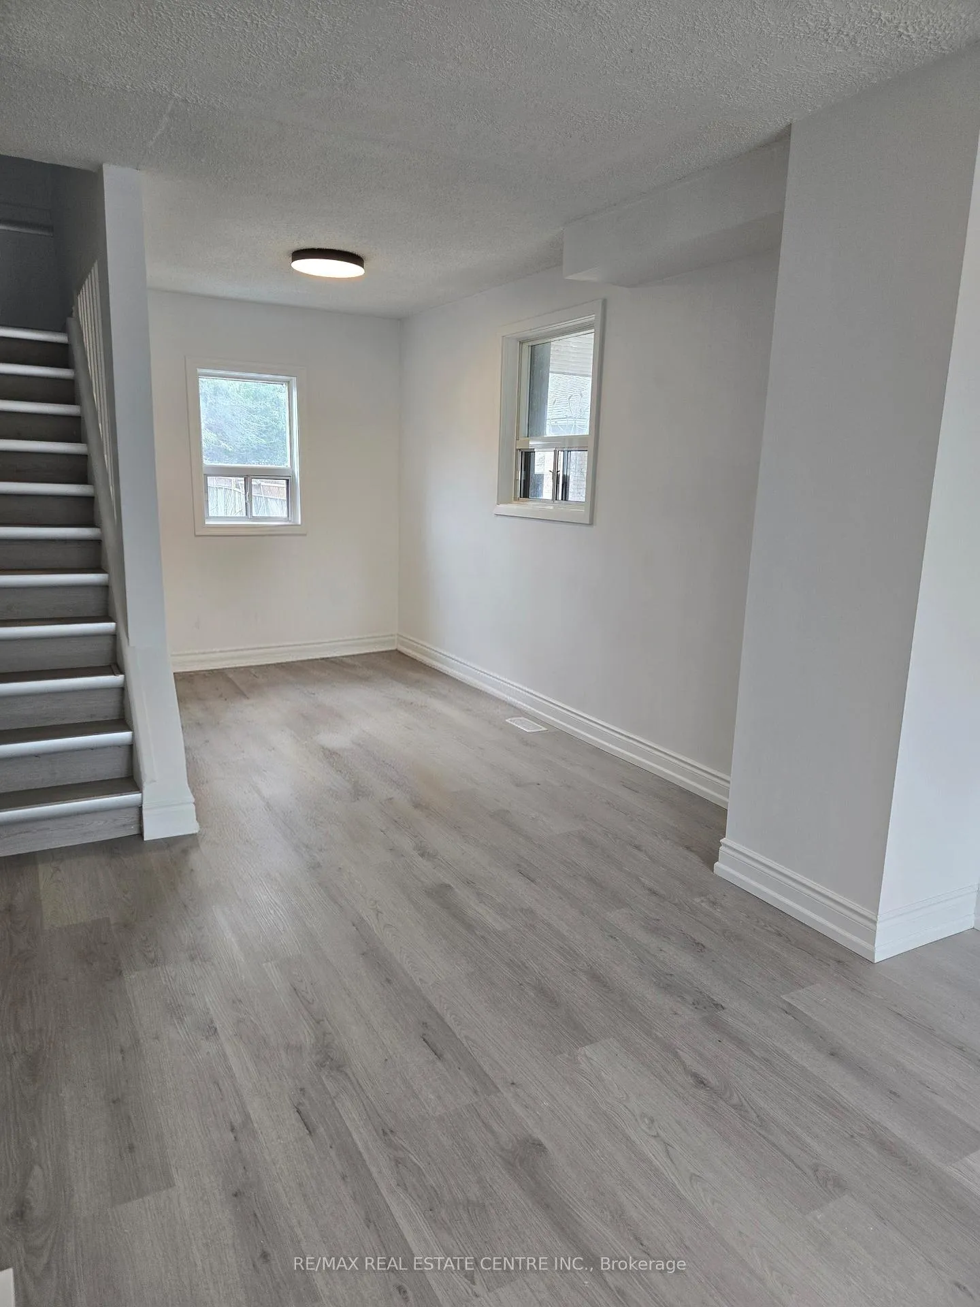 See all 23 photos
Property history
Facts and features
- BasementNone
- Lot size50 × 205 ft
- Lease term12 months
- FurnishedUnfurnished
The homeDetached, 2-storey, 2,000–2,500 sq ft
- Type: Detached
- Style: 2-storey
- Living space: 2,000–2,500 sq ft
- Basement: None
InsideVinyl, Shared, Carpet free
- Flooring: Vinyl
- Laundry: Shared
- Features: Carpet free
- Rooms above ground: 8
- Rooms in the basement: 1
- Bedrooms: 5 + 2 in the basement
- Bathrooms: 3
- Kitchens: 1
Outside and lotVinyl siding, Shingles, Unknown
- Exterior: Vinyl siding
- Roof: Shingles
- Foundation: Unknown
- Size: 50 × 205.11 ft
Parking2 Parking, Available
- Spaces: 2 Parking
- Driveway: Available
Heating, water and powerForced air, gas, Municipal water, Municipal sewer
- Heating: Forced air, gas
- Water: Municipal water
- Sewer: Municipal sewer
Rent and termsRent $4,100 a month, Main, 2nd floor, Unfurnished
- Rent: $4,100 a month
- Space for rent: Main, 2nd floor
- Furnished: Unfurnished
- Lease: 12 months
- Paid: Monthly
- Deposit: Required
- Credit check: Required
- Employment letter: Required
- Rental application: Required
- References: Required
- Rental items: None
Included**brand new fridge & stove** exisiting electrical & light fittings and window coverings (to be installed)** shared laundry w/basement tenant**, Garage and basement
- Included: **brand new fridge & stove** exisiting electrical & light fittings and window coverings (to be installed)** shared laundry w/basement tenant**
- Not included: Garage and basement
Listing detailsE12965554, Rented, Apr 7, 2026
- MLS® number: E12965554
- Status: Rented
- Listed on: Apr 7, 2026
- Days on market: 21
- Updated: Apr 28, 2026
- Possession: 1-29 days
- Occupied by: Owner
- Listing brokerage: RE/MAX REAL ESTATE CENTRE INC.
About this home
176 Beechgrove Drive, Scarborough (West Hill), ON M1E 3Z5
**Recently Renovated Bright & Spacious Home In Family Oriented Neighborhood Of "West Hill" - Eastern End Of Scarborough**Combined Living & Dining Area** Family Size Kitchen Equipped W/Brand New Fridge & Stove** 4 Bedrooms On 2nd Floor & Bonus 5th Bedroom On Main Floor** Large Primary Bedroom W/3 Pc Enuite** 3 More Well Appointed Bedrooms & 3 Pc Washroom** Home Backs On To Park** Great Location - Proximity To University Of Toronto, Scaraborough & Centennial College**Enjoy Active Outdoor With Life Abundance Of Green Spaces, Waterfront Access & Trails - Great Lakes Waterfront Trail, East Point Park Bird Sanctuary, East Point Beach, Lower Highland Creek Park & More..** Proximity To Schools, Shopping & Recreation Centres** Tranist At Door Step (86)** Tenant Responsible For 75% Of Utilities** Basement & Garage Not Included** Shared Laundry**
Ask about this home
A HOMEH agent will answer your questions about this home.
Around this home
Daily convenience, out of 100, from the distances below
Schools nearby
School rating, out of 10.
Helpful calculators
Your HOMEH agent

"I would see it this week."