

20 Cosens Street
20 Cosens Street
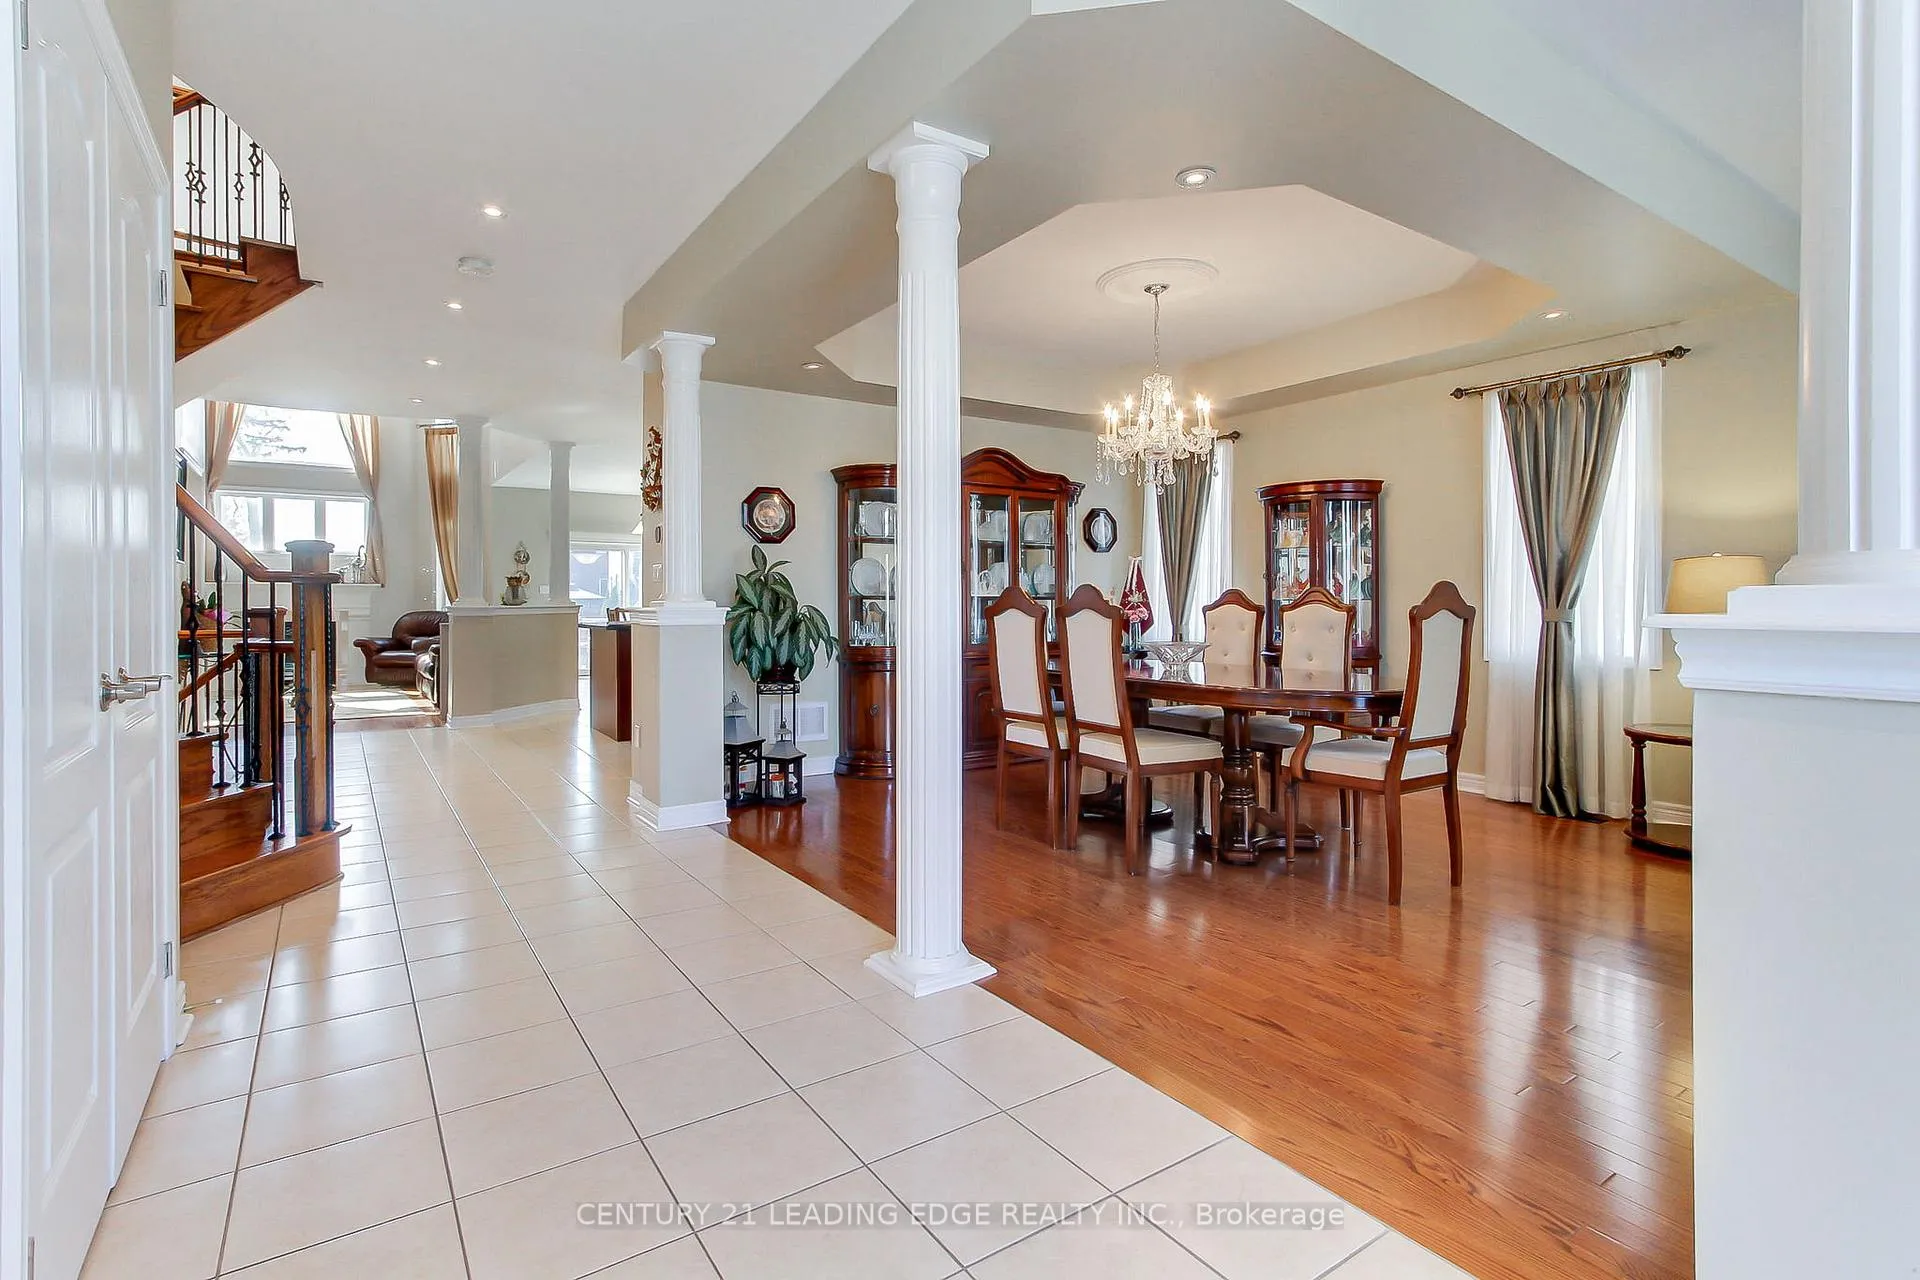 See all 39 photos
Property history
Facts and features
- BasementFinished
- Age of home16–30 years
- Water, sewerMunicipal
- HeatingForced air
- Second kitchen
- Hardwood floors
- Fireplace
- Central air
The homeDetached, Bungaloft, Age 16–30 years
- Type: Detached
- Style: Bungaloft
- Age: 16–30 years
- Living space: 2,500–3,000 sq ft
- Basement: Finished
InsideFireplace Yes, natural gas, Hardwood, Ceramic, Main level
- Fireplace: Yes, natural gas
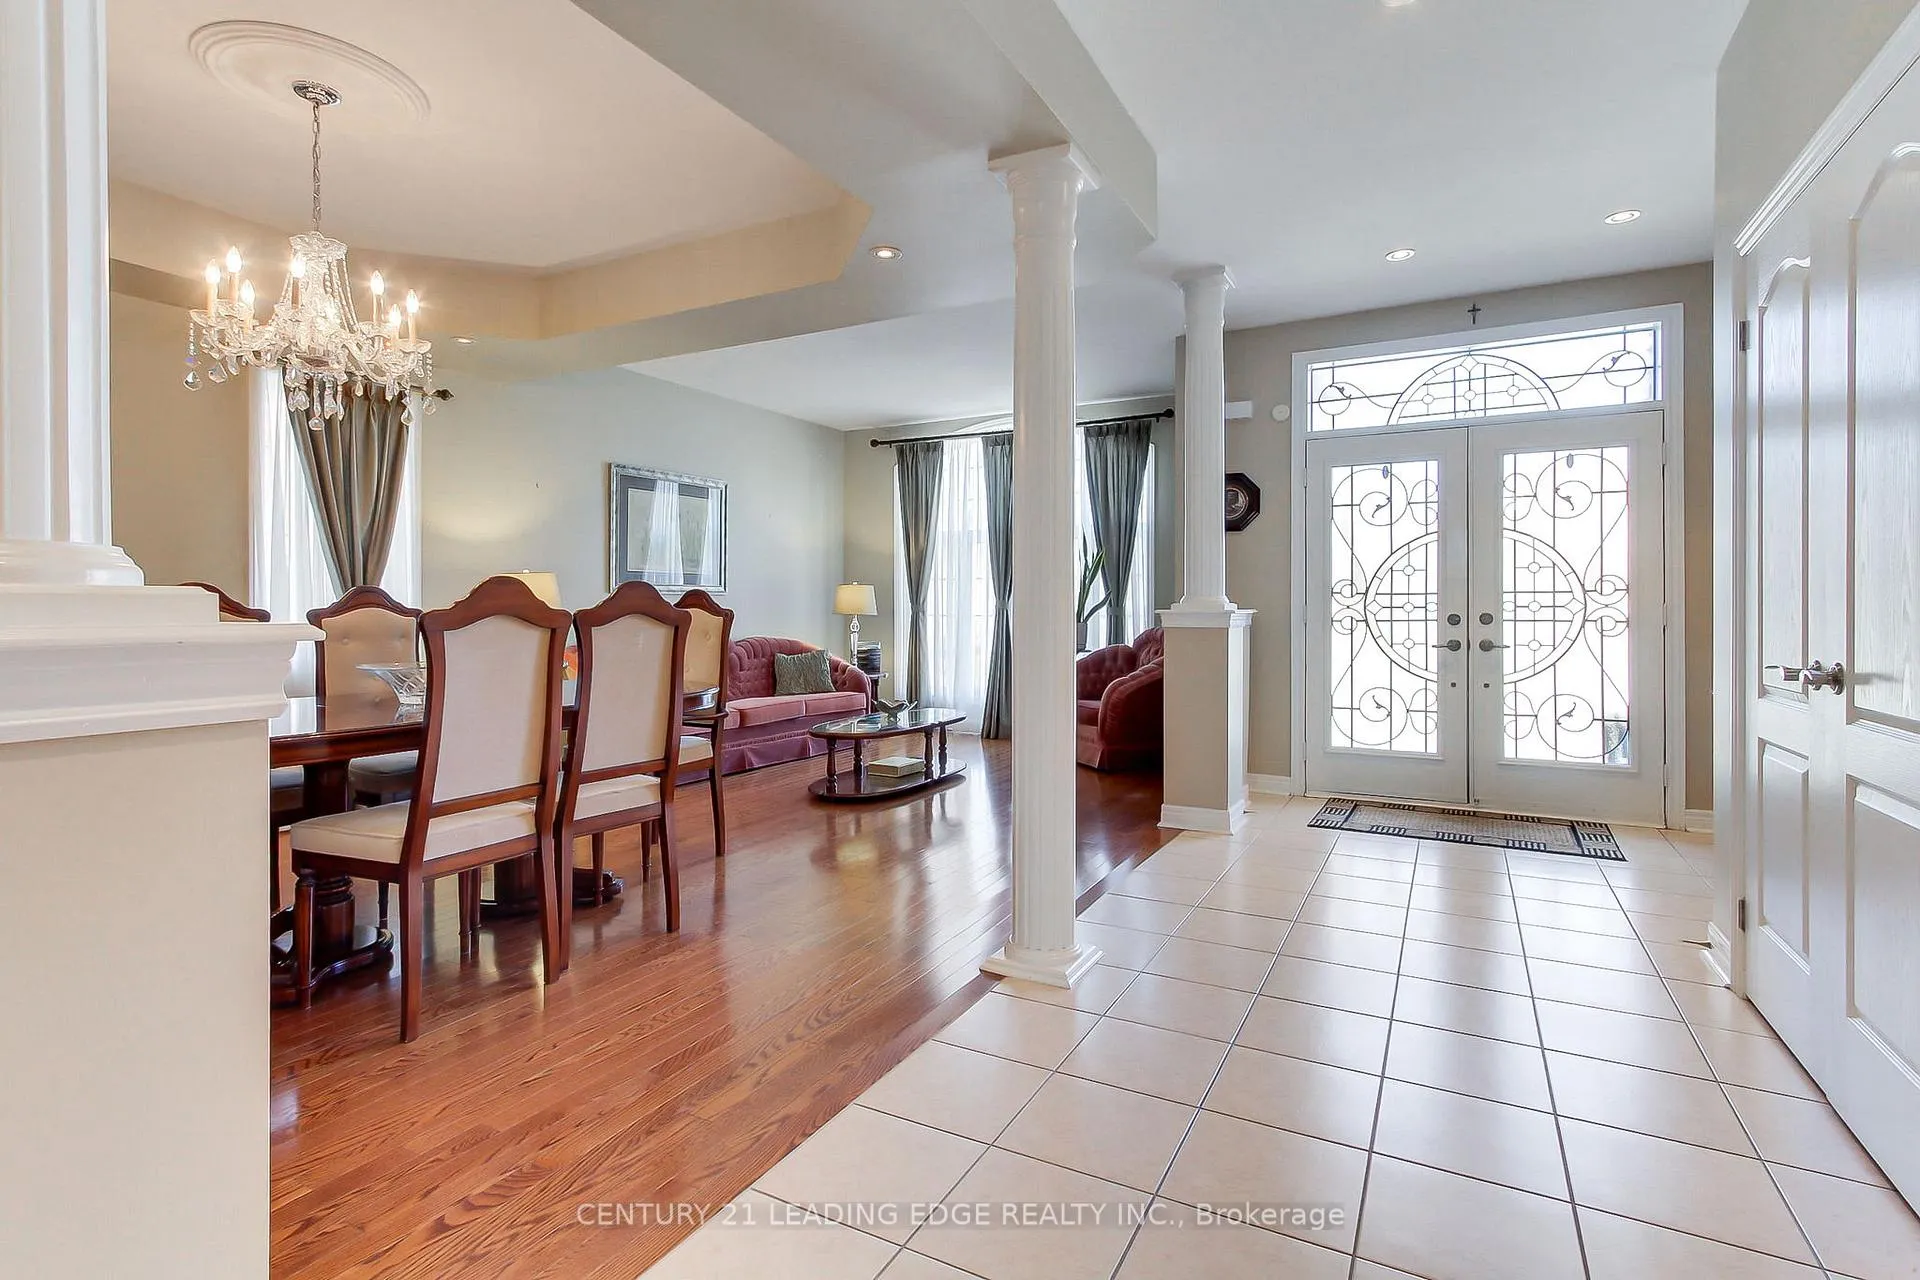
- Flooring: Hardwood, Ceramic
- Laundry: Main level
- Features: Auto garage door remote, in-law capability, carpet free, central vacuum, primary bedroom - main floor
- Rooms above ground: 8
- Rooms in the basement: 1
- Bedrooms: 3
- Bathrooms: 4
- Kitchens: 2
- Family room: Yes
Outside and lotBrick, stone, Asphalt shingle, Poured concrete
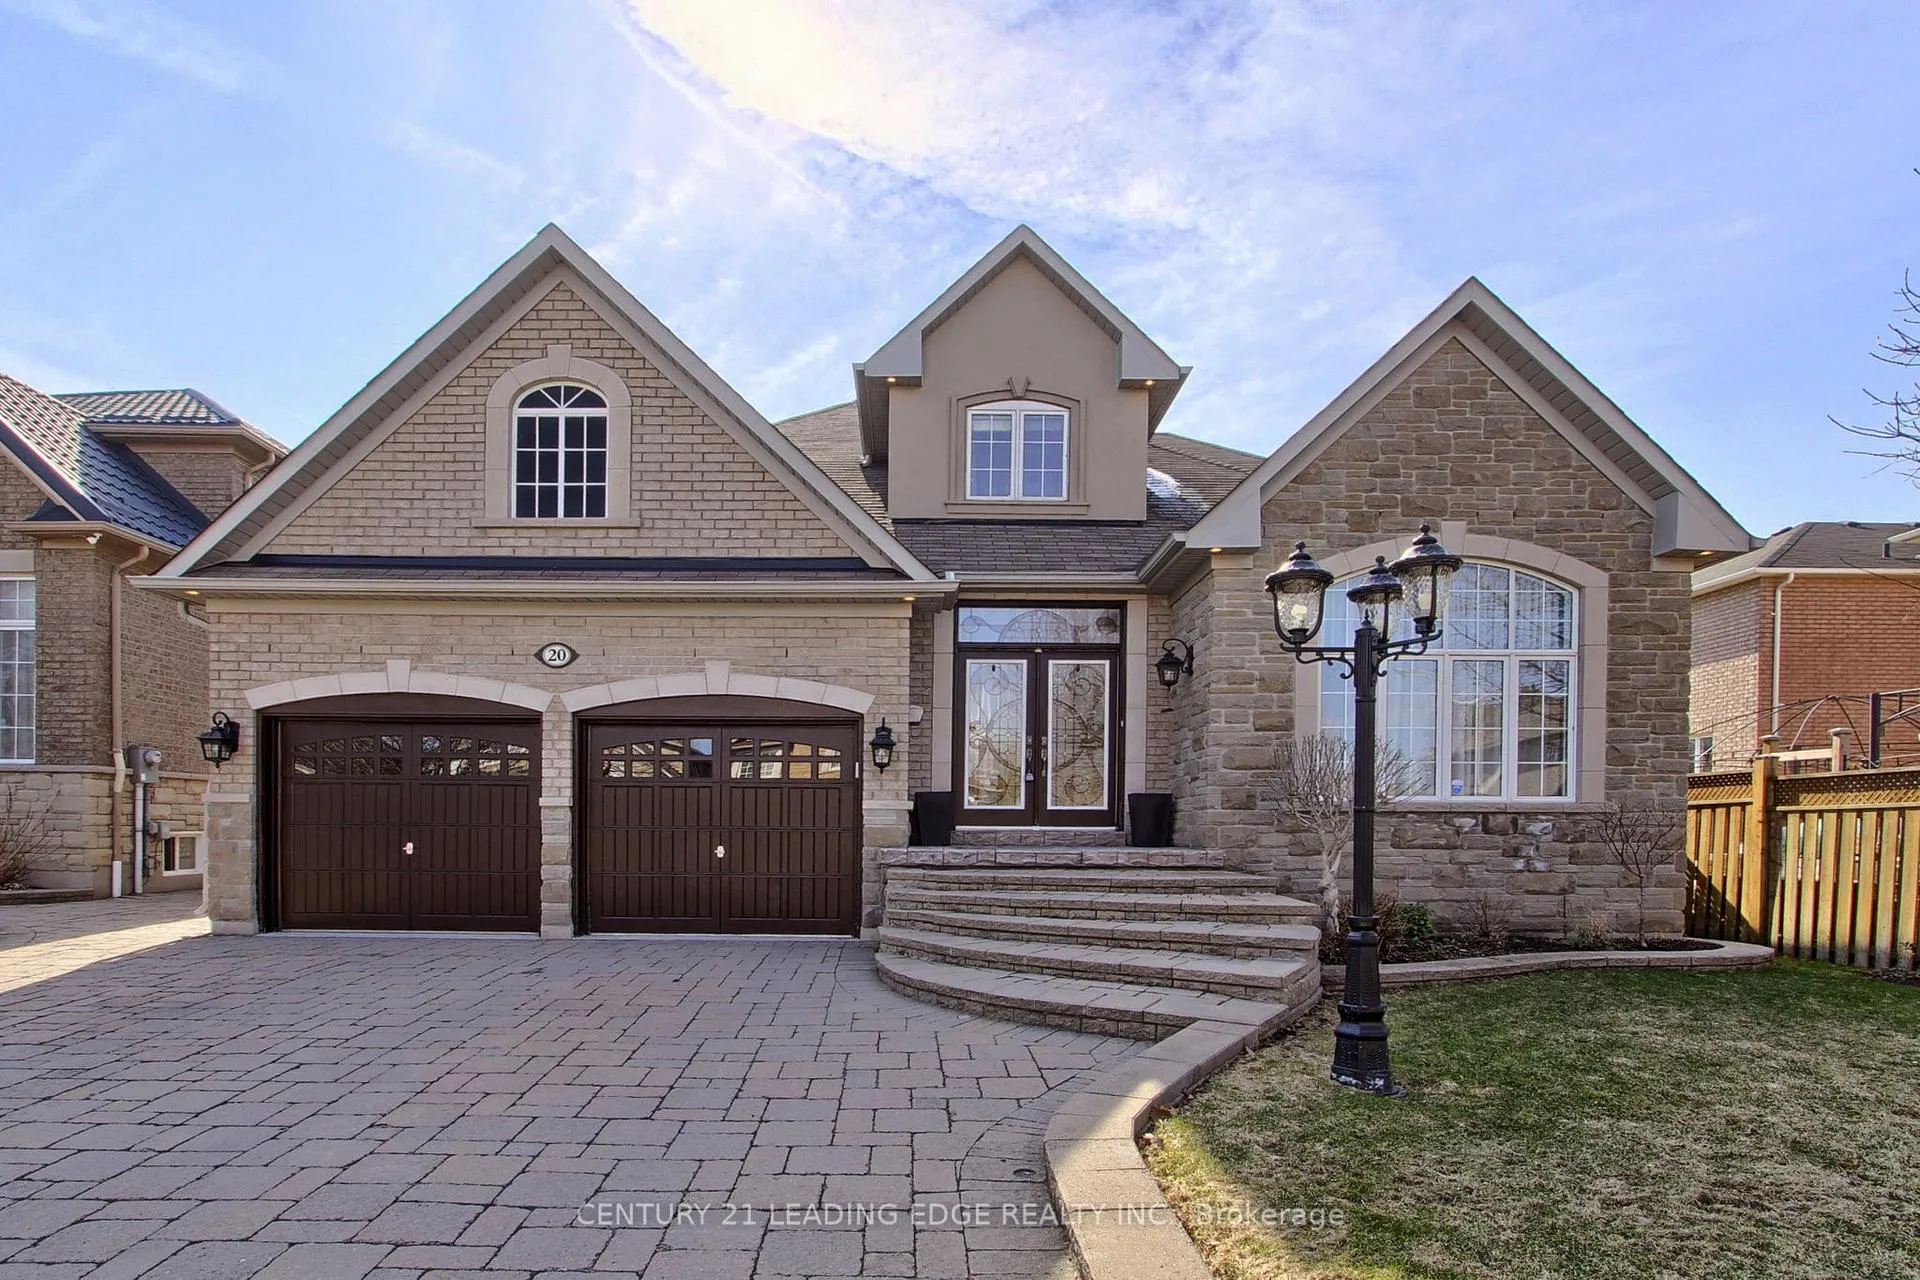
- Exterior: Brick, stone
- Roof: Asphalt shingle
- Foundation: Poured concrete
- Features: Landscaped, patio
- Size: 51.48 × 114 ft
Parking2 Garage, Attached
- Spaces: 2 Garage
- Garage: Attached
Heating, water and powerForced air, gas, Central air, Municipal water
- Heating: Forced air, gas
- Cooling: Central air
- Water: Municipal water
- Sewer: Municipal sewer
Costs and taxesTaxes $7,043 a year, HST included in the price, Rental items None
- Taxes, 2025: $7,043 a year
- HST: HST included in the price
- Rental items: None
Included in the saleAll elfs, all window coverings and rods, washer, dryer, central vac and attachments, garage door opener, white fridge in basement, jennair dishwasher, samsung oven, jennair fridge, gas bbq hook up, 2 bar fridges in basement, 2 white shelving in basement storage room
- Included: All elfs, all window coverings and rods, washer, dryer, central vac and attachments, garage door opener, white fridge in basement, jennair dishwasher, samsung oven, jennair fridge, gas bbq hook up
- Not included: 2 bar fridges in basement, 2 white shelving in basement storage room
Listing detailsE12976954, Sold, Apr 9, 2026
- MLS® number: E12976954
- Status: Sold
- Listed on: Apr 9, 2026
- Days on market: 15
- Updated: Apr 24, 2026
- Possession: 60-89 days
- Occupied by: Owner
- Listing brokerage: CENTURY 21 LEADING EDGE REALTY INC.
About this home
20 Cosens Street, Scarborough (Highland Creek), ON M1C 0A7
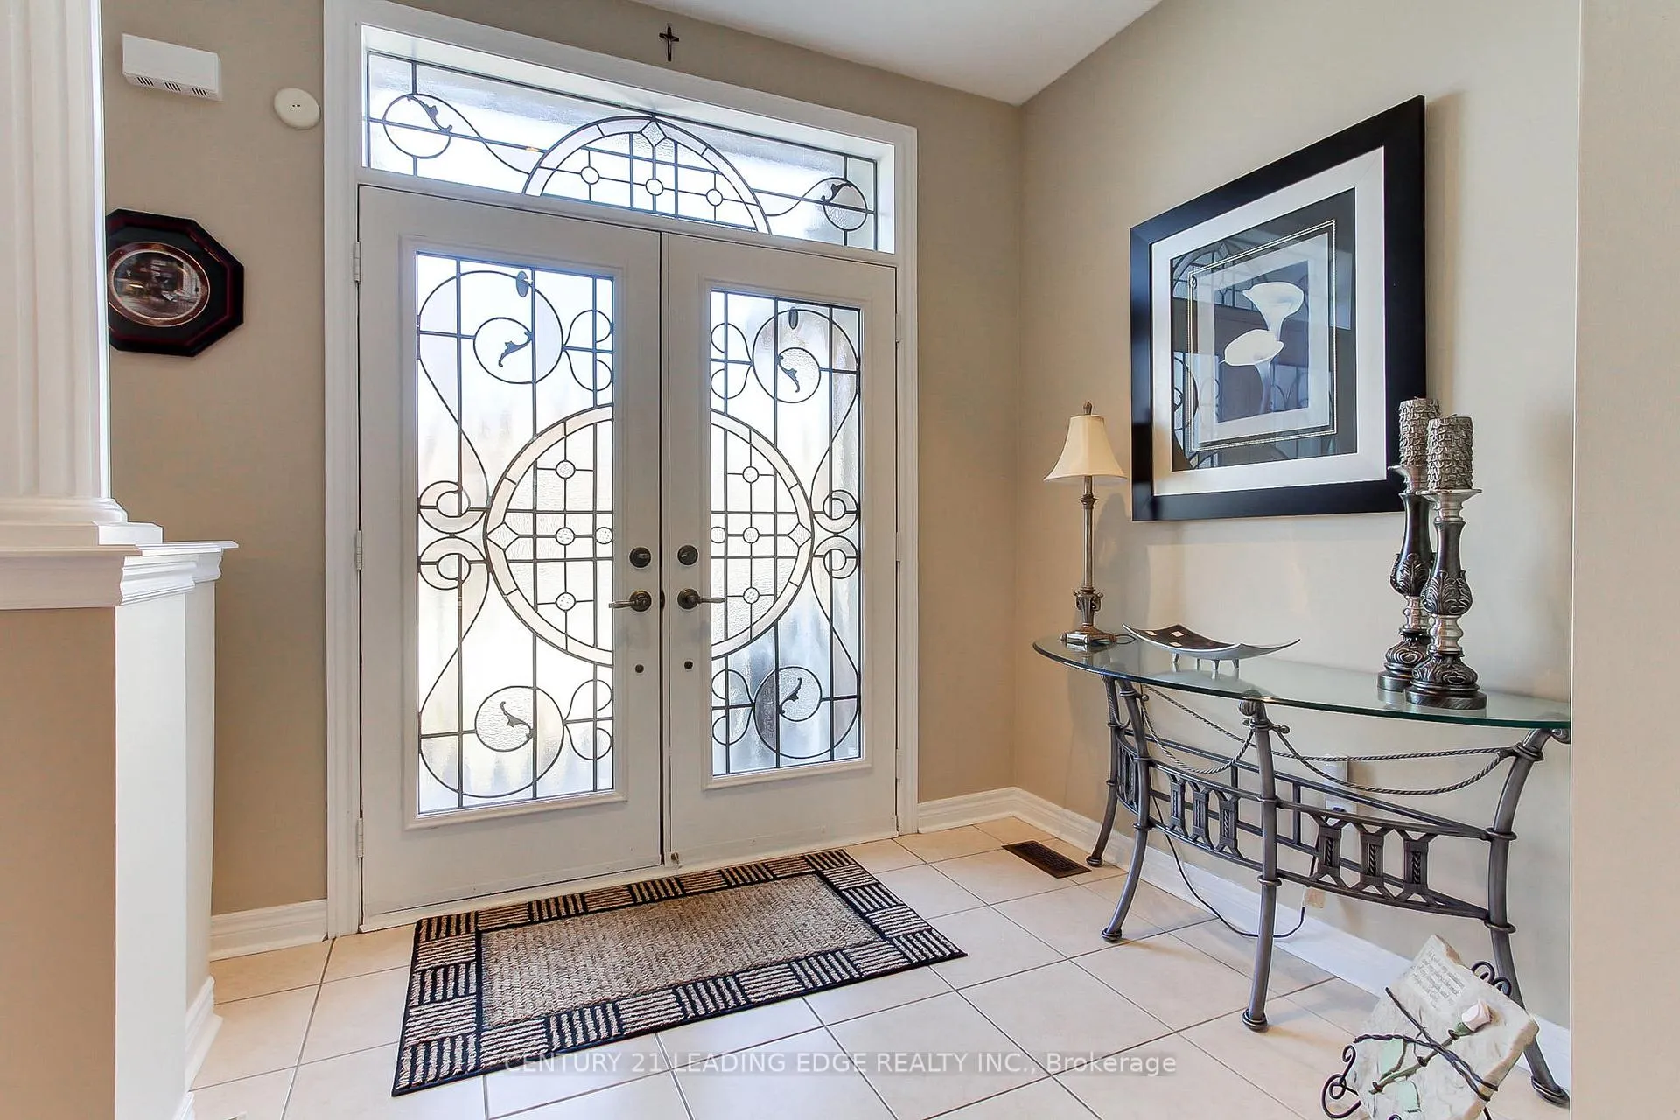
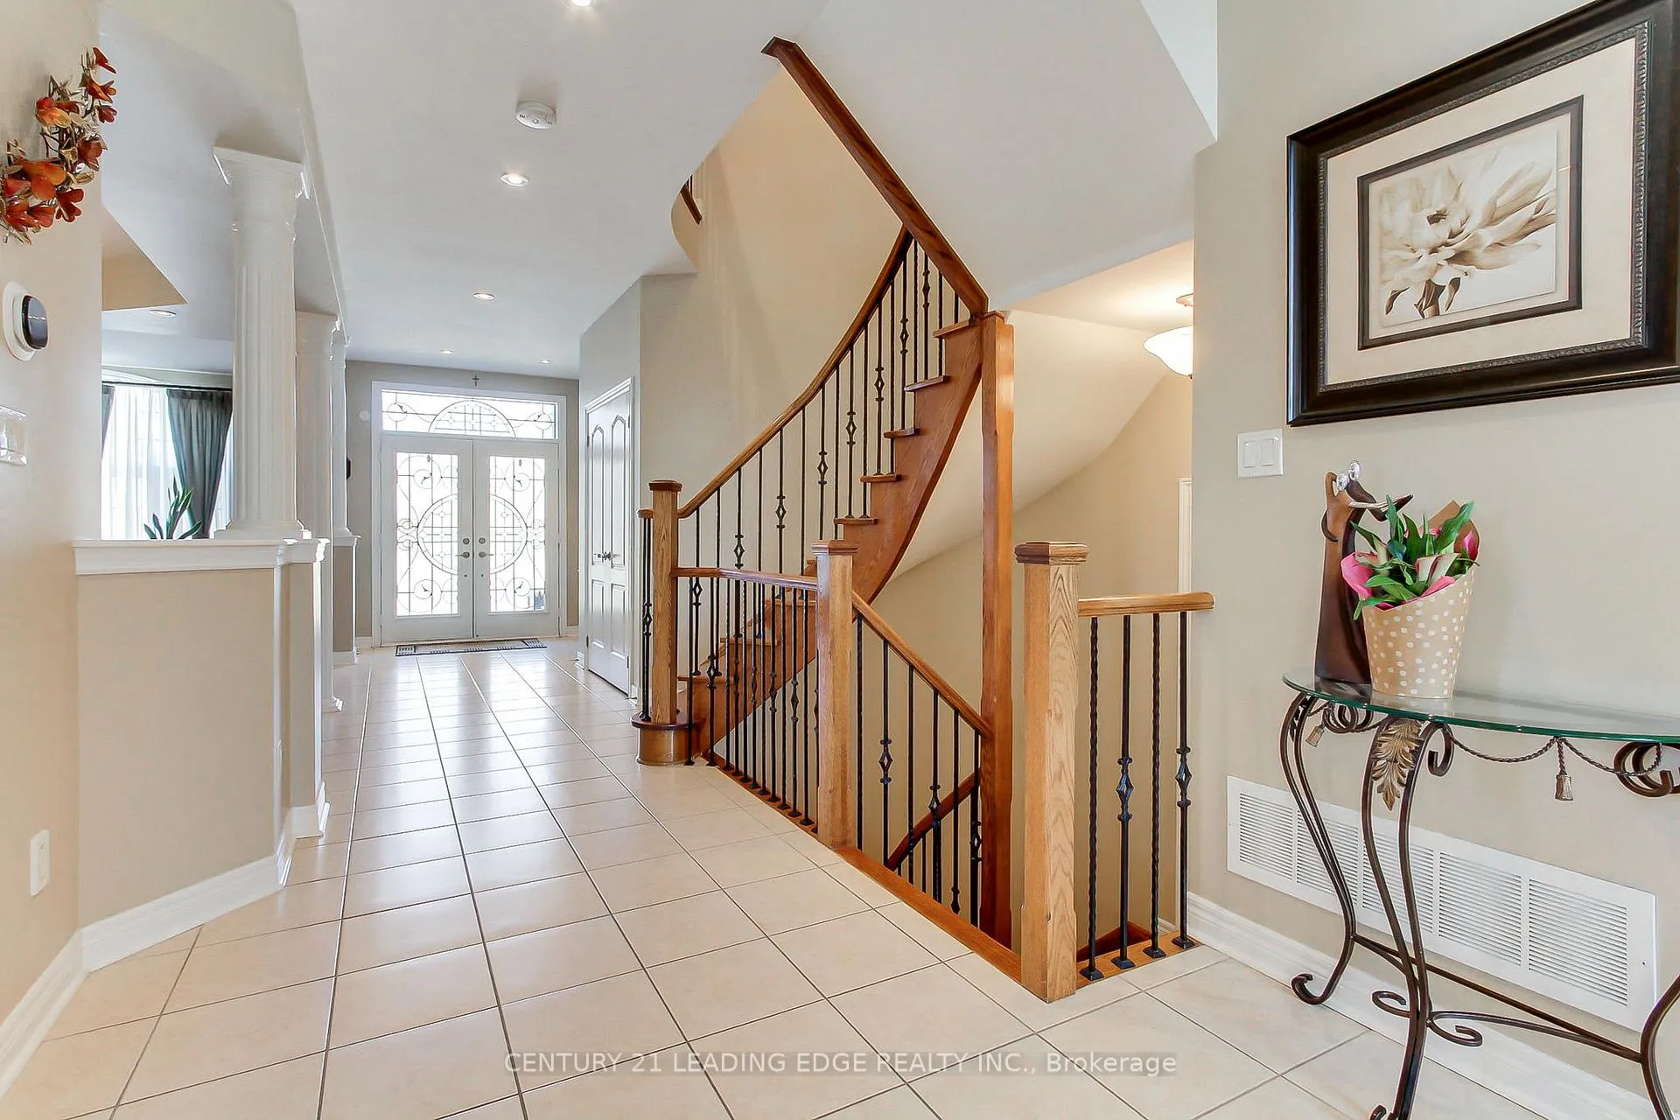
A Rare opportunity in the highly sought-after Highland Creek community! This beautifully maintained bungaloft is being offered for the first time by the original owners and showcases exceptional pride of ownership throughout. Situated on a premium 51 x 114 ft lot, this home offers over 2,600 sq ft above grade plus a fully finished basement, providing nearly 4,000 sq ft of total living space. Thoughtfully designed with both comfort and functionality in mind, the main level features a spacious primary bedroom complete with a private ensuite, ideal for convenient main floor living. Enjoy separate formal living and dining rooms, perfect for entertaining, along with an expansive open-concept layout. The upgraded kitchen features granite countertops, a large center island, stainless steel appliances, stylish backsplash, and a bright breakfast area, seamlessly flowing into the impressive great room with soaring 18 ft vaulted ceilings and a cozy gas fireplace - the perfect space for everyday living and entertaining. Quality finishes include hardwood flooring, elegant wrought iron pickets, and pot lights throughout, adding warmth and sophistication to the home. The fully finished basement offers exceptional additional living space, ideal for extended family, recreation, or entertaining. Step outside to a beautifully landscaped backyard featuring a large interlocked deck and patio with desirable western exposure perfect for enjoying afternoon sun and evening sunsets, ideal for outdoor gatherings and entertaining. The home also boasts a double car garage with epoxy flooring, no sidewalk, and parking for up to 6 vehicles - a rare and valuable feature in the area. Bungalofts rarely become available in this desirable community, making this a truly unique offering. Conveniently located just minutes to Highway 401, close to schools, parks, transit, and all amenities. Don't miss your chance to call this one home.
Ask about this home
A HOMEH agent will answer your questions about this home.
Around this home
Daily convenience, out of 100, from the distances below
Schools nearby
School rating, out of 10.
Helpful calculators
Your HOMEH agent

"I would see it this week."