

19 Glenthorne Drive
19 Glenthorne Drive
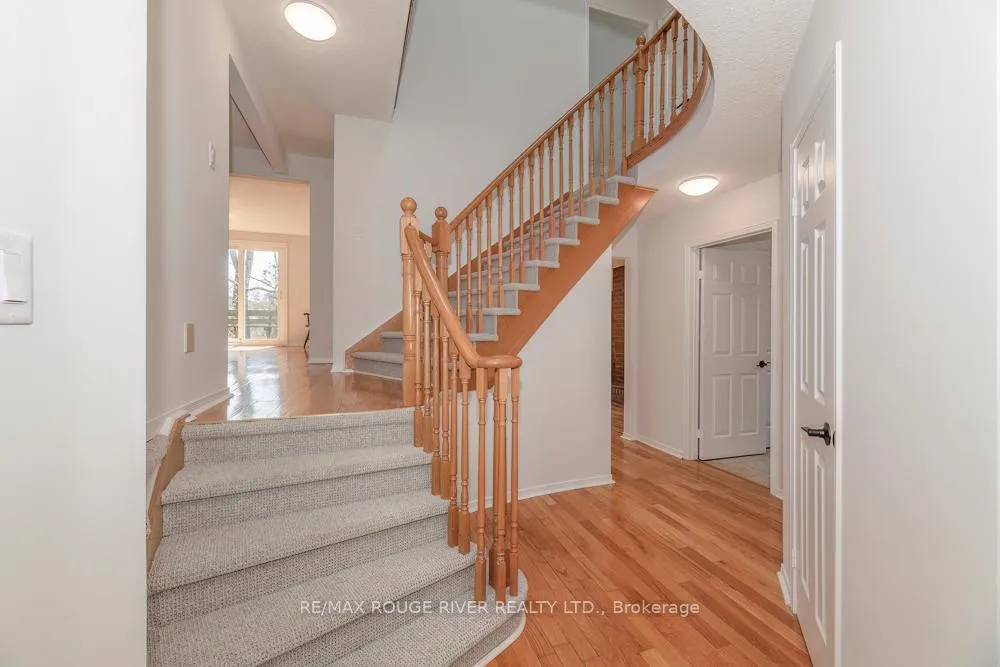 See all 27 photos
Property history
Facts and features
- BasementUnfinished
- Water, sewerMunicipal
- Lot shapeRectangular
- HeatingForced air
- Hardwood floors
- Fireplace
- Central air
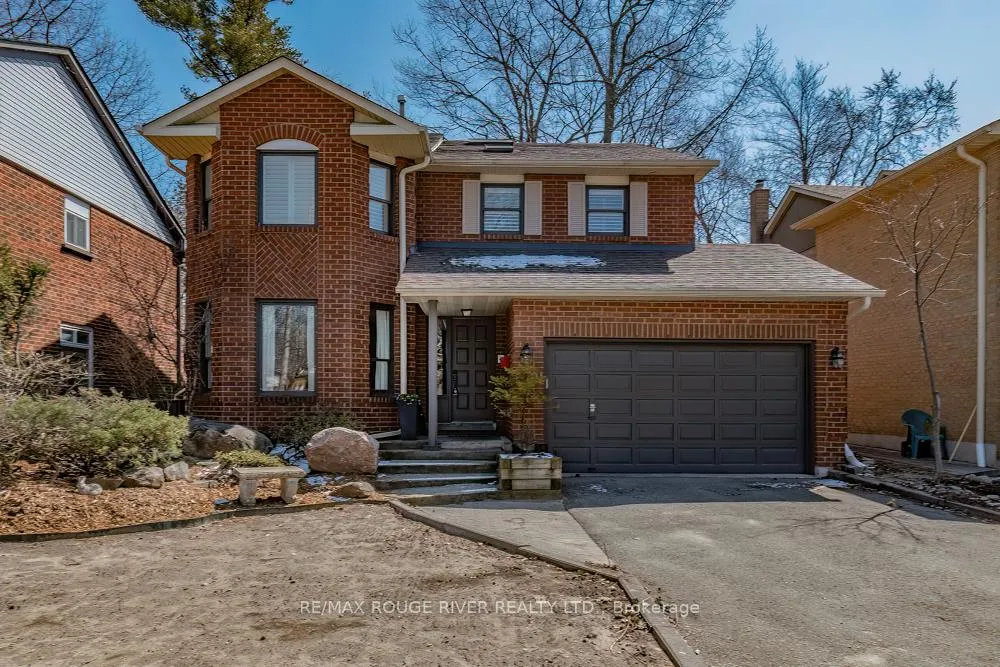
The homeDetached, 2-storey, 2,000–2,500 sq ft
- Type: Detached
- Style: 2-storey
- Living space: 2,000–2,500 sq ft
- Basement: Unfinished
InsideFireplace Yes, wood, Hardwood, Auto garage door remote, water heater
- Fireplace: Yes, wood
- Flooring: Hardwood
- Features: Auto garage door remote, water heater
- Rooms above ground: 7
- Bedrooms: 3
- Bathrooms: 3
- Kitchens: 1
- Family room: Yes
Outside and lotBrick, Asphalt shingle, Poured concrete
- Exterior: Brick
- Roof: Asphalt shingle
- Foundation: Poured concrete
- Features: Deck
- Size: 48.31 × 110.74 ft
- Shape: Rectangular
Parking2 Garage, Attached, Private
- Spaces: 2 Garage
- Garage: Attached
- Driveway: Private
Heating, water and powerForced air, gas, Central air, Municipal water
- Heating: Forced air, gas
- Cooling: Central air
- Water: Municipal water
- Sewer: Municipal sewer
- Natural gas: Yes
- Hydro: Yes
- Cable: Available
- Telephone: Yes
Costs and taxesTaxes $5,965 a year, HST No HST, Hot water heater
- Taxes, 2025: $5,965 a year
- HST: No HST
- Under contract: Hot water heater
Included in the saleBroadloom where laid, electric light fixtures, built-in dishwasher, fridge, stove, washer and dryer, central vacuum and accessories.
- Included: Broadloom where laid, electric light fixtures, built-in dishwasher, fridge, stove, washer and dryer, central vacuum and accessories.
NearbyFenced yard, hospital, public transit, school
- Close to: Fenced yard, hospital, public transit, school
Listing detailsE12975520, Sold, Apr 9, 2026
- MLS® number: E12975520
- Status: Sold
- Listed on: Apr 9, 2026
- Days on market: 13
- Updated: Apr 22, 2026
- Possession: Immediate
- Occupied by: Vacant
- Listing brokerage: RE/MAX ROUGE RIVER REALTY LTD.
About this home
19 Glenthorne Drive, Scarborough (Highland Creek), ON M1C 3S9
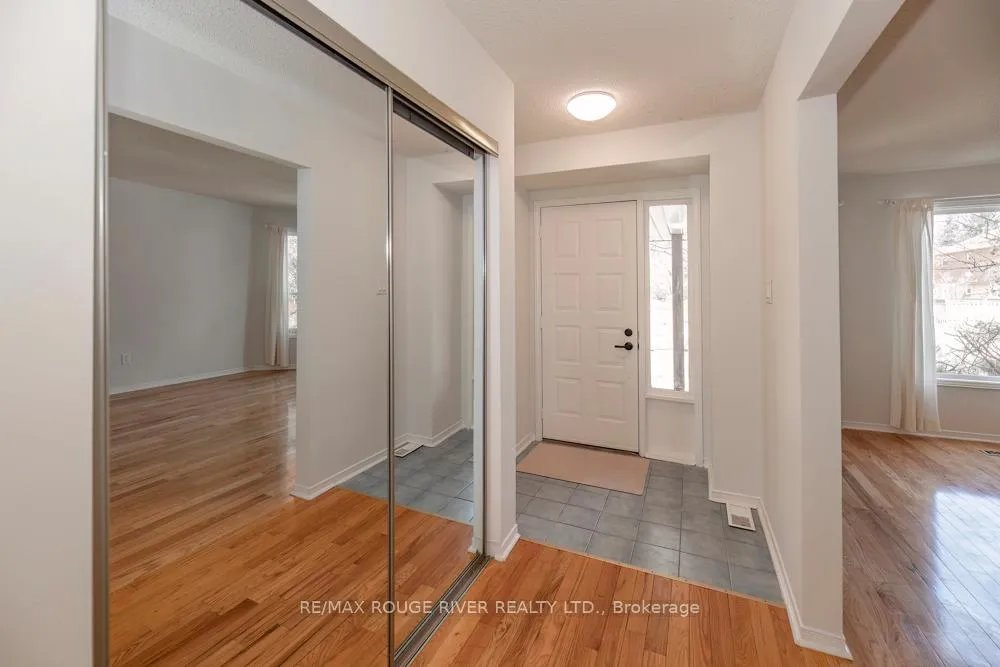
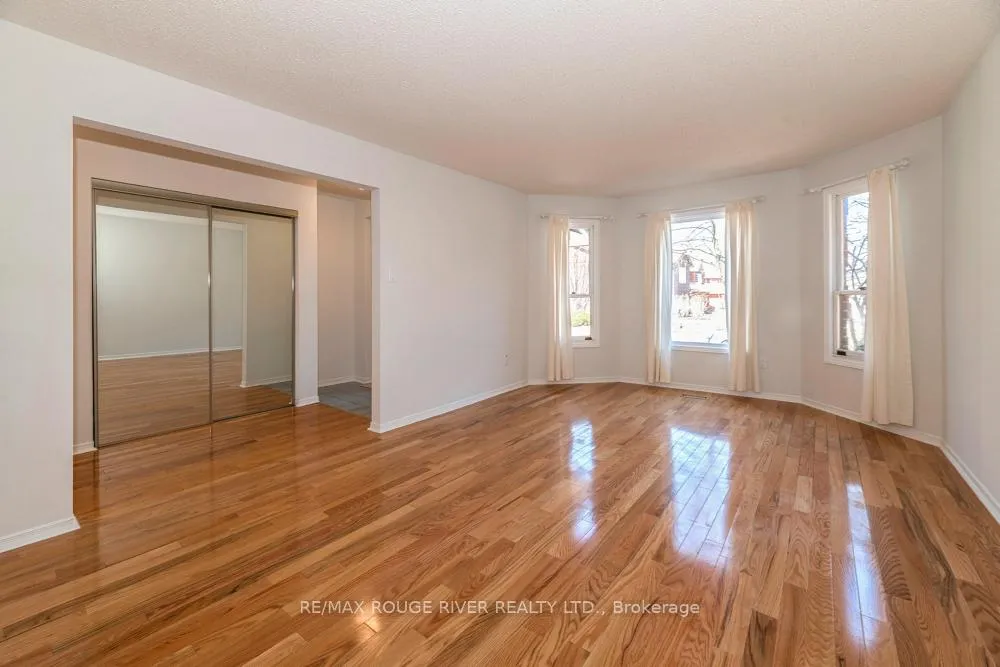
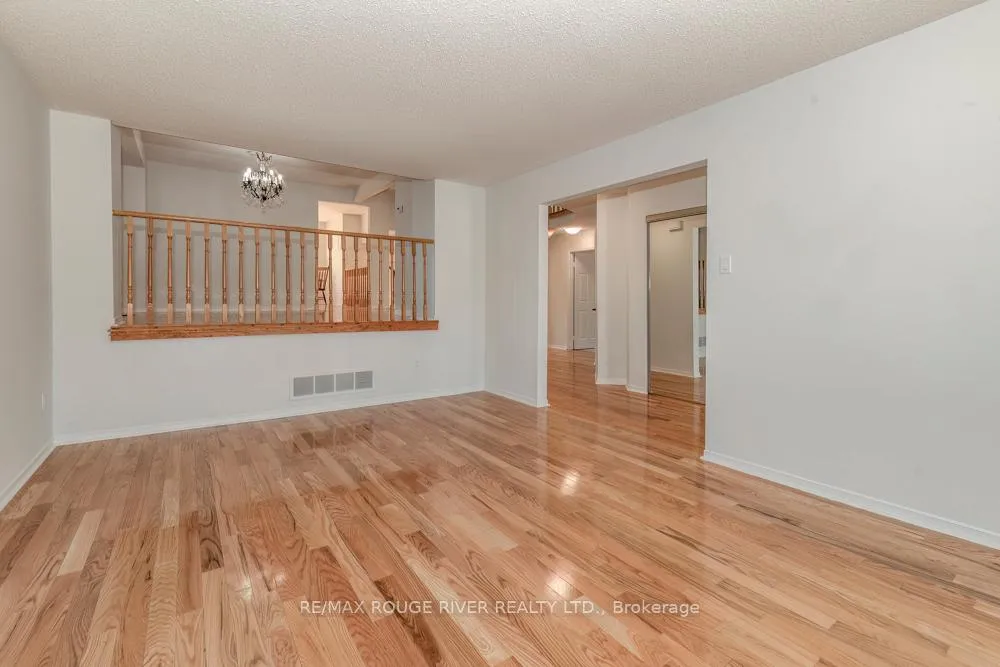
Once in a lifetime opportunity to own a reasonably priced detached home in this spectacular Highland Creek community located on a quiet child safe street! Over 2,400 square feet, this home was normally a four bedroom model but was converted to three, creating a gigantic primary bedroom with a walk-in closet, his and hers closets and a five piece ensuite bathroom! Extensive hardwood flooring and freshly painted throughout! Fantastic location, close to University of Toronto Scarborough Campus, Centennial College, Hospital, 401, TTC, etc! Kitchen and bathrooms will require updating at some point in this solid family home! Seller to resod front yard prior to closing! Unfinished basement has huge potential with an exceptionally high ceiling!
Ask about this home
A HOMEH agent will answer your questions about this home.
Around this home
Daily convenience, out of 100, from the distances below
Schools nearby
School rating, out of 10.
Helpful calculators
Your HOMEH agent

"I would see it this week."