

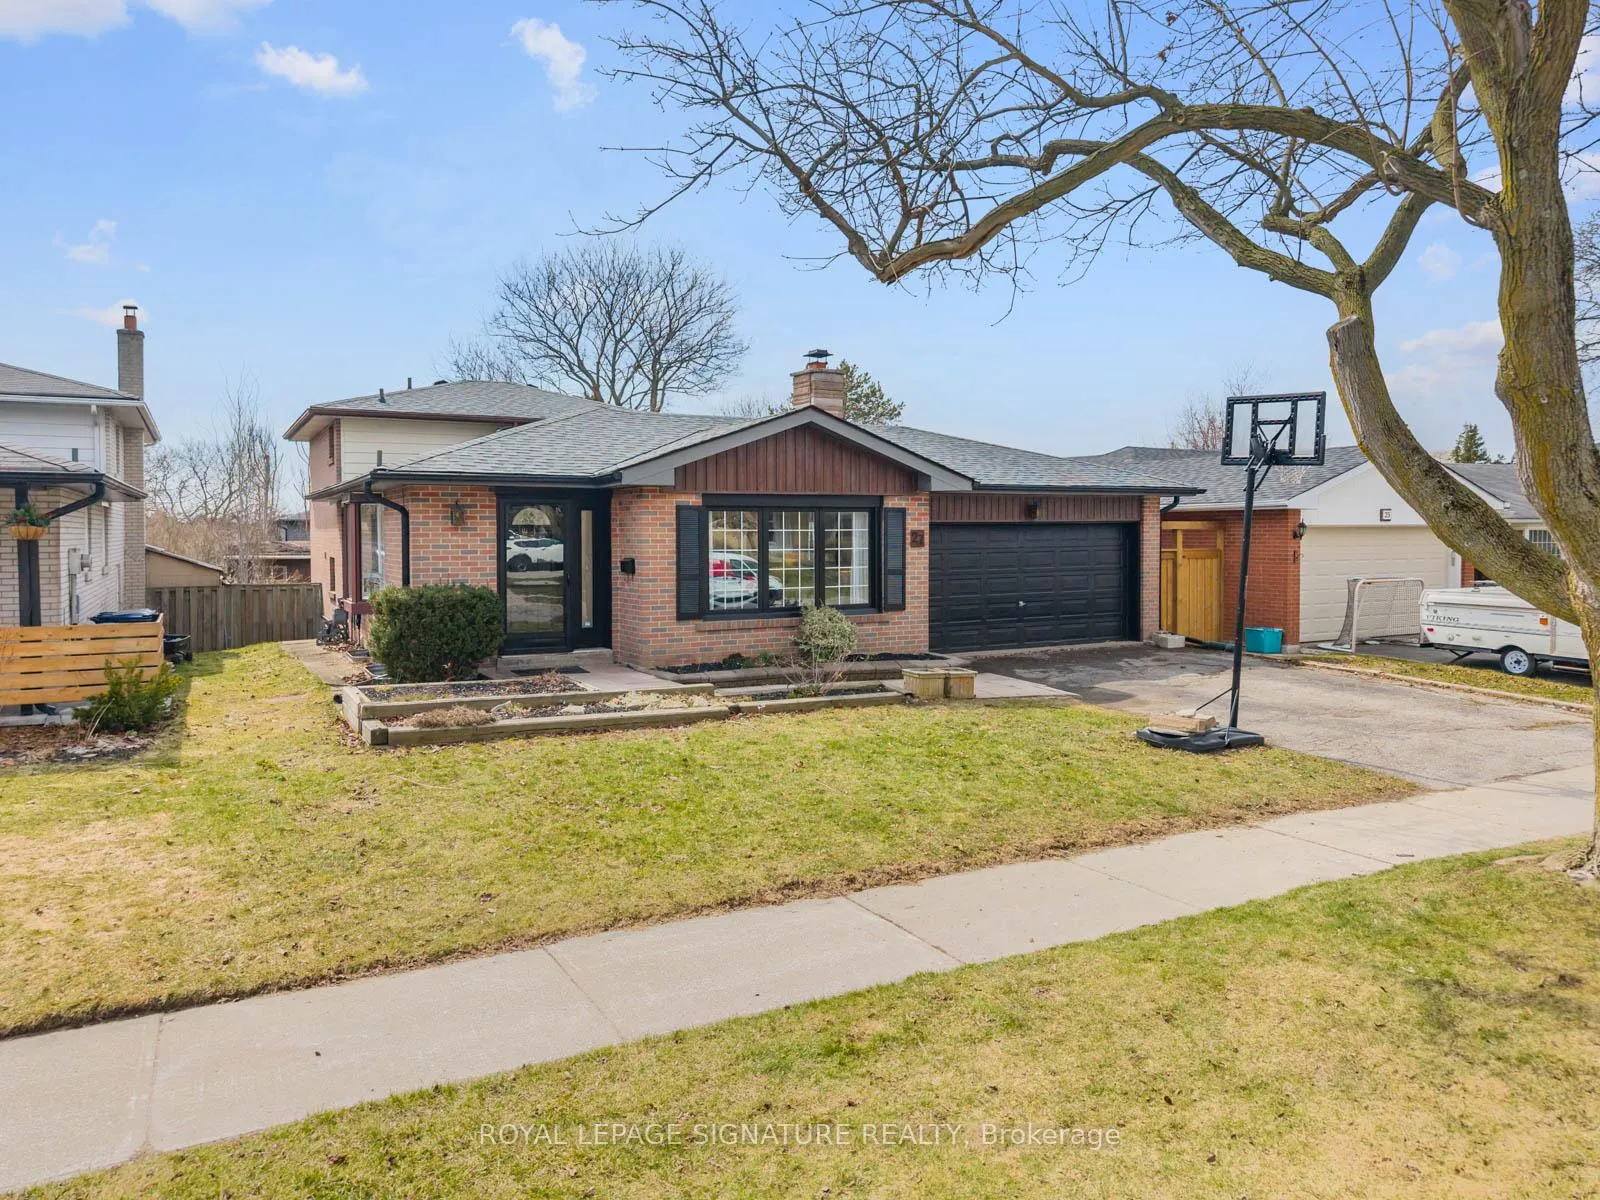
27 McCulley Street
27 McCulley Street
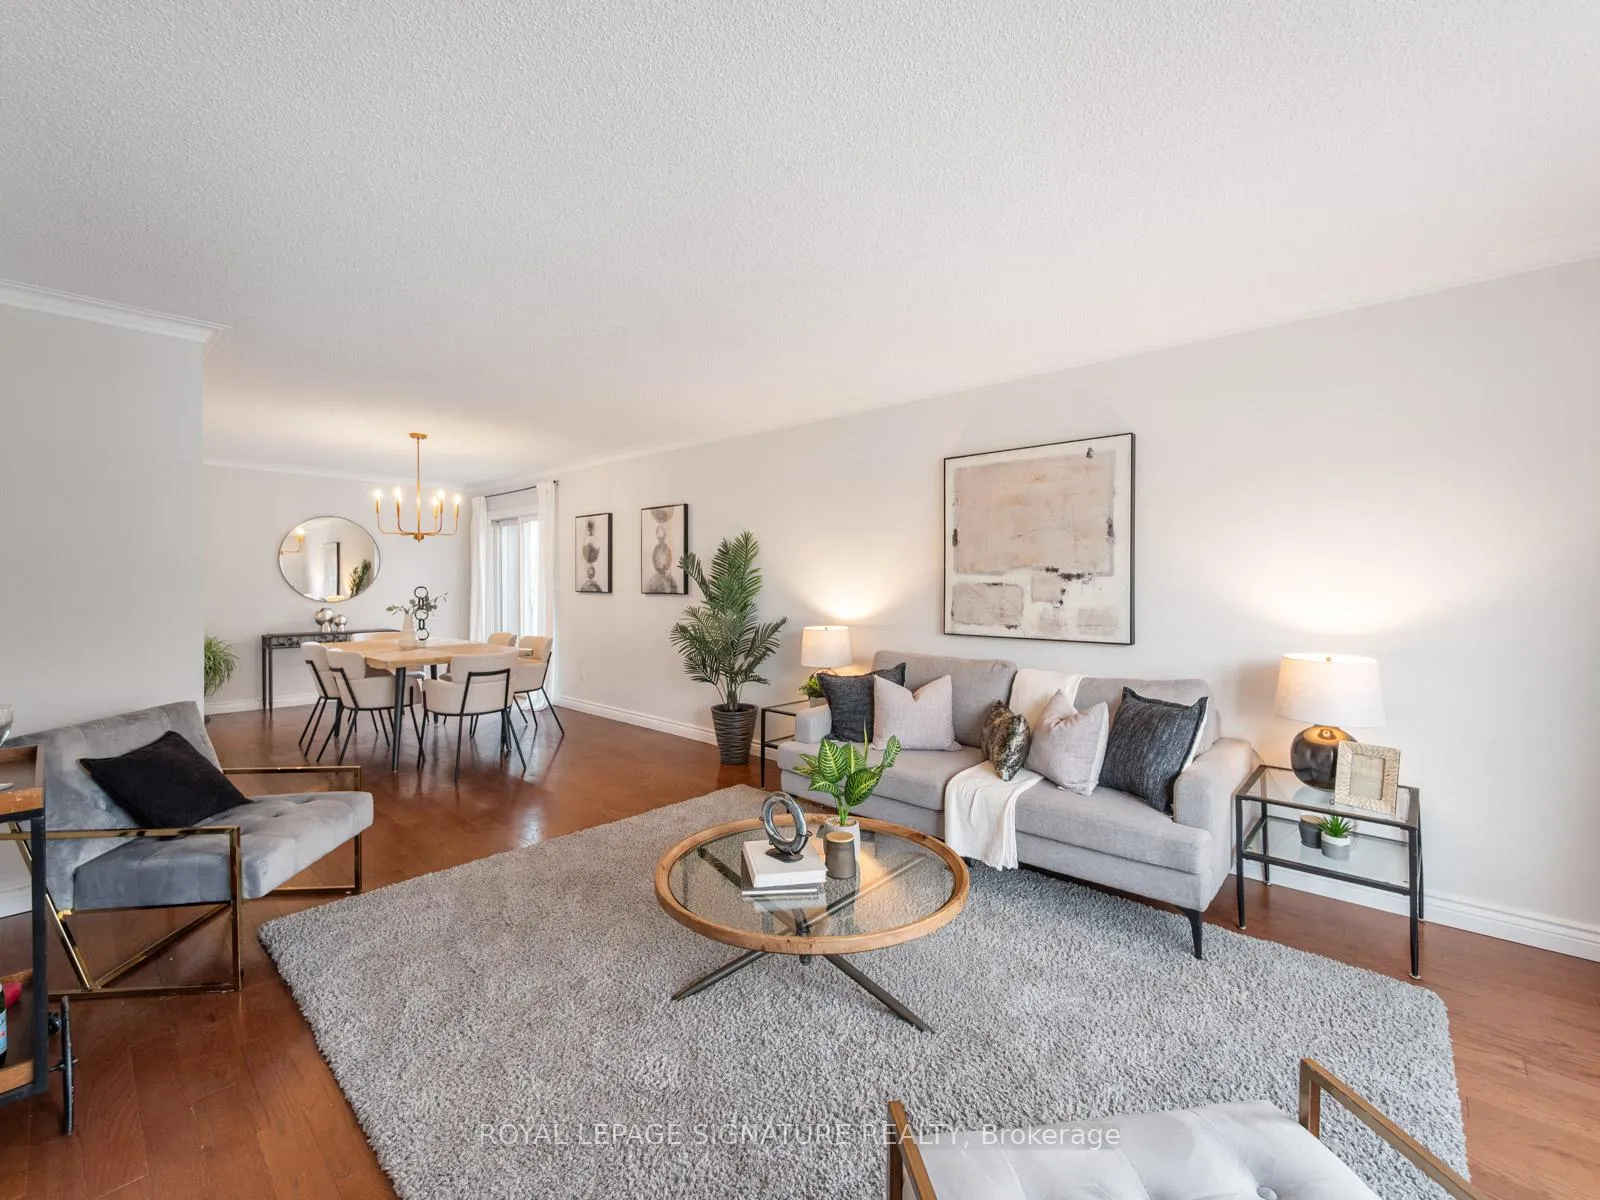 See all 44 photos
Property history
Facts and features
- BasementFinished
- Water, sewerMunicipal
- HeatingForced air
- CoolingCentral air
- Hardwood floors
- Central air
The homeDetached, Backsplit 4, 1,500–2,000 sq ft
- Type: Detached
- Style: Backsplit 4
- Living space: 1,500–2,000 sq ft
- Basement: Finished
InsideHardwood, Tile, Broadloom, Central vacuum, storage, Rooms above ground 9
- Flooring: Hardwood, Tile, Broadloom
- Features: Central vacuum, storage
- Rooms above ground: 9
- Rooms in the basement: 1
- Bedrooms: 3
- Bathrooms: 3
- Kitchens: 1
- Family room: Yes
Outside and lotBrick, Asphalt shingle, Poured concrete
- Exterior: Brick
- Roof: Asphalt shingle
- Foundation: Poured concrete
- Other structures: Garden shed
- Size: 50 × 110 ft
Parking2 Garage, Attached, Private
- Spaces: 2 Garage
- Garage: Attached
- Driveway: Private
Heating, water and powerForced air, gas, Central air, Municipal water
- Heating: Forced air, gas
- Cooling: Central air
- Water: Municipal water
- Sewer: Municipal sewer
Costs and taxesTaxes $4,788 a year, HST included in the price, Hot water tank rented at $36/month
- Taxes, 2025: $4,788 a year
- HST: HST included in the price
- Rental items: Hot water tank rented at $36/month
Included in the saleStainless steel fridge, gas stove, bosch dishwasher, washer, dryer, all blinds, all elf's, all bathroom mirrors, Stagers curtains
- Included: Stainless steel fridge, gas stove, bosch dishwasher, washer, dryer, all blinds, all elf's, all bathroom mirrors
- Not included: Stagers curtains
NearbyFenced yard, library, public transit, rec./commun.centre, school
- Close to: Fenced yard, library, public transit, rec./commun.centre, school
Listing detailsE12981368, Sold, Apr 9, 2026
- MLS® number: E12981368
- Status: Sold
- Listed on: Apr 9, 2026
- Days on market: 8
- Updated: Apr 17, 2026
- Possession: Flexible
- Occupied by: Owner
- Listing brokerage: ROYAL LEPAGE SIGNATURE REALTY
About this home
27 McCulley Street, Scarborough (Centennial Scarborough), ON M1C 2B2
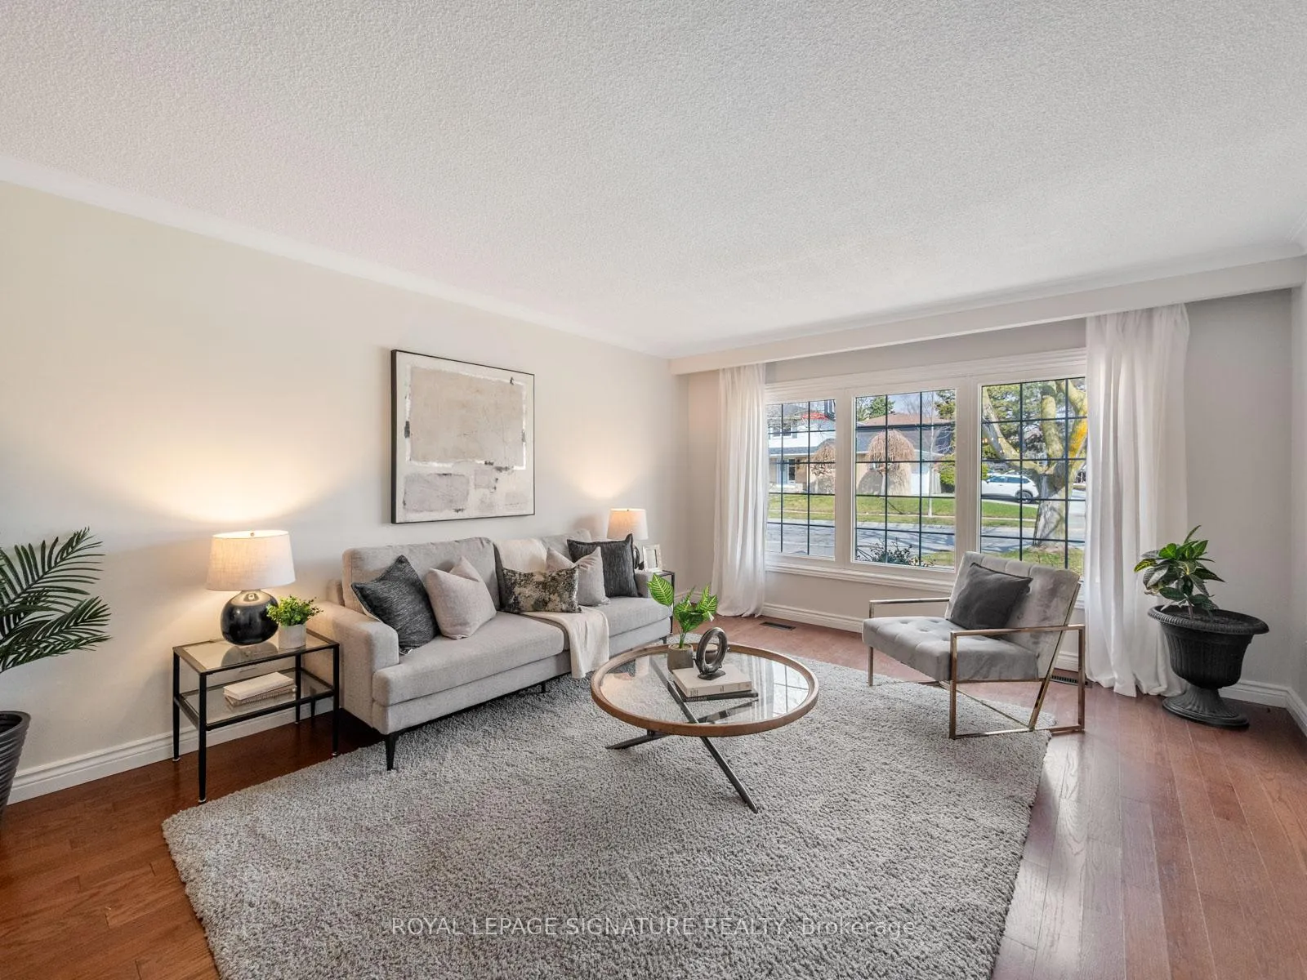
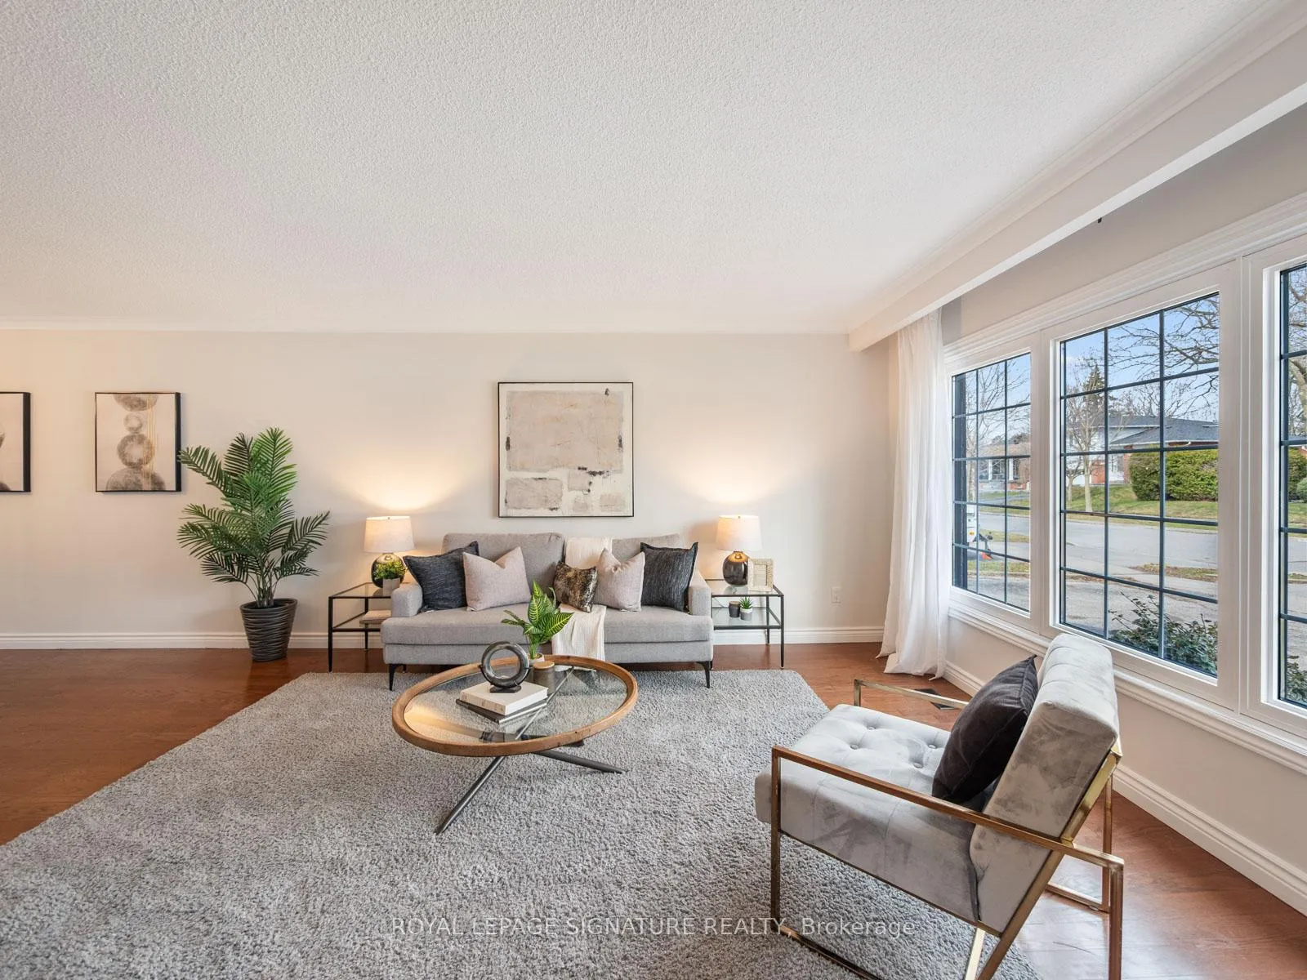
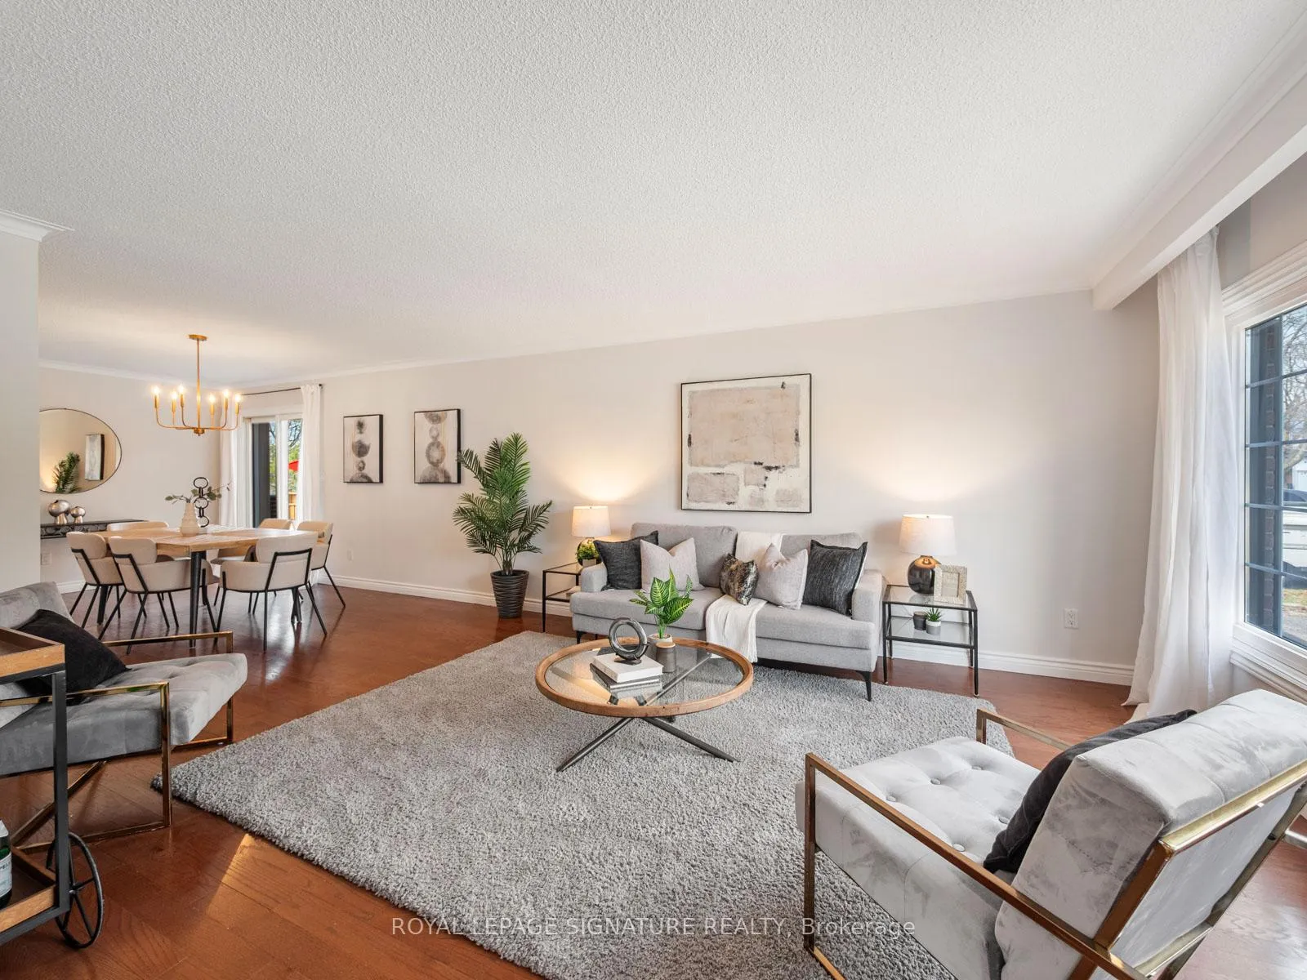
Welcome to this move-in ready home offering over 2,000 sq ft of living space across four levels, featuring three spacious bedrooms, large principal rooms with hardwood flooring, and walk-outs to the backyard from both the dining and family rooms. The modern kitchen includes a breakfast area, tile flooring, and brand-new stainless steel appliances with a gas range. Recent upgrades include a new roof (shingles and plywood), new carpeting, and updated light fixtures. Located in the highly sought-after Centennial community, this family-friendly neighbourhood offers a nostalgic 90s feel where kids play outside, and neighbours know each other, just steps to waterfront trails, parks, top-rated schools, shopping, and transit with easy access to TTC, GO Train, and Highway 401.
Ask about this home
A HOMEH agent will answer your questions about this home.
Around this home
Daily convenience, out of 100, from the distances below
Schools nearby
School rating, out of 10.
Helpful calculators
Your HOMEH agent

"I would see it this week."