

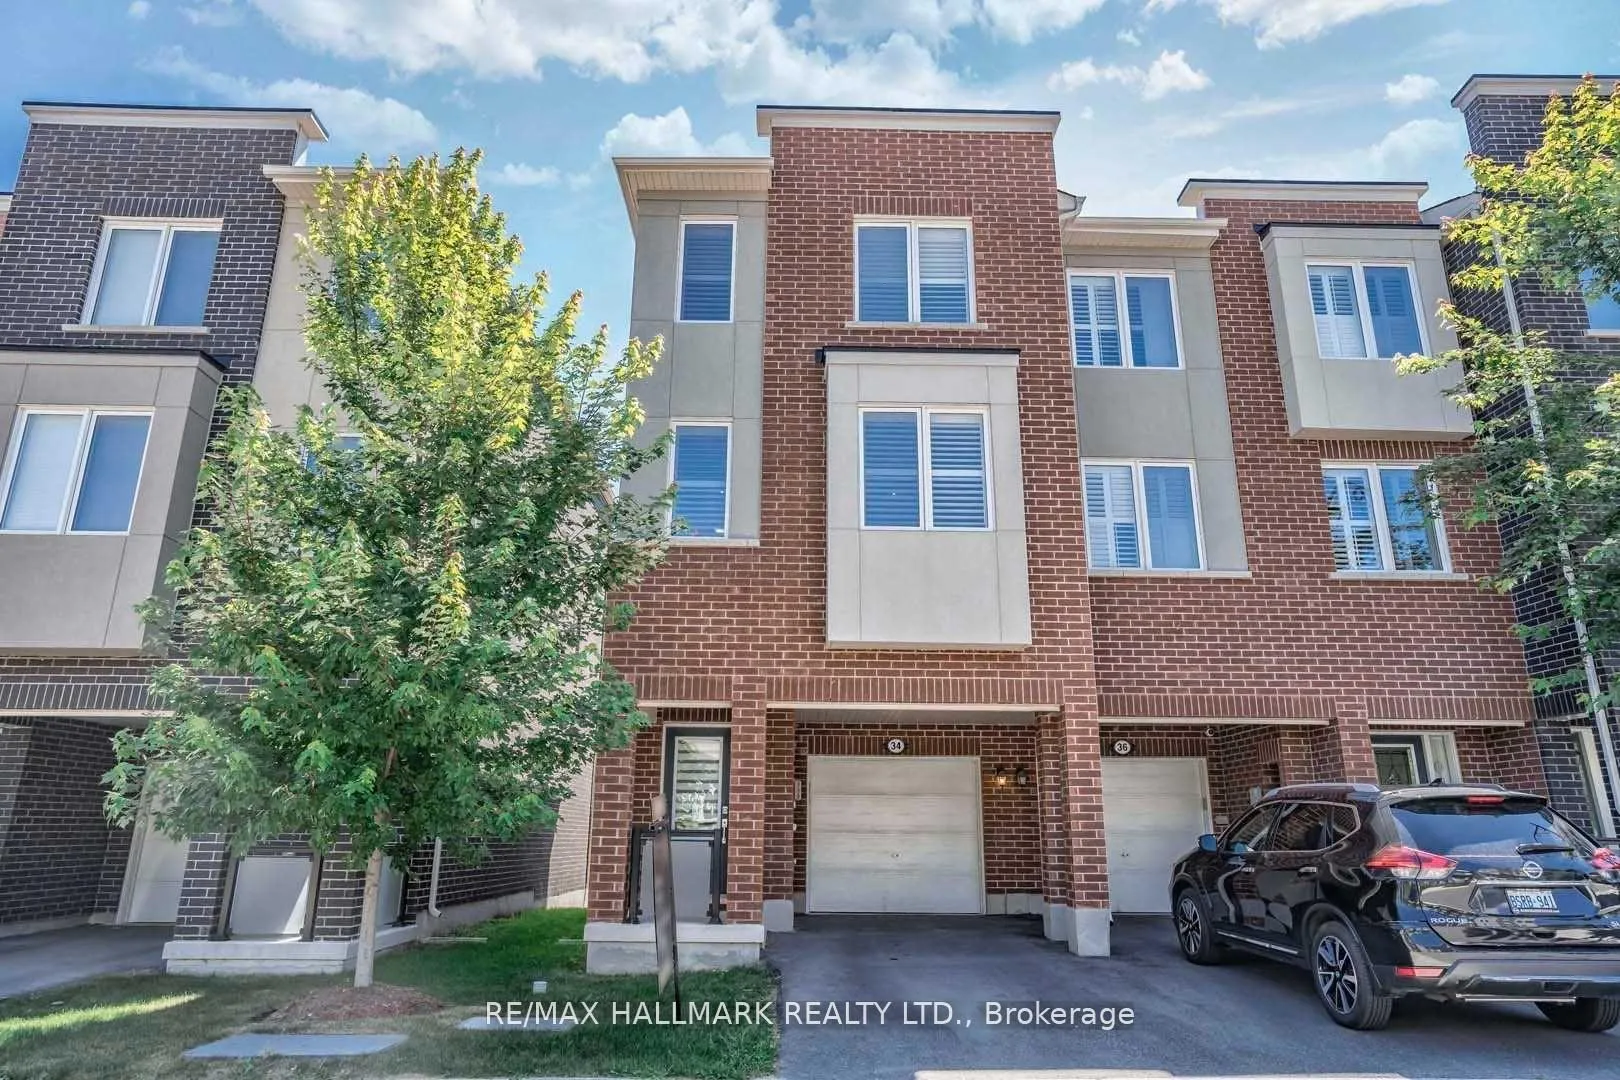
34 Heron Park Place
34 Heron Park Place
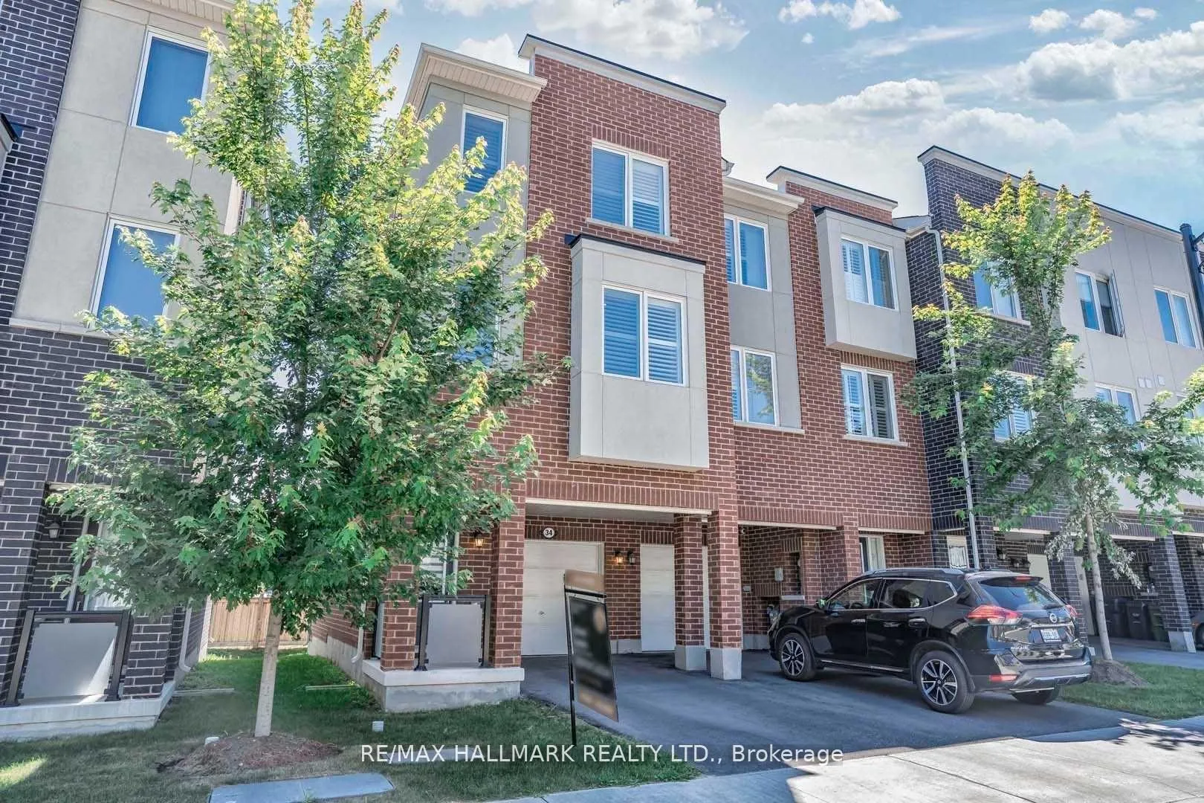
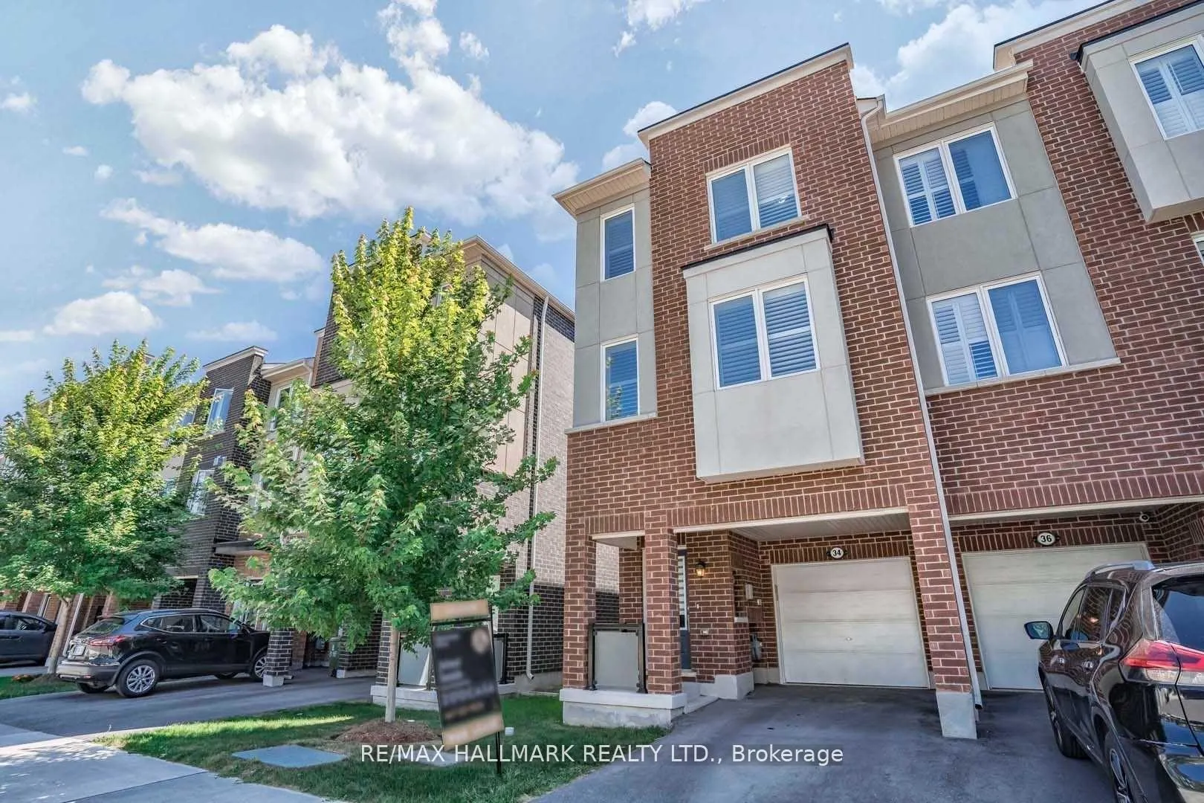
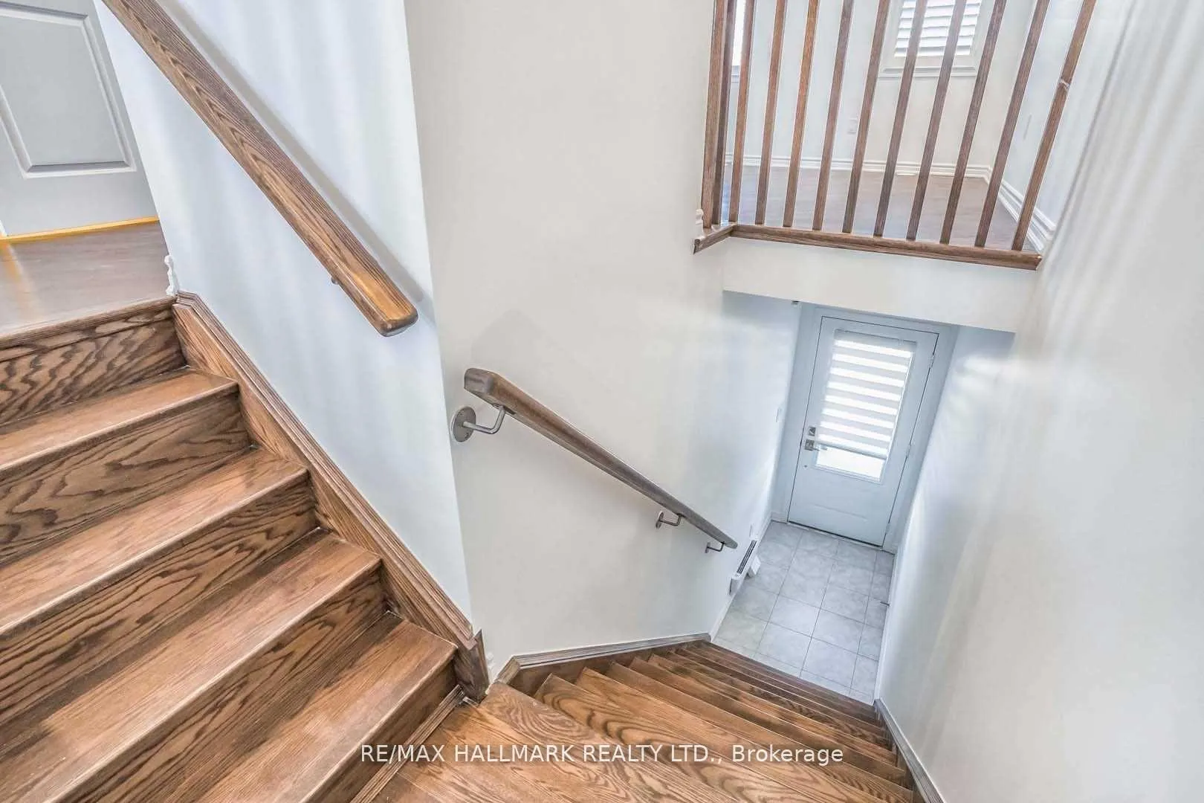
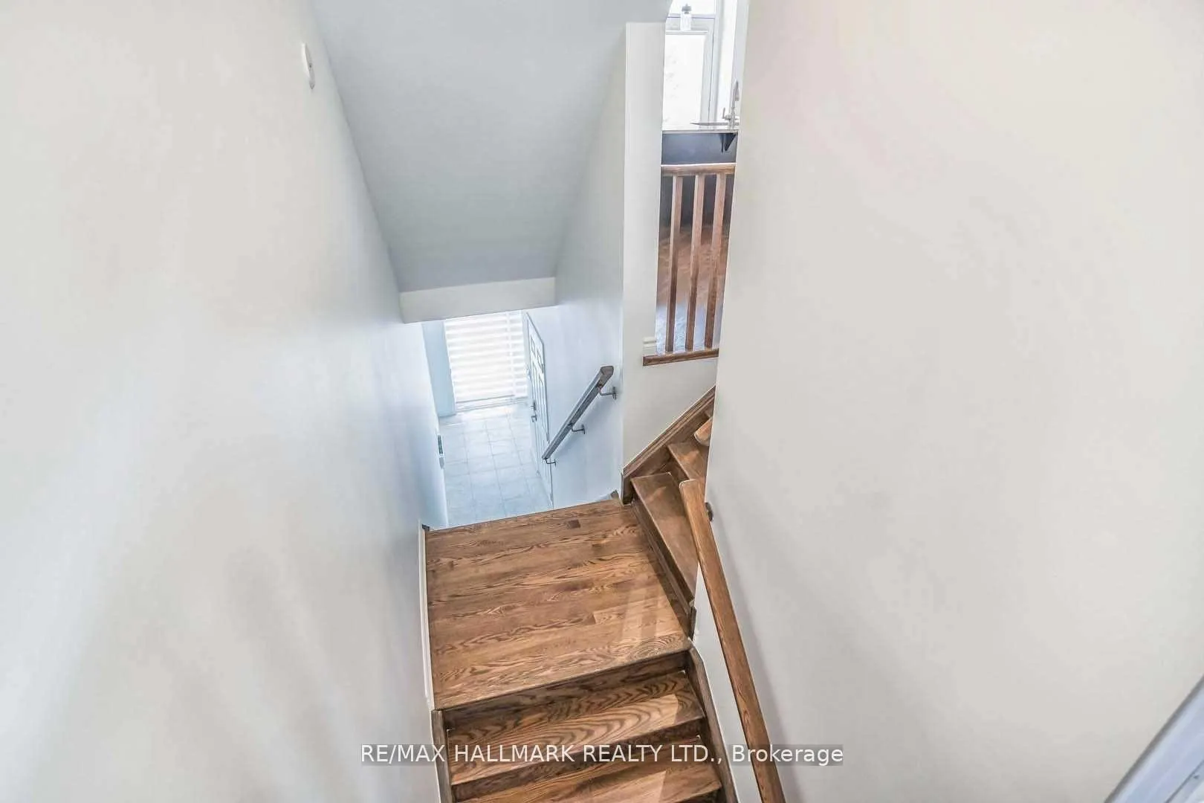 See all 37 photos
Property history
Facts and features
- BasementNone
- Lease term12 months
- FurnishedUnfurnished
- LaundryEnsuite
- Central air
The homeFreehold Townhouse, 3-storey, 1,500–2,000 sq ft
- Type: Freehold Townhouse
- Style: 3-storey
- Living space: 1,500–2,000 sq ft
- Basement: None
InsideEnsuite, Rooms above ground 7, Bedrooms 3
- Laundry: Ensuite
- Rooms above ground: 7
- Bedrooms: 3
- Bathrooms: 3
- Kitchens: 1
Outside and lotBrick, Asphalt shingle, Poured concrete
- Exterior: Brick
- Roof: Asphalt shingle
- Foundation: Poured concrete
Parking1 Garage, Built-in, Private
- Spaces: 1 Garage
- Garage: Built-in
- Driveway: Private
Heating, water and powerForced air, gas, Central air, Municipal water
- Heating: Forced air, gas
- Cooling: Central air
- Water: Municipal water
- Sewer: Municipal sewer
Rent and termsRent $3,150 a month, Entire property, Unfurnished
- Rent: $3,150 a month
- Space for rent: Entire property
- Furnished: Unfurnished
- Lease: 12 months
- Paid: Monthly
- Rent includes: Parking
- Deposit: Required
- Credit check: Required
- Employment letter: Required
- Rental application: Required
- References: Required
IncludedFridge, stove, dishwasher, rangehood, washer and dryer, a/c california shutters. tenant responsible for all utilities include any rental items
- Included: Fridge, stove, dishwasher, rangehood, washer and dryer, a/c california shutters. tenant responsible for all utilities include any rental items
Listing detailsE12981364, Rented, Apr 10, 2026
- MLS® number: E12981364
- Status: Rented
- Listed on: Apr 10, 2026
- Days on market: 31
- Updated: May 11, 2026
- Possession: 2026-06-01 / Flexible
- Occupied by: Tenant
- Listing brokerage: RE/MAX HALLMARK REALTY LTD.
About this home
34 Heron Park Place, Scarborough (West Hill), ON M1E 0B8
Splendid Mattamy-Built End Townhome In The Heart Of Scarborough. Impeccable Curb Appeal W/ Brick & Stucco Exterior. Airy, Open Concept Layout W/ Natural Sunlight Gleaming Throughout. Fully Upgraded W/ Diagonal Installation Belgium Chocolate Hardwood Floors. Smooth Ceilings W/ Pot Lights. Chef's Kitchen Featuring 36" Kitchen Cabinets, Granite Countertops & Upgraded Stainless Steel Appliances. Walkout To Deck From Kitchen - Perfect For Entertainers. Conveniently Located Near Go, Ttc, Highway & Many Natural Amenities.
Ask about this home
A HOMEH agent will answer your questions about this home.
Around this home
Daily convenience, out of 100, from the distances below
Schools nearby
School rating, out of 10.
Helpful calculators
Your HOMEH agent

"I would see it this week."