

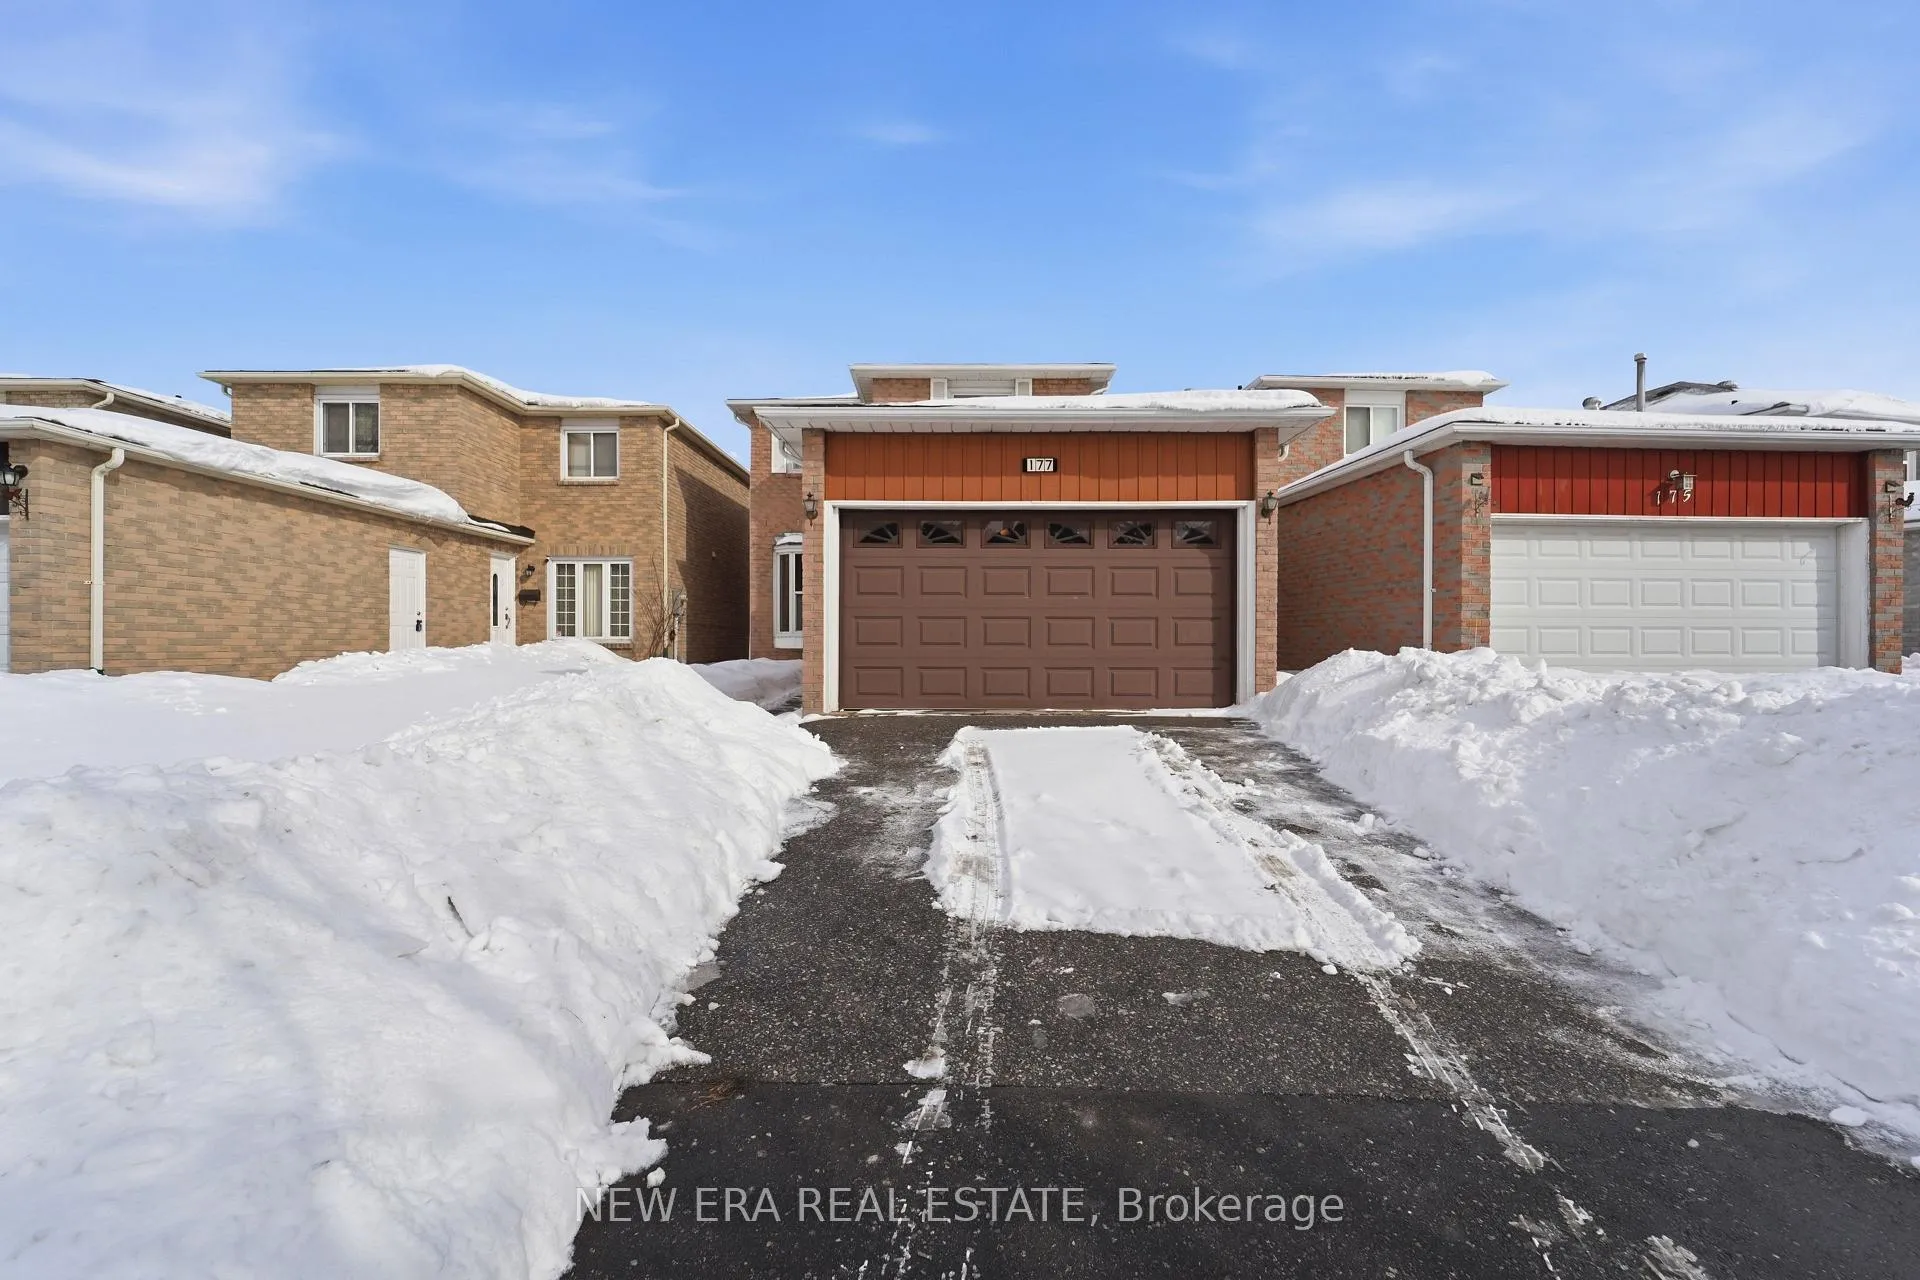
177 Bethany Leigh Drive
177 Bethany Leigh Drive
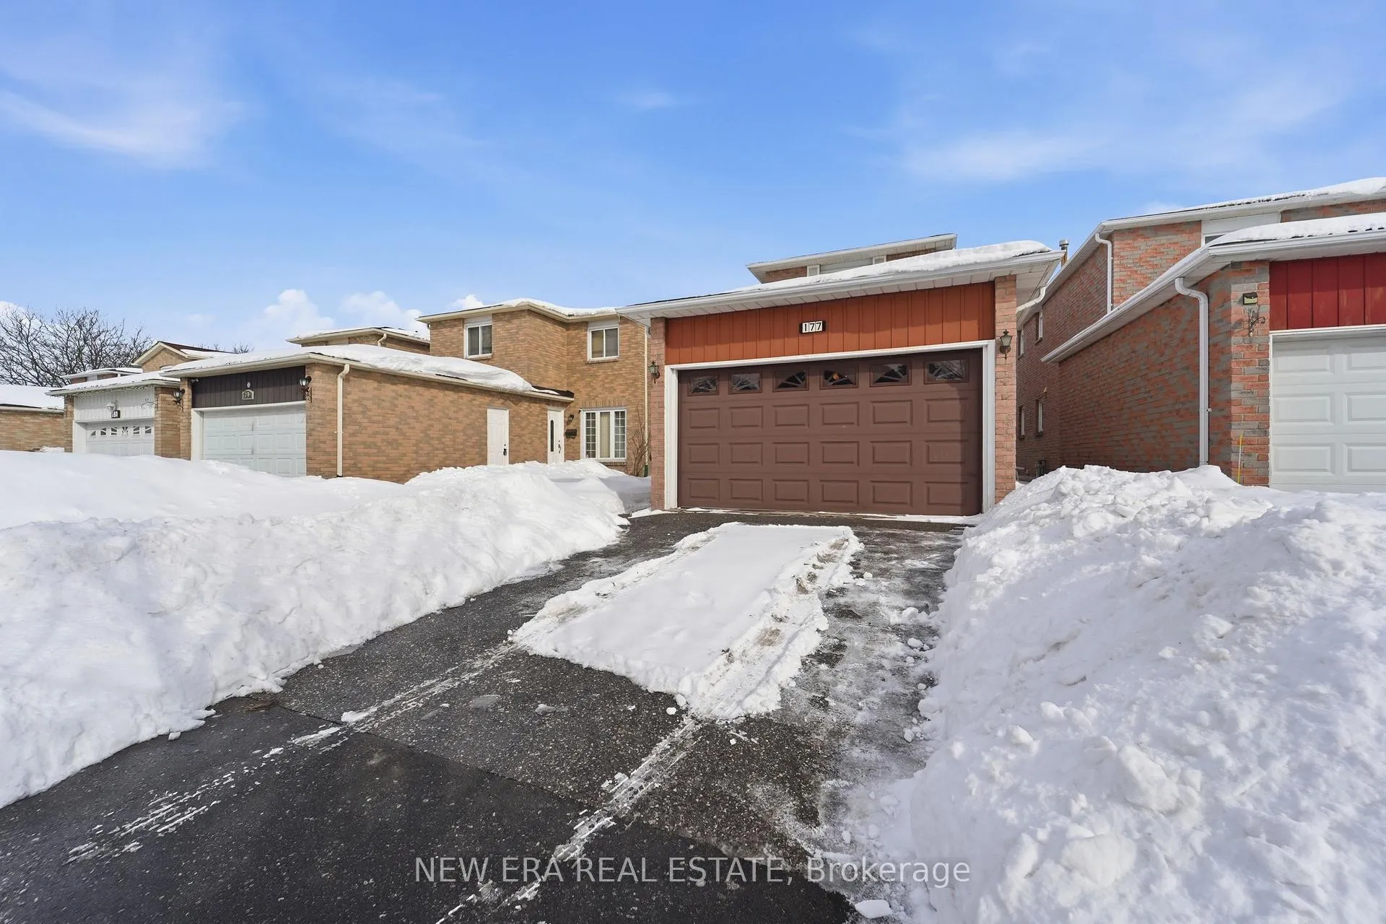
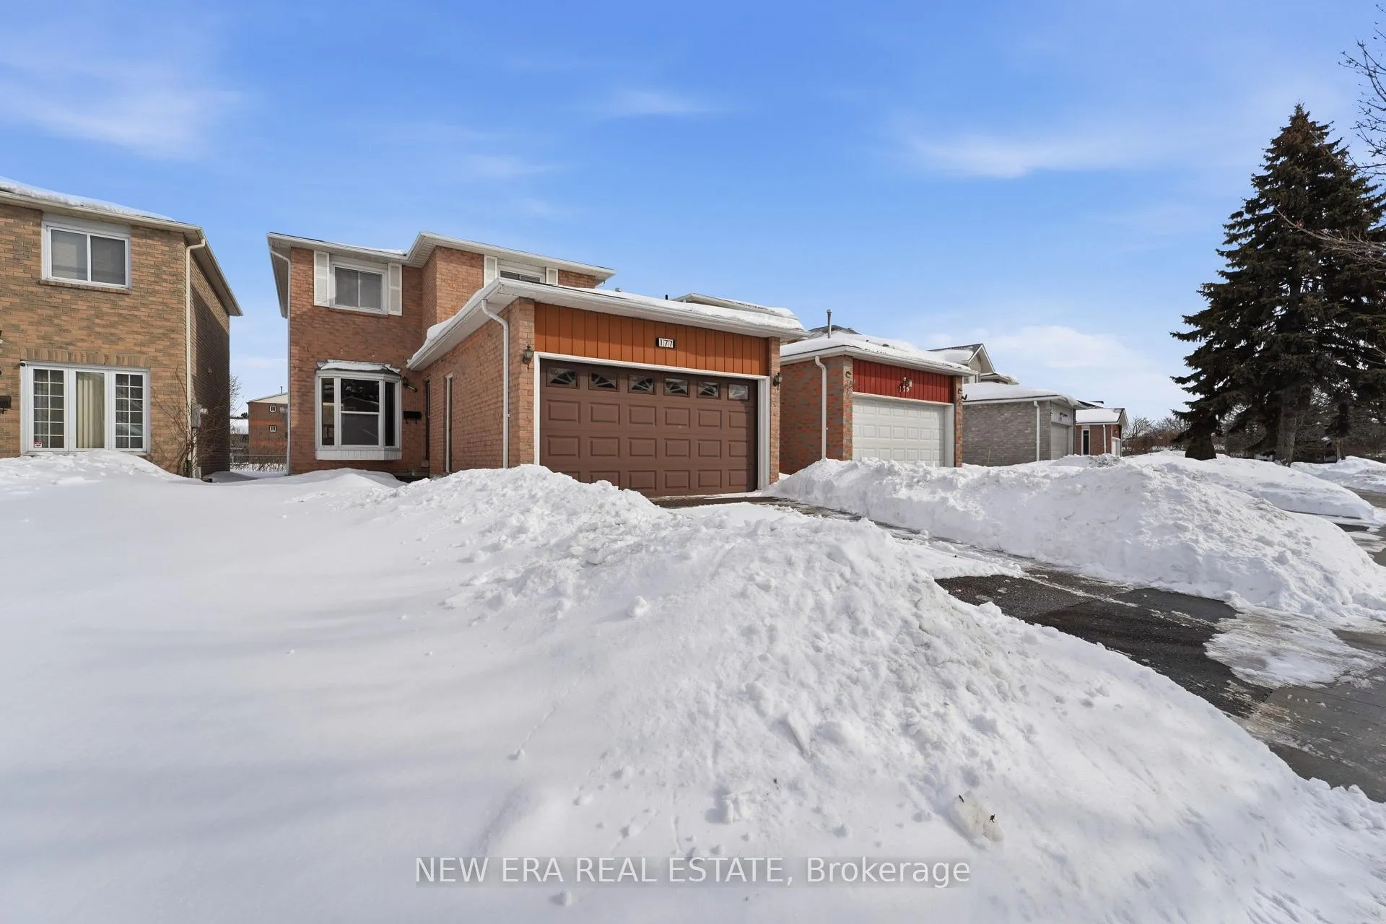
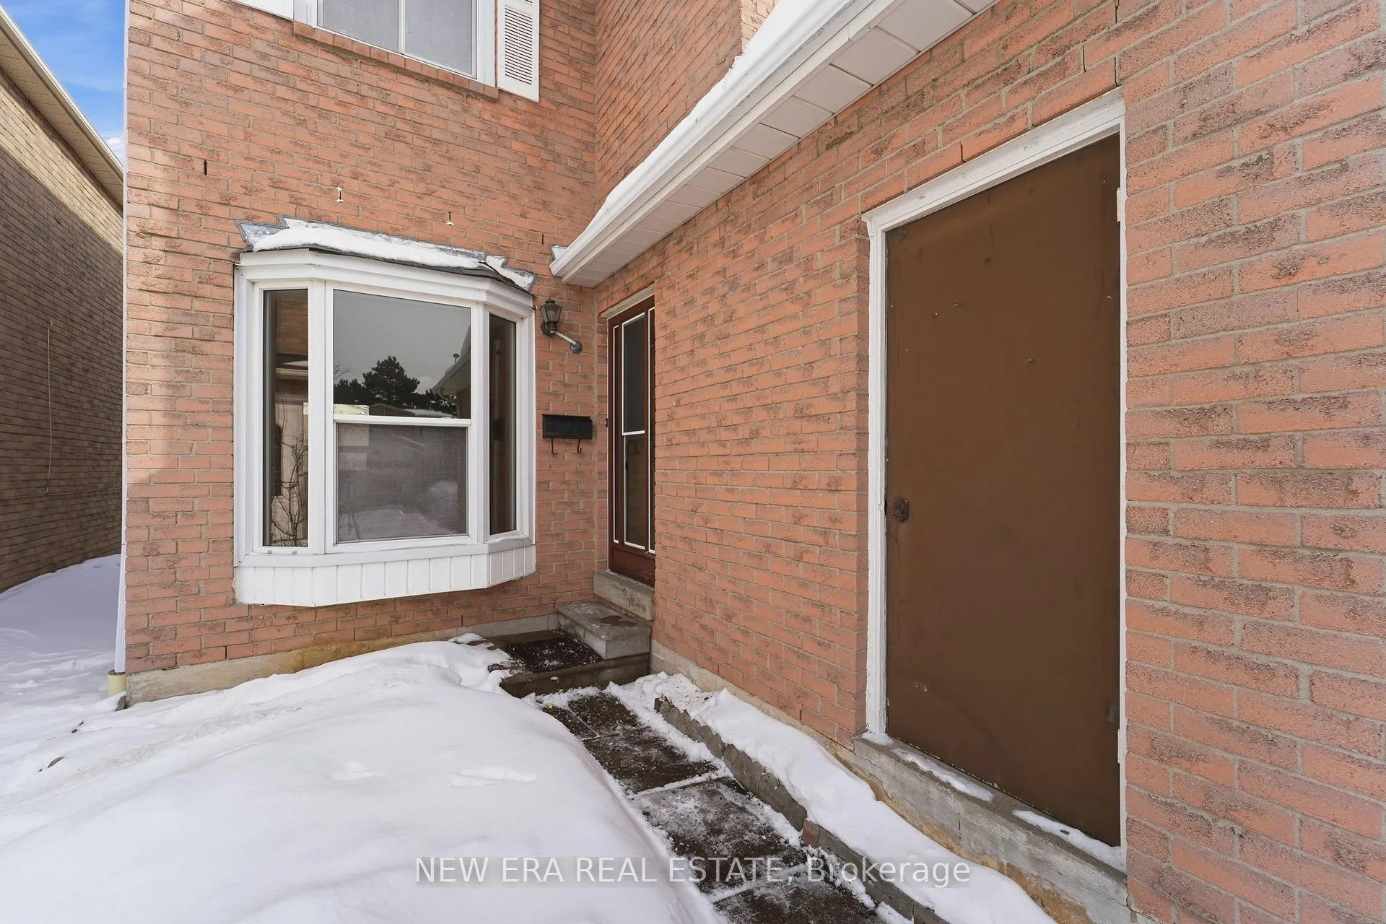
 See all 40 photos
Property history
Facts and features
- BasementApartment
- Age of home31–50 years
- Water, sewerMunicipal
- HeatingForced air
- Hardwood floors
- Central air
The homeDetached, 2-storey, Age 31–50 years
- Type: Detached
- Style: 2-storey
- Age: 31–50 years
- Living space: 1,500–2,000 sq ft
- Basement: Apartment, full, finished
- View: Creek/stream
InsideCeramic, Hardwood, Broadloom, Parquet, Lower level, Auto garage door remote, floor drain, in-law capability, storage, water heater, water softener, water treatment
- Flooring: Ceramic, Hardwood, Broadloom, Parquet
- Laundry: Lower level
- Features: Auto garage door remote, floor drain, in-law capability, storage, water heater, water softener, water treatment
- Rooms above ground: 9
- Rooms in the basement: 4
- Bedrooms: 3 + 1 in the basement
- Bathrooms: 4
- Kitchens: 1
- Family room: Yes
Outside and lotBrick, Asphalt shingle, Poured concrete
- Exterior: Brick
- Roof: Asphalt shingle
- Foundation: Poured concrete
- Size: 34.57 × 110 ft
Parking2 Garage, Attached, Private double
- Spaces: 2 Garage
- Garage: Attached
- Driveway: Private double
Heating, water and powerForced air, gas, Central air, Municipal water
- Heating: Forced air, gas
- Cooling: Central air
- Water: Municipal water
- Sewer: Municipal sewer
- Natural gas: Yes
- Hydro: Yes
- Cable: Yes
- Telephone: Yes
Costs and taxesTaxes $5,022 a year, HST included in the price, Rental items None
- Taxes, 2025: $5,022 a year
- HST: HST included in the price
- Rental items: None
Included in the saleWhite fridge in kitchen and white fridge in basement. white stove and otr white microwave. white washer and dryer in basement. water softener and reverse osmosis system. all inclusions are "as is where is" condition. there is no representation or warranty.
- Included: White fridge in kitchen and white fridge in basement. white stove and otr white microwave. white washer and dryer in basement. water softener and reverse osmosis system. all inclusions are "as is where is" condition. there is no representation or warranty.
NearbyPlace of worship, public transit, school
- Close to: Place of worship, public transit, school
Listing detailsE12818706, Sold, Feb 24, 2026
- MLS® number: E12818706
- Status: Sold
- Listed on: Feb 24, 2026
- Days on market: 27
- Updated: Mar 23, 2026
- Possession: Flexible
- Occupied by: Vacant
- Listing brokerage: NEW ERA REAL ESTATE
About this home
177 Bethany Leigh Drive, Scarborough (Agincourt North), ON M1V 2T6
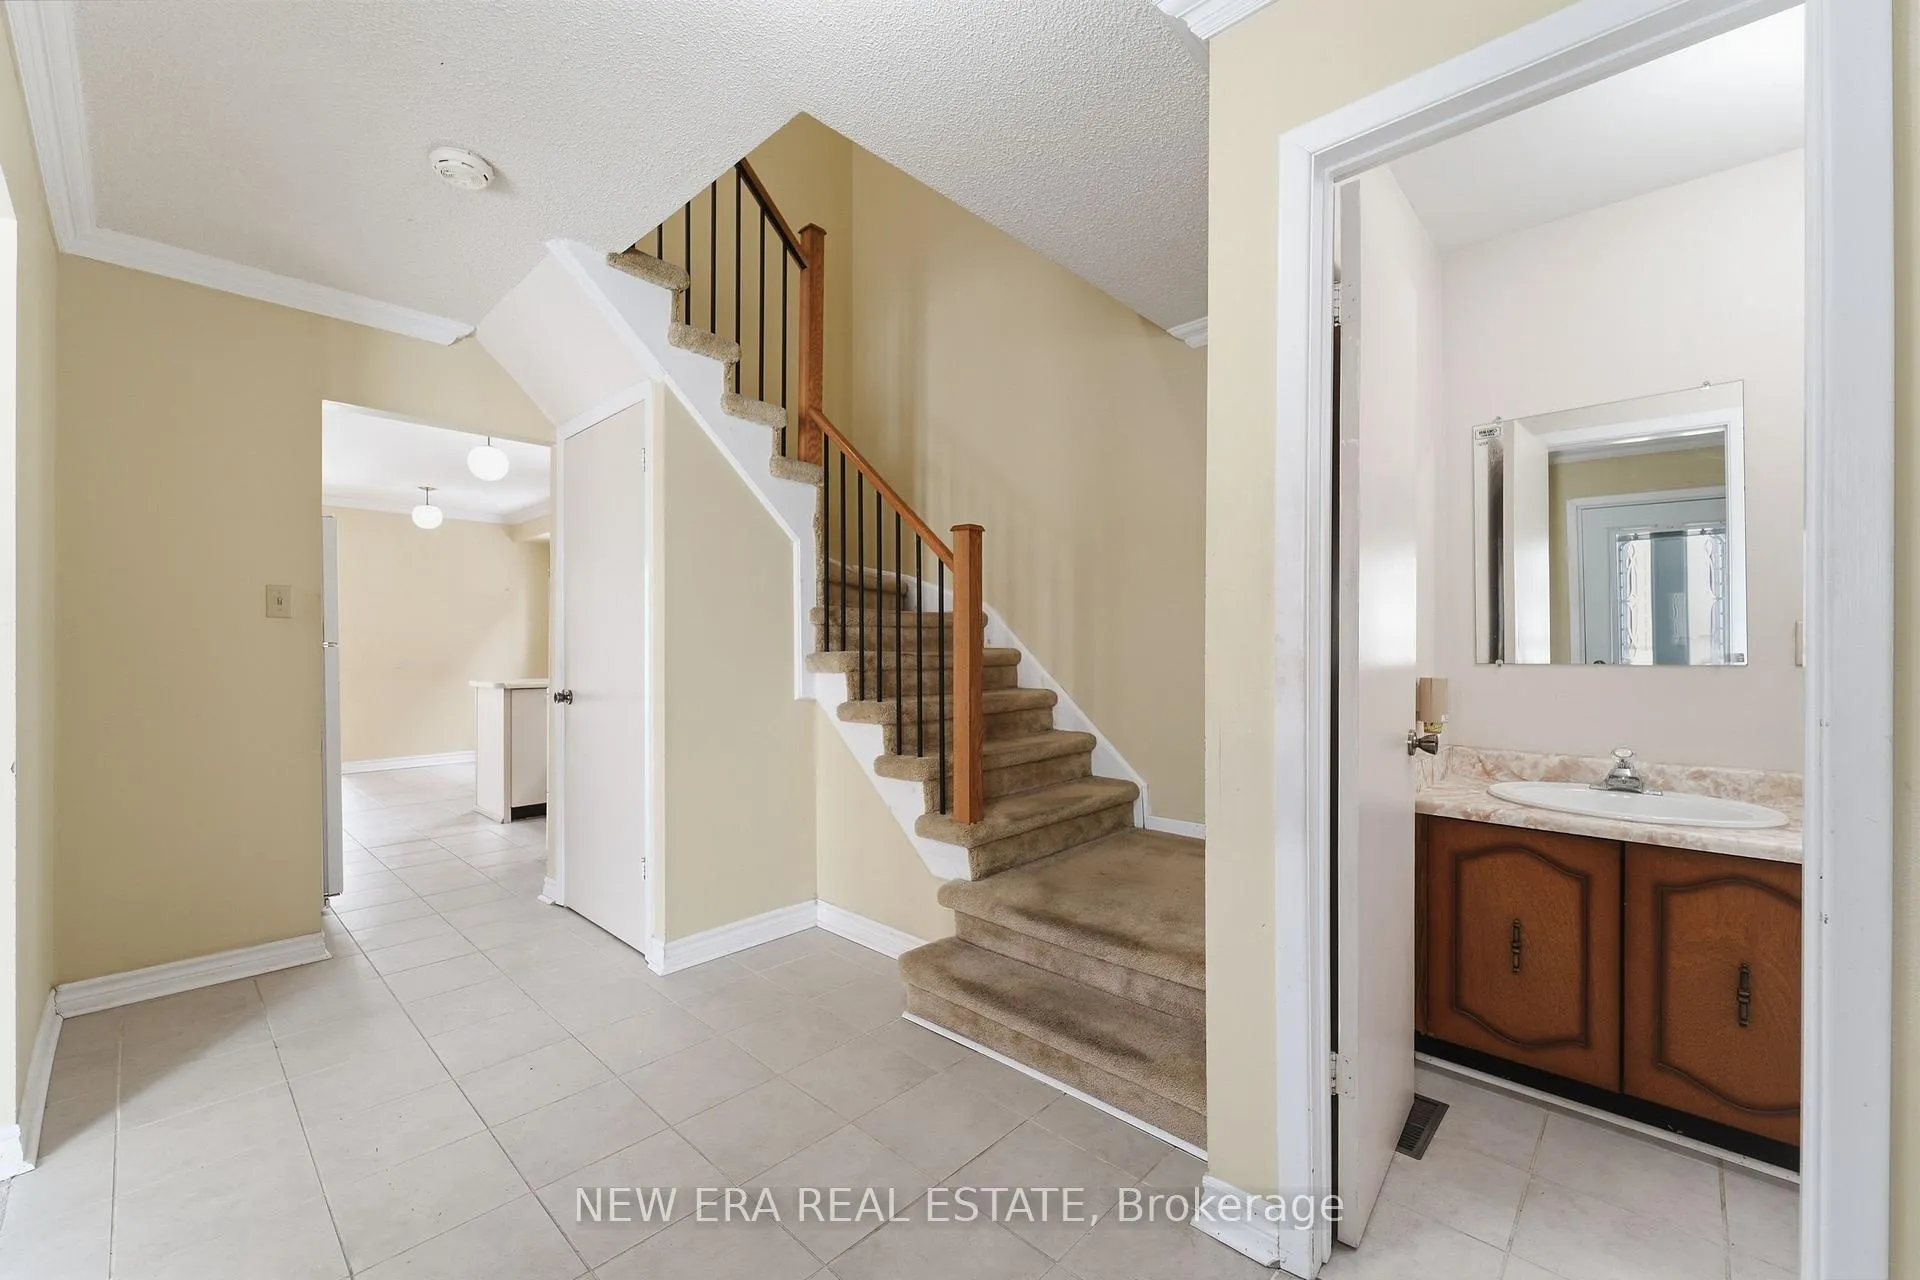
This Diamond that needs some polish. Original owners and well maintained. Electrical has just been updated with a new fuse box. Furnace replaced January 2025. Excellent opportunity to earn equity with updating floors and bathrooms. Kitchen has vintage charm in excellent well cared for condition. Newer windows on front and rear. Newer roof. Reverse osmosis system and water softener. One of a kind layout as original owners had primary bedroom walk in closet converted to ensuite by the builder. Primary features a large closet. Finished basement has potential to be in-law suite or a 2 bedroom basement apartment as it has a 3 pce bathroom, and laundry. Builder had plans that a side door can be added at the stairs to basement or a separate entrance at back of property could be added. Loads of storage throughout. Lots of windows for light. Family room accessed by patio doors could be used as an office for a small at home business. Huge 20' deep garage is a perfect fit for all your recreational toys. Backs onto culvert so no nosey neighbours and privacy. Come and see the possibility of this being your forever home. And remember, if you love it you better put an offer on it. A little bit of work and get an immediate return on your investment by building equity. Please Note: Photos with plank flooring and white walls are virtual images with staged furniture. They are provided for Buyers benefit to see the potential this home offers. Carpet pics are current status of home.
Ask about this home
A HOMEH agent will answer your questions about this home.
Around this home
Daily convenience, out of 100, from the distances below
Schools nearby
School rating, out of 10.
Helpful calculators
Your HOMEH agent

"I would see it this week."