

PH12, 2628 McCowan Road
PH12, 2628 McCowan Road
 See all 22 photos
Property history
Facts and features
- ExposureSouth west
- LaundryEnsuite
- LockerNone
- BalconyNone
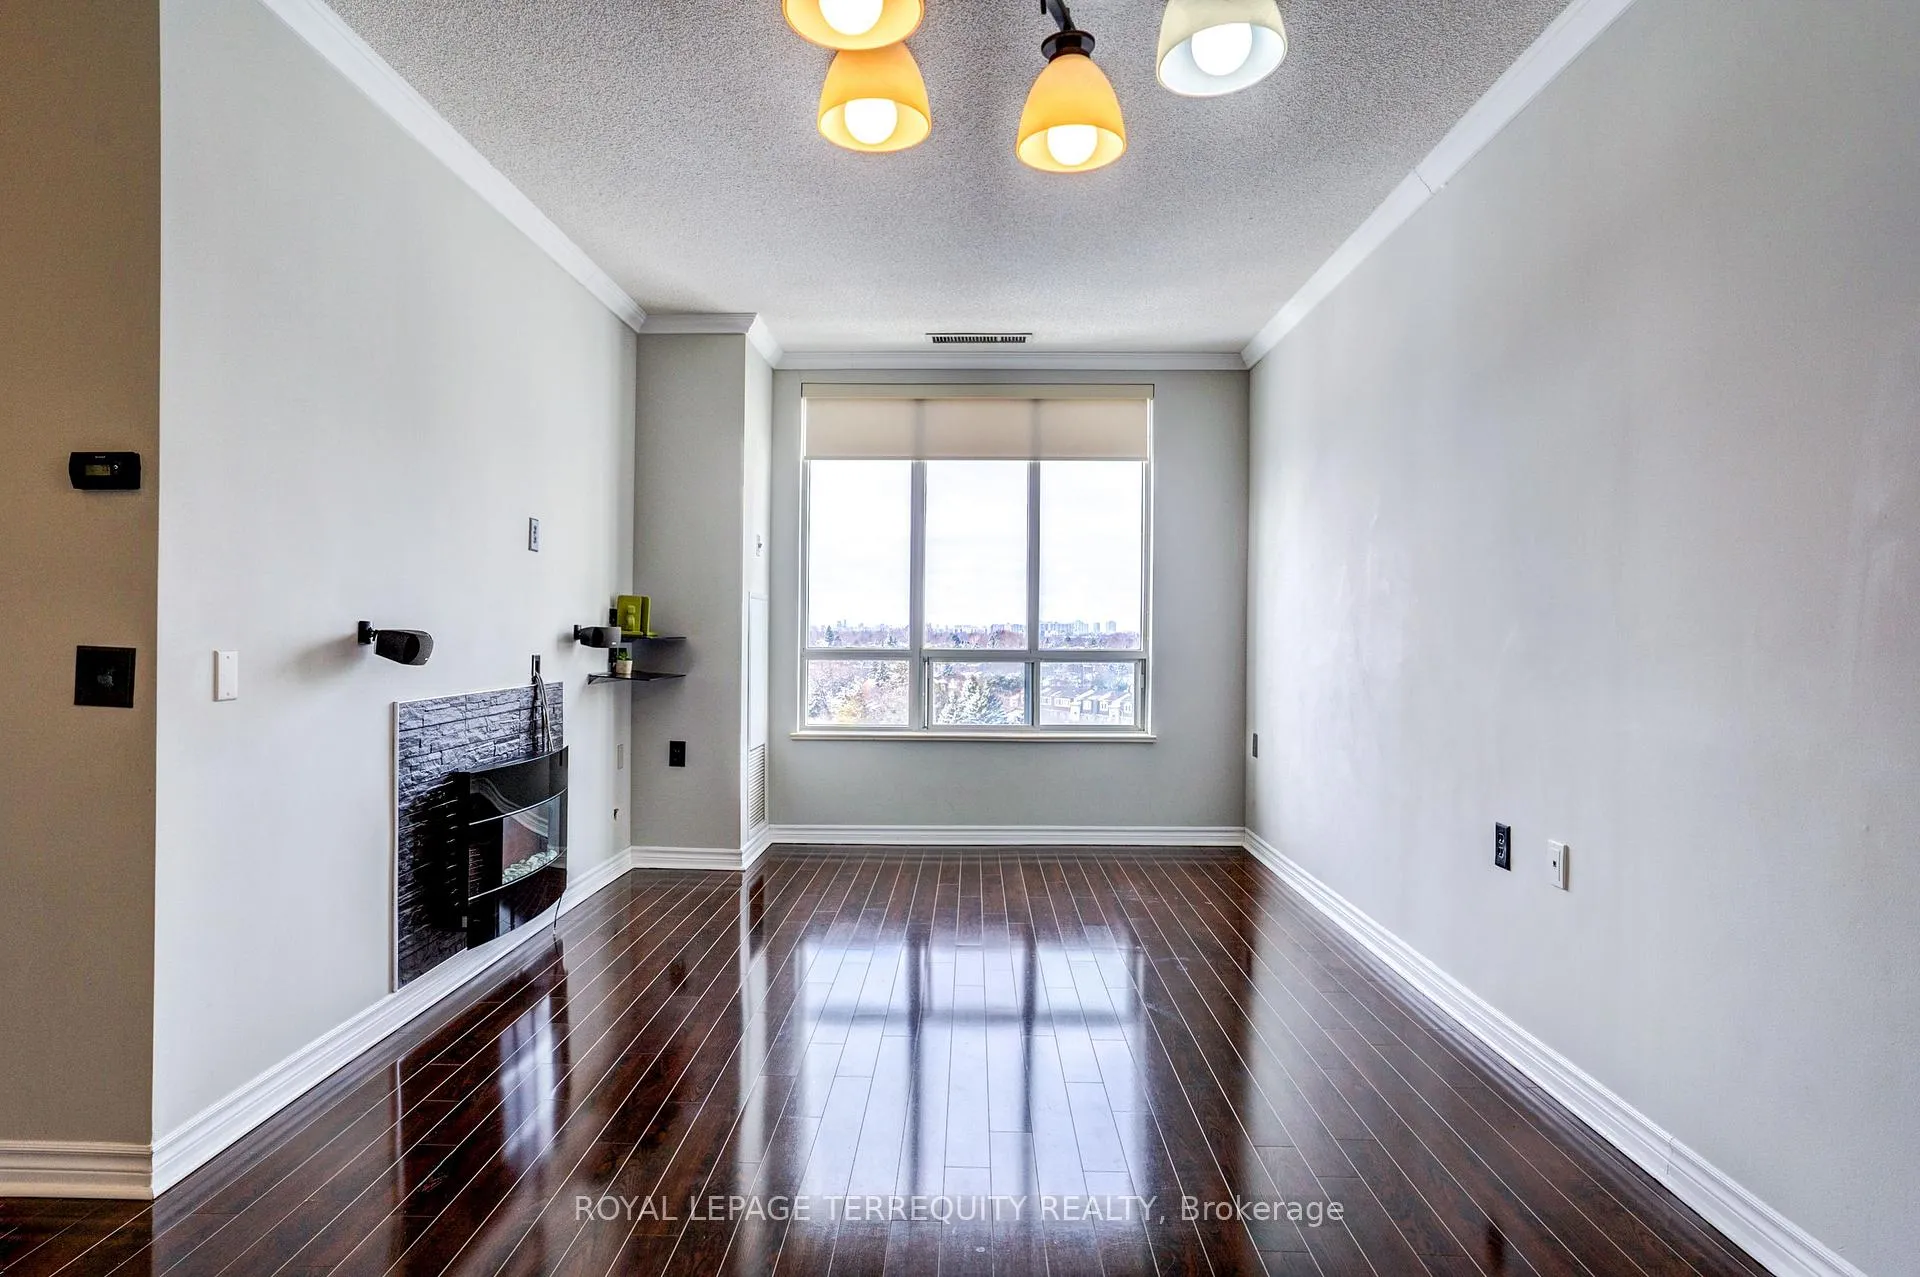
- Fireplace
- Central air
- Concierge
- Indoor pool
- Gym
- Party room/meeting room
The homeCondo Apartment, Apartment, 600–699 sq ft
- Type: Condo Apartment
- Style: Apartment
- Living space: 600–699 sq ft
- Basement: None
- Exposure: South West
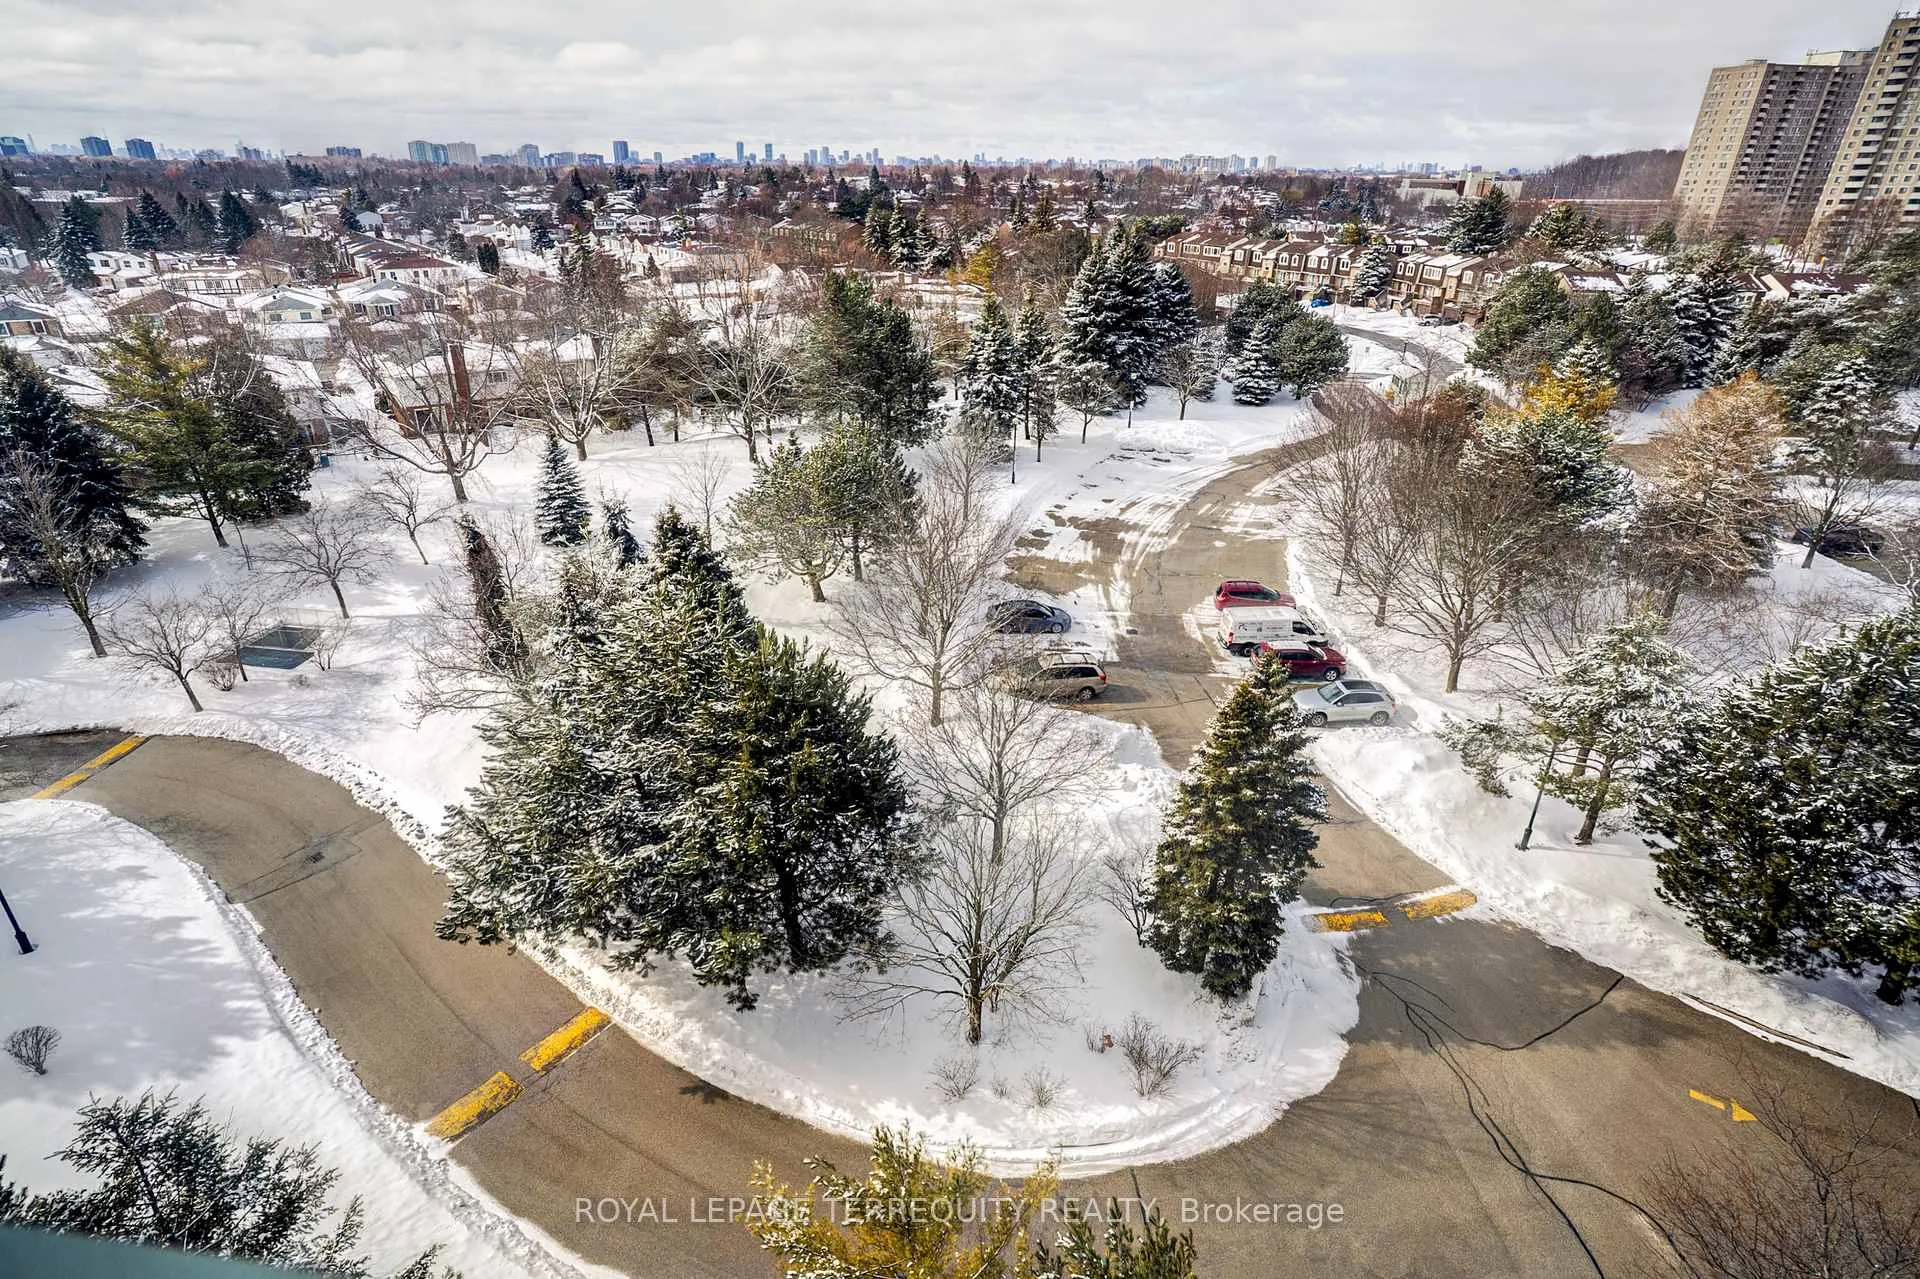
- View: Clear, trees/woods
InsideFireplace Yes, electric, Ensuite, Primary bedroom - main floor
- Fireplace: Yes, electric
- Laundry: Ensuite
- Features: Primary bedroom - main floor
- Security: Security guard, concierge/security, smoke detector, carbon monoxide detectors
- Rooms above ground: 5
- Bedrooms: 2
- Bathrooms: 2
- Kitchens: 1
OutsideConcrete, Balcony None
- Exterior: Concrete
- Balcony: None
Parking and locker1 Parking, Underground, Parking type Owned
- Spaces: 1 Parking
- Garage: Underground
- Parking type: Owned
- Locker: None
BuildingChartwell place, Storeys 10, Units 129
- Name: Chartwell place
- Storeys: 10
- Units: 129
- Registered: 1998
- Condo corporation: 1179
- Amenities: Concierge, indoor pool, visitor parking, gym, party room/meeting room, sauna
- Pets: Allowed
Heating, water and powerForced air, electric, Central air
- Heating: Forced air, electric
- Cooling: Central air
Rent and termsRent $2,650 a month, Entire property, Unfurnished
- Rent: $2,650 a month
- Space for rent: Entire property
- Furnished: Unfurnished
- Lease: 12 months
- Paid: Monthly
- Rent includes: Building insurance, common elements, heat, hydro, water, central air conditioning, parking
- Deposit: Required
- Credit check: Required
- Employment letter: Required
- Rental application: Required
- References: Required
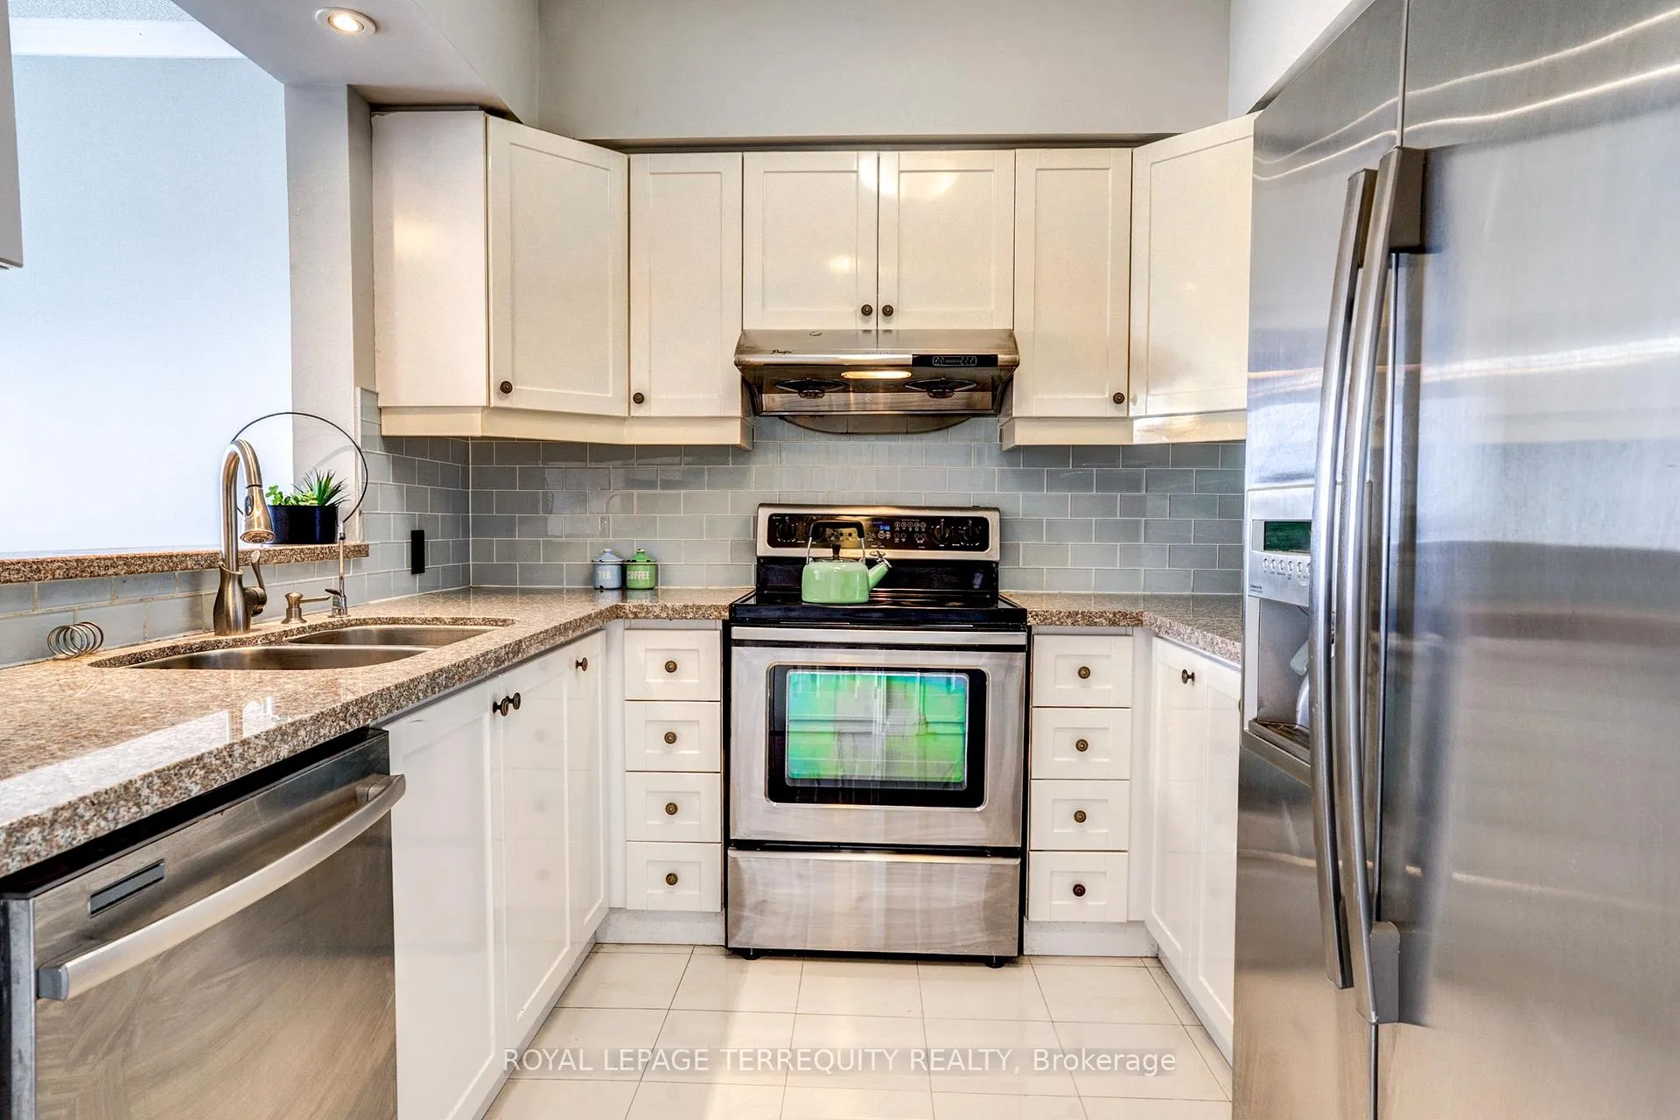
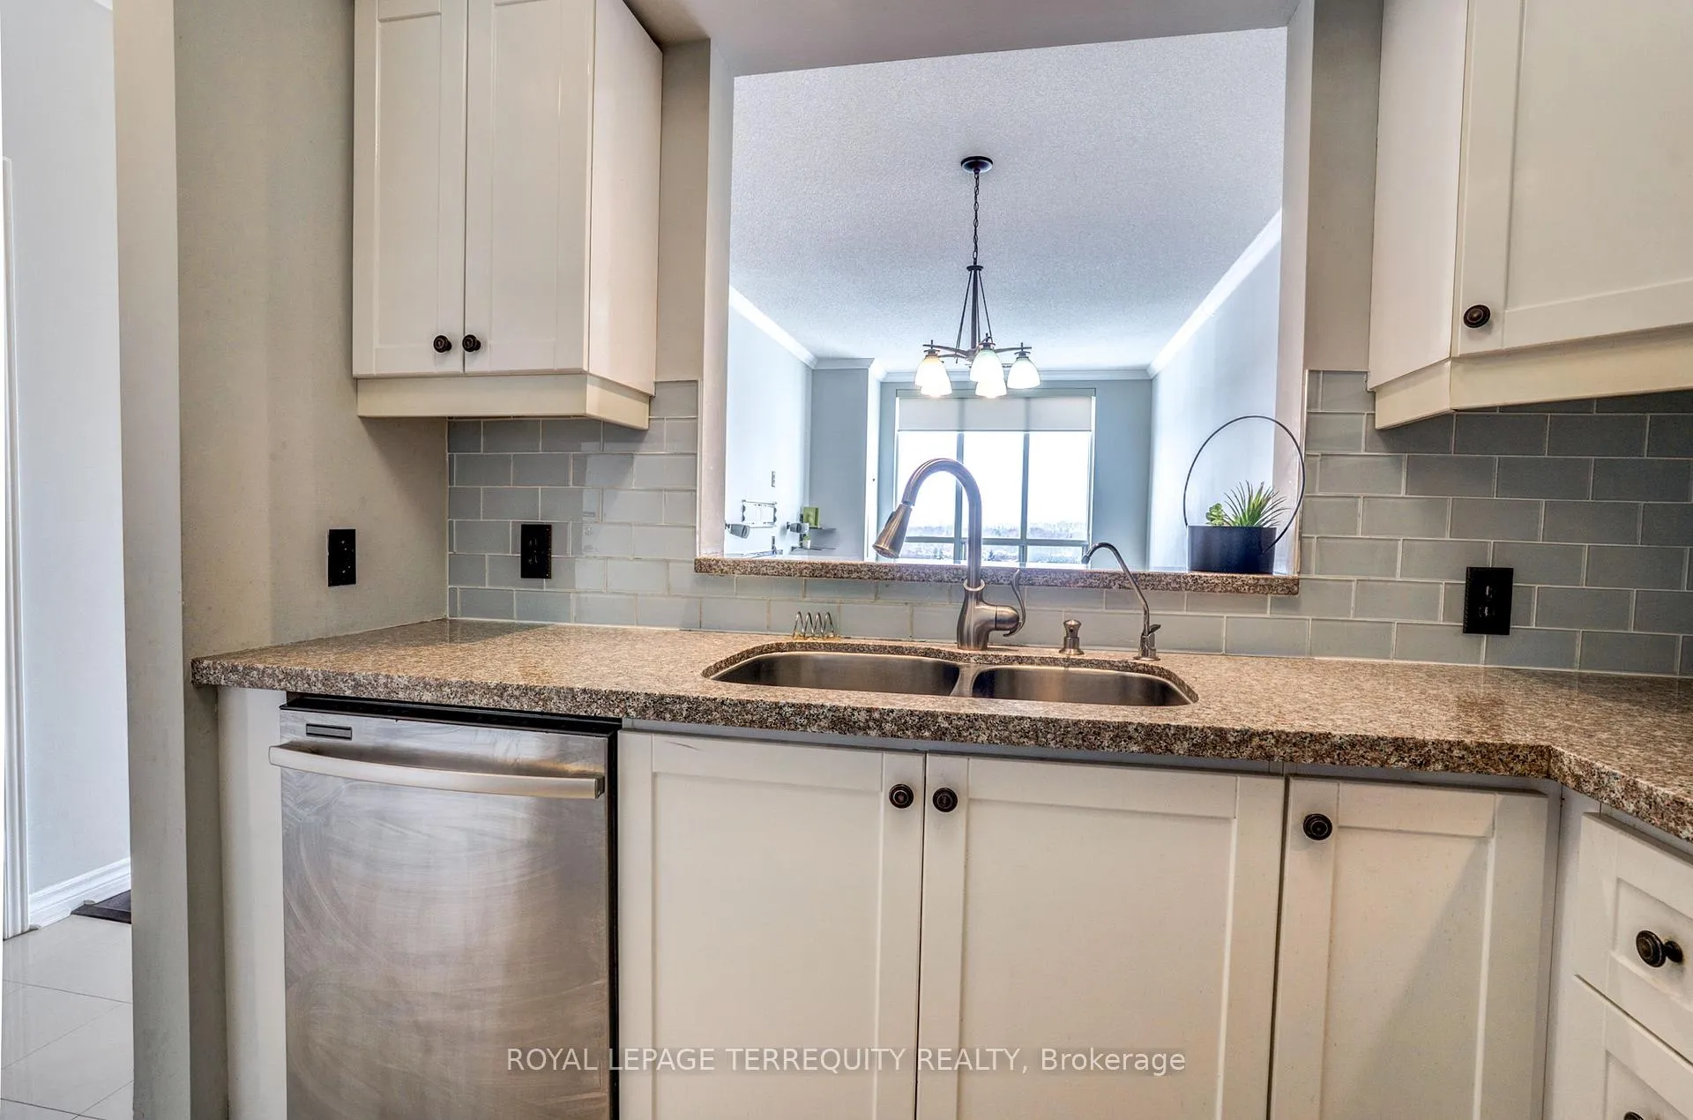
IncludedAll existing appliances,window coverings,living room speakers & electric fireplace & 2 black glass shelves,2nd bedroom glass shelf,parking
- Included: All existing appliances,window coverings,living room speakers & electric fireplace & 2 black glass shelves,2nd bedroom glass shelf,parking
NearbyClear view
- Close to: Clear view
Listing detailsE12818794, Rented, Feb 25, 2026
- MLS® number: E12818794
- Status: Rented
- Listed on: Feb 25, 2026
- Days on market: 28
- Updated: Mar 25, 2026
- Possession: Flexible
- Occupied by: Owner
- Listing brokerage: ROYAL LEPAGE TERREQUITY REALTY
About this home
PH12, 2628 McCowan Road, Scarborough (Agincourt North), ON M1S 5J8
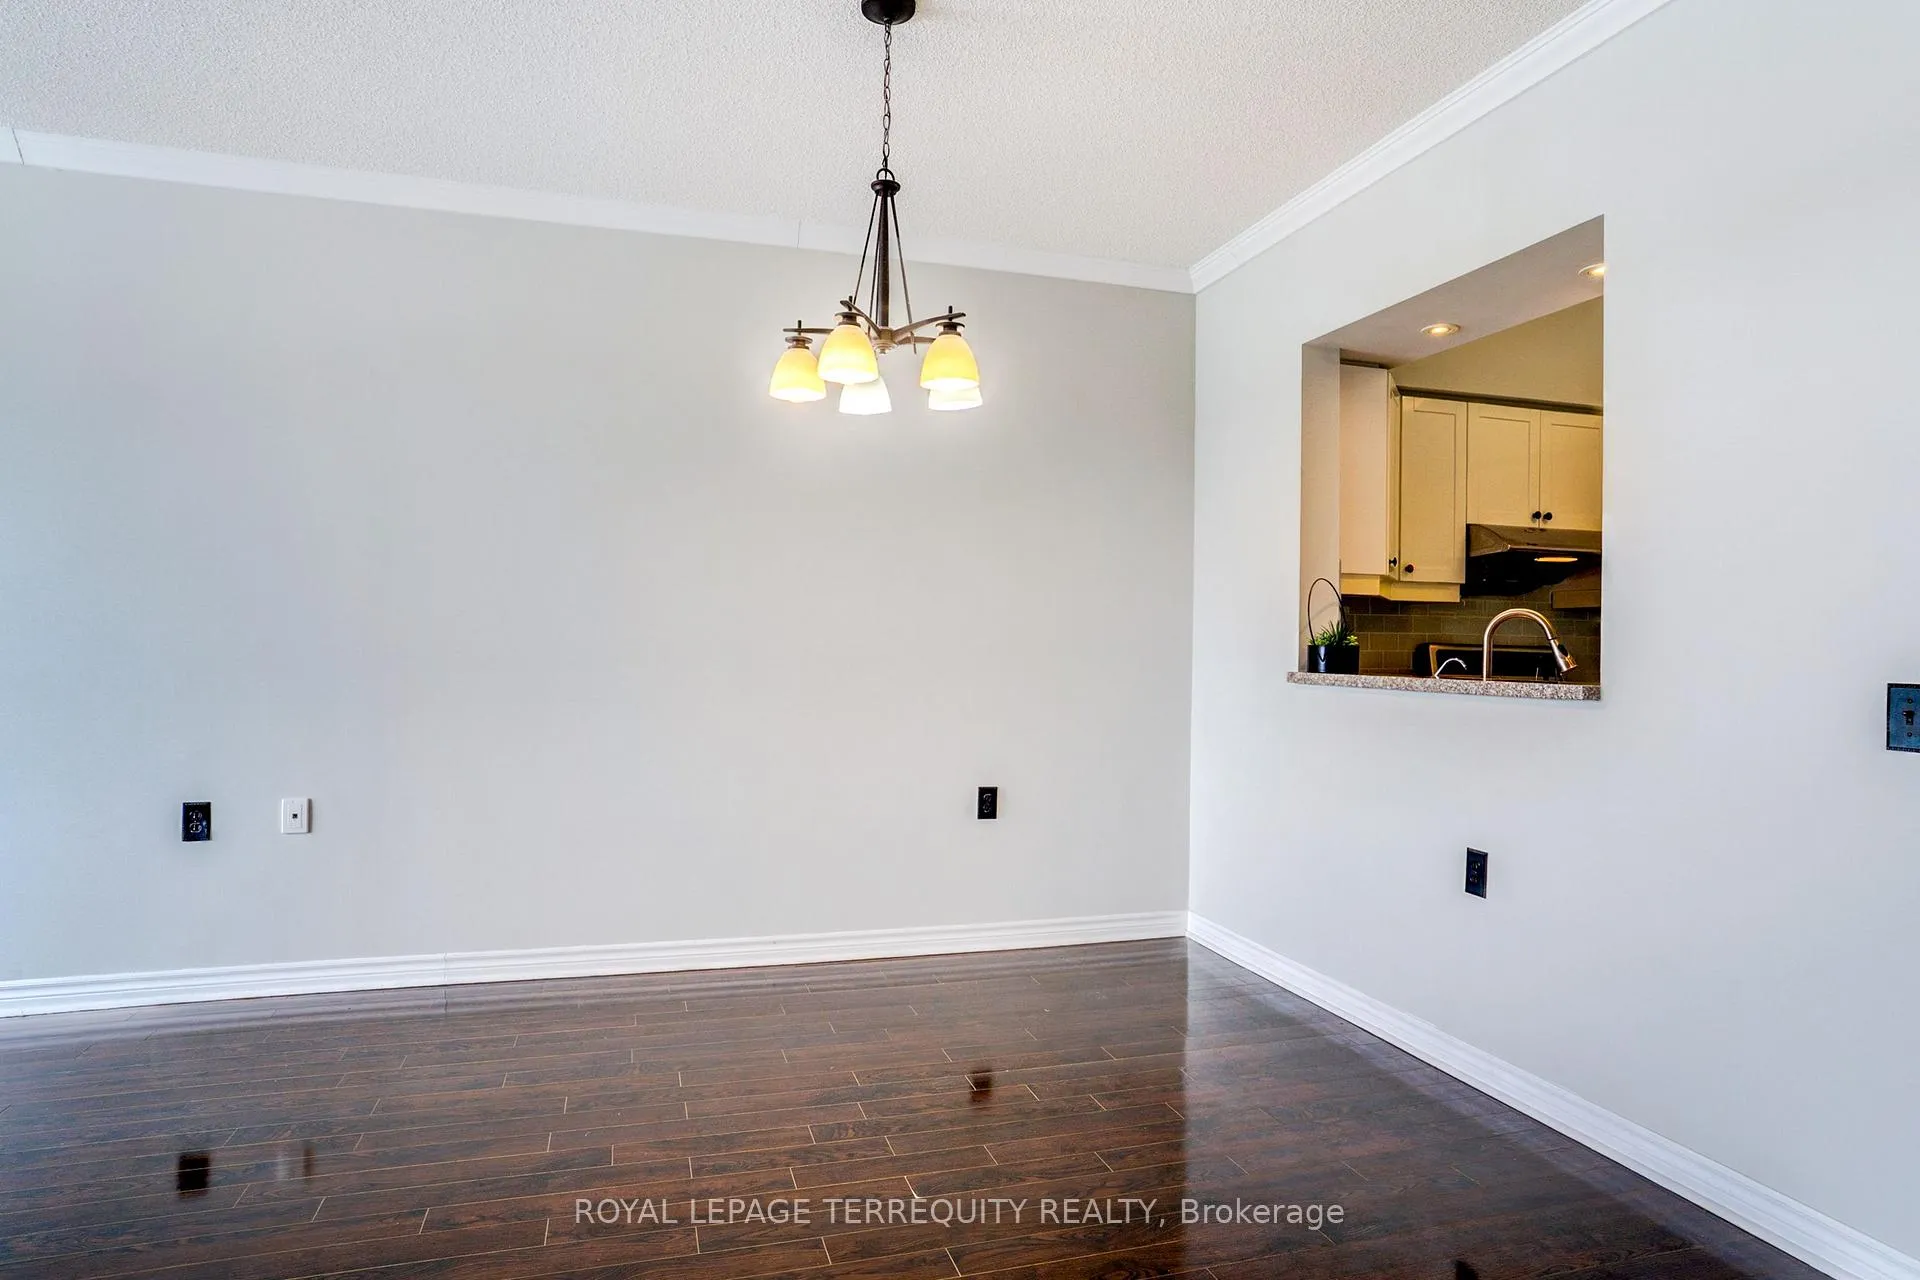
Welcome to this stunning 2-bedroom penthouse condo perched high above the city @ Chartwell Place Phase II condos.This residence offers an open, airy ambiance accentuated by soaring High ceilings and Bright windows framing unobstructed panoramic views.Step inside and experience an inviting open-concept layout.The spacious living area flows effortlessly into a a generous dining room area.The primary is a private retreat, complete with an ensuite 4PCbath & closet organizer. The second bedroom offers flexible use as a guest room, home office, or creative space, all bathed in natural light.Parking is conveniently located by the doors of the underground area making for easy access. Across the street from Woodside Square Mall,transit & schools within close proximity, this area is ideal.Not to mention the gatehouse and 24hrs concierge,exercise room,swimming pool & sauna and much more.Includes all basic utilities are included just hook up your internet & move into this quiet and well managed building.
Ask about this home
A HOMEH agent will answer your questions about this home.
Know more about Chartwell Place - Phase II
Condo building · 2628 Mccowan Road
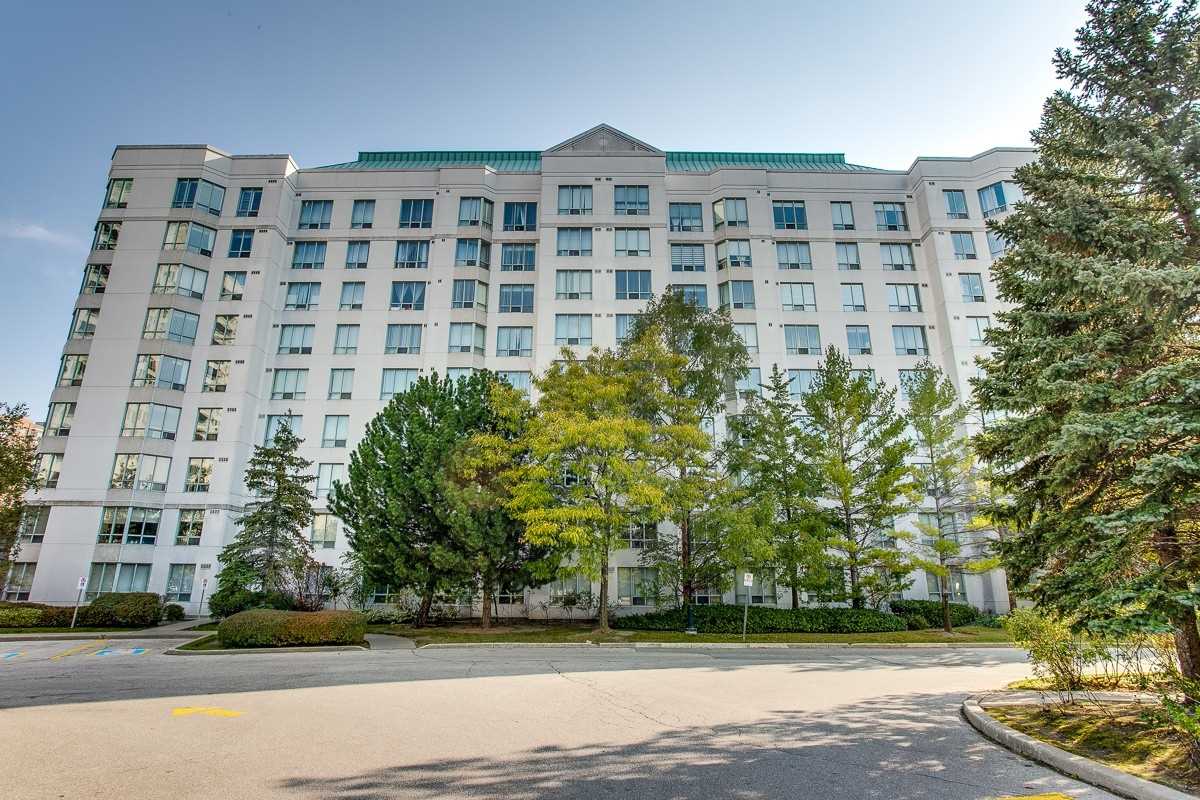
Chartwell Place - Phase II is a 10-storey condo with 129 suites, built in 1998 by Monarch Group. No units are on the market here right now.
- 10storeys
- 129suites
- $497/sq ft
- 1998built
No similar units for rent in Chartwell Place - Phase II right now.
Around this home
Daily convenience, out of 100, from the distances below
Schools nearby
School rating, out of 10.
Helpful calculators
Your HOMEH agent

"I would see it this week."