

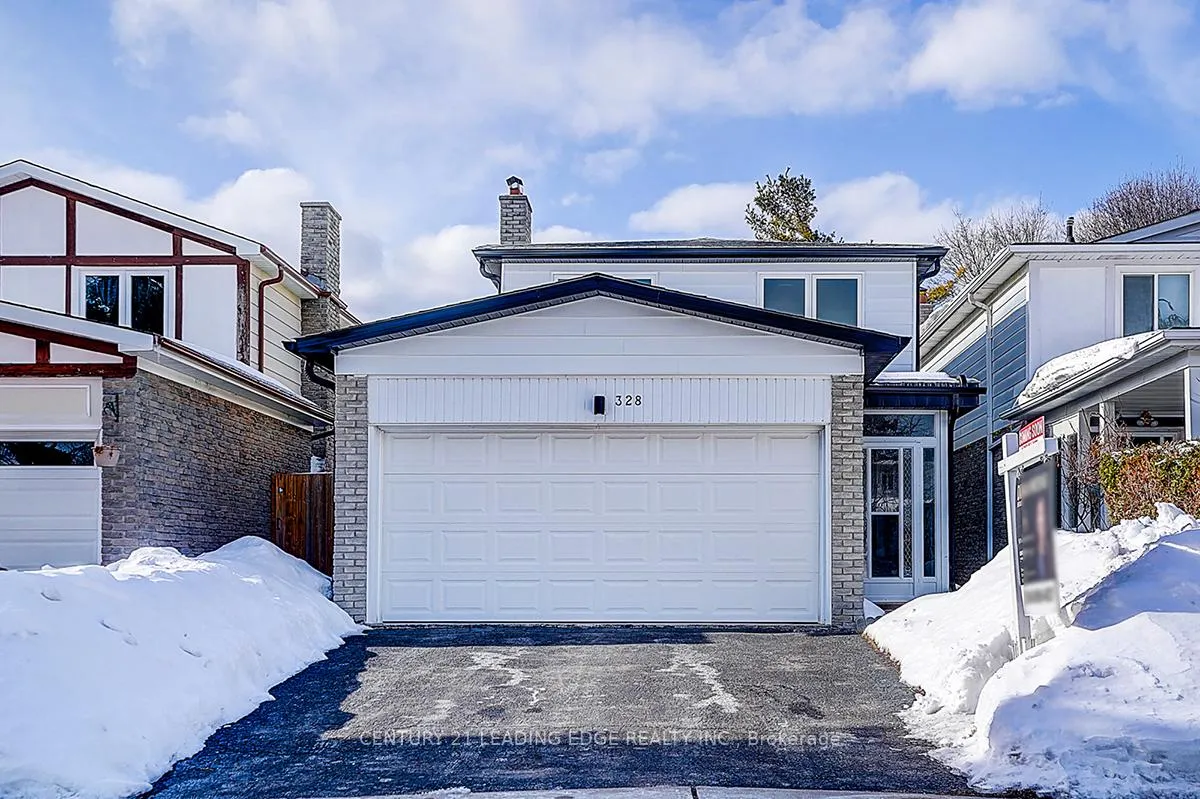
328 Chartland Boulevard S
328 Chartland Boulevard S
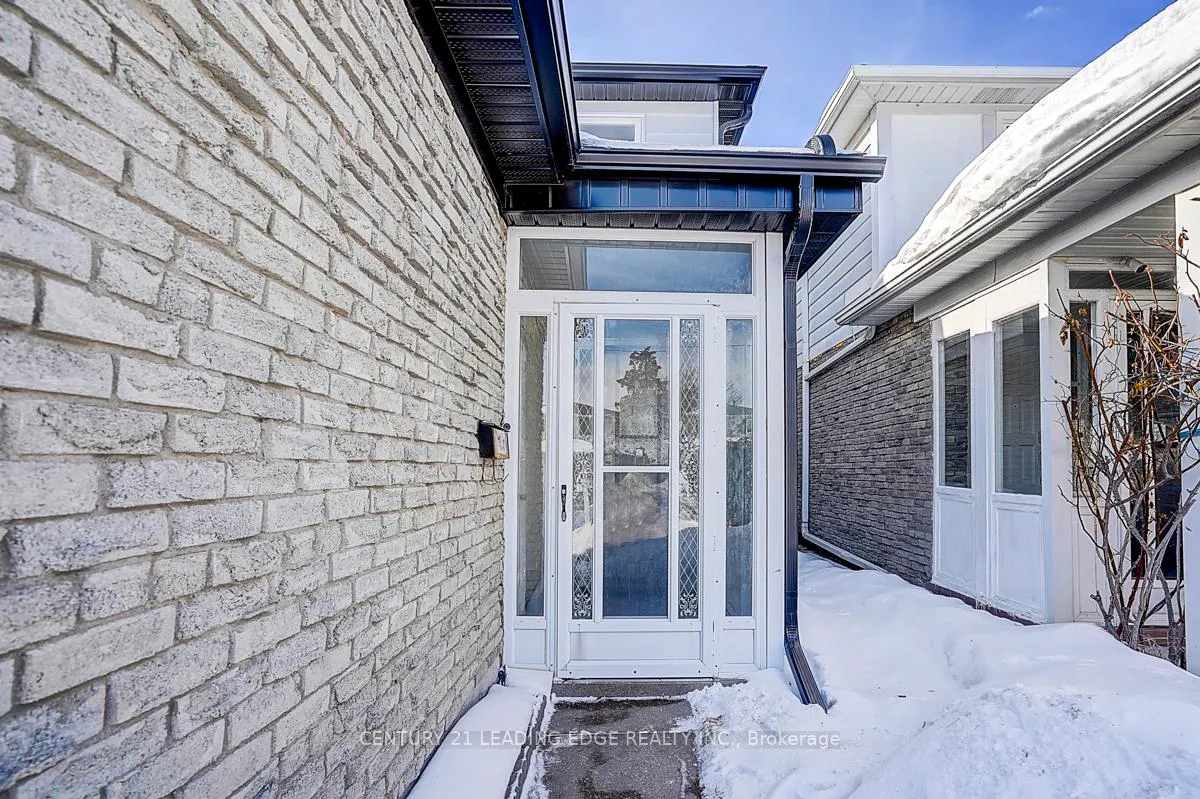
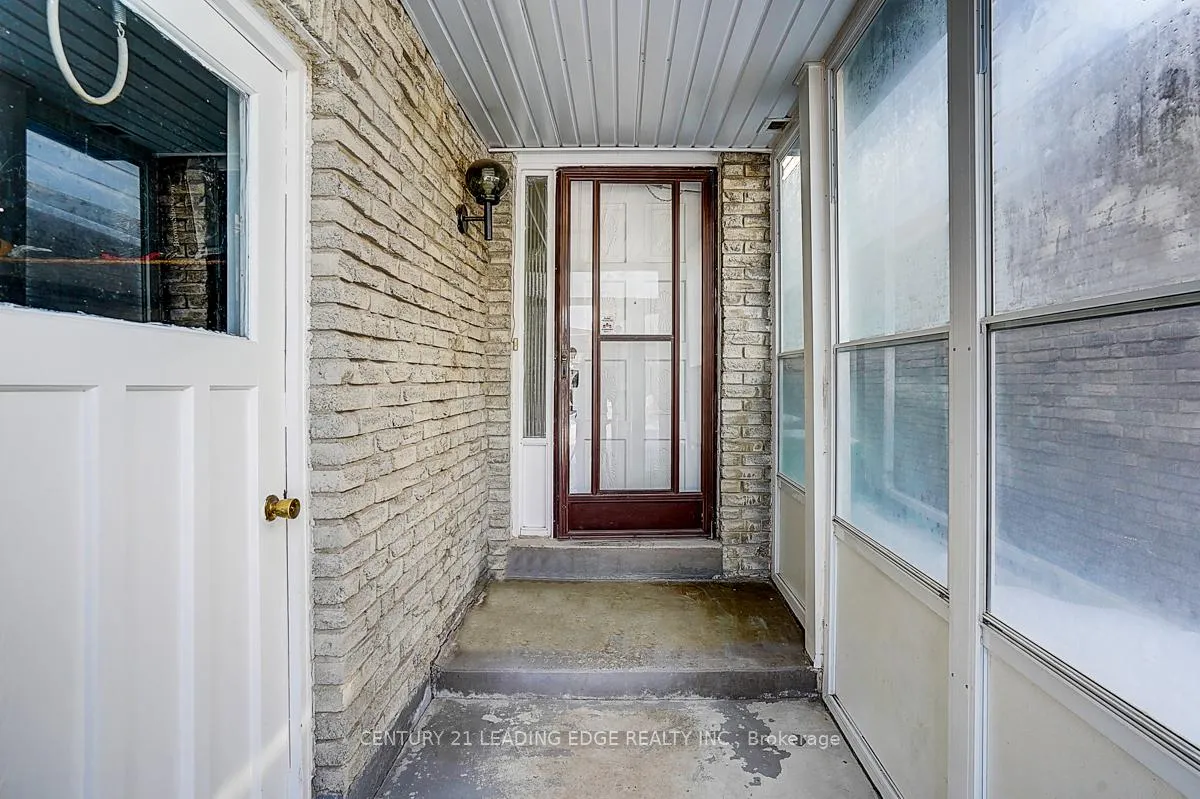
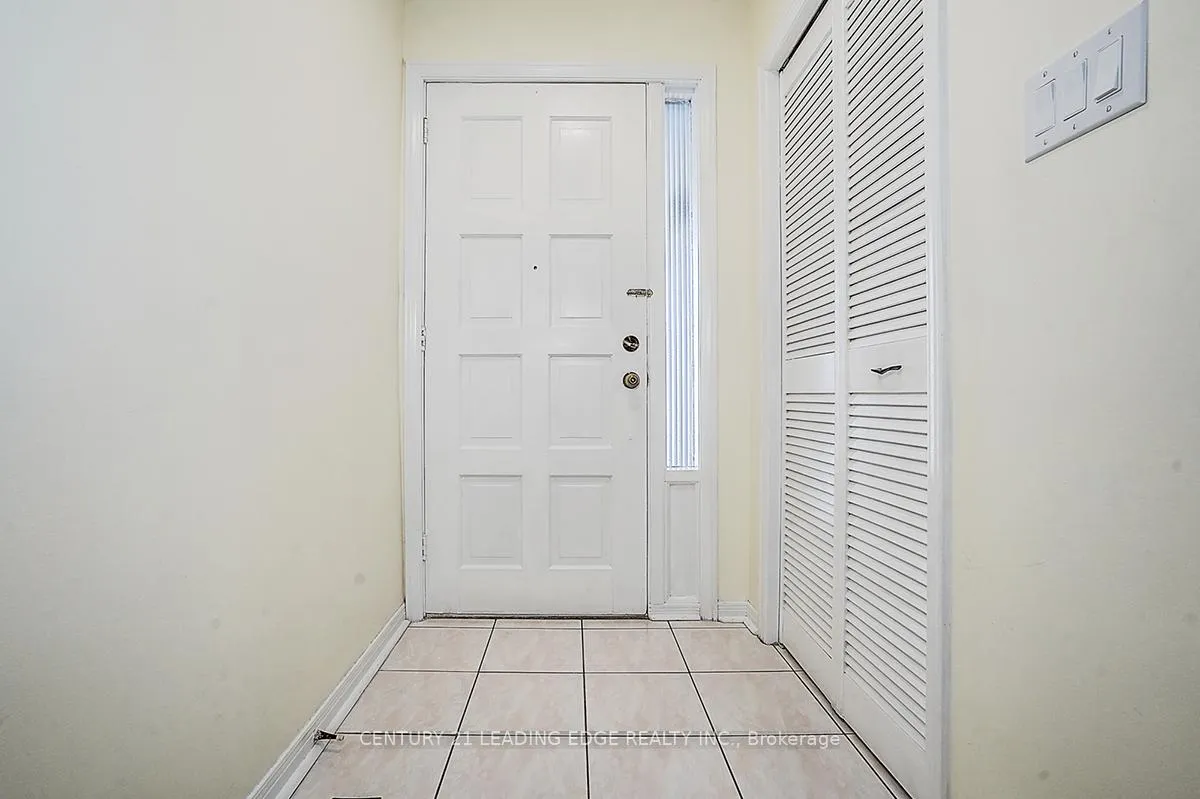
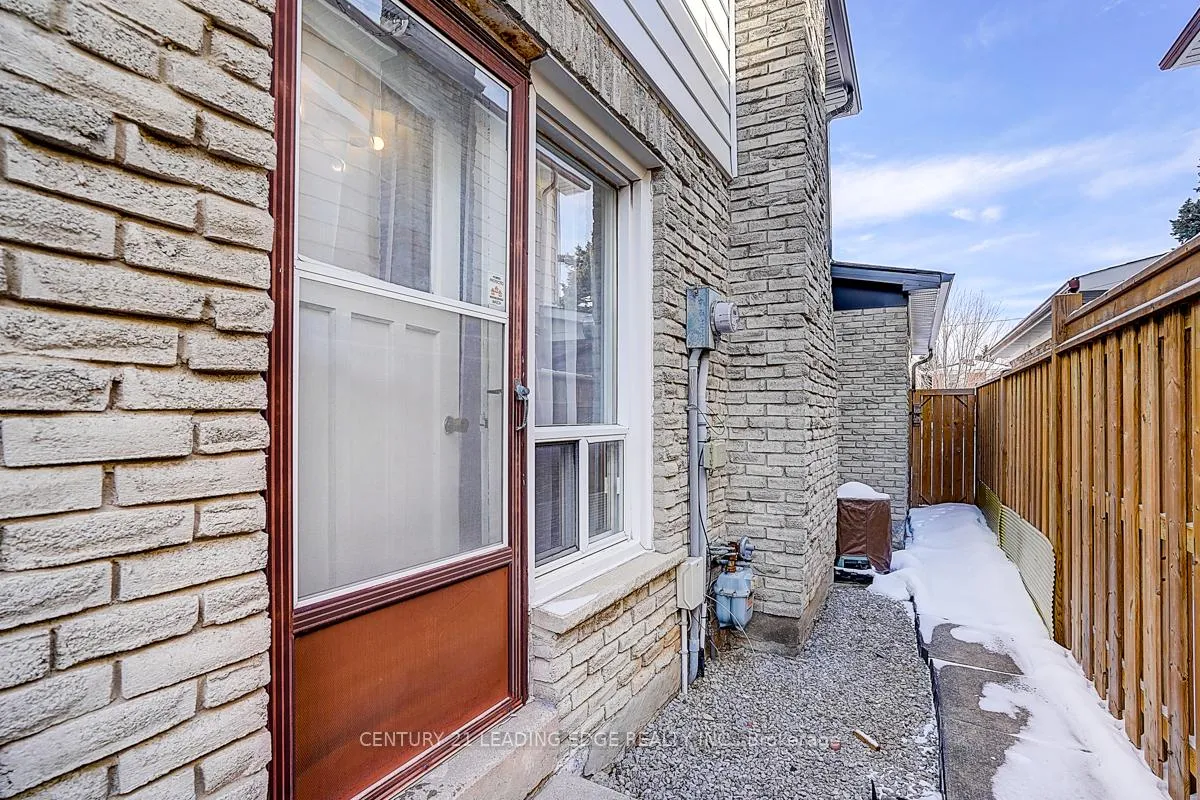 See all 50 photos
Property history
Facts and features
- BasementFinished
- Water, sewerMunicipal
- HeatingForced air
- CoolingCentral air
- Hardwood floors
- Fireplace
- Central air
The homeLink, 2-storey, 1,500–2,000 sq ft
- Type: Link
- Style: 2-storey
- Living space: 1,500–2,000 sq ft
- Basement: Finished
InsideFireplace Yes, Hardwood, Vinyl, Carpet free, water heater owned
- Fireplace: Yes
- Flooring: Hardwood, Vinyl
- Features: Carpet free, water heater owned
- Rooms above ground: 10
- Bedrooms: 4
- Bathrooms: 4
- Kitchens: 1
- Family room: Yes
Outside and lotAluminum siding, brick, Asphalt shingle, Brick
- Exterior: Aluminum siding, brick
- Roof: Asphalt shingle
- Foundation: Brick
- Size: 30.06 × 114.43 ft
Parking2 Garage, Attached, Private
- Spaces: 2 Garage
- Garage: Attached
- Driveway: Private
Heating, water and powerForced air, gas, Central air, Municipal water
- Heating: Forced air, gas
- Cooling: Central air
- Water: Municipal water
- Sewer: Municipal sewer
Costs and taxesTaxes $4,871 a year, HST included in the price
- Taxes, 2025: $4,871 a year
- HST: HST included in the price
Included in the saleFridge, stove, hood fan, washer, fireplace (as is), all window covering, owned hot water tank all elfs
- Included: Fridge, stove, hood fan, washer, fireplace (as is), all window covering, owned hot water tank all elfs
NearbyFenced yard, library, park, public transit, school
- Close to: Fenced yard, library, park, public transit, school
Listing detailsE12822522, Sold, Feb 26, 2026
- MLS® number: E12822522
- Status: Sold
- Listed on: Feb 26, 2026
- Days on market: 34
- Updated: Apr 1, 2026
- Possession: 60-89 days
- Occupied by: Owner
- Listing brokerage: CENTURY 21 LEADING EDGE REALTY INC.
About this home
328 Chartland Boulevard S, Scarborough (Agincourt North), ON M1S 3P3
This move-in ready home offering practical living space in a convenient family-friendly neighbourhood. Featuring 4 well-sized bedrooms and hardwood flooring throughout the main and upper levels. The bathrooms have been newly renovated, adding a clean, modern feel. The finished basement includes vinyl flooring, pot lights, and a 3-piece ensuite, providing flexible space for extended family or guests. Ideally located just minutes from Woodside Square, Iroquois Park, and many top rated schools Iroquois Junior Public School, Saint-Jean-De-Lalande Catholic School, Francis Libermann Catholic High School and Albert Campbell Collegiate Institute.
Ask about this home
A HOMEH agent will answer your questions about this home.
Around this home
Daily convenience, out of 100, from the distances below
Schools nearby
School rating, out of 10.
Helpful calculators
Your HOMEH agent

"I would see it this week."