

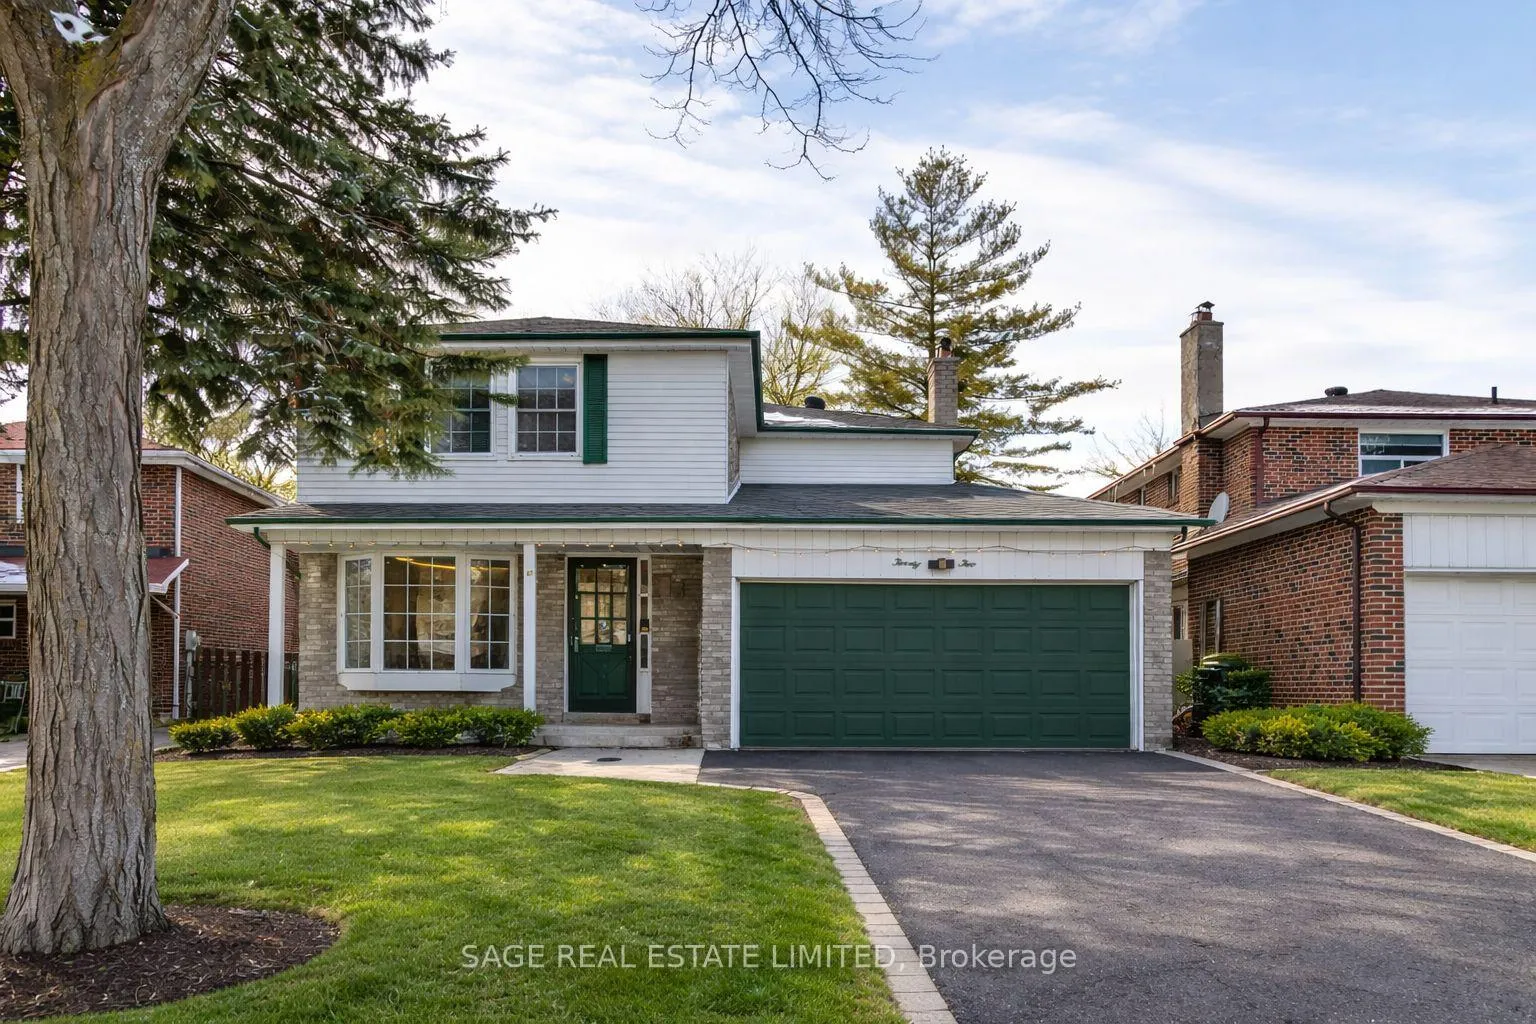
22 Craketts Avenue
22 Craketts Avenue
 See all 21 photos
Property history
Facts and features
- BasementFinished
- Water, sewerMunicipal
- HeatingForced air
- CoolingCentral air
- Hardwood floors
- Fireplace
- Central air
The homeDetached, 2-storey, 2,000–2,500 sq ft
- Type: Detached
- Style: 2-storey
- Living space: 2,000–2,500 sq ft
- Basement: Finished
InsideFireplace Yes, family room, wood, Hardwood, Vinyl, Auto garage door remote, carpet free
- Fireplace: Yes, family room, wood
- Flooring: Hardwood, Vinyl
- Features: Auto garage door remote, carpet free
- Rooms above ground: 5
- Rooms in the basement: 1
- Bedrooms: 4 + 1 in the basement
- Bathrooms: 3
- Kitchens: 1
- Family room: Yes
Outside and lotAluminum siding, brick, Asphalt shingle, Concrete
- Exterior: Aluminum siding, brick
- Roof: Asphalt shingle
- Foundation: Concrete
- Size: 45 × 100 ft
Parking2 Garage, Attached, Private
- Spaces: 2 Garage
- Garage: Attached
- Driveway: Private
Heating, water and powerForced air, gas, Central air, Municipal water
- Heating: Forced air, gas
- Cooling: Central air
- Water: Municipal water
- Sewer: Municipal sewer
Costs and taxesTaxes $5,520 a year, HST included in the price, Hot water tank
- Taxes, 2025: $5,520 a year
- HST: HST included in the price
- Rental items: Hot water tank
Listing detailsE12819124, Sold, Feb 25, 2026
- MLS® number: E12819124
- Status: Sold
- Listed on: Feb 25, 2026
- Days on market: 12
- Updated: Mar 9, 2026
- Possession: Immediate
- Occupied by: Vacant
- Listing brokerage: SAGE REAL ESTATE LIMITED
About this home
22 Craketts Avenue, Scarborough (Agincourt North), ON M1S 3W6
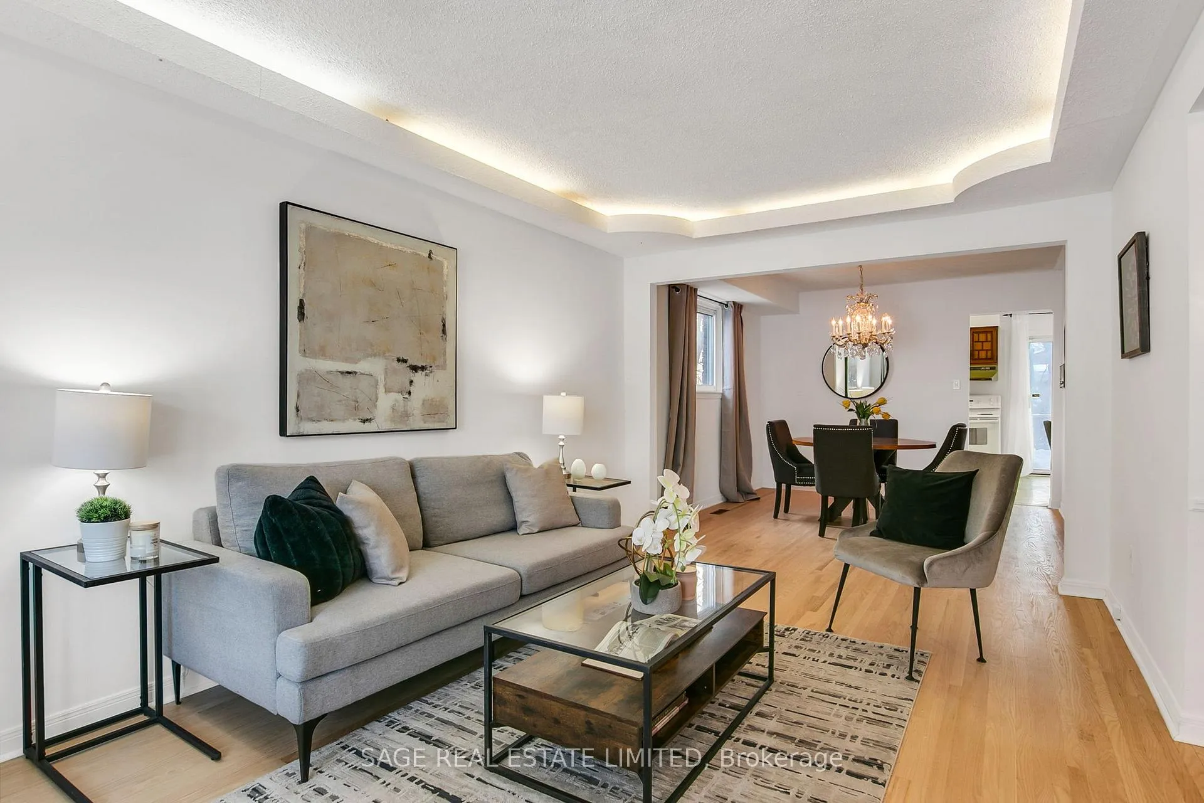
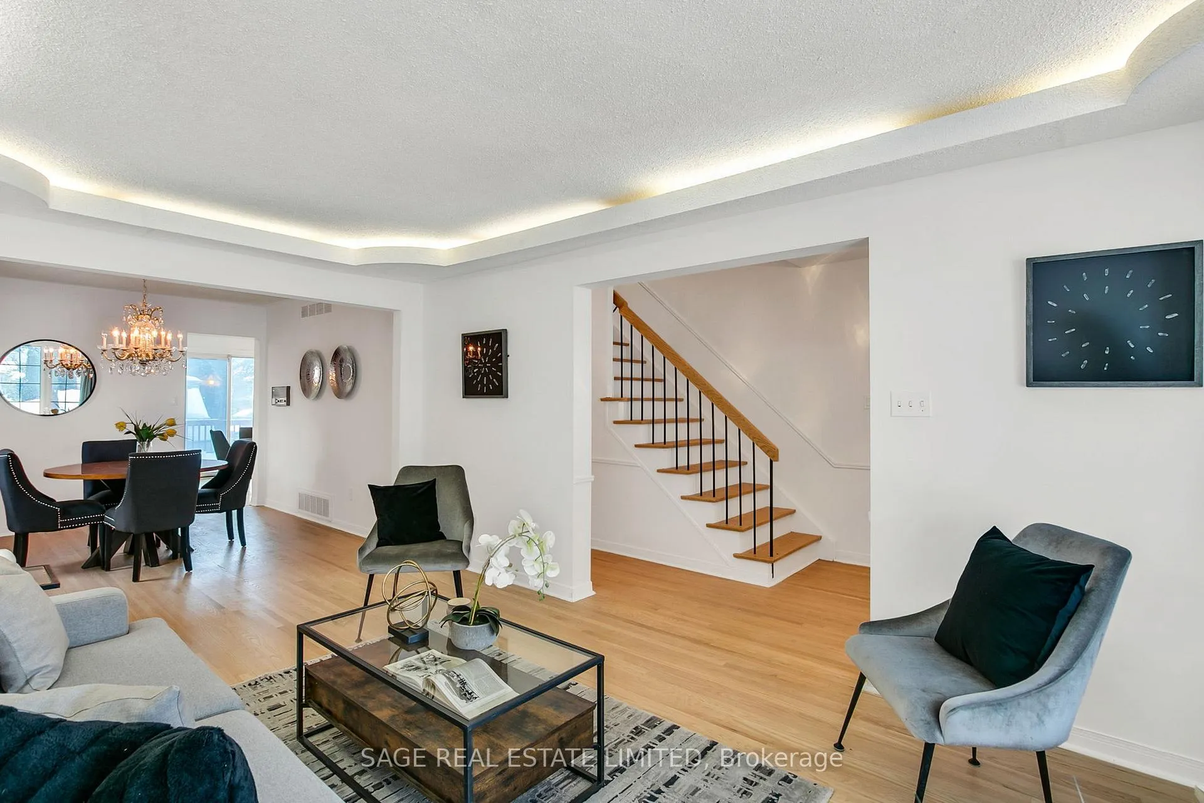
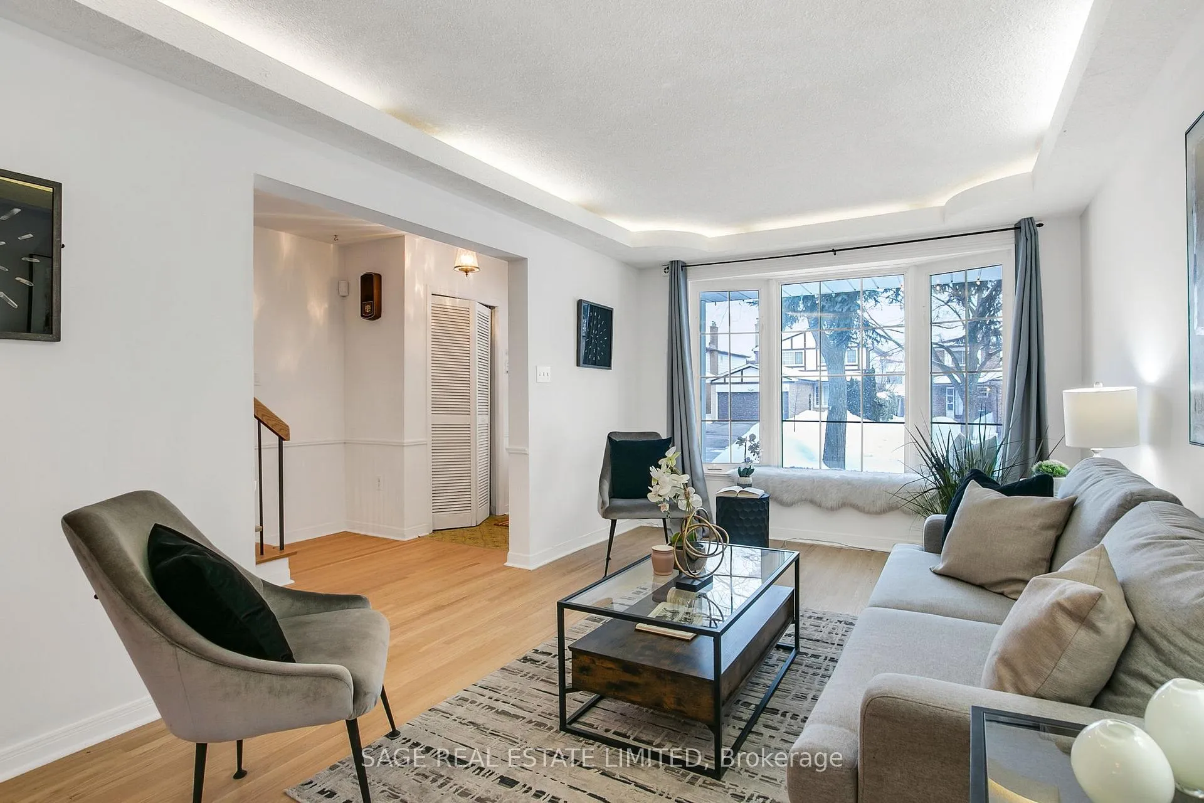
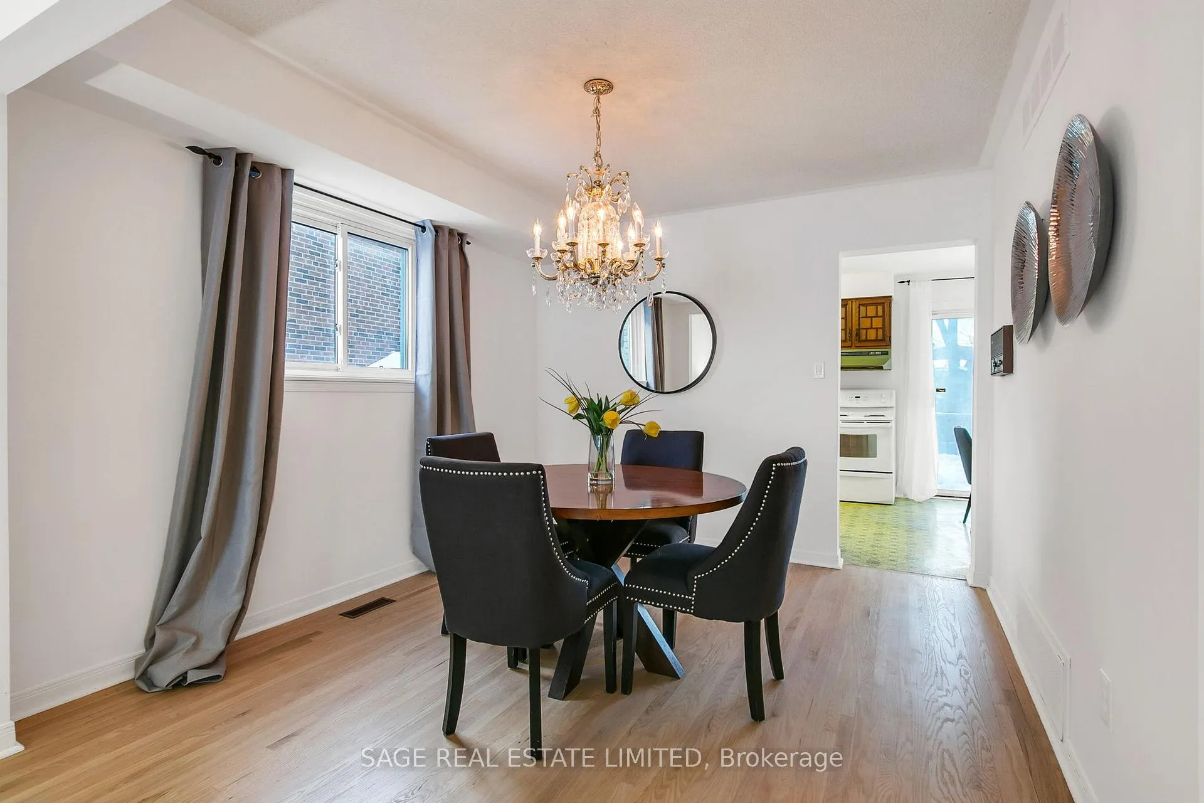
Spacious 4-bedroom detached home with a double car garage - this is one you truly need to see. Filled with loads of natural light throughout, the main floor offers great flow with separate living and dining rooms. The welcoming family room features a fireplace and beautiful exposed wood beams that add so much character. The eat-in kitchen includes walkouts from both the kitchen and family room to the backyard deck. Perfect for entertaining or easy summer evenings. The kitchen also offers a great opportunity to update and make the space your own. Four generous bedrooms, including a primary retreat with 3pc ensuite bath. The finished lower level provides flexible space for a rec room, home office, or guests. Freshly painted with hardwood flooring throughout, this home is move-in ready and offers excellent potential to personalize the kitchen and bathrooms to suit your style. Located close to schools, shopping, transit, and major highways, this is a fantastic opportunity in a well-connected neighbourhood. Come see it for yourself. You won't be disappointed.
Ask about this home
A HOMEH agent will answer your questions about this home.
Around this home
Daily convenience, out of 100, from the distances below
Schools nearby
School rating, out of 10.
Helpful calculators
Your HOMEH agent

"I would see it this week."