

Main, 18 Wetherby Drive
Detached Terminated
1/18Main, 18 Wetherby Drive
Detached Terminated
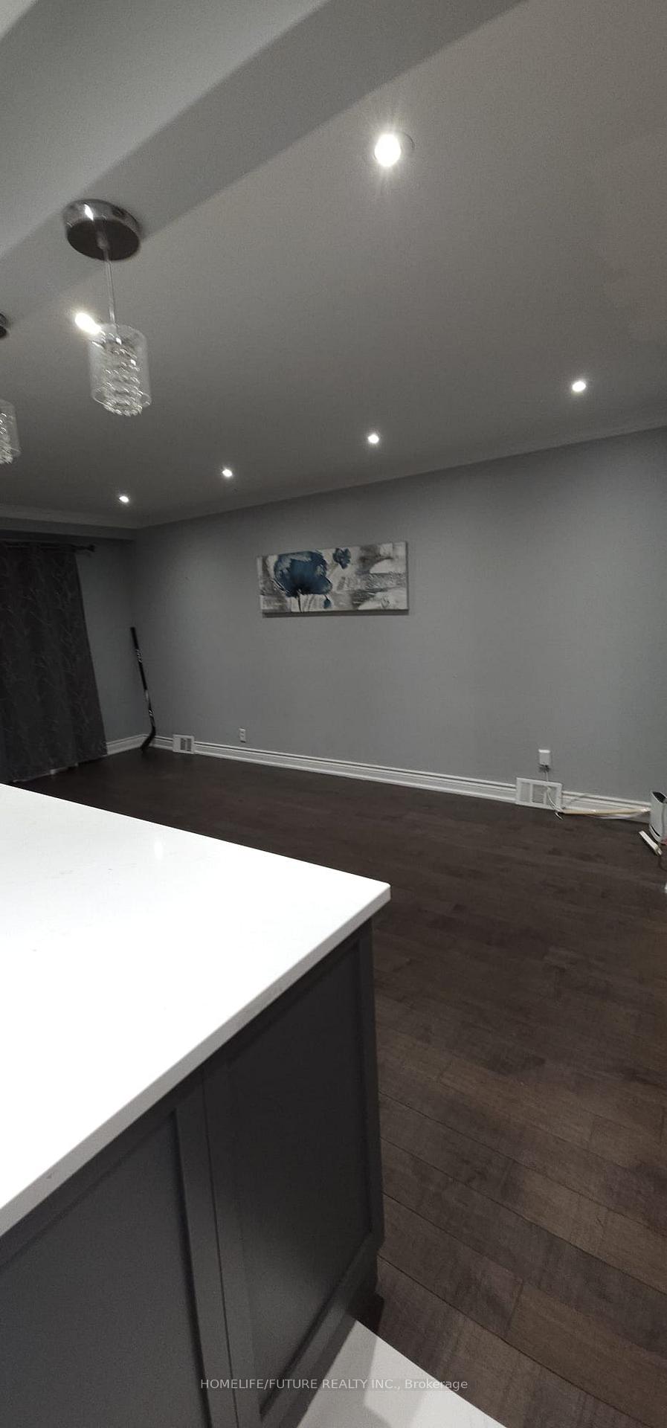
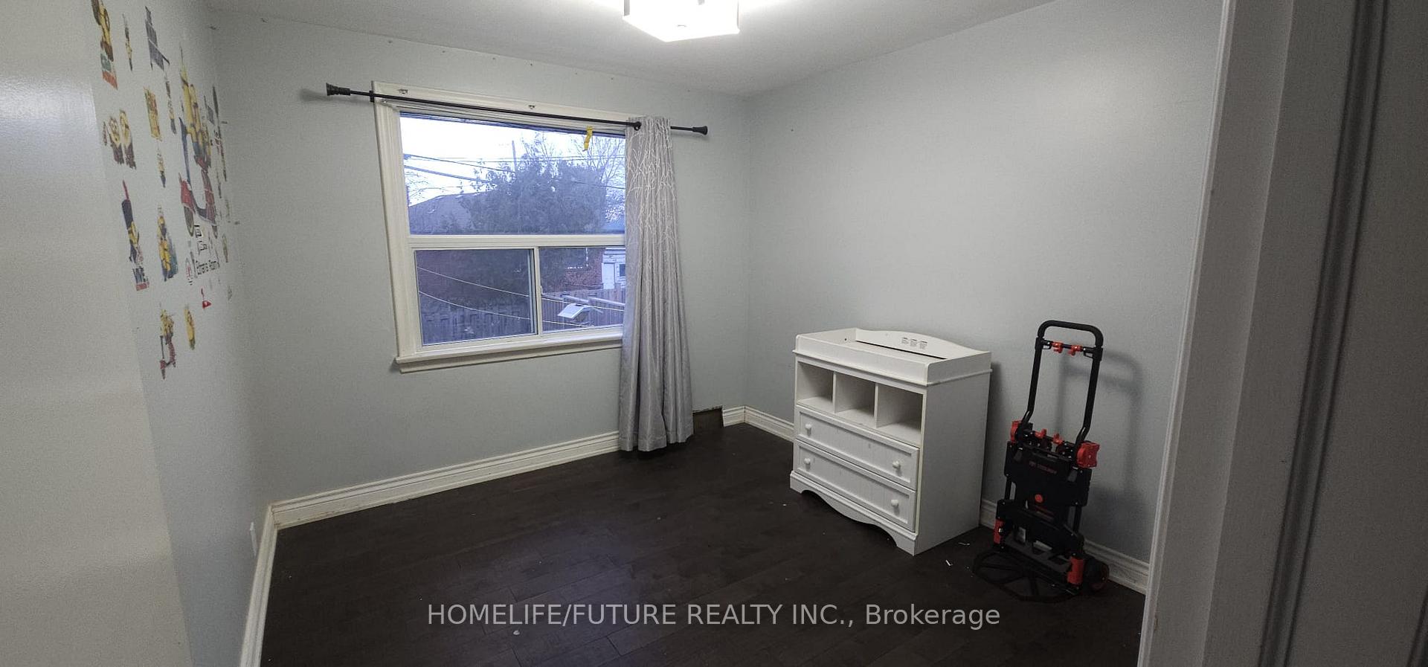
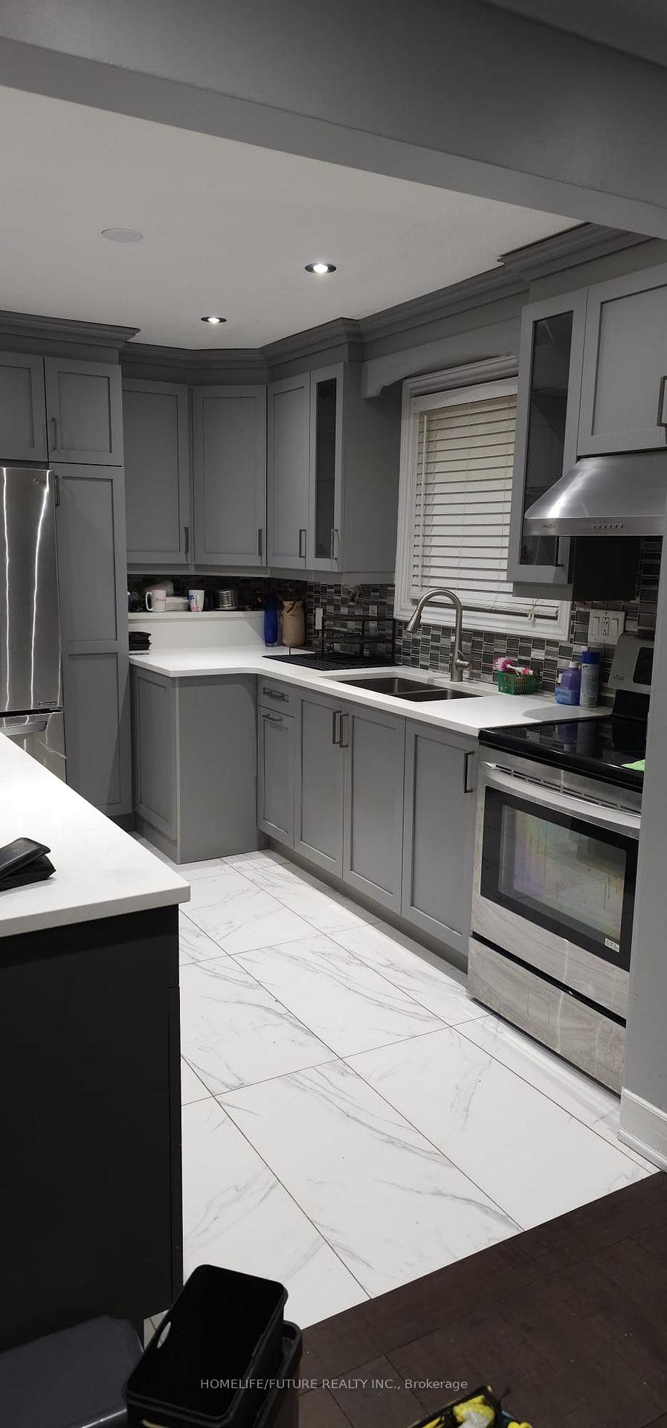
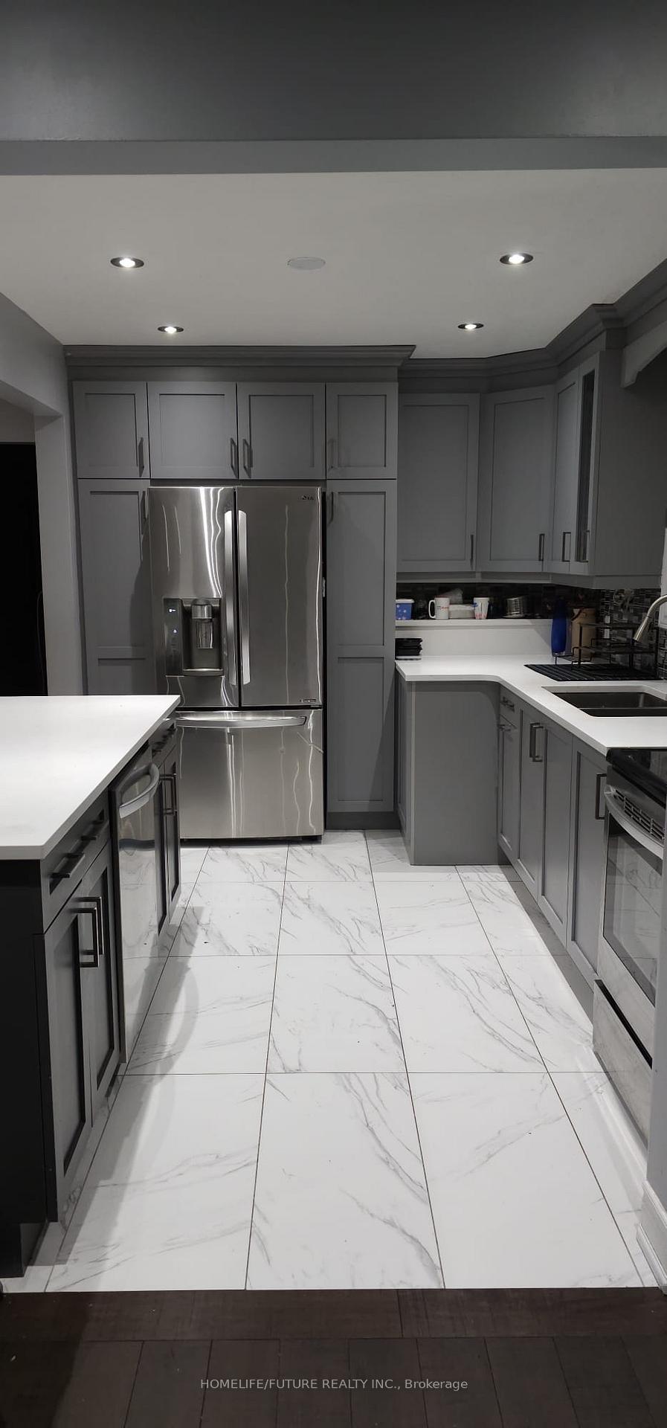
 See all 18 photos
3 Bedrooms
1 Bathroom
0 Garage
1.1K–1.5K sq.ft
Main Floor
— Unit
Property history
- $2,550ExpiredList: 2026-03-19|End: 2026-06-01|74 daysE12901636
- $2,800TerminatedList: 2025-11-28|End: 2026-01-12|45 daysE12592618
- $2,700TerminatedList: 2025-05-26|End: 2025-07-20|55 daysE12174270
- $2,900TerminatedList: 2025-03-28|End: 2025-05-06|39 daysE12049598
- $1,950TerminatedList: 2025-03-24|End: 2025-04-15|22 daysE12040417
Facts and features
- BasementApartment
- Lot size44 × 115 ft
- Lease term12 months
- FurnishedUnfurnished
What stands out
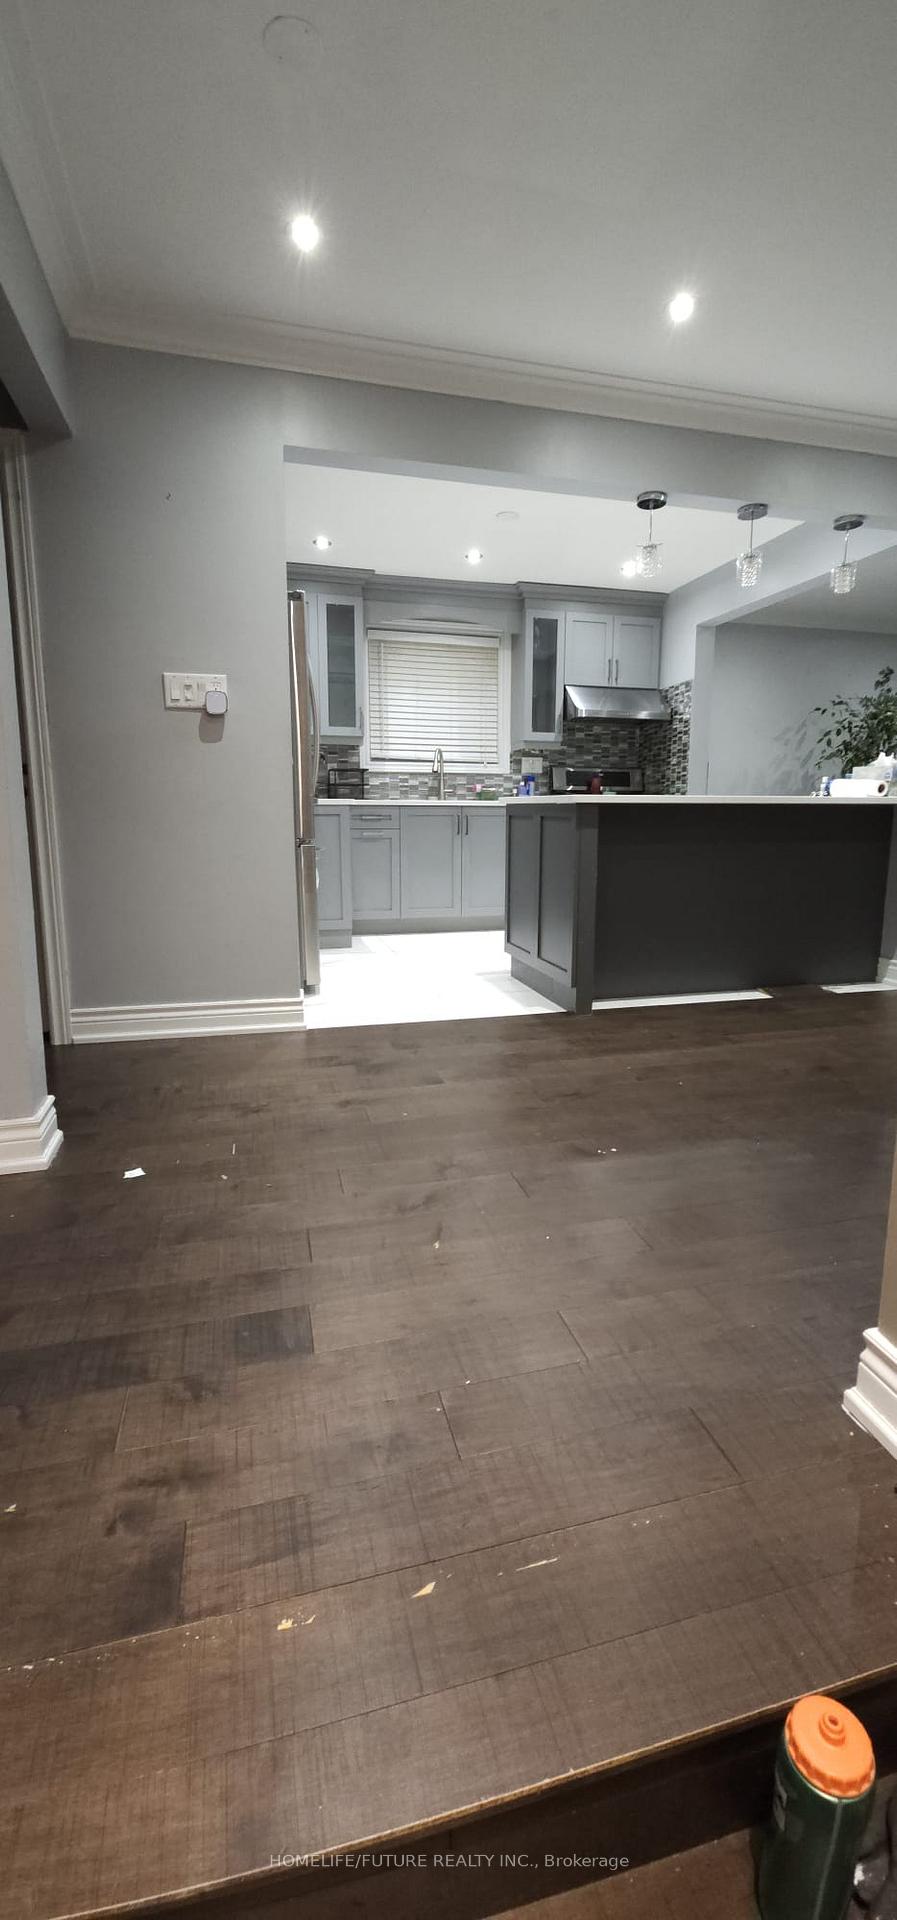
- Hardwood floors
- Central air
The homeDetached, Bungalow, Age 51–99 years
- Type: Detached
- Style: Bungalow
- Age: 51–99 years
- Living space: 1,100–1,500 sq ft
- Basement: Apartment
- View: Clear
InsideHardwood, In-suite laundry, Brick & beam
- Flooring: Hardwood
- Laundry: In-suite laundry
- Features: Brick & beam
- Security: Carbon monoxide detectors, smoke detector
- Rooms above ground: 6
- Bedrooms: 3
- Bathrooms: 1
- Kitchens: 1
- Family room: Yes
Outside and lotBrick, Asphalt shingle, Brick
Outside
- Exterior: Brick
- Roof: Asphalt shingle
- Foundation: Brick
- Features: Year round living
- Other structures: Fence - partial, garden shed
- Size: 43.75 × 115 ft
- Shape: Square
Parking2 Parking, Front yard parking, available
- Spaces: 2 Parking
- Driveway: Front yard parking, available
Heating, water and powerForced air, gas, Central air, Municipal water
- Heating: Forced air, gas
- Cooling: Central air
- Water: Municipal water
- Sewer: Municipal sewer
- Natural gas: Yes
- Hydro: Yes
- Cable: Yes
- Telephone: Yes
Rent and termsRent $2,900 a month, Main, Unfurnished
- Rent: $2,900 a month
- Space for rent: Main
- Furnished: Unfurnished
- Lease: 12 months
- Paid: Monthly
- Rent includes: Parking
- Deposit: Required
- Credit check: Required
- Employment letter: Required
- Rental application: Required
- References: Required
IncludedS/s fridge, stove, dishwasher, range hood, microwave, shared washer & dryer with lower level tenant. 4 piece bath with stand up shower, plenty of storage.
- Included: S/s fridge, stove, dishwasher, range hood, microwave, shared washer & dryer with lower level tenant. 4 piece bath with stand up shower, plenty of storage.
NearbyFenced yard, library, park, place of worship, public transit, school
- Close to: Fenced yard, library, park, place of worship, public transit, school
Listing detailsE12049598, Terminated, Mar 28, 2025
- MLS® number: E12049598
- Status: Terminated
- Listed on: Mar 28, 2025
- Days on market: 39
- Updated: May 6, 2025
- Possession: 2025-03-28 / Immediate
- Occupied by: Vacant
- Listing brokerage: HOMELIFE/FUTURE REALTY INC.
About this home
Main, 18 Wetherby Drive, Scarborough (Eglinton East), ON M1J 1L6
Brick & BeamClearFenced YardLibraryParkPlace Of Worship
Fully renovated 3 Bedroom with 1 washroom with modern kitchen, Hardwood Flooring. Includes 1 Driveway Parking. Close To Public Transit & shopping, 24/7 public transit is available.Tenant is responsible for Snow Cleaning from Driveway and passage to the side-door. All utilities (gas, hydro, water, garbage, hot water tank rental) shared with the lower level occupants. 60% of utilities to be paid by the upper level occupants and 40% of utilities to be paid by the basement occupants.
Read more
Ask about this home
A HOMEH agent will answer your questions about this home.
Ask a question
Around this home
Eglinton/Mccowan
Errands
Parks
Schools
Daily convenience, out of 100, from the distances below
Park6 Horton Boulevard Park · 7 within 1 km6 min walk382 m
GroceryNo Frills3 min walk210 m
SchoolGlen Ravine Junior Public School9 min walk540 m
PharmacyRexall4 min walk274 m
Cafés & foodMary Brown's · 15 within 1 km5 min walk295 m
Gym & rec centreCommunity Care Access Centre15 min walk920 m
LibraryToronto Public Library - Bendale22 min walk1.3 km
WalkDriveStraight-line distance, open map data
Grocery0.2 km
Park0.4 km
Dining0.3 km
Gym1.4 km
Schools nearby
School rating, out of 10.
Glen Ravine Junior Public Schoolelementary · Public · 0.5 km
4.9/10Low
ÉSC Père-Philippe-Lamarchesecondary · Private · 0.6 km
6.0/10Fair
ÉIC Père-Philippe-Lamarcheelementary · Public · 0.6 km
—
Contact agent
Helpful calculators
Rent vs buy
Affordability
Mortgage
Down payment
Stress test
CMHC insurance
Your HOMEH agent

NimaHOMEH agent · Scarborough
"I would see it this week."
Ask Nima