

187 Sylvan Avenue
187 Sylvan Avenue
 See all 47 photos
Property history
Facts and features
- BasementFinished
- Age of home51–99 years
- Water, sewerMunicipal
- HeatingForced air
- Hardwood floors
- Fireplace
- Central air
The homeDetached, Backsplit 4, Age 51–99 years
- Type: Detached
- Style: Backsplit 4
- Age: 51–99 years
- Living space: 1,500–2,000 sq ft
- Basement: Finished
InsideFireplace Yes, wood, Tile, Hardwood, Broadloom, Other
- Fireplace: Yes, wood
- Flooring: Tile, Hardwood, Broadloom
- Features: Other
- Rooms above ground: 8
- Rooms in the basement: 2
- Bedrooms: 4
- Bathrooms: 2
- Kitchens: 1
- Family room: Yes
Outside and lotBrick, Asphalt shingle, Concrete
- Exterior: Brick
- Roof: Asphalt shingle
- Foundation: Concrete
- Features: Deck
- Other structures: Garden shed
- Size: 53.42 × 110 ft
Parking1 Garage, Attached, Private
- Spaces: 1 Garage
- Garage: Attached
- Driveway: Private
Heating, water and powerForced air, gas, Central air, Municipal water
- Heating: Forced air, gas
- Cooling: Central air
- Water: Municipal water
- Sewer: Municipal sewer
Costs and taxesTaxes $4,721 a year, HST included in the price, Rental items None
- Taxes, 2025: $4,721 a year
- HST: HST included in the price
- Rental items: None
Included in the saleFridge, gas stove, range hood, dishwasher, microwave, basement fridge, washer, dryer, outdoor gas firepit, all electric light fixtures (except entry hall pendant light), gas furnace, central air conditioning, irrigation system, basement tv, primary bedroom tv, black shelves in crawlspace, workbench in furnace room, downstairs bathroom mirror, all custom window coverings, all blackout blinds, hot water tank, shed, All mirrors (except downstairs bathroom mirror), entry hall pendant light, family room tv, wall mounted decor
- Included: Fridge, gas stove, range hood, dishwasher, microwave, basement fridge, washer, dryer, outdoor gas firepit, all electric light fixtures (except entry hall pendant light), gas furnace, central air conditioning, irrigation system, basement tv, primary bedroom tv, black shelves in crawlspace, workbench in furnace room, downstairs bathroom mirror, all custom window coverings, all blackout blinds, hot water tank, shed
- Not included: All mirrors (except downstairs bathroom mirror), entry hall pendant light, family room tv, wall mounted decor
NearbyGolf, library, public transit, rec./commun.centre, park, lake/pond
- Close to: Golf, library, public transit, rec./commun.centre, park, lake/pond
Listing detailsE12551978, Sold, Nov 17, 2025
- MLS® number: E12551978
- Status: Sold
- Listed on: Nov 17, 2025
- Days on market: 4
- Updated: Nov 21, 2025
- Possession: Flexible
- Occupied by: Owner
- Listing brokerage: BOSLEY REAL ESTATE LTD.
About this home
187 Sylvan Avenue, Scarborough (Guildwood), ON M1E 1A4
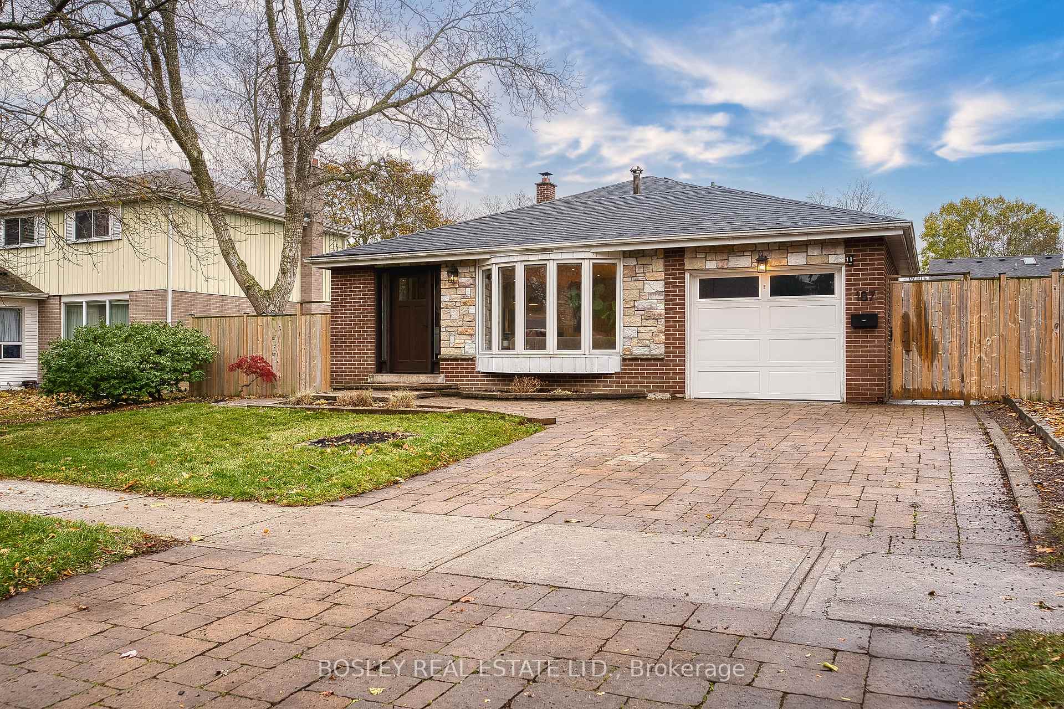
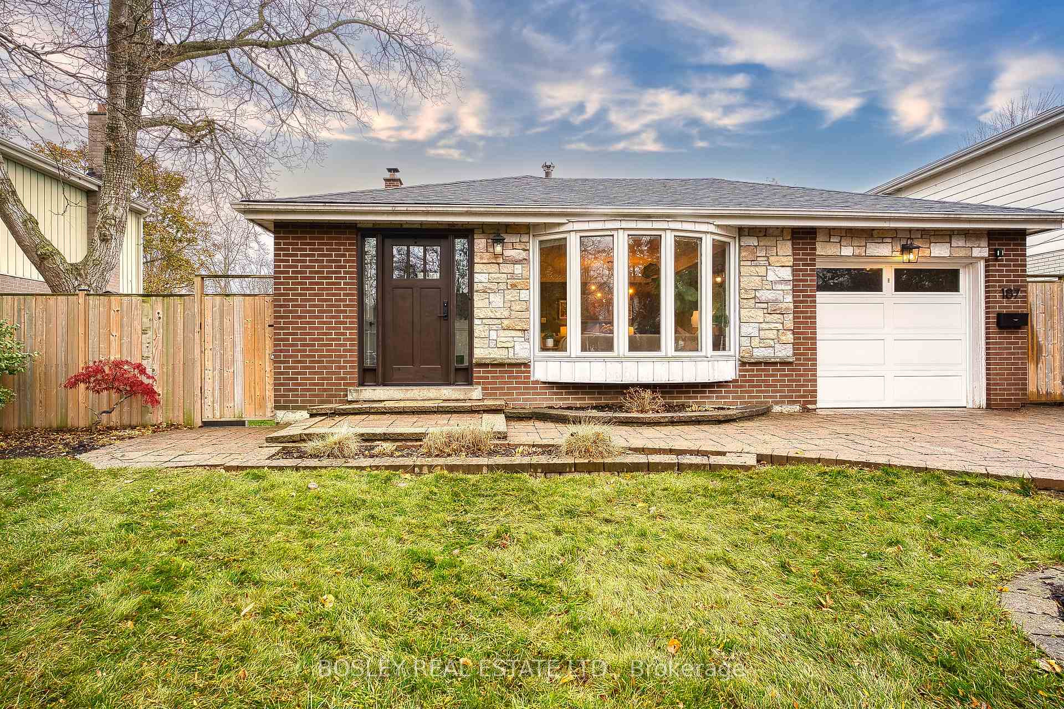
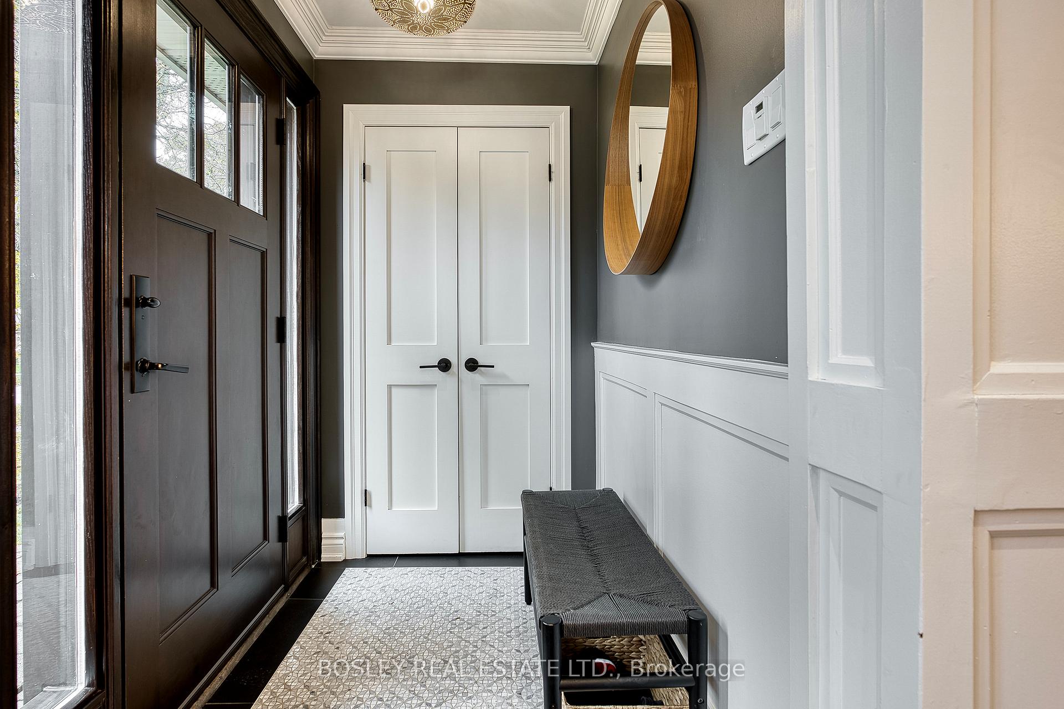
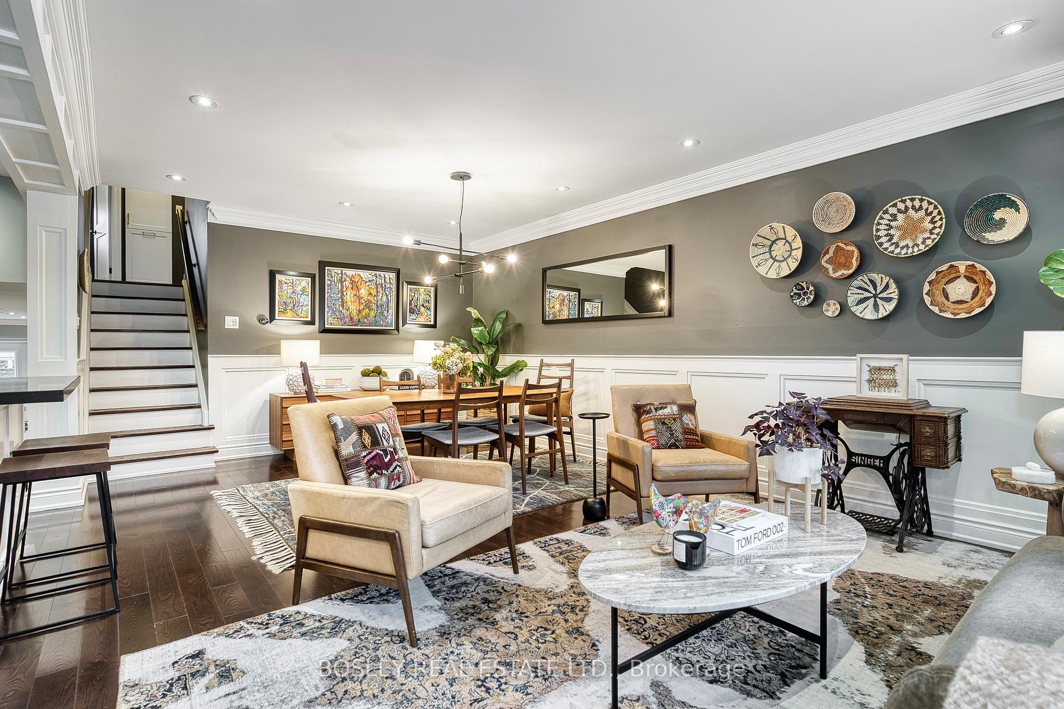
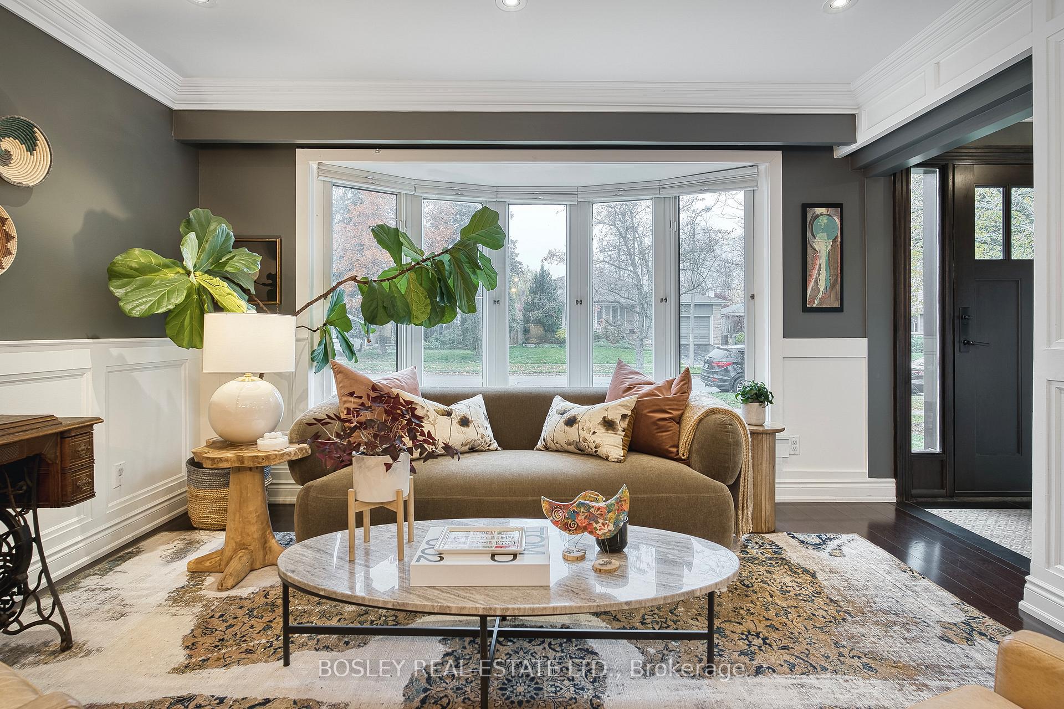
Prime Guildwood location! This beautifully renovated 4-level detached backsplit offers stylish, modern living just one street from the lake. Step into a spacious custom-tiled foyer with ample closet space, leading to an open-concept living and dining area filled with natural light. The updated kitchen overlooks the main living space and features a gas stove, stainless steel appliances, quartz counters, marble backsplash, and a functional island-perfect for everyday living and entertaining. A few steps up are three bedrooms, including a spacious primary with custom wall-to-wall built-ins. The sleek renovated 4-piece bath offers heated floors for year-round comfort. Just off the kitchen, the ground level includes a large bedroom, a renovated 3-piece bath, and a cozy family room with a wood-burning fireplace and new garden doors opening to the private backyard. Enjoy a professionally landscaped outdoor retreat complete with a patio, deck, fire pit, and in-ground irrigation system. Additional upgrades include hardwood floors throughout, solid core interior doors with upgraded hardware, custom window coverings with blackout blinds, and a new front door with a 3-point locking system. The finished basement offers a recreation room, laundry area, and extensive crawl-space storage. A few more updates include roof (2024), new washing machine (2024), and new dishwasher (2025). Steps to Elizabeth Simcoe Public School and close to scenic lakefront trails-this is Guildwood living at its finest! Enjoy nearby tennis courts, highly rated schools, and a leisurely walk to the historic Guild Inn.
Ask about this home
A HOMEH agent will answer your questions about this home.
Around this home
Daily convenience, out of 100, from the distances below
Schools nearby
School rating, out of 10.
Helpful calculators
Your HOMEH agent

"I would see it this week."