

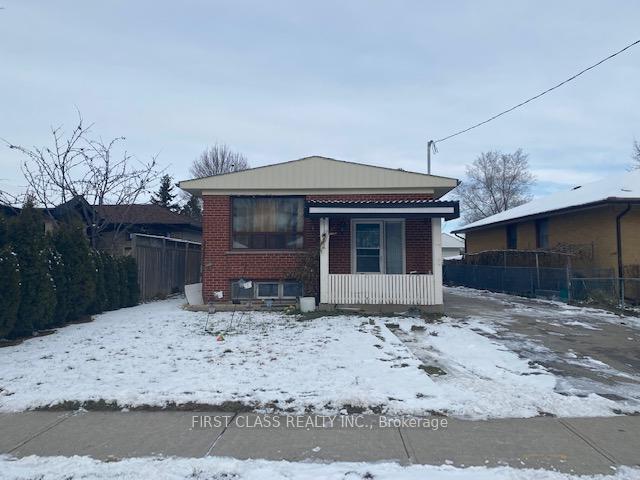
20 Savarin Street
Detached Rented
1/720 Savarin Street
Detached Rented
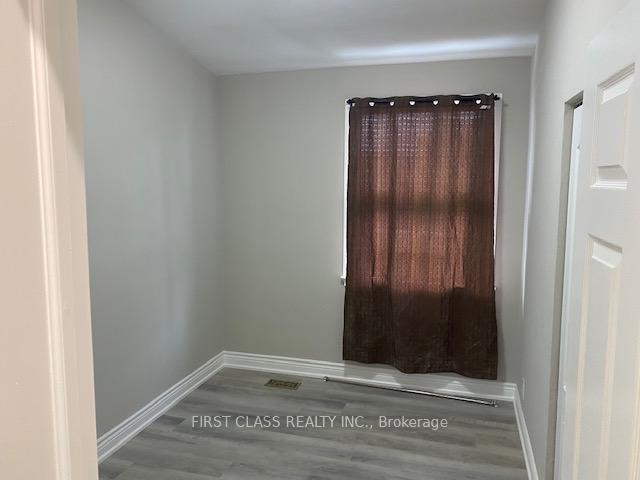 See all 7 photos
3 Bedrooms
1 Bathroom
2 Garage
<700 sq.ft
Main Floor
— Unit
Property history
Facts and features
- BasementFinished
- Lease term12 months
- FurnishedUnfurnished
- LaundryEnsuite
What stands out
- Separate entrance
- Hardwood floors
- Central air
The homeDetached, Bungalow, Under 700 sq ft
- Type: Detached
- Style: Bungalow
- Living space: Under 700 sq ft
- Basement: Finished, separate entrance
- Special designation: Other
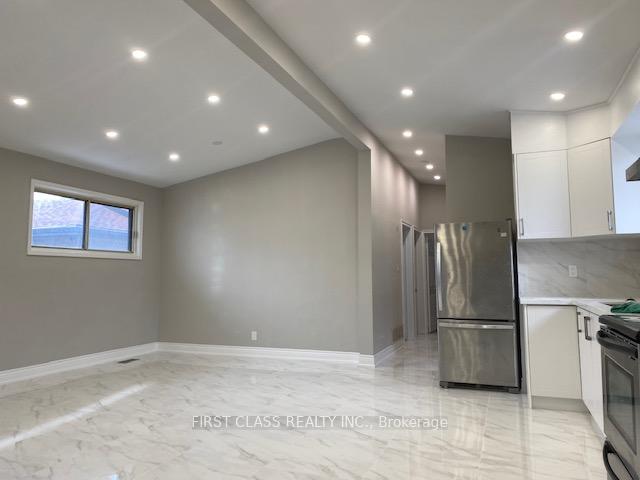
InsideCeramic, Hardwood, Ensuite, Carpet free
- Flooring: Ceramic, Hardwood
- Laundry: Ensuite
- Features: Carpet free
- Rooms above ground: 6
- Bedrooms: 3
- Bathrooms: 1
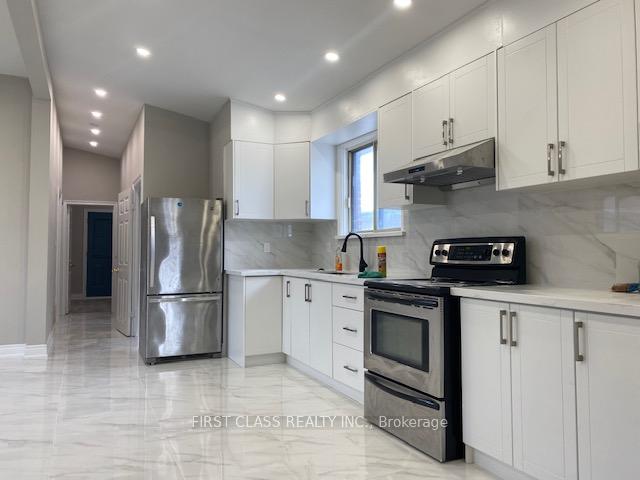
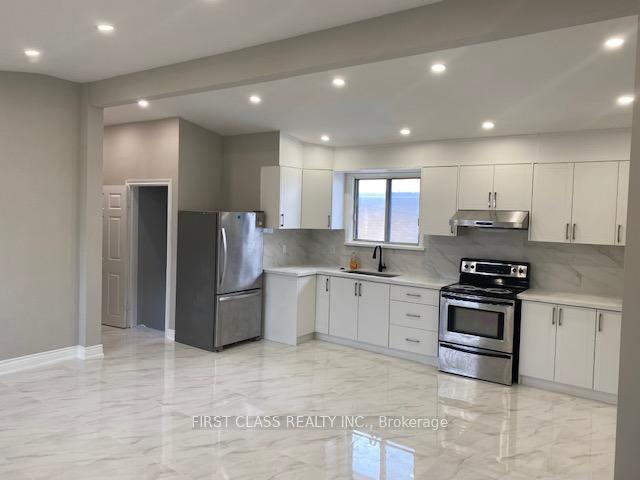
- Kitchens: 1
Outside and lotBrick, Asphalt shingle, Concrete
- Exterior: Brick
- Roof: Asphalt shingle
- Foundation: Concrete
Parking2 Garage, Carport, Private
- Spaces: 2 Garage
- Garage: Carport
- Driveway: Private
Heating, water and powerForced air, gas, Central air, Municipal water
- Heating: Forced air, gas
- Cooling: Central air
- Water: Municipal water
- Sewer: Municipal sewer
Rent and termsRent $2,500 a month, Main, Unfurnished
- Rent: $2,500 a month
- Space for rent: Main
- Furnished: Unfurnished
- Lease: 12 months
- Paid: Monthly
- Rent includes: Parking
- Deposit: Required
- Credit check: Required
- Employment letter: Required
- Rental application: Required
- References: Required
NearbyLibrary, park, public transit, school
- Close to: Library, park, public transit, school
Listing detailsE12287466, Rented, Jul 16, 2025
- MLS® number: E12287466
- Status: Rented
- Listed on: Jul 16, 2025
- Days on market: 55
- Updated: Sep 9, 2025
- Possession: 2025-08-01 / 1-29 days
- Occupied by: Tenant
- Listing brokerage: FIRST CLASS REALTY INC.
About this home
20 Savarin Street, Scarborough (Eglinton East), ON M1J 1Z8
Carpet FreeLibraryParkPublic TransitSchool
Fully-renovated 3-bedrooms bunglow house with open concept kitchen, Stone counter top with lots of pot lights. Steps to bus stop, school parks and other amenities. This listing is only for main floor excluding basement
Read more
Ask about this home
A HOMEH agent will answer your questions about this home.
Ask a question
Around this home
Danforth Rd/Savarin
Errands
Parks
Schools
Daily convenience, out of 100, from the distances below
ParkTrudelle Street Park · 4 within 1 km7 min walk408 m
GroceryWest Indian Food Market2 min walk144 m
SchoolJohn McCrae Public School4 min walk270 m
PharmacyAsh Medical Pharmacy9 min walk573 m
Cafés & foodGame Night · 15 within 1 km2 min walk135 m
Gym & rec centreCommunity Care Access Centre11 min walk659 m
LibraryToronto Public Library - Bendale14 min walk892 m
WalkDriveStraight-line distance, open map data
Grocery0.1 km
Park0.4 km
Coffee0.6 km
Dining0.6 km
Gym1.9 km
Schools nearby
School rating, out of 10.
John McCrae Public Schoolelementary · Public · 0.3 km
5.6/10Fair
Umc High Schoolelementary · Private · 0.3 km
—
Académie Alexandre-Dumaselementary · Public · 0.3 km
7.3/10Good
Contact agent
Helpful calculators
Rent vs buy
Affordability
Mortgage
Down payment
Stress test
CMHC insurance
Your HOMEH agent

NimaHOMEH agent · Scarborough
"I would see it this week."
Ask Nima