

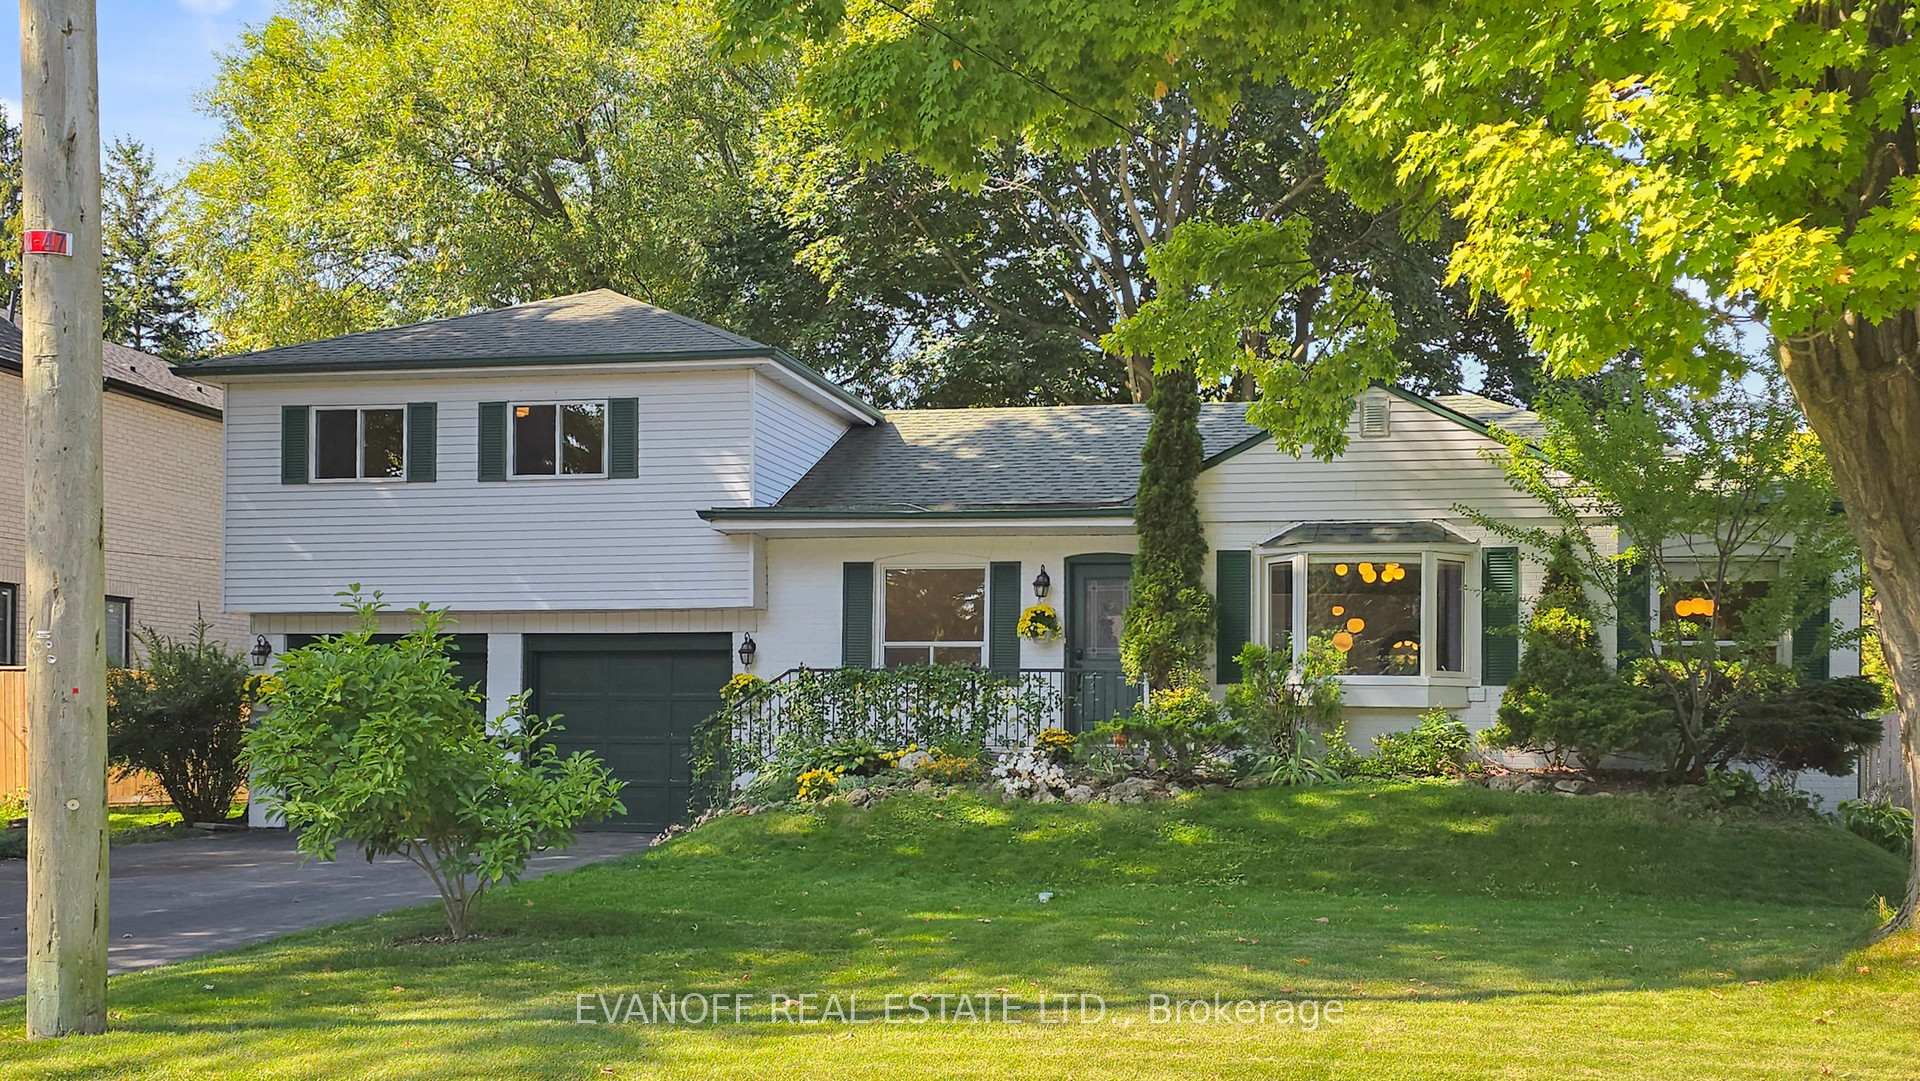
46 McNab Boulevard
46 McNab Boulevard
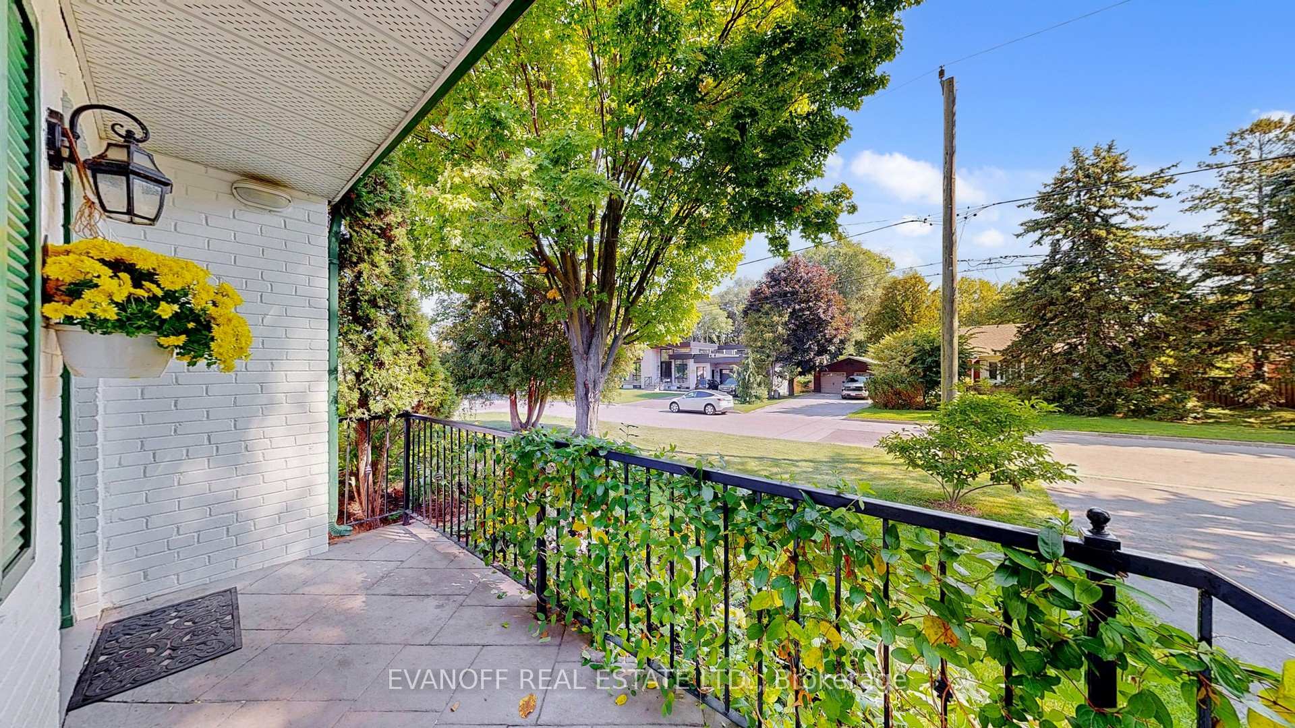
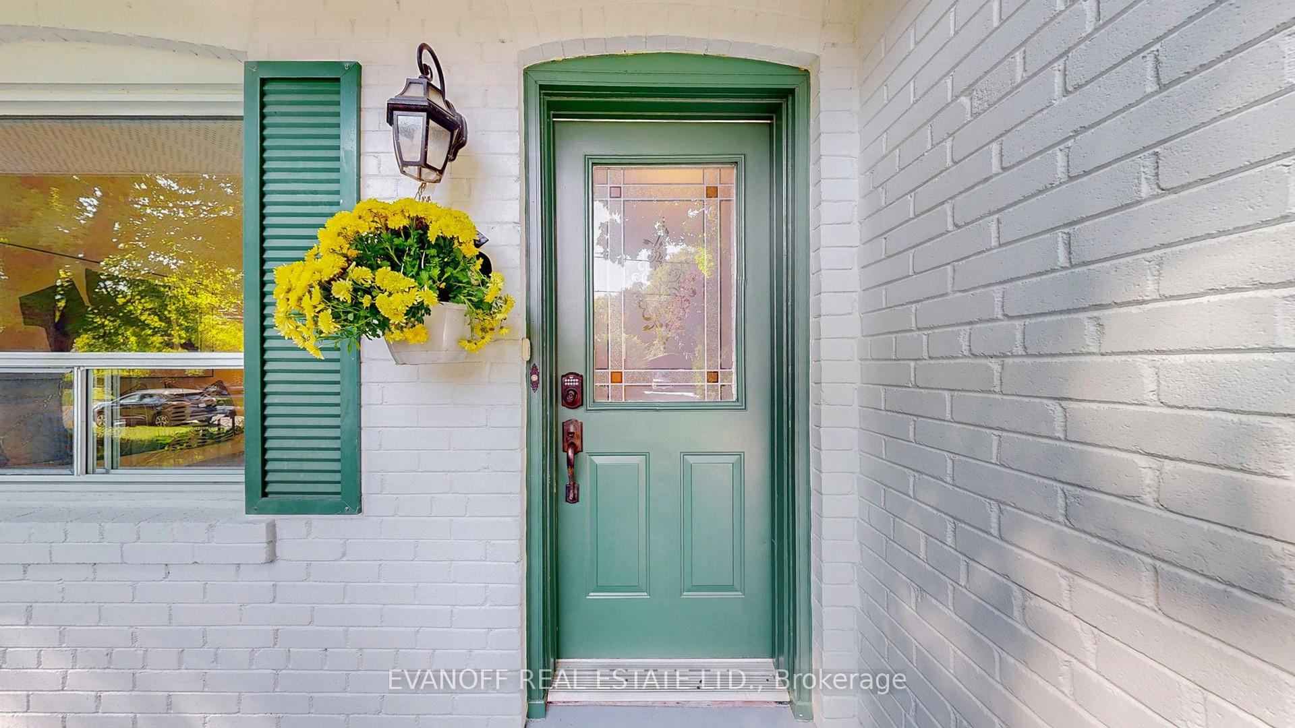
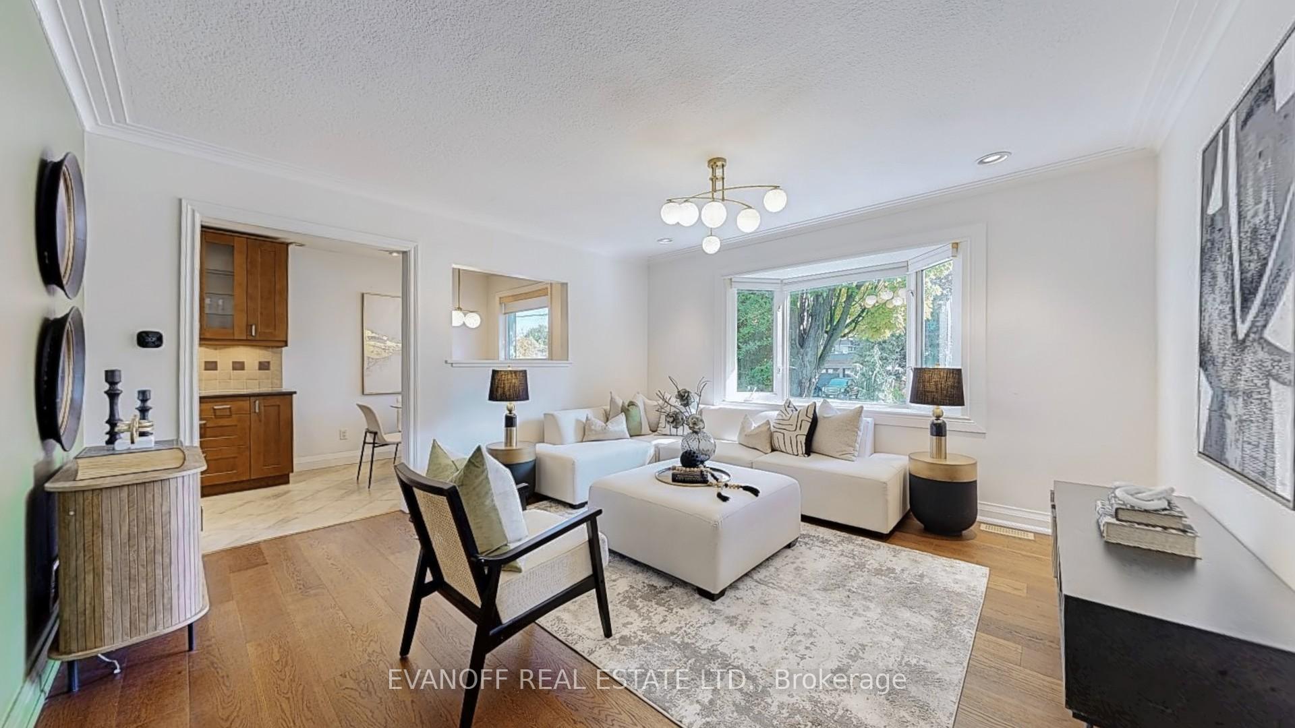
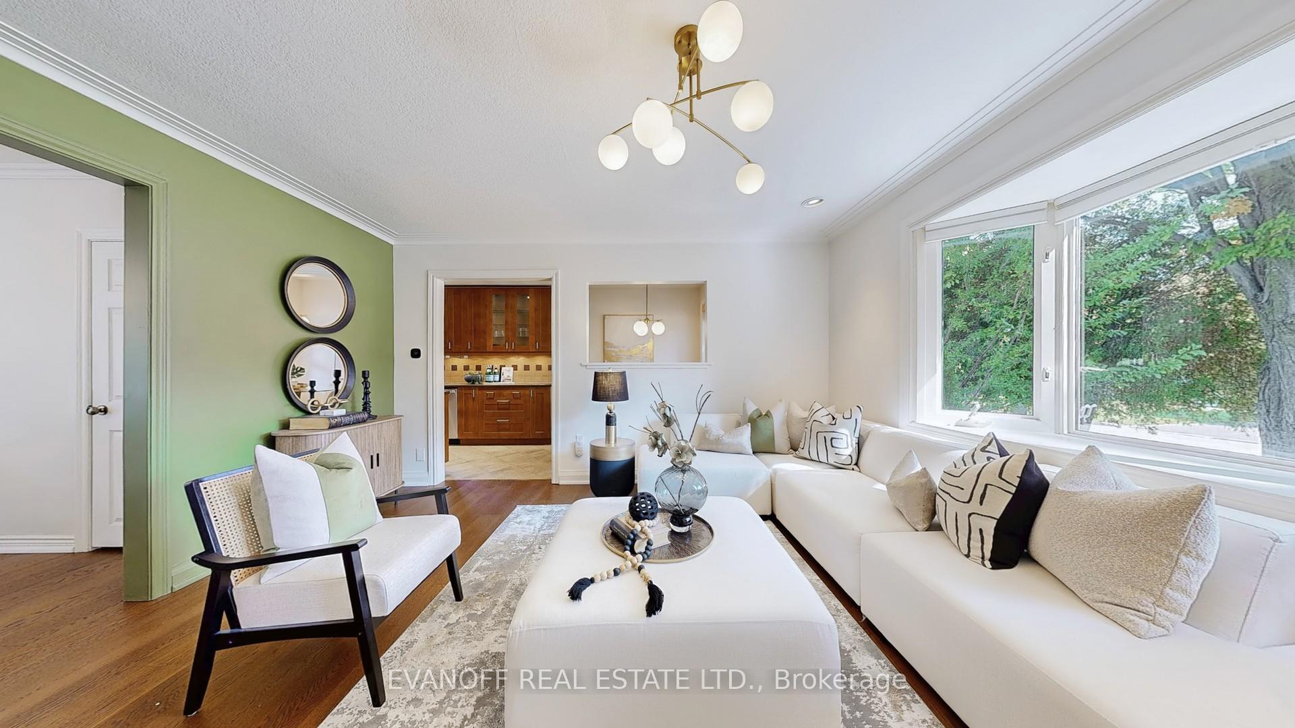 See all 47 photos
Property history
Facts and features
- BasementFinished
- Water, sewerMunicipal
- HeatingForced air
- CoolingCentral air
- Separate entrance
- Hardwood floors
- Central air
The homeDetached, Sidesplit 3, 1,100–1,500 sq ft
- Type: Detached
- Style: Sidesplit 3
- Living space: 1,100–1,500 sq ft
- Basement: Finished, separate entrance
InsideHardwood, Lower level, Carpet free, central vacuum, in-law capability
- Flooring: Hardwood
- Laundry: Lower level
- Features: Carpet free, central vacuum, in-law capability
- Rooms above ground: 7
- Rooms in the basement: 4
- Bedrooms: 4 + 2 in the basement
- Bathrooms: 4
- Kitchens: 1
Outside and lotBrick, Asphalt shingle, Concrete block
- Exterior: Brick
- Roof: Asphalt shingle
- Foundation: Concrete block
- Size: 85 × 164 ft
- Zoning: SFR
Parking2 Garage, Built-in, Private double
- Spaces: 2 Garage
- Garage: Built-in
- Driveway: Private double
Heating, water and powerForced air, gas, Central air, Municipal water
- Heating: Forced air, gas
- Cooling: Central air
- Water: Municipal water
- Sewer: Municipal sewer
Costs and taxesTaxes $6,266 a year, HST included in the price
- Taxes, 2025: $6,266 a year
- HST: HST included in the price
Included in the saleExisting s/s fridge, s/s stove, b/i s/s dishwasher, b/i microwave, washer, dryer, all window covgs, cvac & attach, hwt owned, one garage door opener & remote
- Included: Existing s/s fridge, s/s stove, b/i s/s dishwasher, b/i microwave, washer, dryer, all window covgs, cvac & attach, hwt owned, one garage door opener & remote
Listing detailsE12403316, Sold, Sep 15, 2025
- MLS® number: E12403316
- Status: Sold
- Listed on: Sep 15, 2025
- Days on market: 70
- Updated: Nov 24, 2025
- Possession: 2025-10-15 / 30-59 days
- Occupied by: Owner
- Listing brokerage: EVANOFF REAL ESTATE LTD.
About this home
46 McNab Boulevard, Scarborough (Cliffcrest), ON M1M 2W5
This is your chance to enjoy Cottage life in the City! This Beautiful Unique home is situated in the prestigious Scarborough Bluffs neighbourhood on a massive 85' x 164' lot showcasing extensive, mature landscaping with diverse species offering a year-round show of colourful flowers & winter wonderland! Inside you'll find brand new engineered wood flooring, Reno'd Kitchen with S/S appliances, 4 + 2 Bedrooms, and 3 1/2 Bathrooms! Primary suite has a large W/I closet & a 2-pc ensuite! There's a separate entrance to the basement for a potential income suite! Properties like this don't come around often - you can live in it as is, expand, re-build and possibly subdivide the lot (already precedent on street). Lots of exciting re-development happening! Excellent location equally close to the serenity of Lake Ontario and the bustling Kingston Rd corridor. Preferred school district - Fairmount P.S. & R.H King Academy! Act now!
Ask about this home
A HOMEH agent will answer your questions about this home.
Around this home
Daily convenience, out of 100, from the distances below
Schools nearby
School rating, out of 10.
Helpful calculators
Your HOMEH agent

"I would see it this week."