

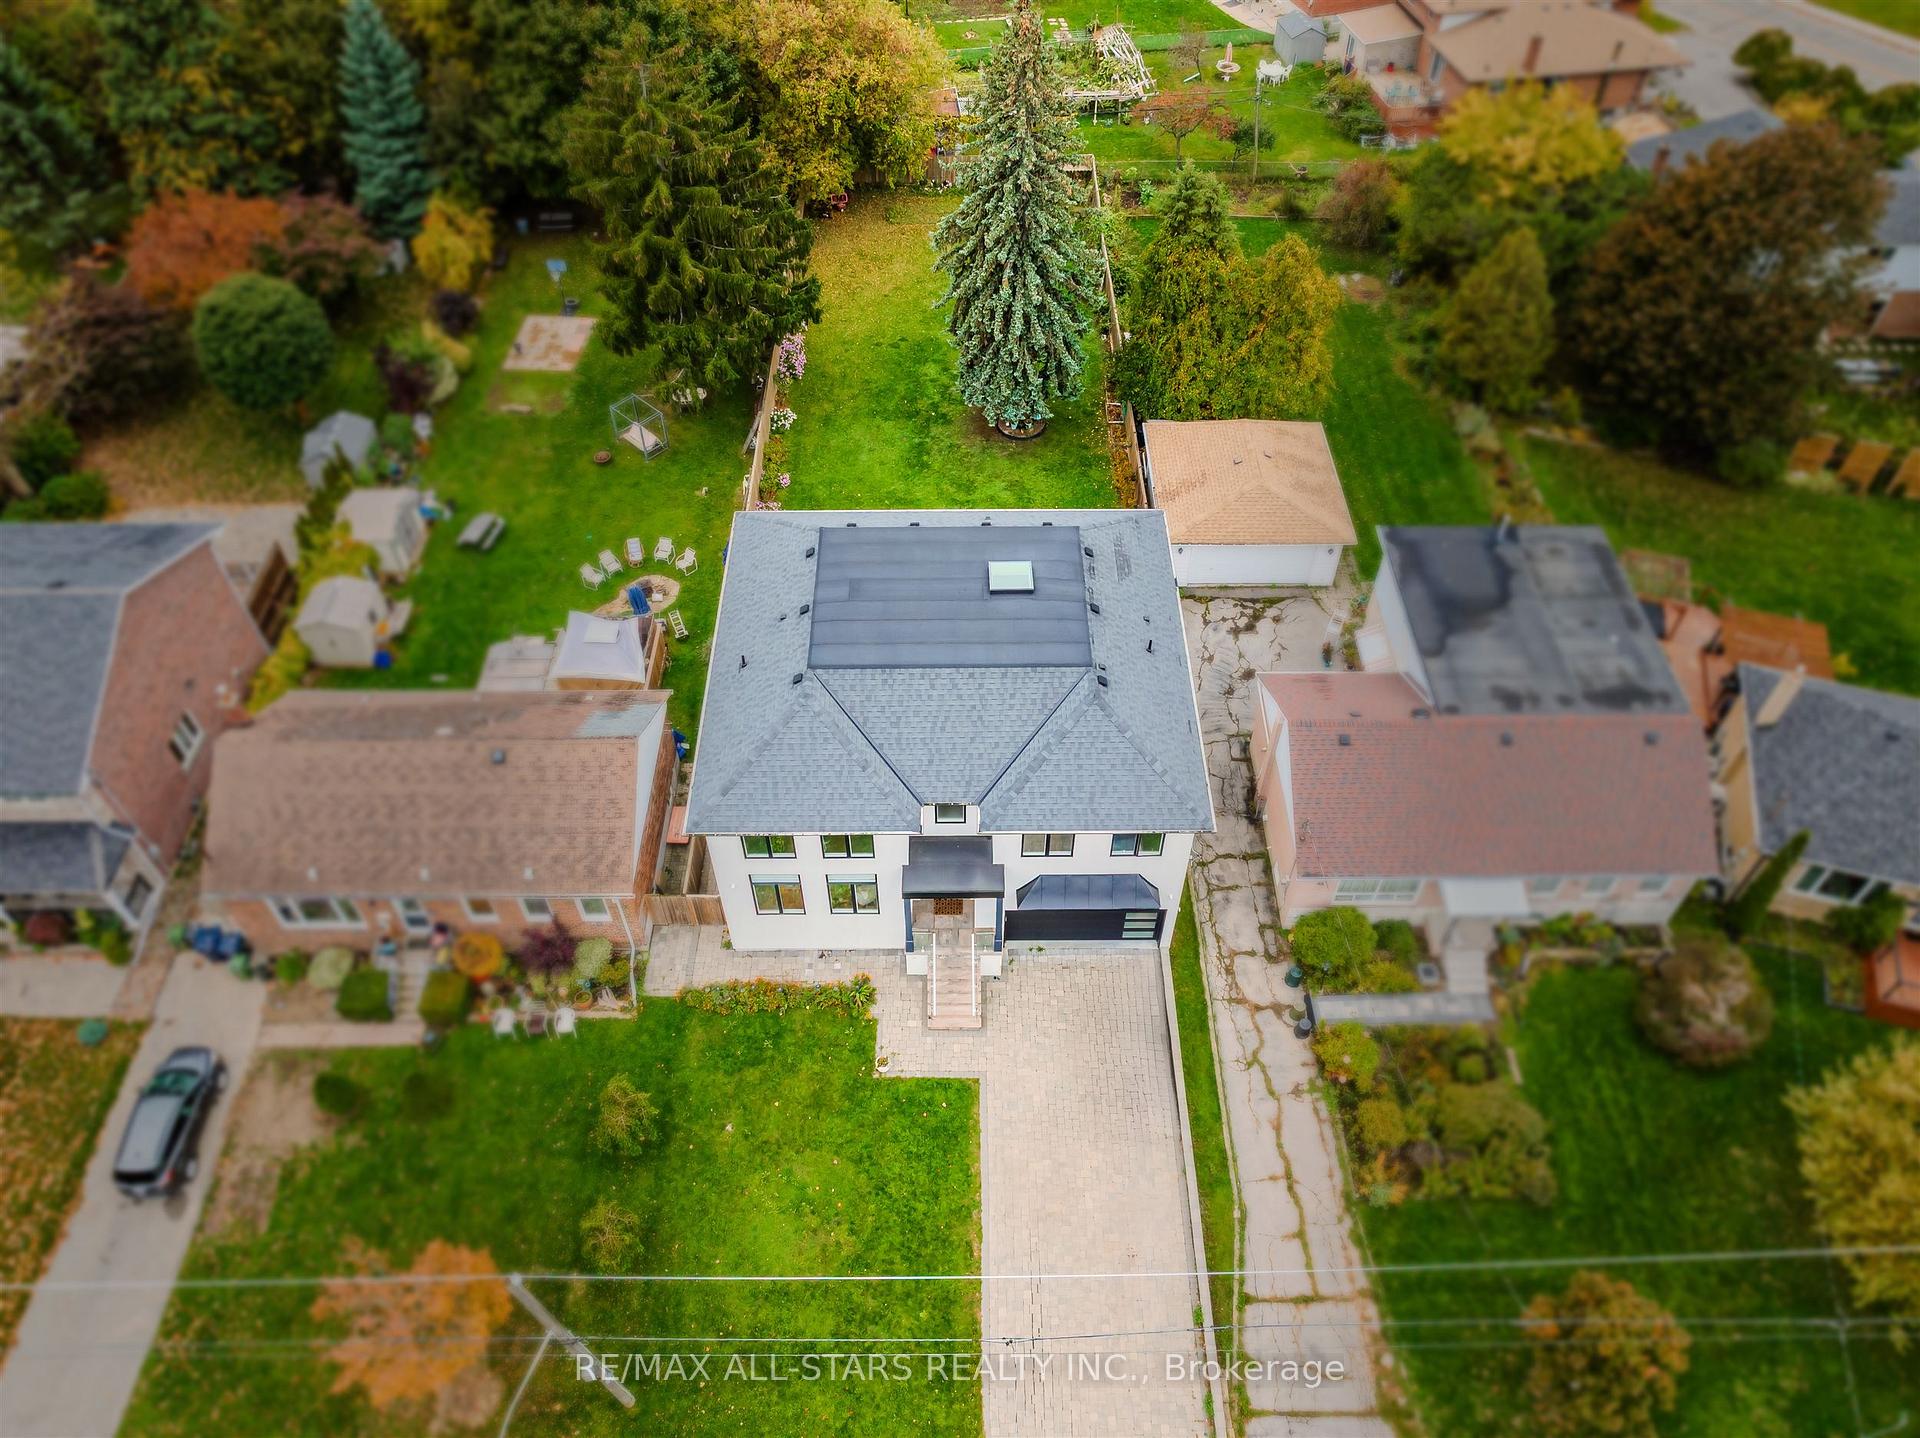
44 Muir Drive
44 Muir Drive
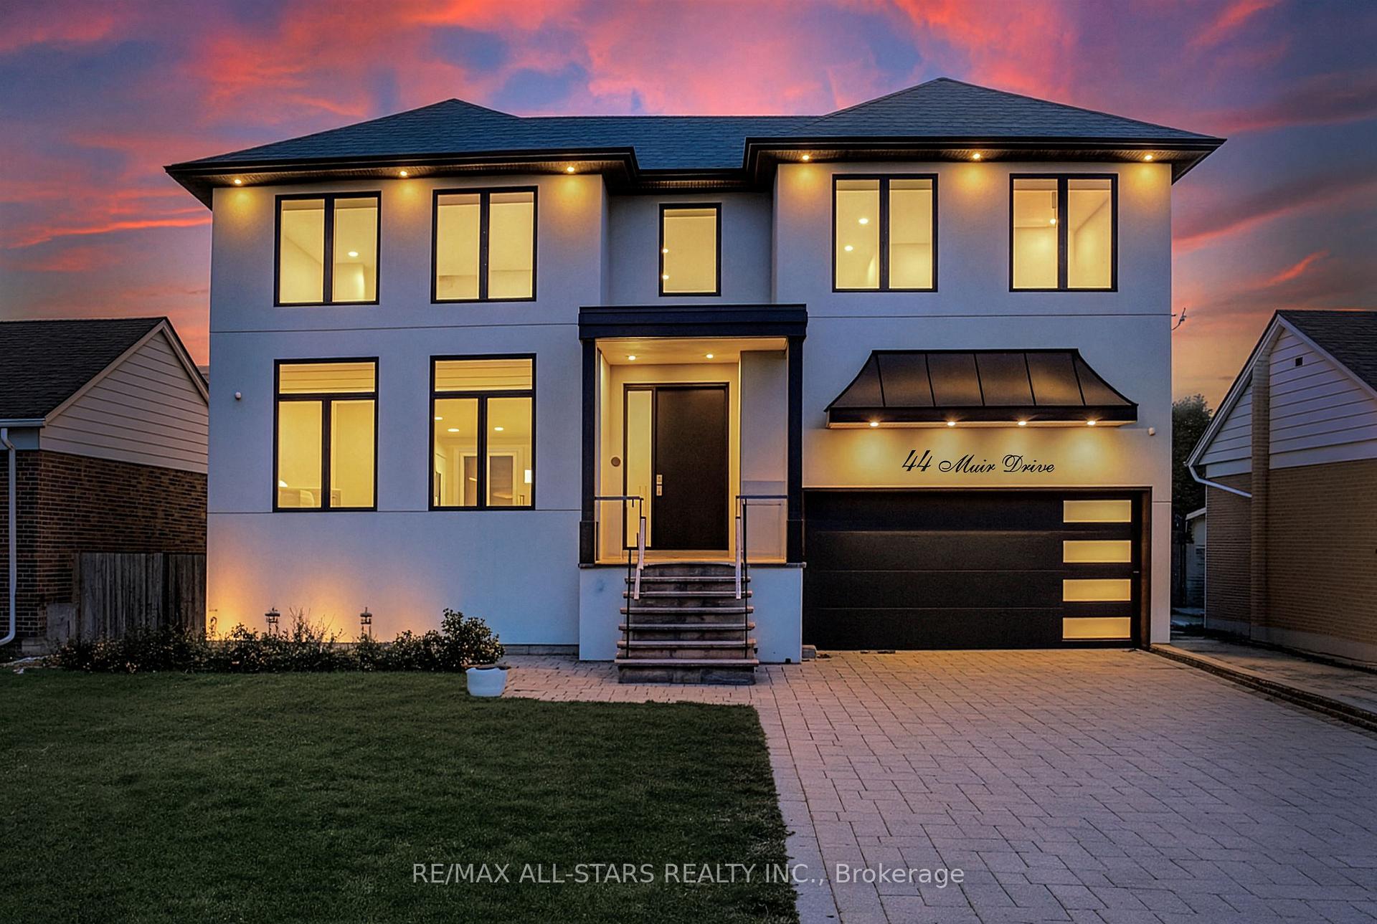
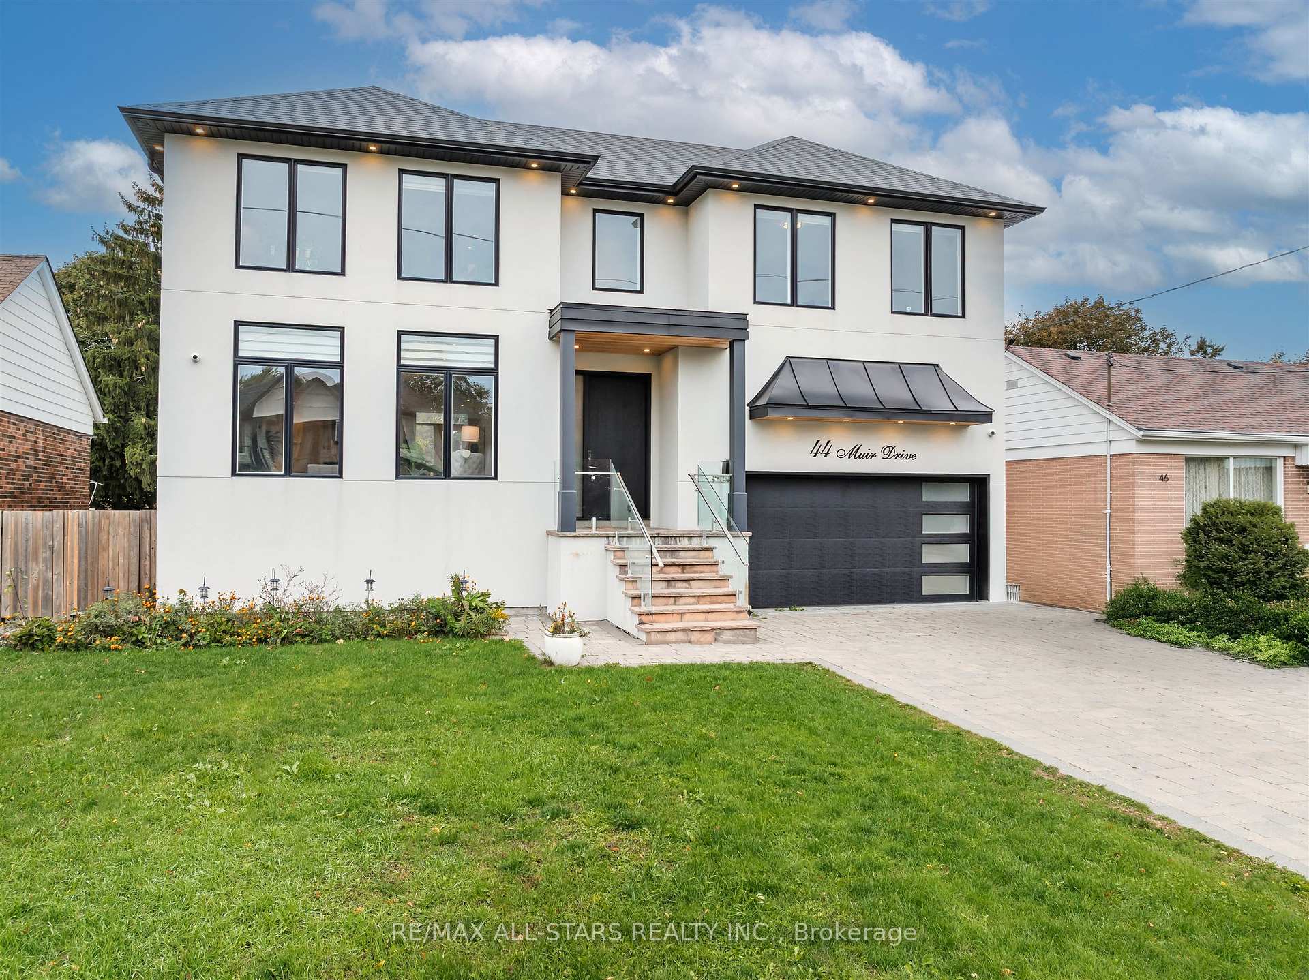
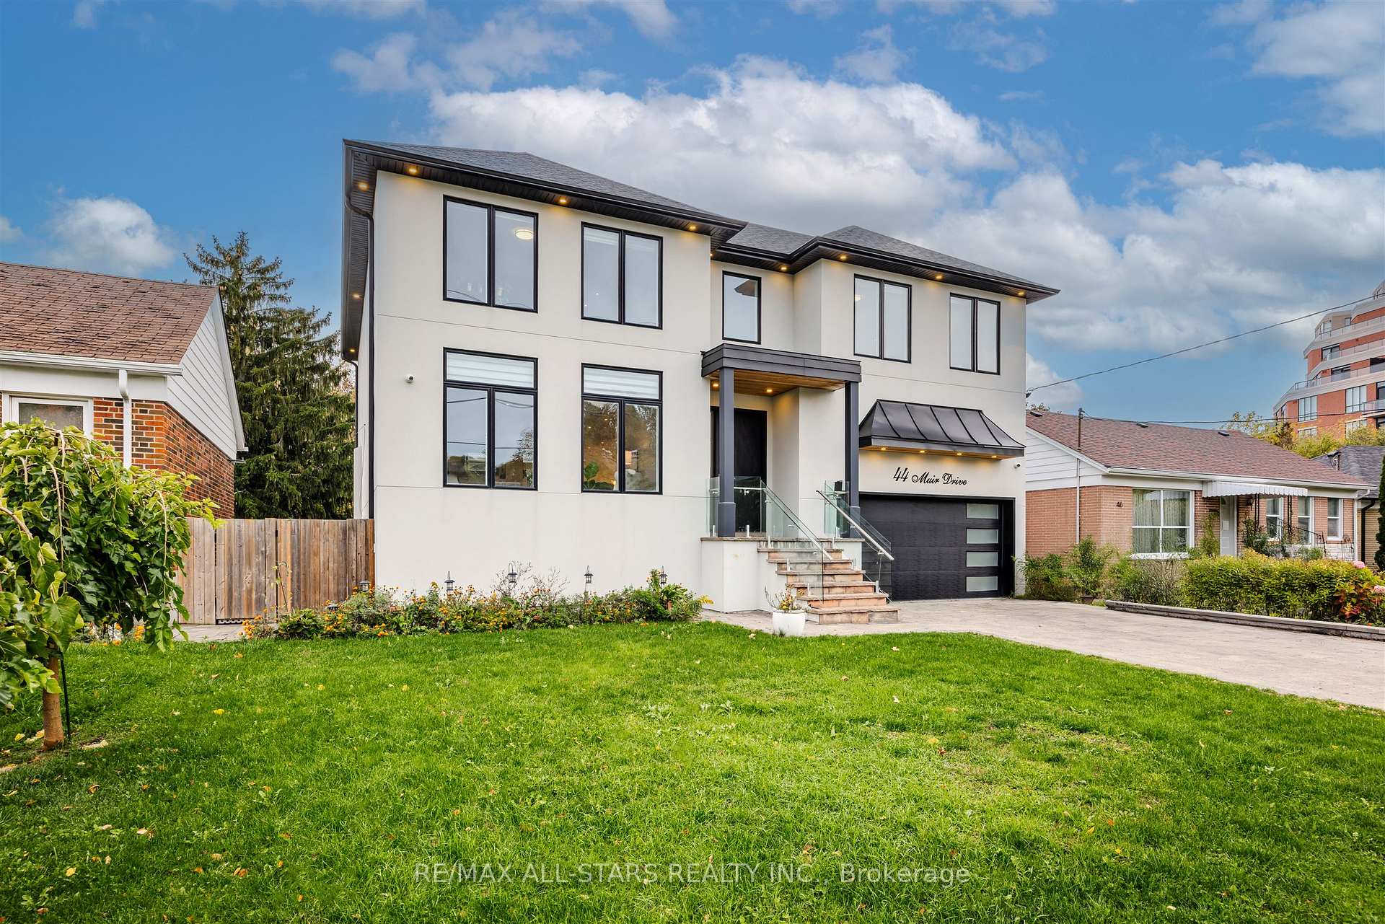
 See all 50 photos
Property history
Facts and features
- BasementWalk-up
- Water, sewerMunicipal
- Lot shapeIrregular
- HeatingForced air
- Second kitchen
- Fireplace
- Central air
The homeDetached, 2-storey, 3,000–3,500 sq ft
- Type: Detached
- Style: 2-storey
- Living space: 3,000–3,500 sq ft
- Basement: Finished, walk-up
InsideFireplace Yes, electric, Auto garage door remote, carpet free, Rooms above ground 8
- Fireplace: Yes, electric
- Features: Auto garage door remote, carpet free
- Rooms above ground: 8
- Rooms in the basement: 3
- Bedrooms: 4
- Bathrooms: 5
- Kitchens: 2
- Family room: Yes
Outside and lotStucco (plaster), Asphalt shingle, Unknown
- Exterior: Stucco (plaster)
- Roof: Asphalt shingle
- Foundation: Unknown
- Size: 54 × 198.58 ft
- Shape: Irregular
Parking2 Garage, Attached, Private double
- Spaces: 2 Garage
- Garage: Attached
- Driveway: Private double
Heating, water and powerForced air, gas, Central air, Municipal water
- Heating: Forced air, gas
- Cooling: Central air
- Water: Municipal water
- Sewer: Municipal sewer
Costs and taxesTaxes $9,931 a year, HST included in the price, Hot water tank with enercare, approximately $46/month.
- Taxes, 2025: $9,931 a year
- HST: HST included in the price
- Rental items: Hot water tank with enercare, approximately $46/month.
Included in the saleAll existing: (main floor stainless steel appliances: fridge, gas stove and range hood, dishwasher). (basement appliances: fridge, stove and range hood). washer (2), dryer (2). window coverings, electric light fixtures, furnace and equipment, cac, electric fireplaces, garage door opener and remote. additional features: outdoor cameras (not hooked up), speaker system (not hooked up), second-floor and basement laundry rooms, custom built-in closets., Microwave (2).
- Included: All existing: (main floor stainless steel appliances: fridge, gas stove and range hood, dishwasher). (basement appliances: fridge, stove and range hood). washer (2), dryer (2). window coverings, electric light fixtures, furnace and equipment, cac, electric fireplaces, garage door opener and remote. additional features: outdoor cameras (not hooked up), speaker system (not hooked up), second-floor and basement laundry rooms, custom built-in closets.
- Not included: Microwave (2).
NearbySchool, park, public transit, fenced yard
- Close to: School, park, public transit, fenced yard
Listing detailsE12480389, Sold, Oct 24, 2025
- MLS® number: E12480389
- Status: Sold
- Listed on: Oct 24, 2025
- Days on market: 27
- Updated: Nov 20, 2025
- Possession: 30-59 days
- Occupied by: Owner
- Listing brokerage: RE/MAX ALL-STARS REALTY INC.
About this home
44 Muir Drive, Scarborough (Scarborough Village), ON M1M 3B4
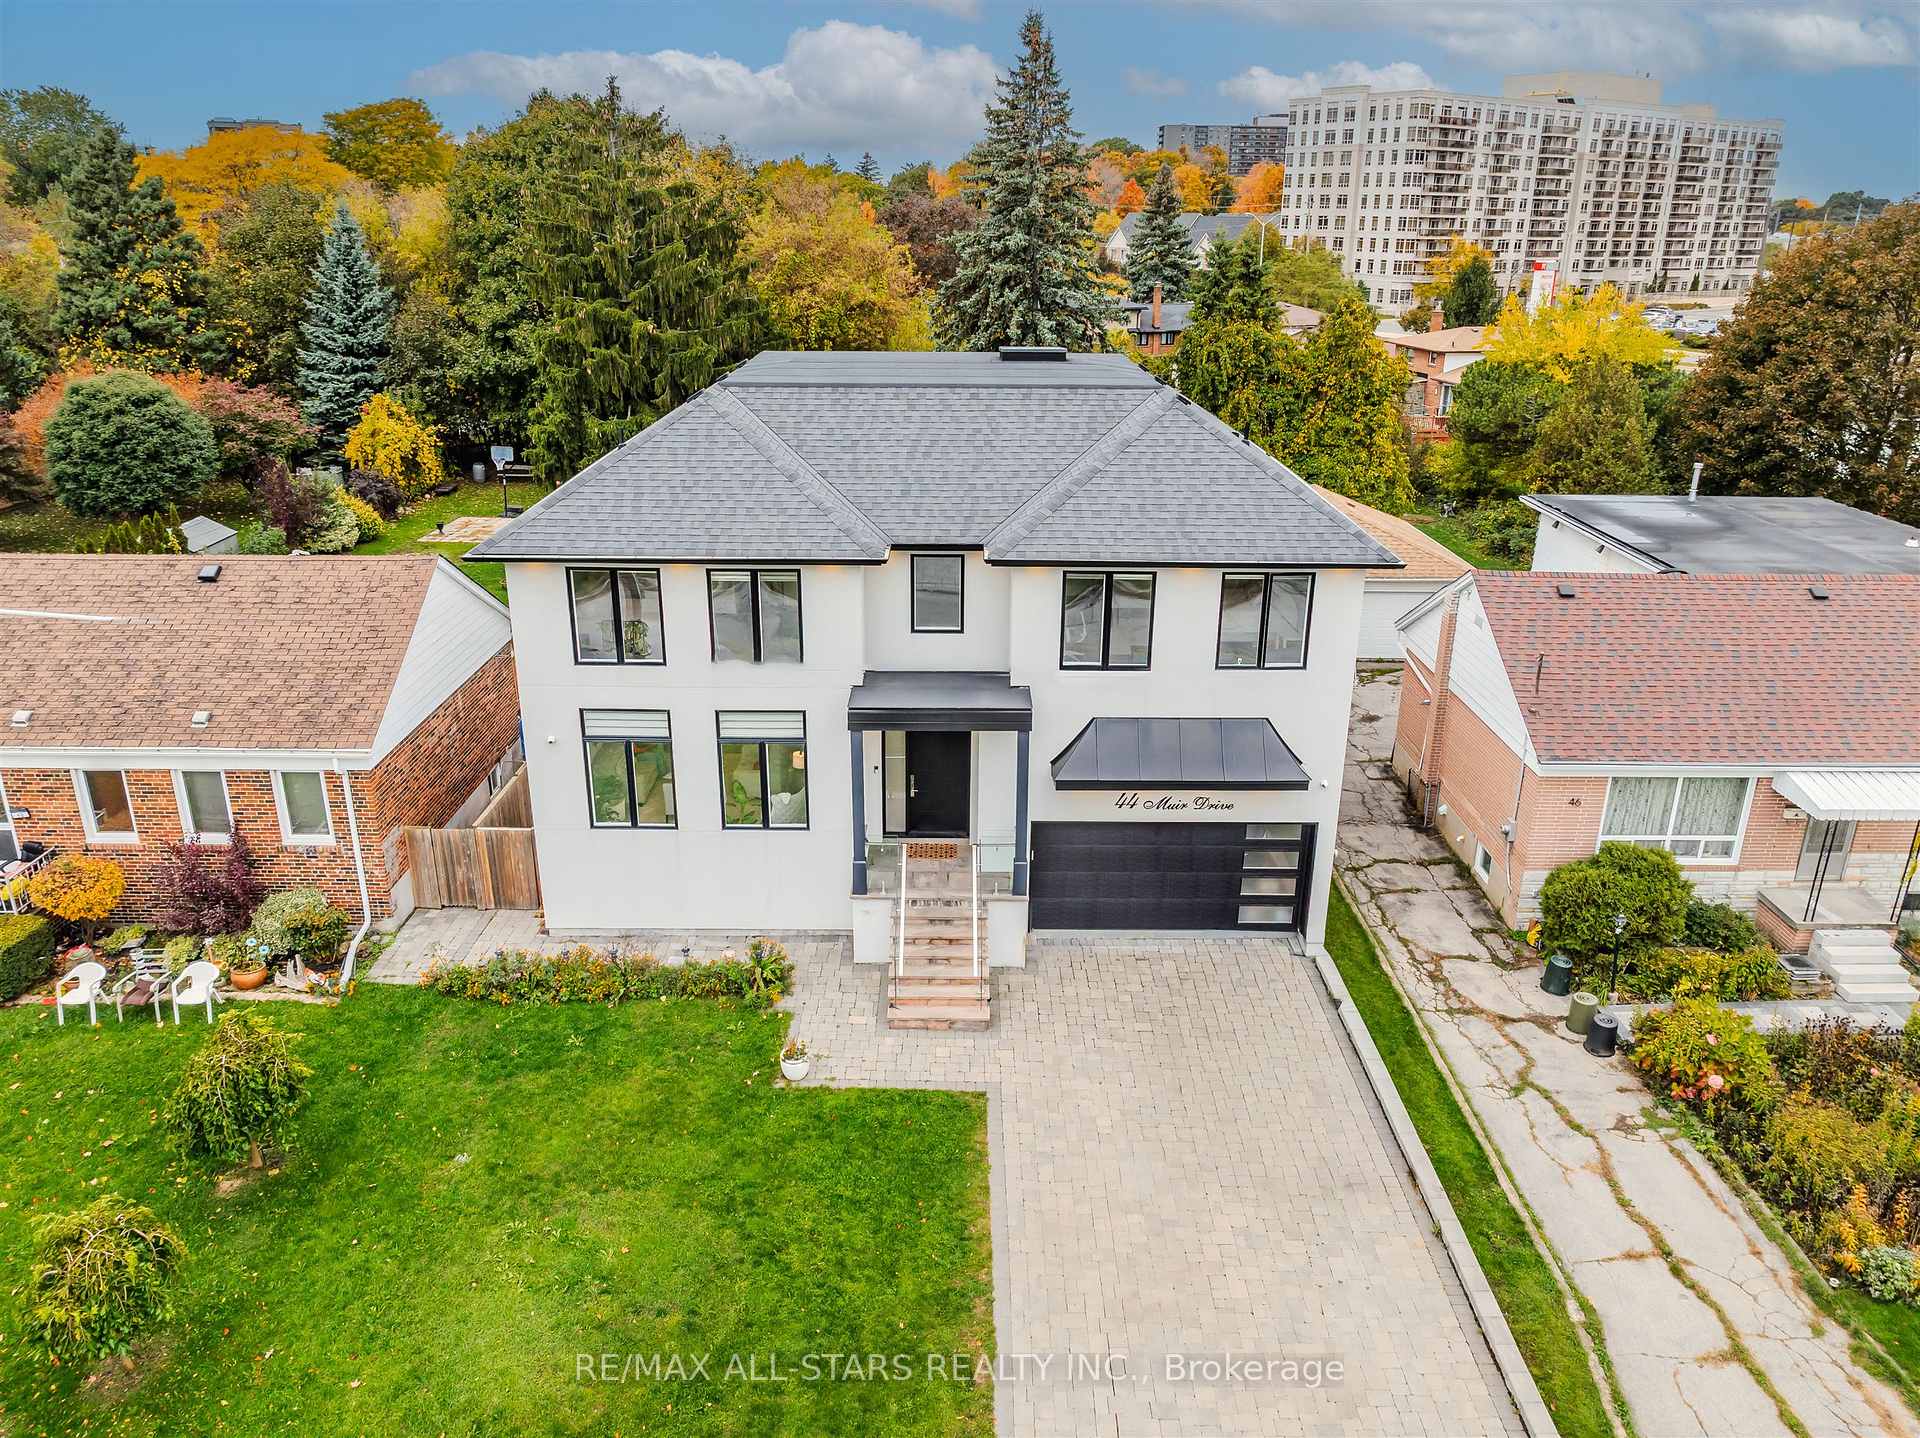
Welcome to 44 Muir Drive - Offering approximately 3,288 sq. ft. of ABOVE-GRADE living space, this stunning, move-in-ready 4-bedroom executive residence seamlessly blends contemporary design with luxurious comfort. Boasting a sleek, modern stucco façade and an attached double-car garage, this custom home is thoughtfully designed for elevated family living. Step inside to discover a bright, open-concept main floor featuring a family room complete with custom built-ins and a two-way fireplace that adds warmth and ambiance-perfect for both relaxed evenings and elegant entertaining. At the heart of it all is the gourmet kitchen, where a large centre island serves as both a functional workspace and a welcoming space for gatherings. Equipped with stainless steel appliances and ample cabinetry, this kitchen is truly a chef's dream. The second floor features a skylight, FOUR OVERSIZED bedrooms, each designed with comfort and privacy in mind. Coffered ceilings add a touch of architectural elegance, while en-suite and semi-ensuite bathrooms offer convenience. The finished walk-up basement features a kitchenette, bathroom and additional rooms, providing a versatile space. Situated on a generous 54 x 198-foot lot, the expansive backyard offers endless possibilities-from hosting summer gatherings to creating your dream outdoor retreat. Located in a superb family-friendly neighbourhood, just a short walk to the Scarborough Bluffs, waterfront parks, and scenic nature trails, this wonderful home offers a blend of tranquillity, SPACE, and modern living.
Ask about this home
A HOMEH agent will answer your questions about this home.
Around this home
Daily convenience, out of 100, from the distances below
Schools nearby
School rating, out of 10.
Helpful calculators
Your HOMEH agent

"I would see it this week."