

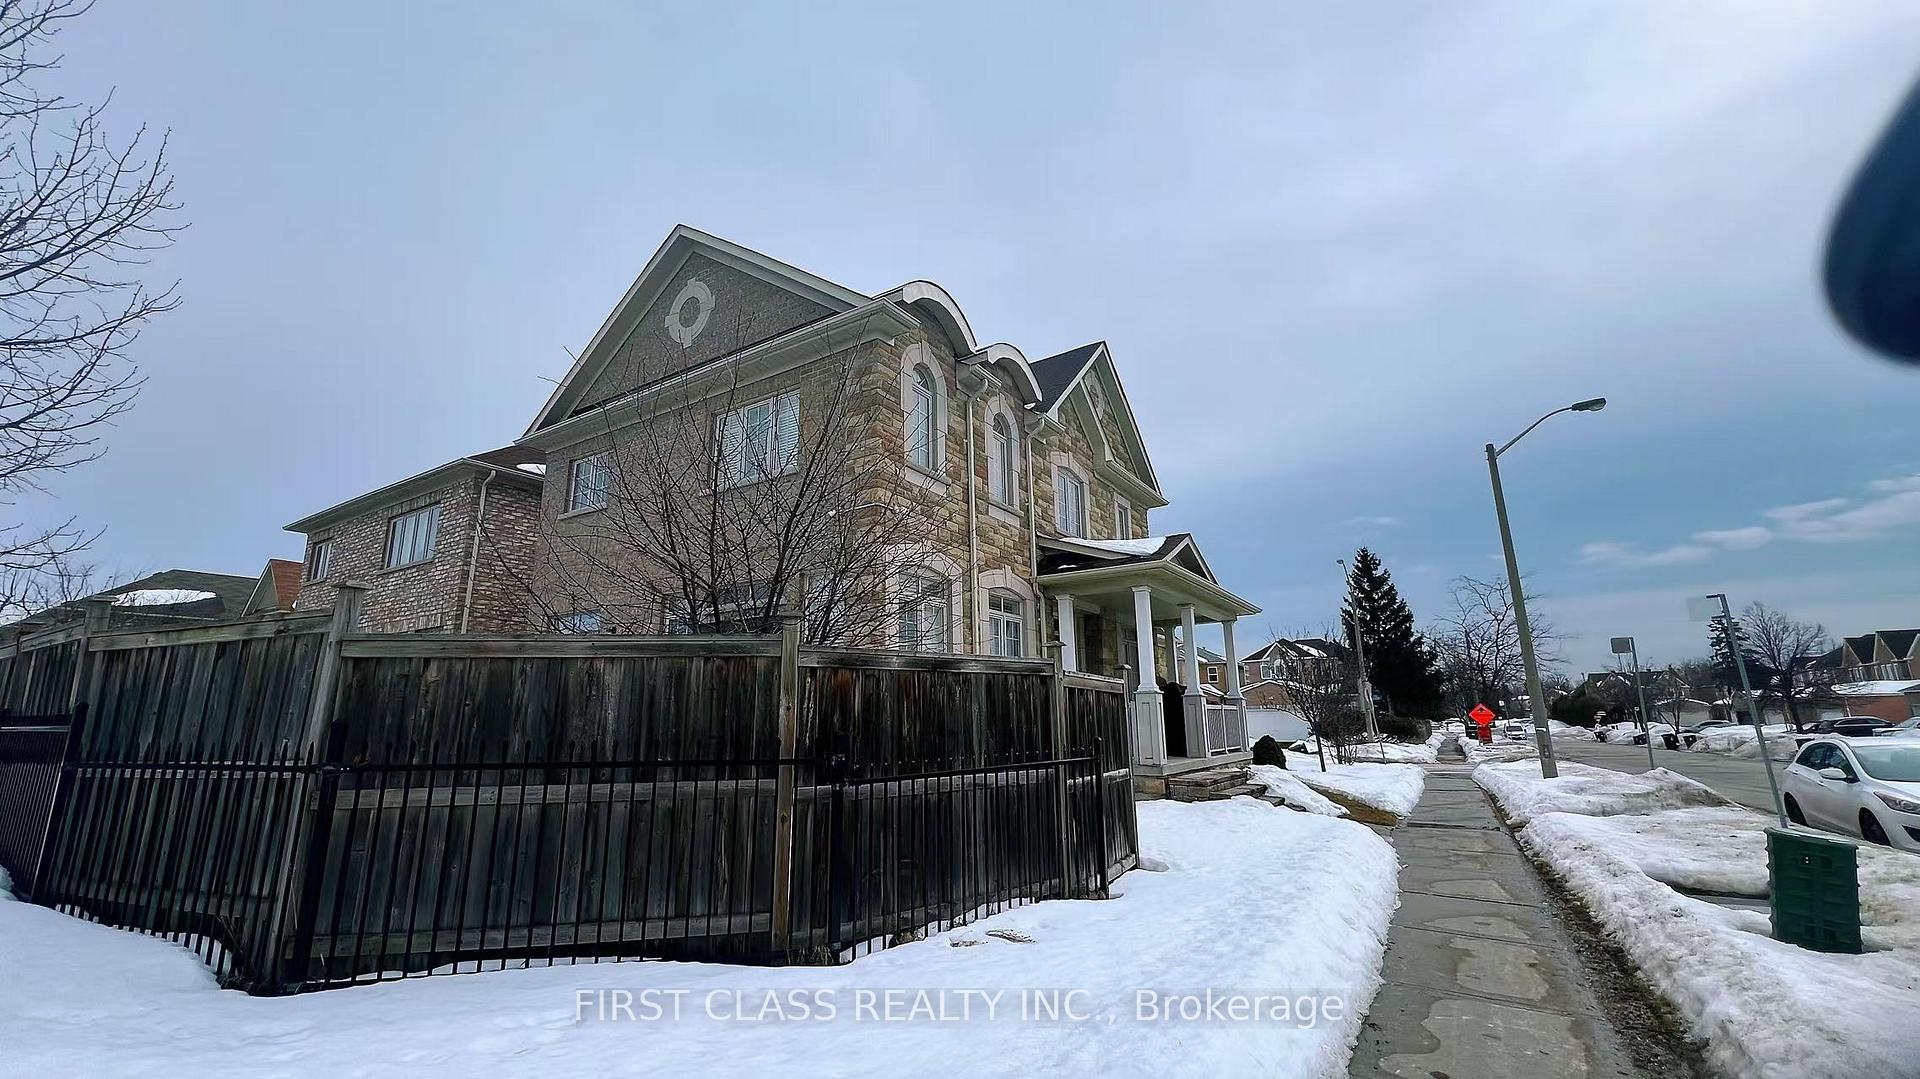
2 Cascaden Street
2 Cascaden Street
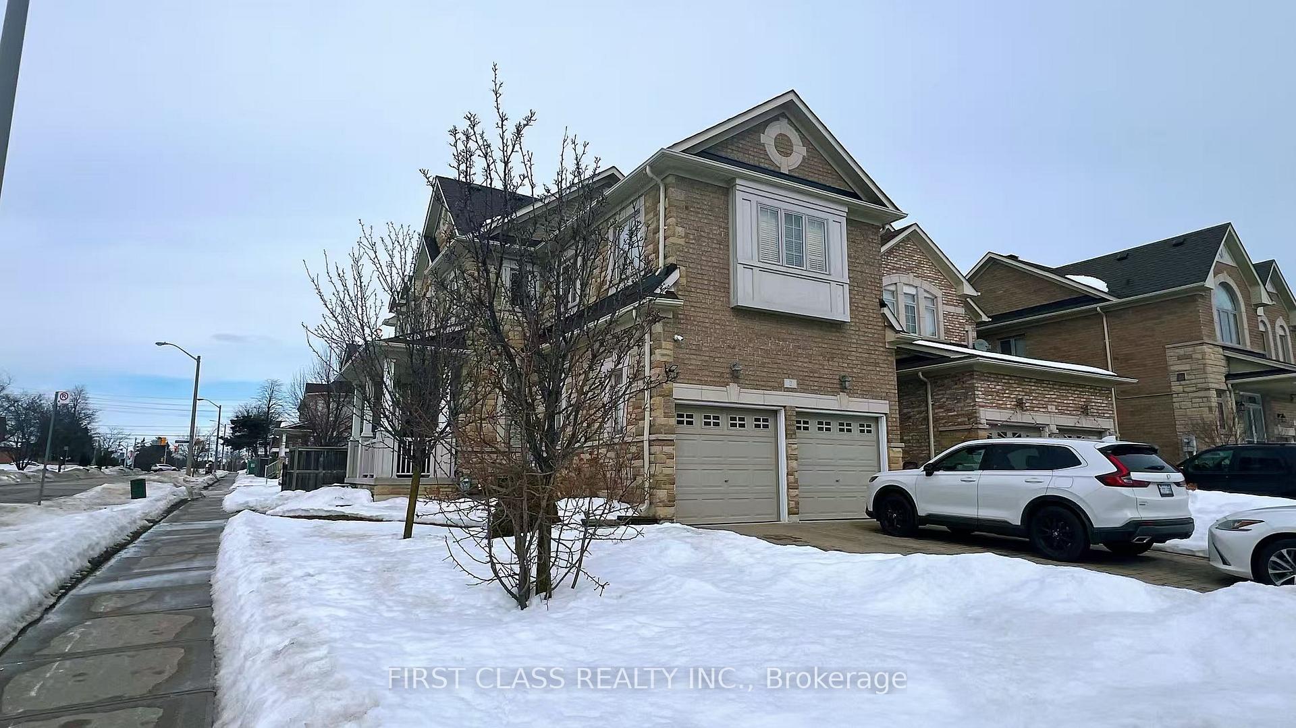
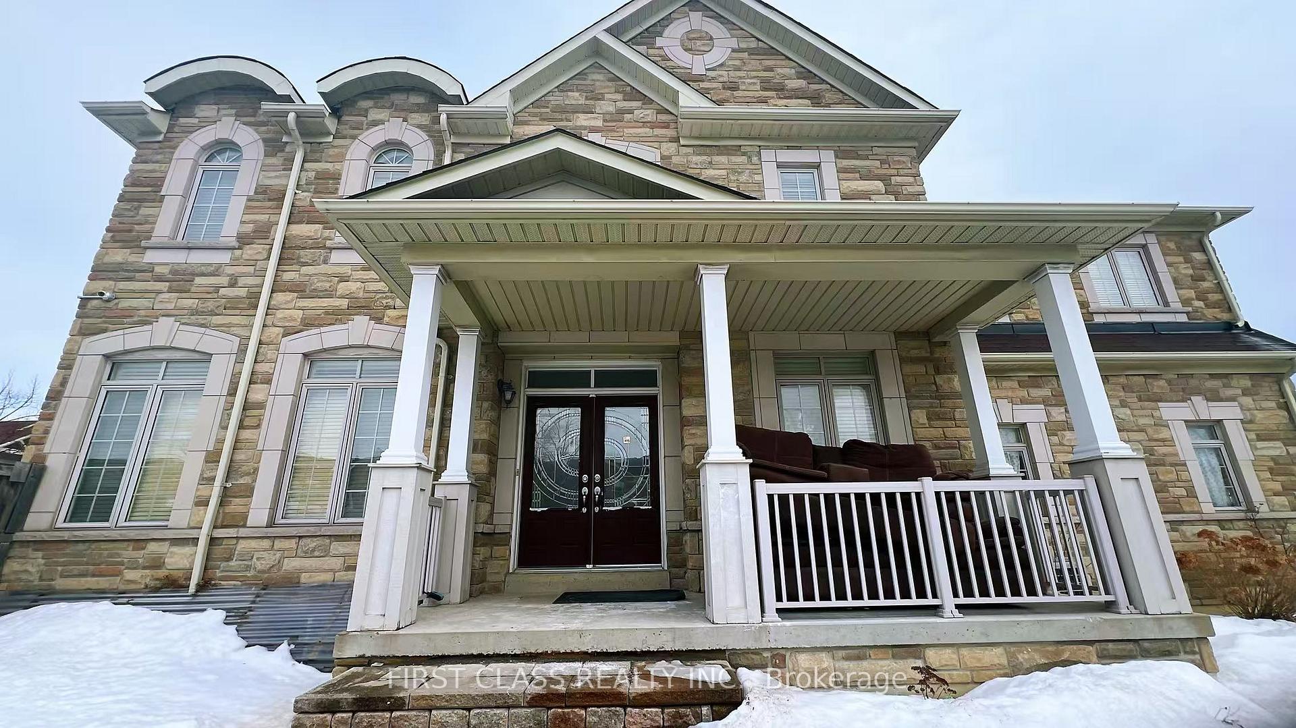
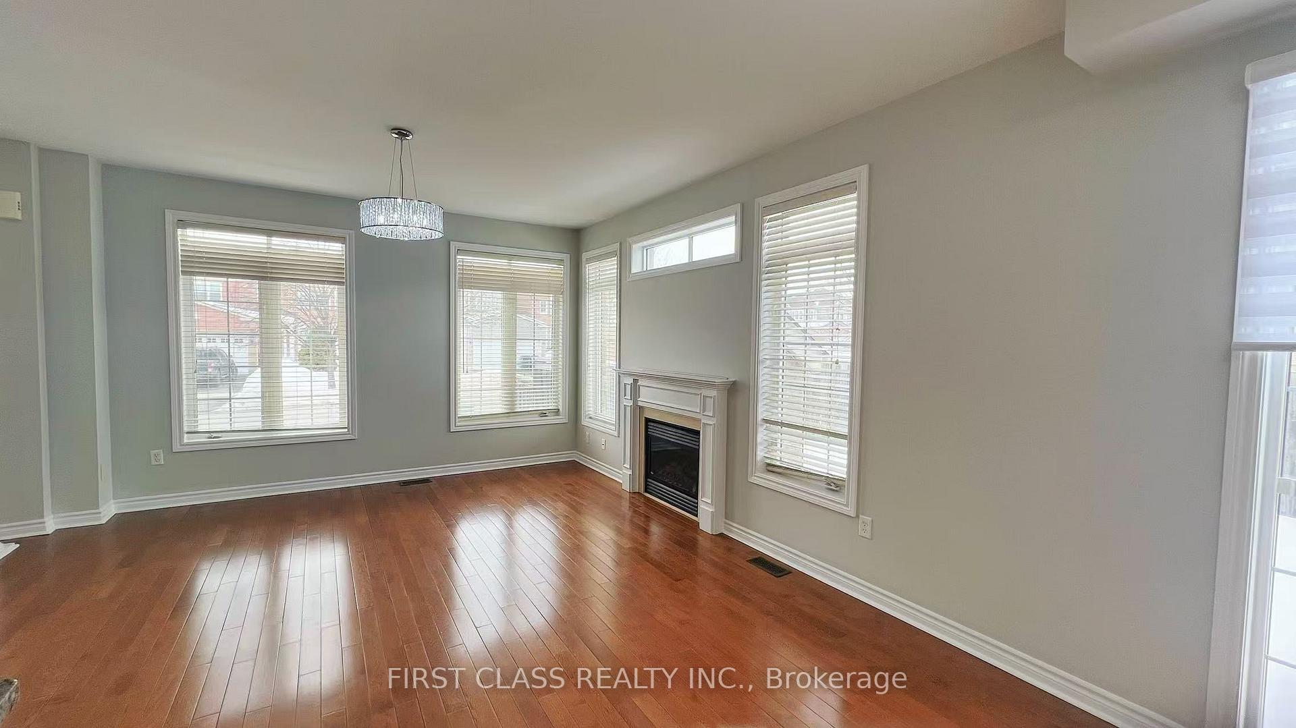
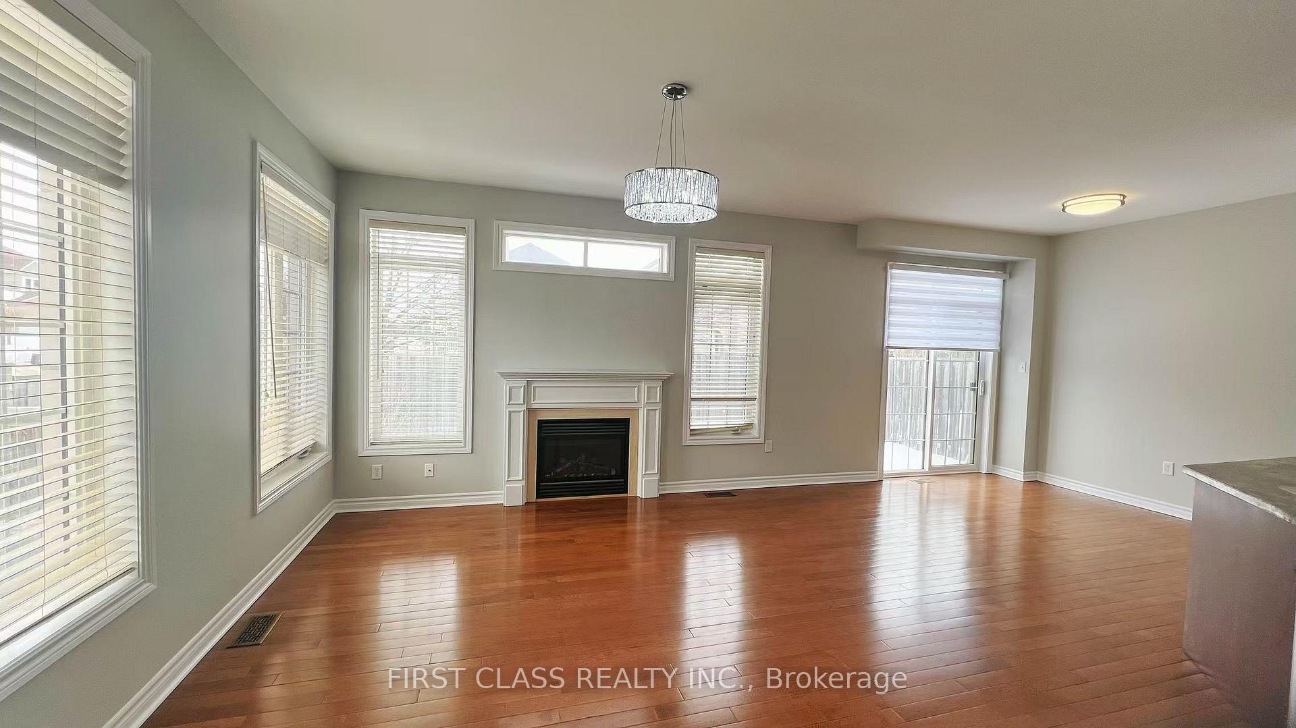 See all 21 photos
Property history
Facts and features
- BasementNone
- Lot size37 × 94 ft
- Lease term12 months
- FurnishedUnfurnished
- Second kitchen
- Hardwood floors
- Central air
The homeDetached, 2-storey, Age 0–5 years
- Type: Detached
- Style: 2-storey
- Age: 0–5 years
- Living space: 2,000–2,500 sq ft
- Basement: None
InsideHardwood, Cushion, Laundry room, Rooms above ground 7
- Flooring: Hardwood, Cushion
- Laundry: Laundry room
- Rooms above ground: 7
- Bedrooms: 4 + 1 in the basement
- Bathrooms: 3
- Kitchens: 2
- Family room: Yes
Outside and lotBrick, stone, Asphalt shingle, Concrete
- Exterior: Brick, stone
- Roof: Asphalt shingle
- Foundation: Concrete
- Size: 37.17 × 93.75 ft
Parking1 Garage, Built-in, Private
- Spaces: 1 Garage
- Garage: Built-in
- Driveway: Private
Heating, water and powerForced air, gas, Central air, Municipal water
- Heating: Forced air, gas
- Cooling: Central air
- Water: Municipal water
- Sewer: Municipal sewer
Rent and termsRent $3,300 a month, Main, 2nd floor, Unfurnished
- Rent: $3,300 a month
- Space for rent: Main, 2nd floor
- Furnished: Unfurnished
- Lease: 12 months
- Paid: Monthly
- Rent includes: Parking
- Deposit: Required
- Credit check: Required
- Employment letter: Required
- Rental application: Required
- References: Required
- Rental items: Hot water rental
IncludedS/s stove, s/s fridge, s/s hoodfan, washer/dryer, all electrical light fixtures, existing window cover and blind (as is), Fireplace not working(as is)
- Included: S/s stove, s/s fridge, s/s hoodfan, washer/dryer, all electrical light fixtures, existing window cover and blind (as is)
- Not included: Fireplace not working(as is)
Listing detailsE11990419, Rented, Feb 26, 2025
- MLS® number: E11990419
- Status: Rented
- Listed on: Feb 26, 2025
- Days on market: 6
- Updated: Mar 4, 2025
- Possession: Immediate
- Occupied by: Vacant
- Listing brokerage: FIRST CLASS REALTY INC.
About this home
2 Cascaden Street, Scarborough (Milliken), ON M1V 5G5
Main and second floor only. The main floor features a bright and spacious layout with freshly painted interiors, hardwood floors throughout, a functional office, and direct access to the garage. The second floor offers four spacious bedrooms, including a master bedroom with a walk-in closet and a luxurious 5-piece ensuite washroom, as well as a convenient laundry room. Located in a prime and highly sought-after area, this home is just steps from Steeles, Pacific Mall, schools, parks, supermarkets, TTC, GO Train, and various shopping amenities. Tenant is responsible for 70% of water, electricity, gas, and internet costs.
Ask about this home
A HOMEH agent will answer your questions about this home.
Around this home
Daily convenience, out of 100, from the distances below
Schools nearby
School rating, out of 10.
Helpful calculators
Your HOMEH agent

"I would see it this week."