

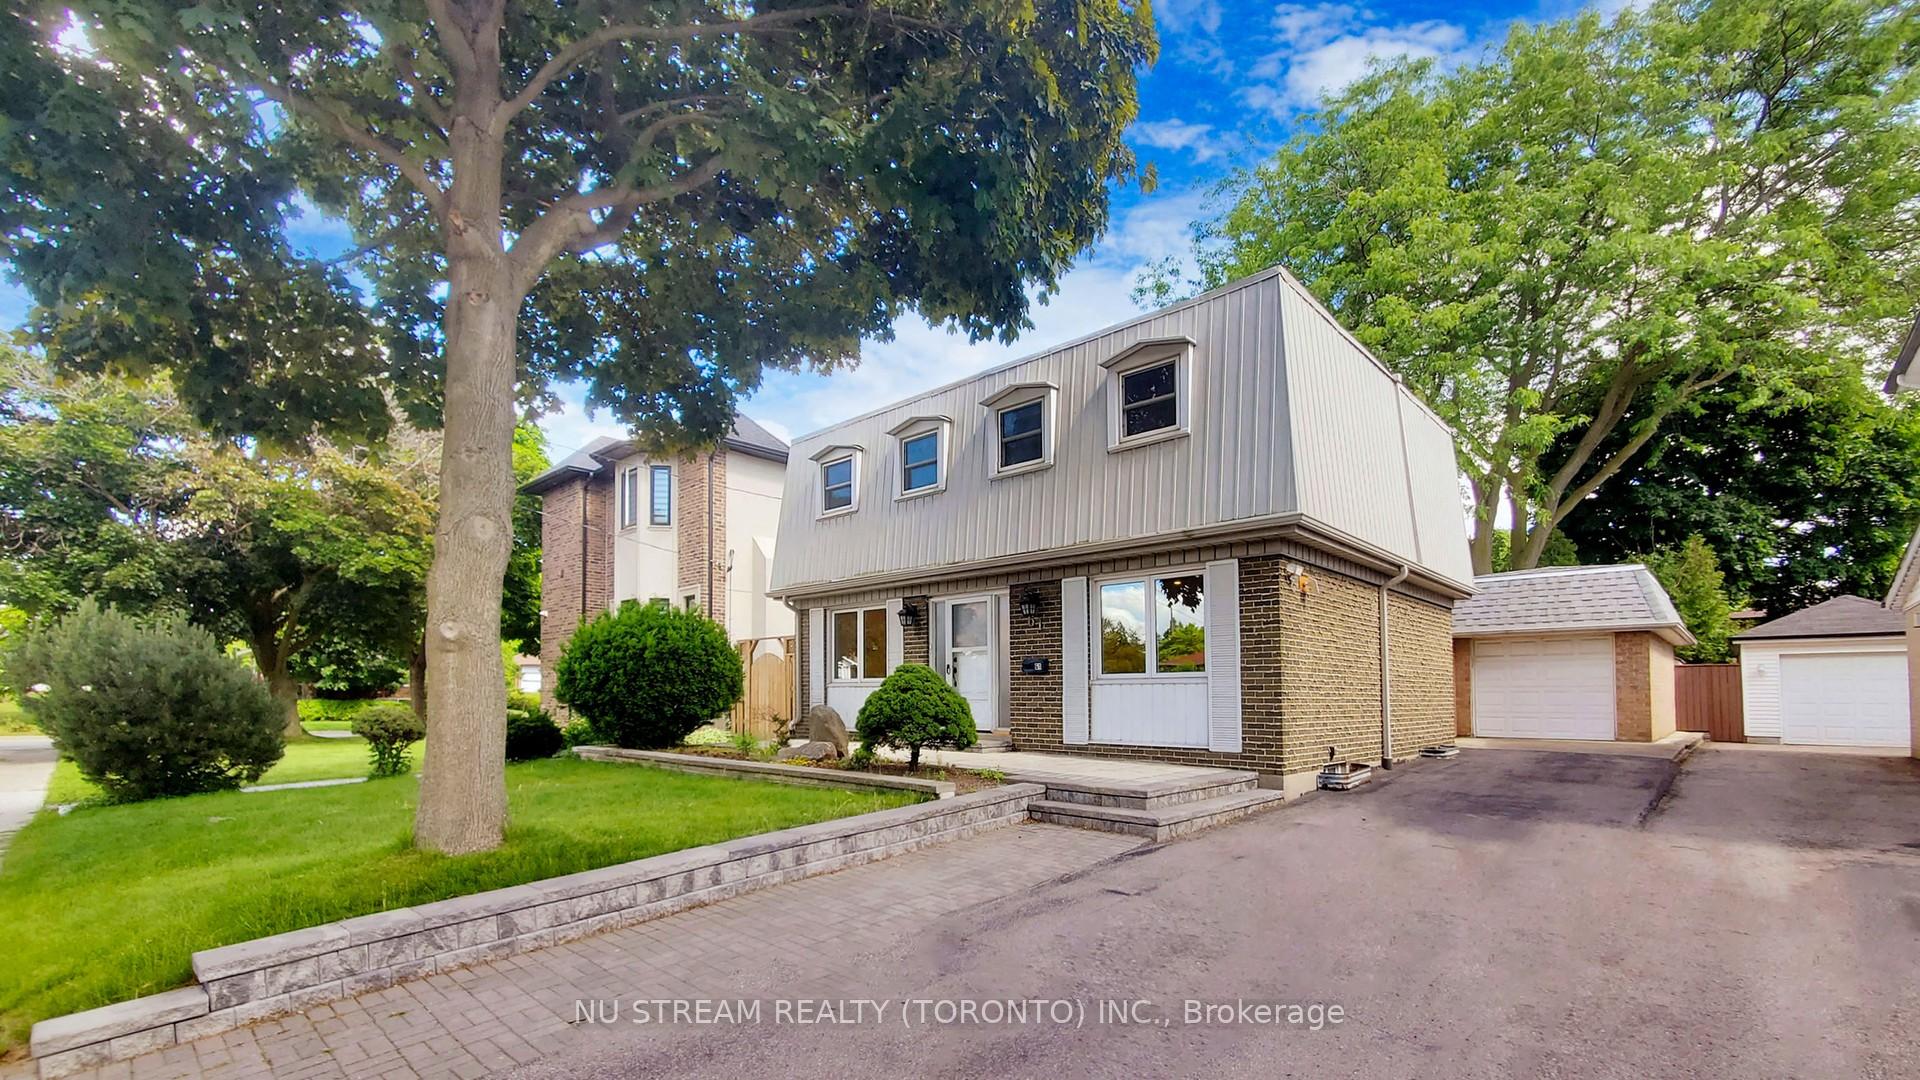
61 Manorglen Crescent
61 Manorglen Crescent
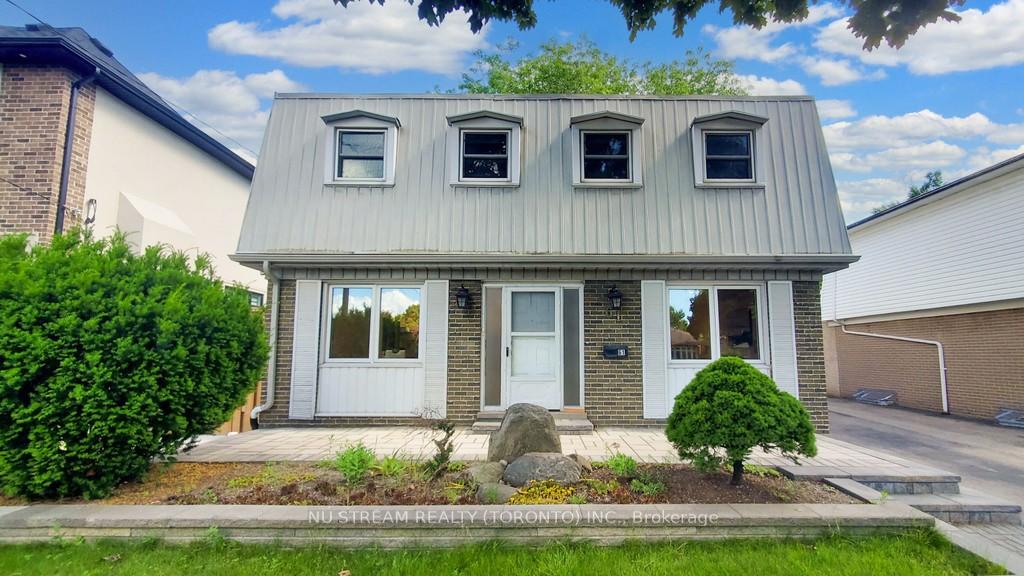
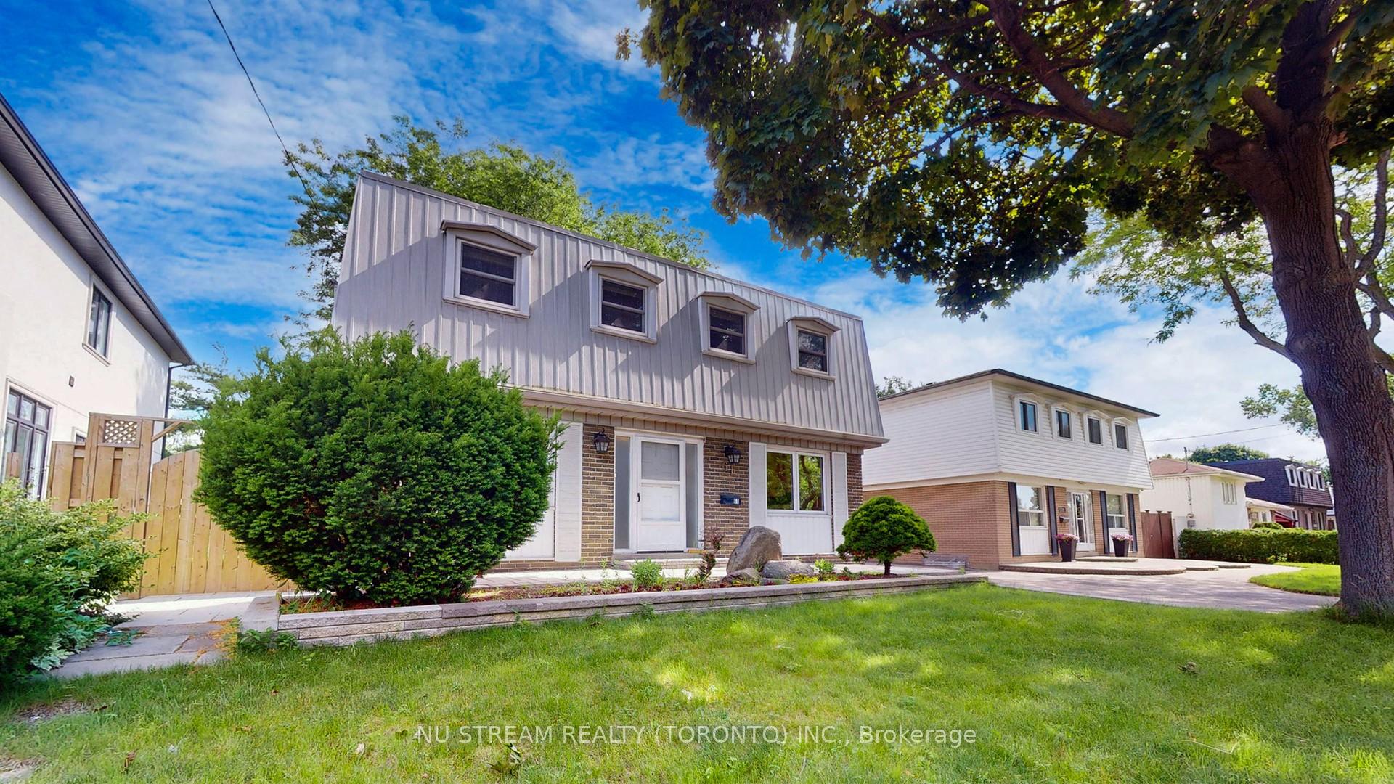
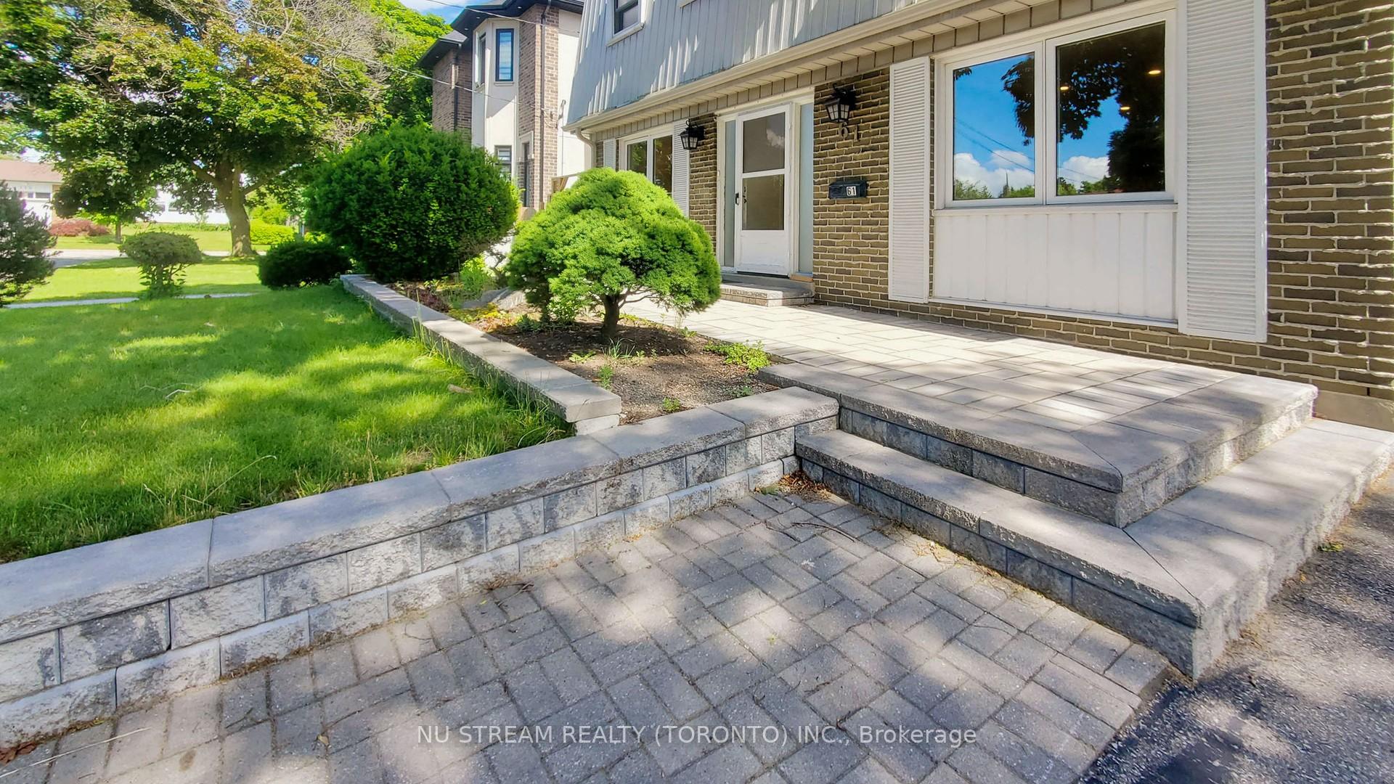
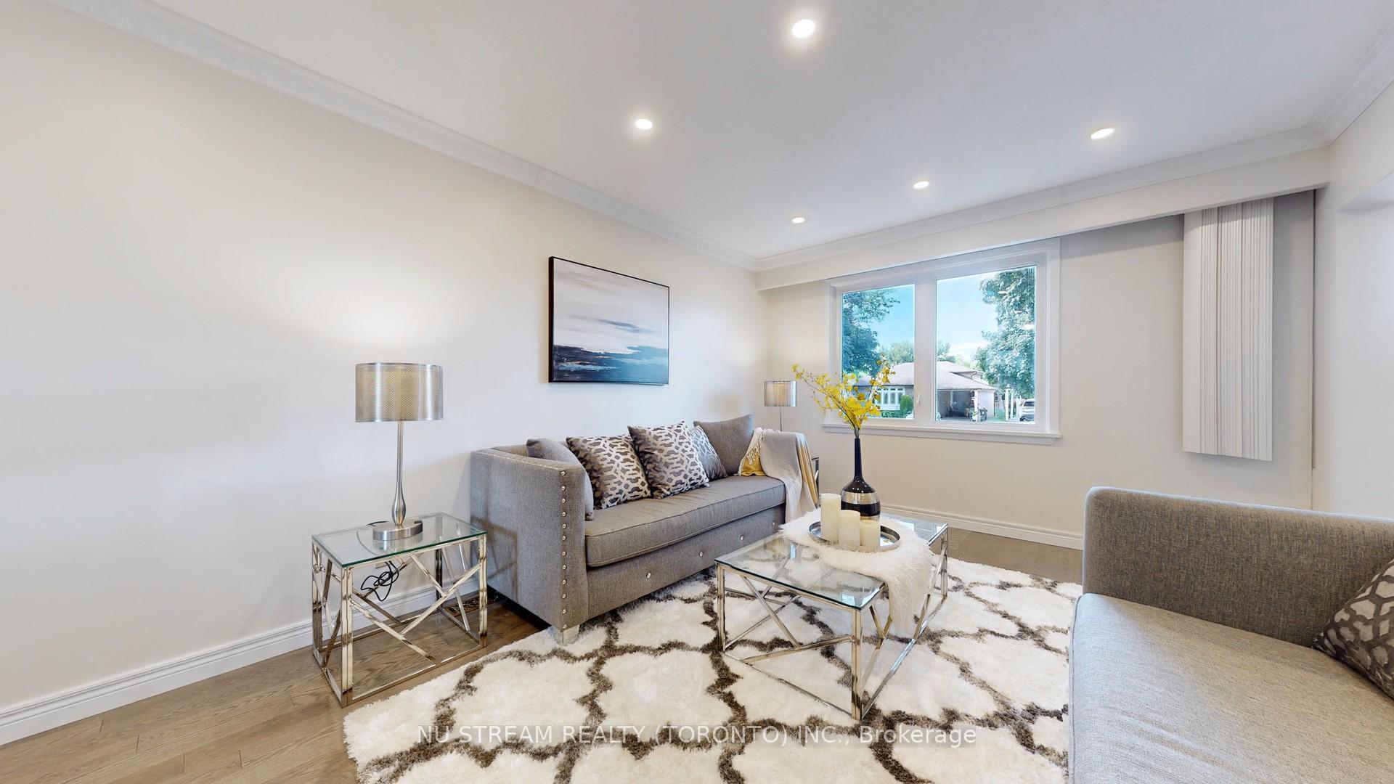 See all 40 photos
Property history
Facts and features
- BasementFinished
- Water, sewerMunicipal
- HeatingForced air
- CoolingCentral air
- Separate entrance
- Hardwood floors
- Central air
The homeDetached, 2-storey, Finished, separate entrance
- Type: Detached
- Style: 2-storey
- Basement: Finished, separate entrance
InsideHardwood, Lower level, Carpet free
- Flooring: Hardwood
- Laundry: Lower level
- Features: Carpet free
- Rooms above ground: 8
- Rooms in the basement: 2
- Bedrooms: 4 + 1 in the basement
- Bathrooms: 3
- Kitchens: 1
Outside and lotBrick, aluminum siding, Shingles, Concrete
- Exterior: Brick, aluminum siding
- Roof: Shingles
- Foundation: Concrete
- Other structures: Garden shed
- Size: 50.06 × 110.12 ft
- Zoning: Res
Parking1 Garage, Detached, Private
- Spaces: 1 Garage
- Garage: Detached
- Driveway: Private
Heating, water and powerForced air, gas, Central air, Municipal water
- Heating: Forced air, gas
- Cooling: Central air
- Water: Municipal water
- Sewer: Municipal sewer
Costs and taxesTaxes $4,304 a year
- Taxes, 2023: $4,304 a year
Included in the saleFurnace, a/c, hot water tank (owned)
- Included: Furnace, a/c, hot water tank (owned)
NearbyPublic transit, school
- Close to: Public transit, school
Listing detailsE11759665, Sold, Nov 29, 2024
- MLS® number: E11759665
- Status: Sold
- Listed on: Nov 29, 2024
- Days on market: 2
- Updated: Dec 1, 2024
- Possession: To Be Determined
- Occupied by: Owner
- Listing brokerage: NU STREAM REALTY (TORONTO) INC.
About this home
61 Manorglen Crescent, Scarborough (Agincourt South-Malvern West), ON M1S 1W3
Located in High Demand Agincourt Area Within Top Rated School Zone (Agincourt CI). Super Well Maintained And Recently Renovated From Top To Bottom. Gorgeous & Bright 4 + 1 Bedroom Fully Detached House On A Large Premium Lot. Hardwood Floor & Pot Lights Main Level. Laminate Upper & Lower Level. Expansive Eat-In Kitchen With Tons Of Additional Storage. Huge Basement Suite Could Be Used For A Nanny/In-Law/Income Suite. Basement Home Office Could Be Converted To An Extra Kitchen. Beatiful Fenced Backyard With Great Privacy. Close To All Amenities. Minutes From Hwy 401, TTC, GO Train, Subway, Park, Supmermarket, Restaurants & Hospital, Banks, Walmart And More. New Sheppard Subway Extension Coming Soon......
Ask about this home
A HOMEH agent will answer your questions about this home.
Around this home
Daily convenience, out of 100, from the distances below
Schools nearby
School rating, out of 10.
Helpful calculators
Your HOMEH agent

"I would see it this week."