

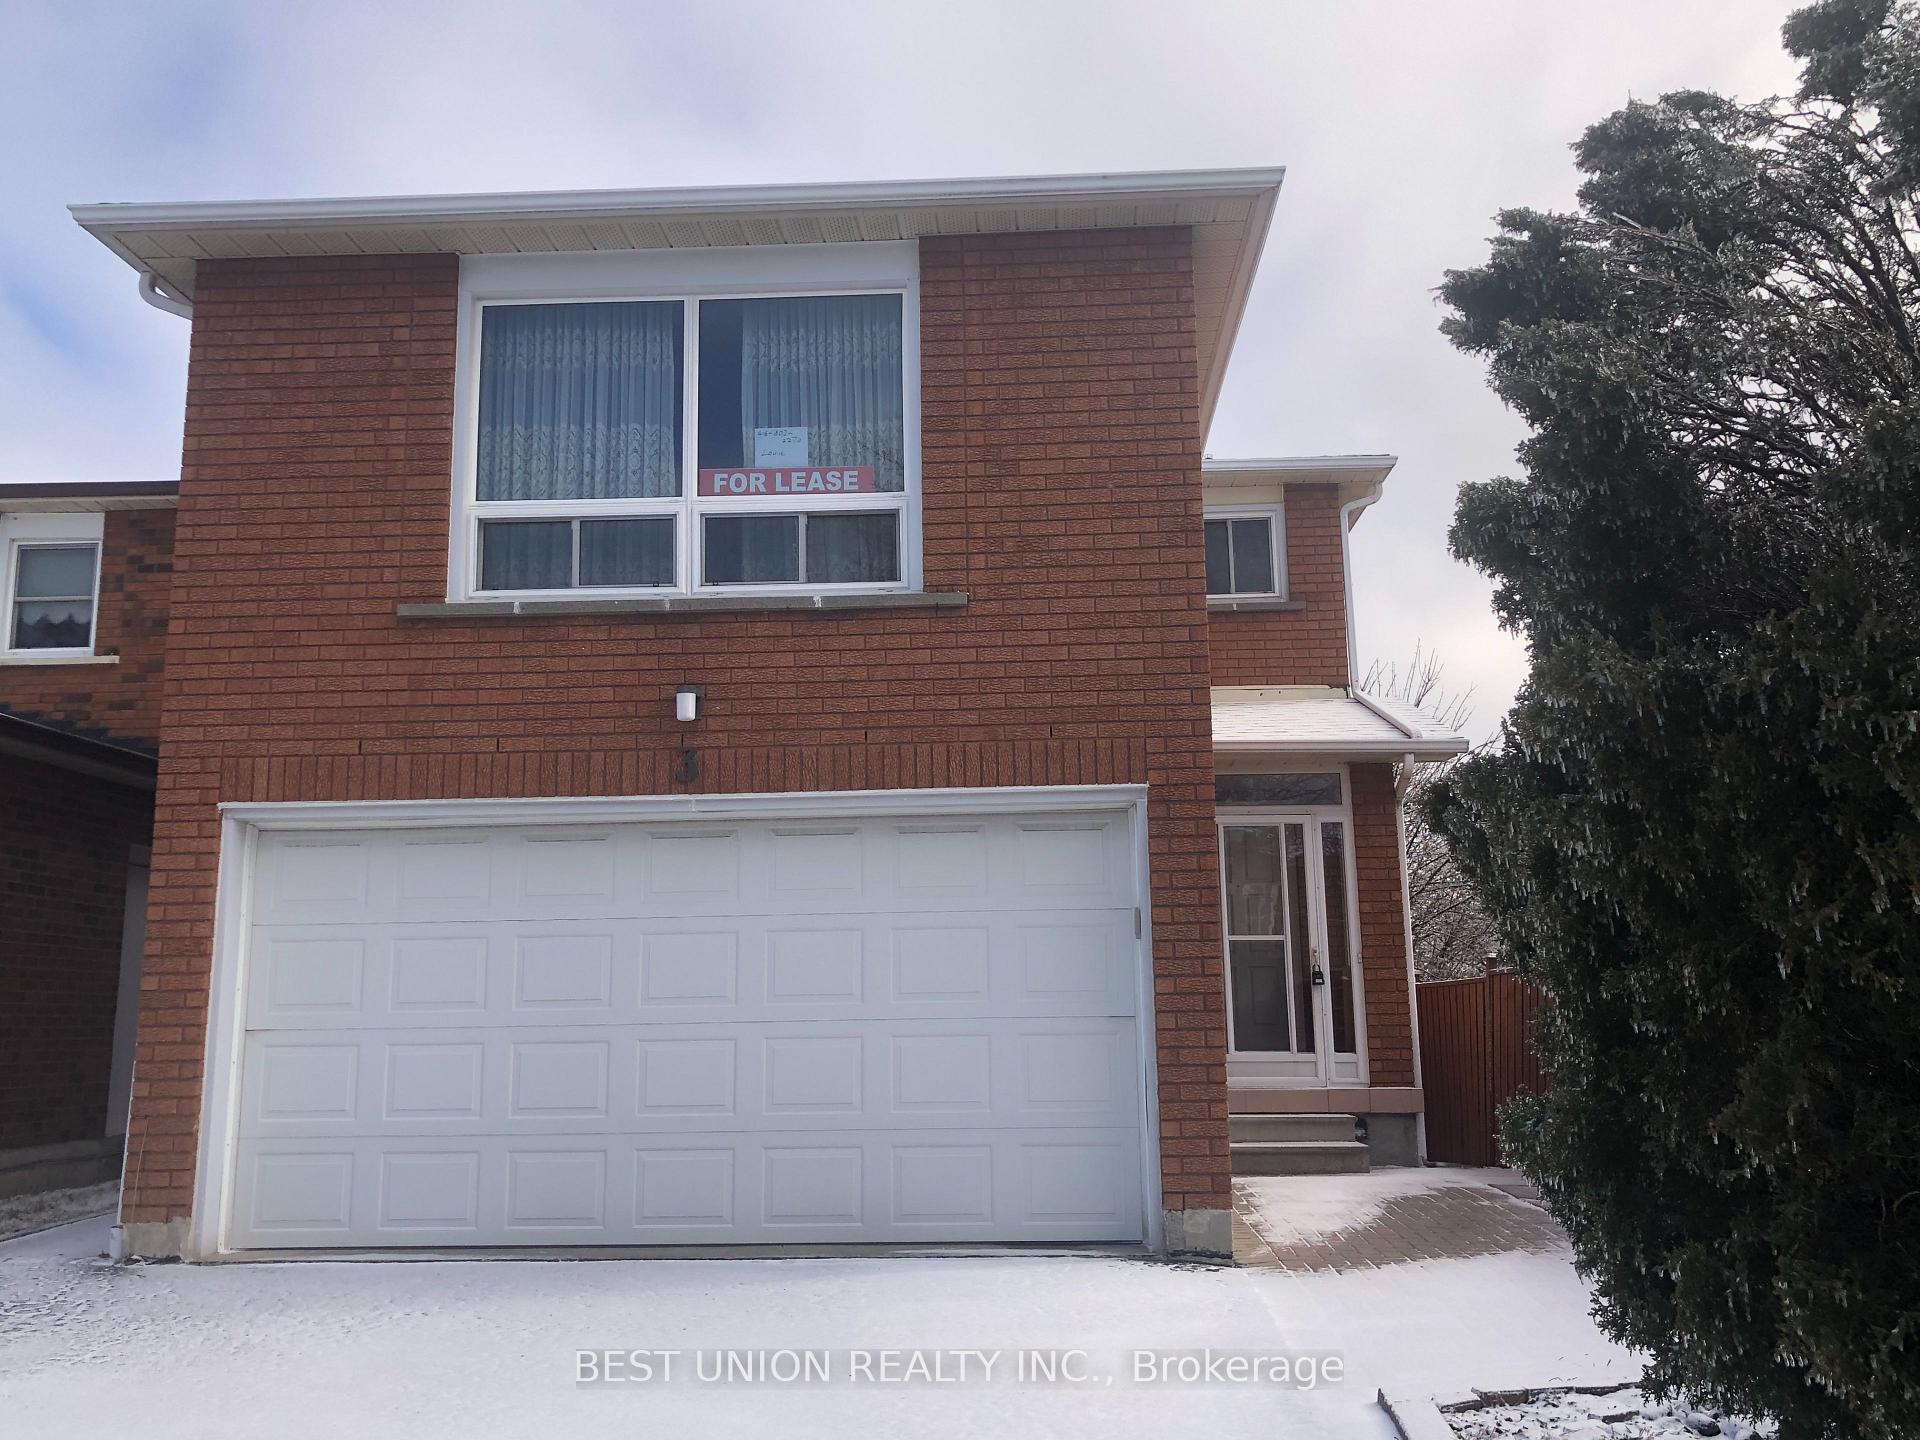
3 Myrna Lane
Detached Sold
1/233 Myrna Lane
Detached Sold
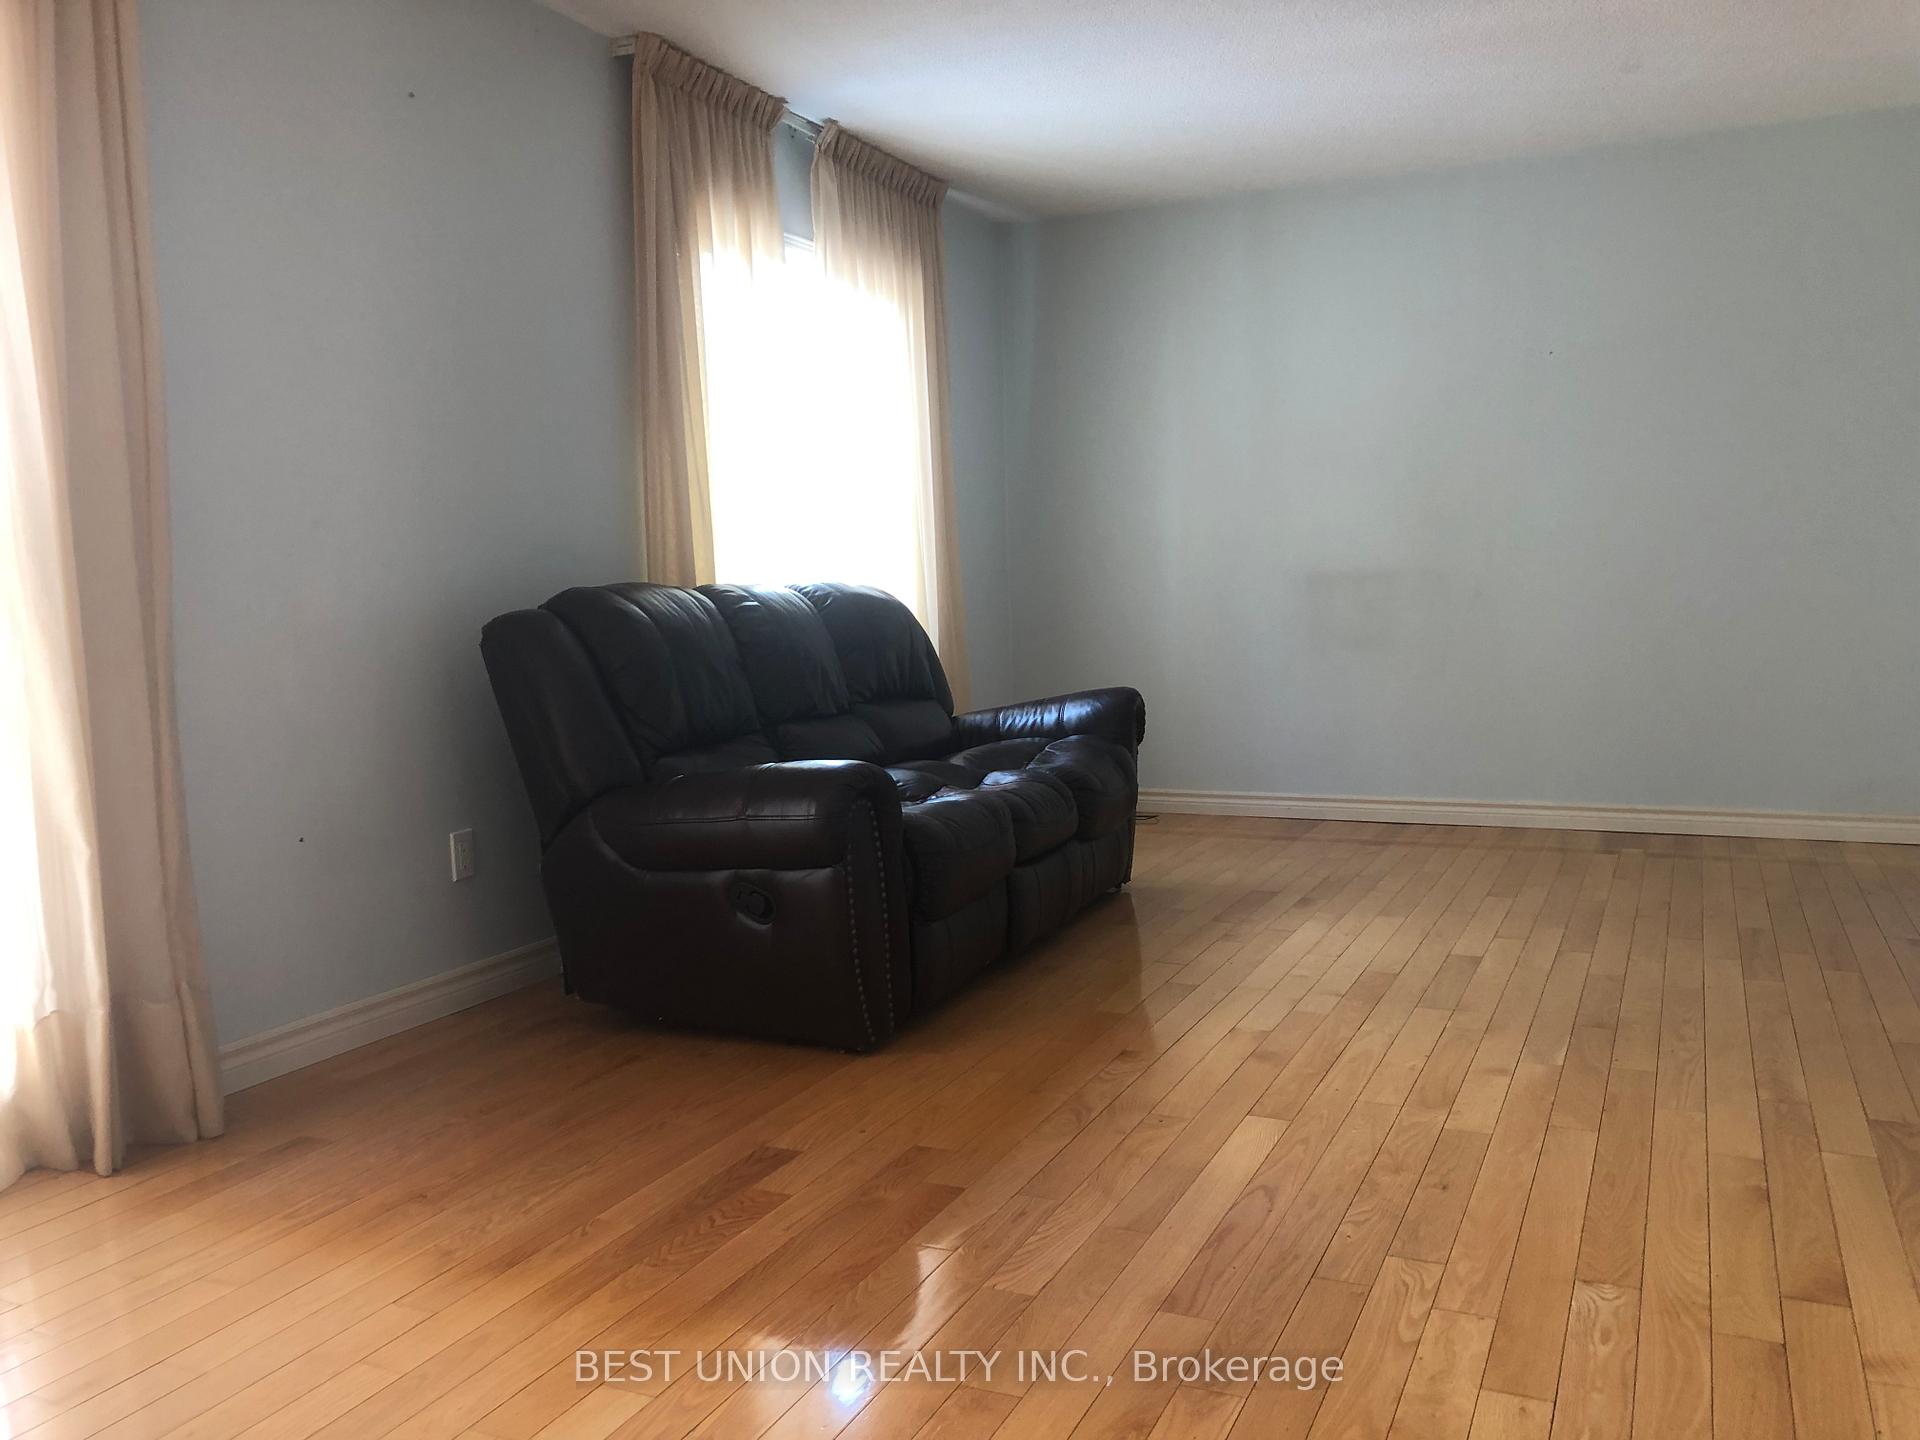 See all 23 photos
3+2 Bedrooms
4 Bathrooms
2 Garage
— sq.ft
29.52×124.67 ft
$4,677/yr
Property history
Facts and features
- BasementFinished
- Water, sewerMunicipal
- HeatingForced air
- CoolingCentral air
What stands out
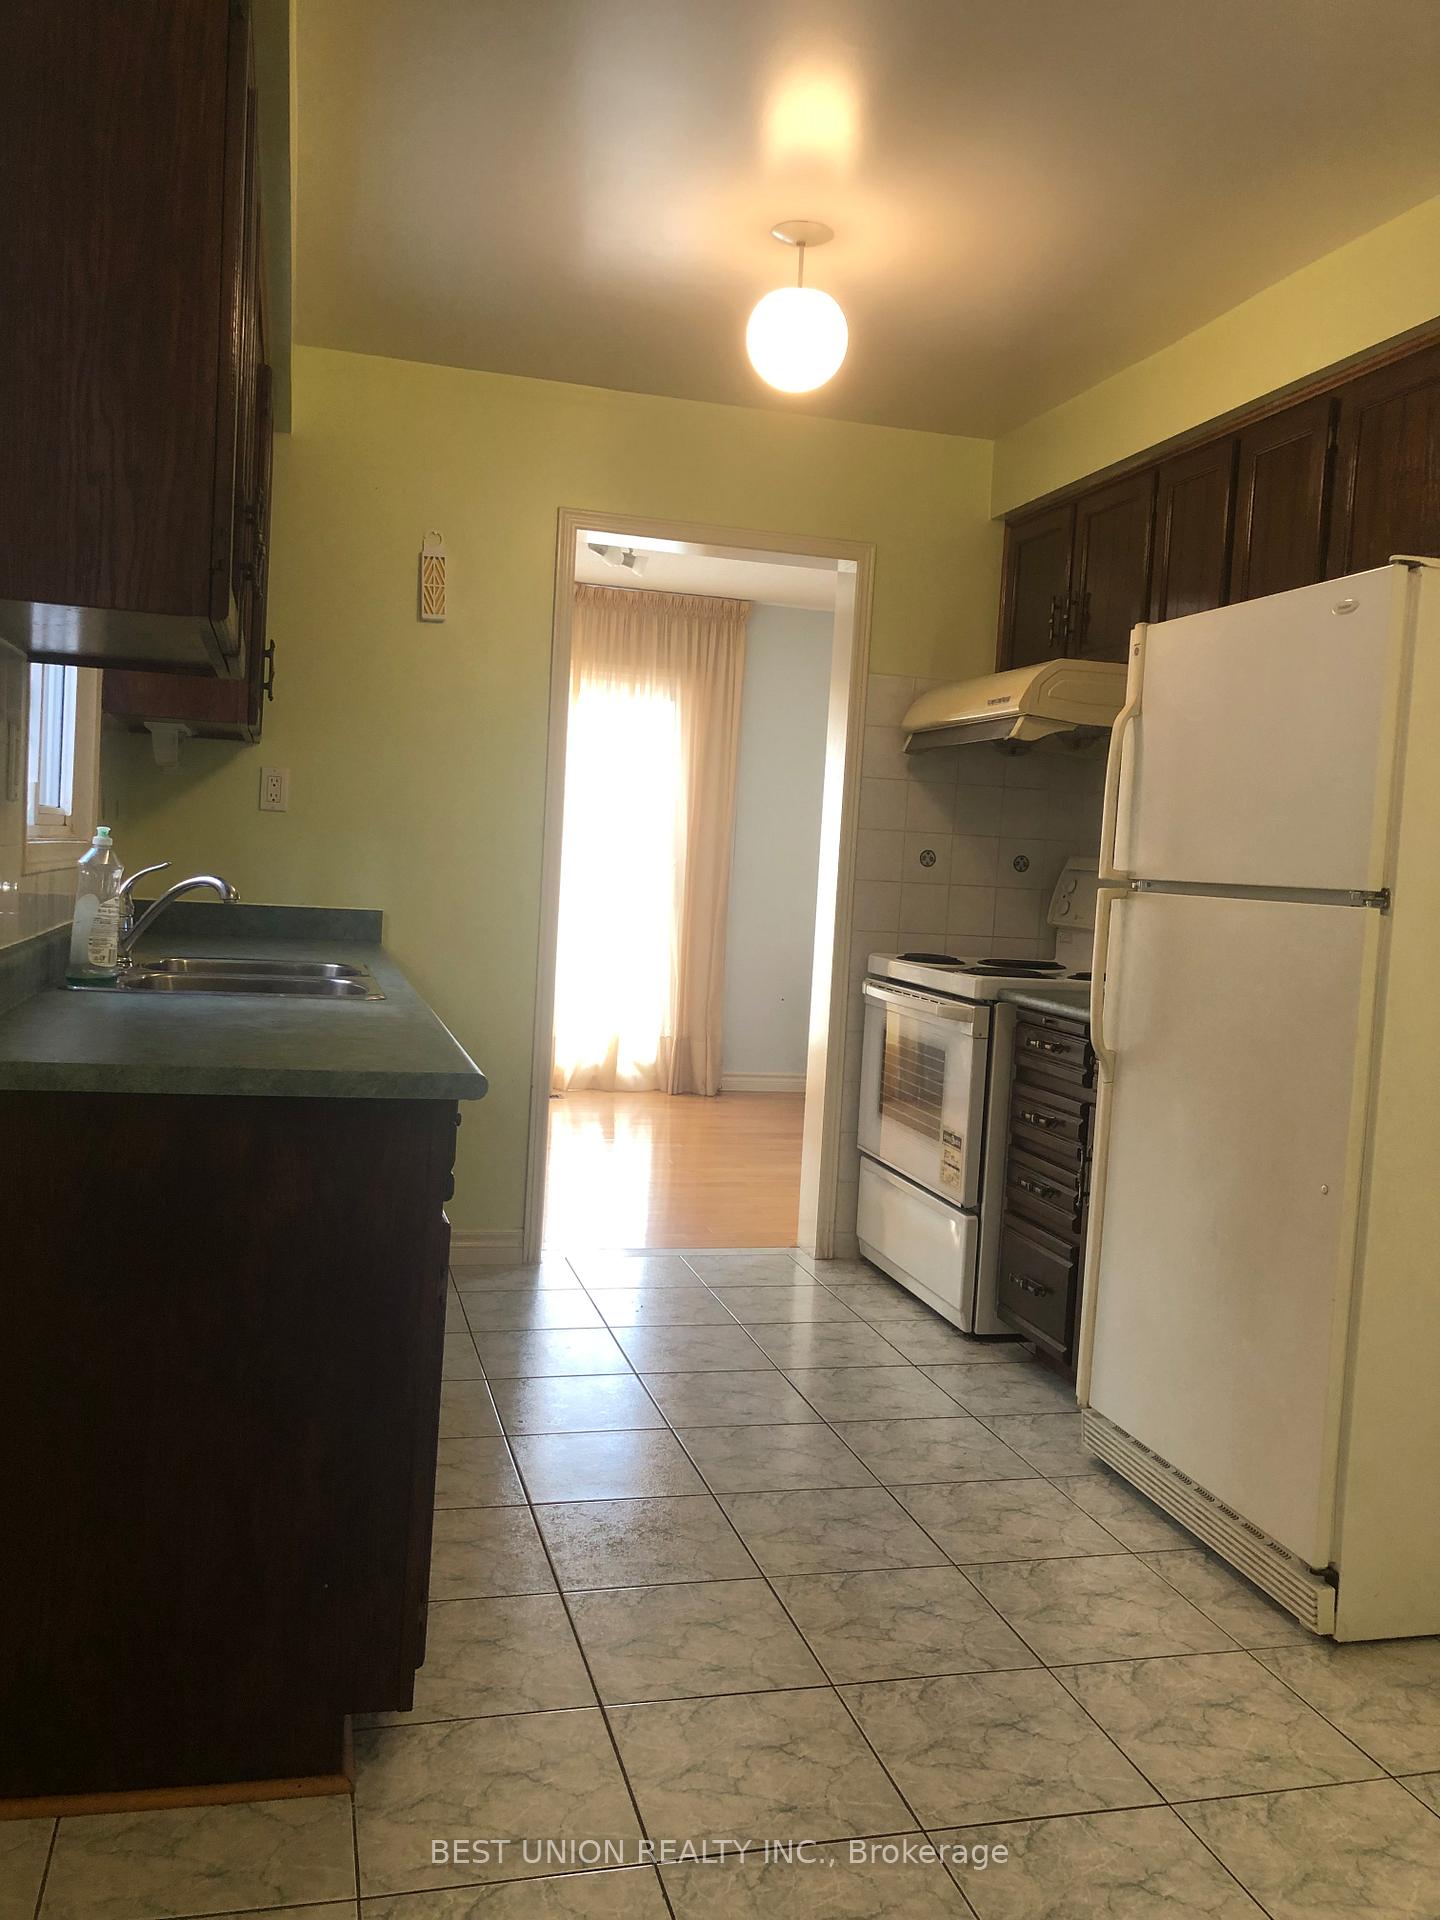
- Second kitchen
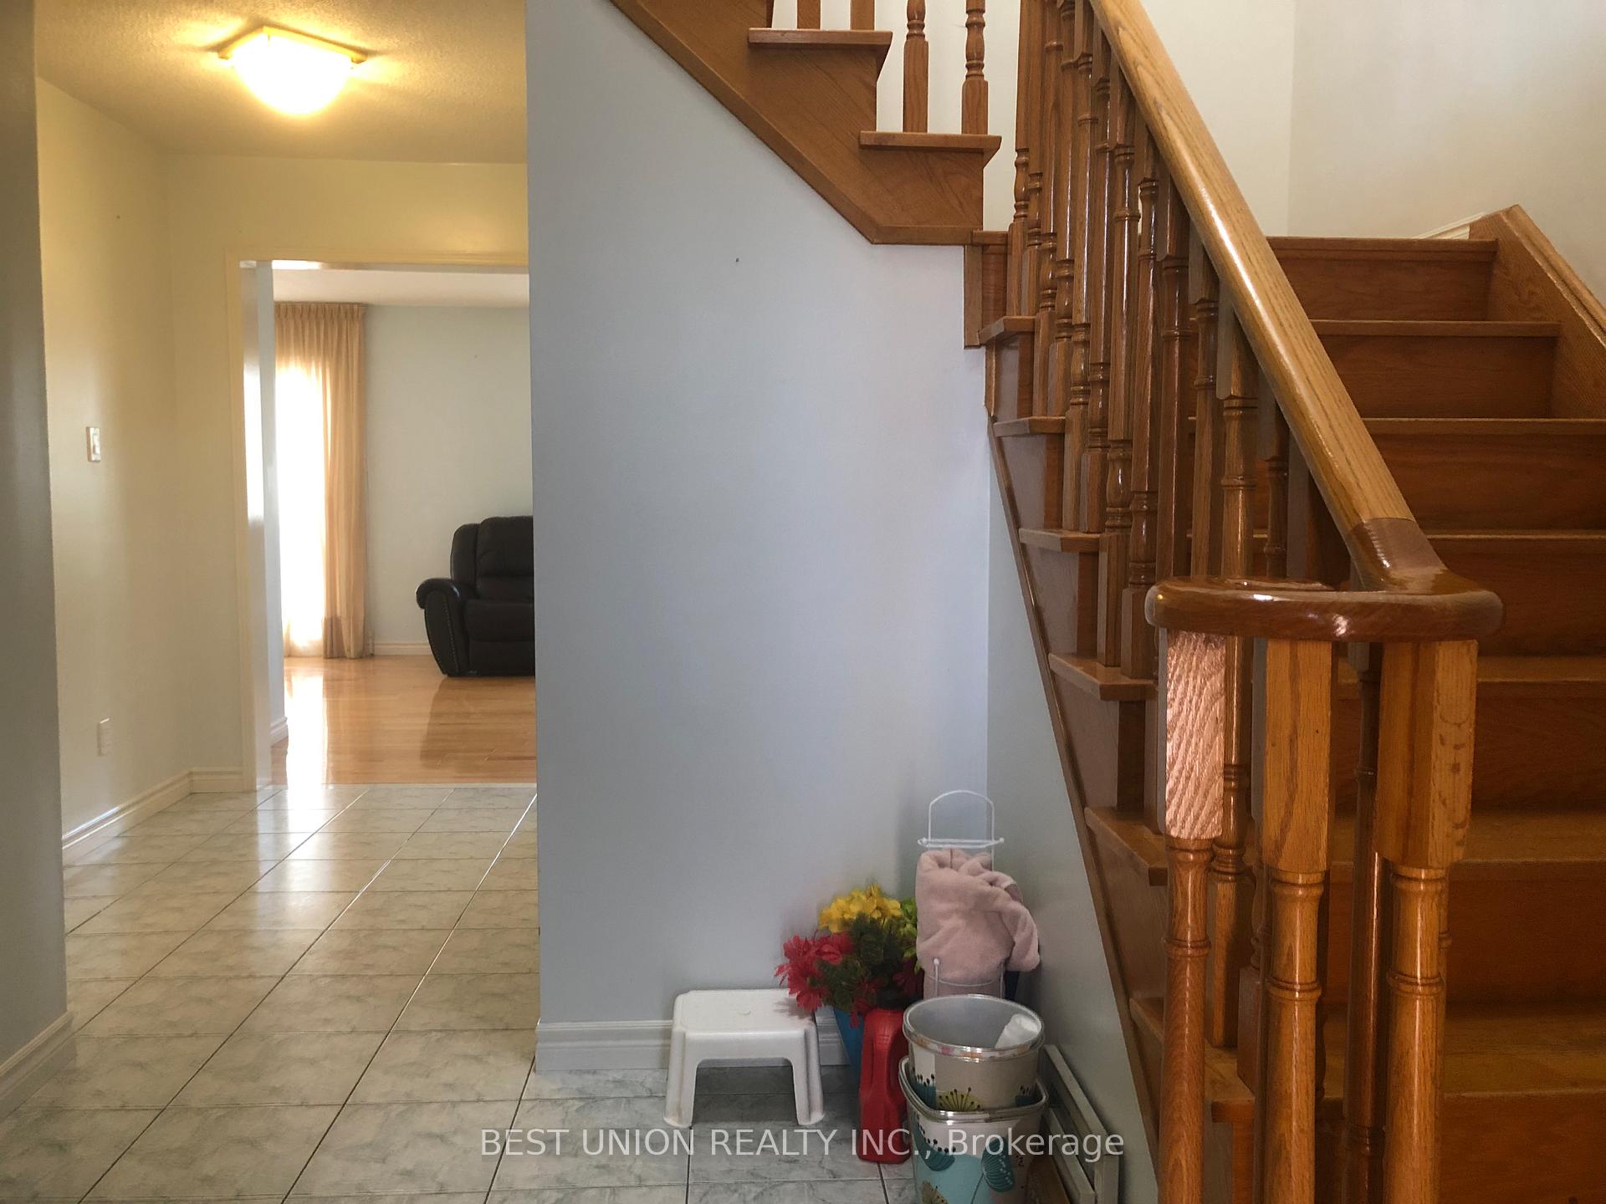
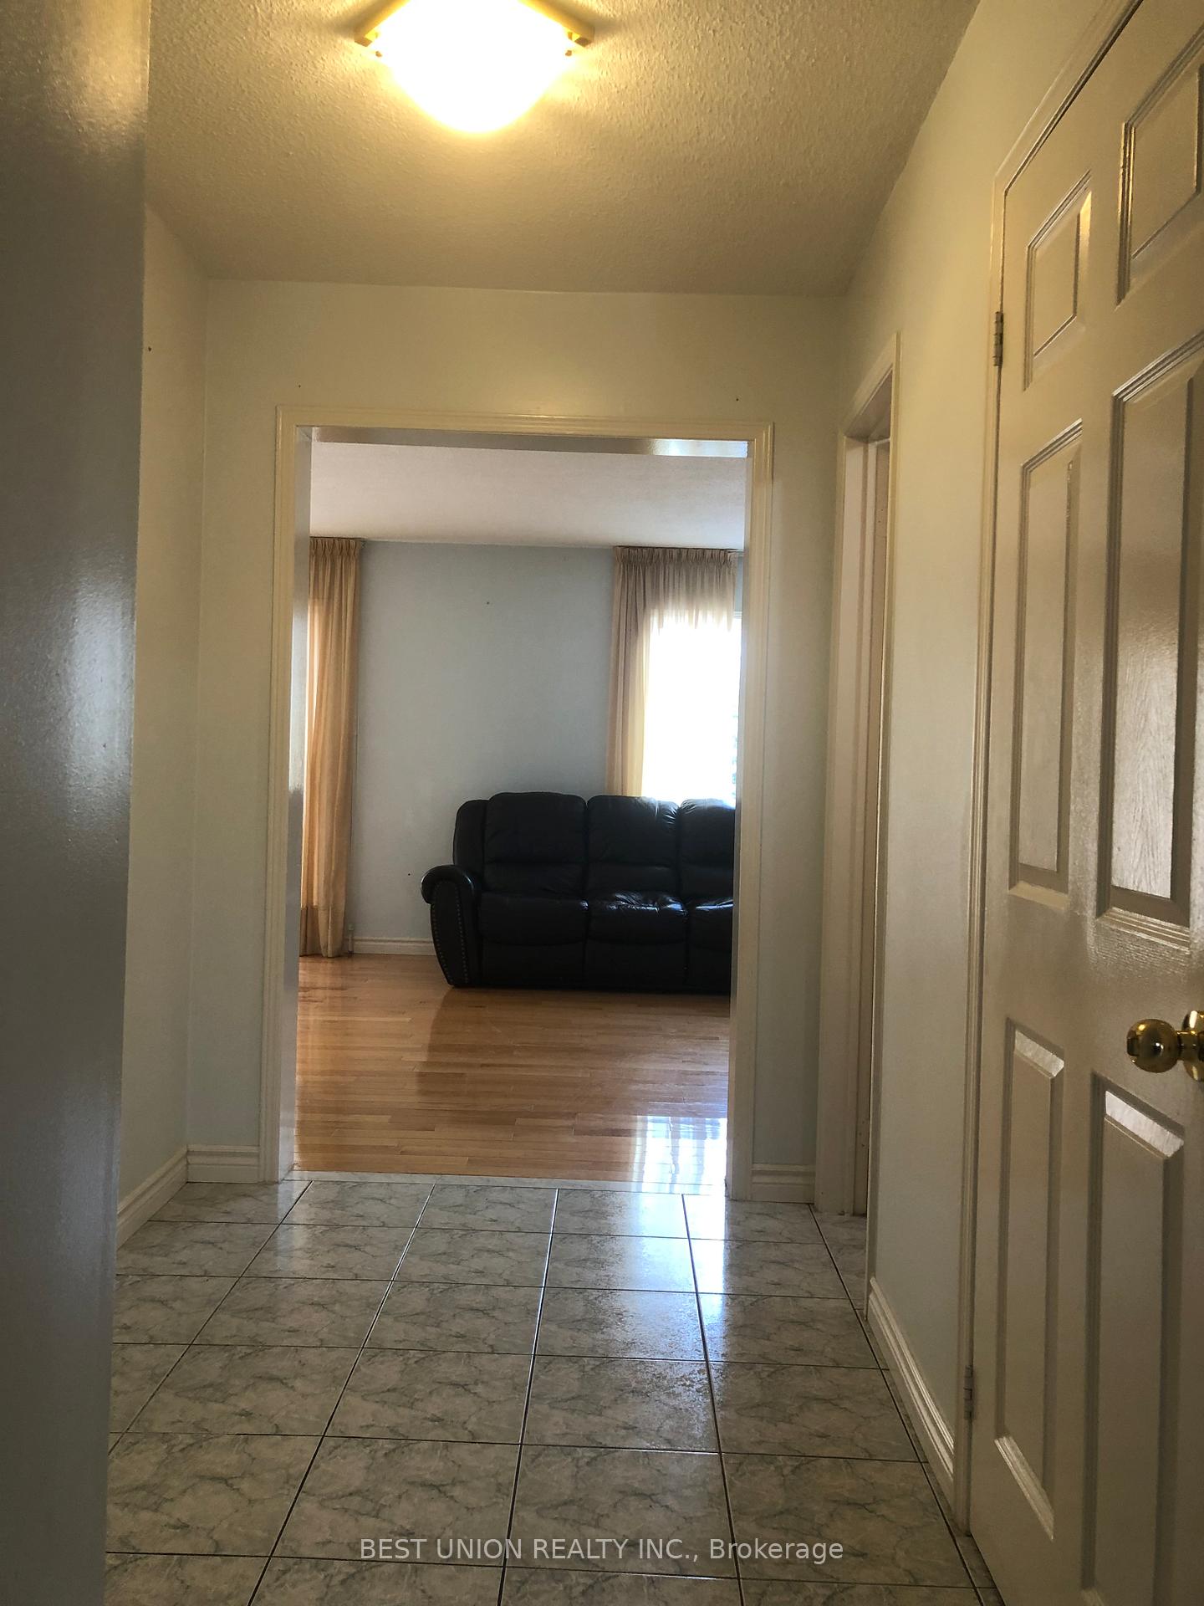
- Hardwood floors
- Fireplace
- Central air
The homeDetached, 2-storey, Finished
- Type: Detached
- Style: 2-storey
- Basement: Finished
InsideFireplace Yes, living room, Hardwood, Ceramic, Broadloom, Rooms above ground 7
- Fireplace: Yes, living room
- Flooring: Hardwood, Ceramic, Broadloom
- Rooms above ground: 7
- Rooms in the basement: 2
- Bedrooms: 3 + 2 in the basement
- Bathrooms: 4
- Kitchens: 2
- Family room: Yes
Outside and lotBrick, concrete, Asphalt shingle, Concrete
Outside
- Exterior: Brick, concrete
- Roof: Asphalt shingle
- Foundation: Concrete
- Size: 29.52 × 124.67 ft
Parking2 Garage, Attached, Private double
- Spaces: 2 Garage
- Garage: Attached
- Driveway: Private double
Heating, water and powerForced air, gas, Central air, Municipal water
- Heating: Forced air, gas
- Cooling: Central air
- Water: Municipal water
- Sewer: Municipal sewer
Costs and taxesTaxes $4,677 a year
- Taxes, 2023: $4,677 a year
Listing detailsE10423995, Sold, Nov 9, 2024
- MLS® number: E10423995
- Status: Sold
- Listed on: Nov 9, 2024
- Days on market: 20
- Updated: Nov 29, 2024
- Possession: 2025-01-15 / January 15, 2025
- Occupied by: Tenant
- Listing brokerage: BEST UNION REALTY INC.
About this home
3 Myrna Lane, Scarborough (Agincourt North), ON M1V 3N6
Well-Maintained Detached All Brick Exterior, 3 + 2 Beds Finished Basement W/Separate Entrance, 2 Kitchens, Hardwood Floors Throughout Main Floor. Spacious Family Room On The Upper Level. Privately Fenced Back Yard, Front Covered Porch. Close To All Amenities, TTC, Minutes To Highway, Steps To School, Park, Pacific Mall, Woodside Square & Scarborough Town Centre Shopping Malls.
Read more
Ask about this home
A HOMEH agent will answer your questions about this home.
Ask a question
Thinking of selling your home?See what your home is worth today.
Around this home
Brimley/Finch
Errands
Parks
Schools
Daily convenience, out of 100, from the distances below
ParkAlexmuir Park · 3 within 1 km6 min walk358 m
GroceryShell Select12 min walk715 m
SchoolAlexmuir Junior Public School8 min walk520 m
PharmacyBrimley Pharmacy3 min walk215 m
Cafés & foodReginos Pizza · 15 within 1 km3 min walk193 m
Gym & rec centreGoldhawk Public Library and Neighborhood Centre22 min walk1.3 km
LibraryToronto Public Library - Woodside Square15 min walk924 m
WalkDriveStraight-line distance, open map data
Grocery0.7 km
Park0.4 km
Dining0.9 km
Schools nearby
School rating, out of 10.
Alexmuir Junior Public Schoolelementary · Public · 0.5 km
7.0/10Good
Brimwood Boulevard Junior Public Schoolelementary · Public · 0.6 km
6.6/10Good
St Marguerite Bourgeoys Catholic Catholic Schoolelementary · Catholic · 0.6 km
—
Contact agent
Helpful calculators
Mortgage
Affordability
Closing costs
Land transfer tax
Property tax
Down payment
CMHC insurance
Stress test
Cashback Rebate
Your HOMEH agent

NimaHOMEH agent · Scarborough
"I would see it this week."
Ask Nima