

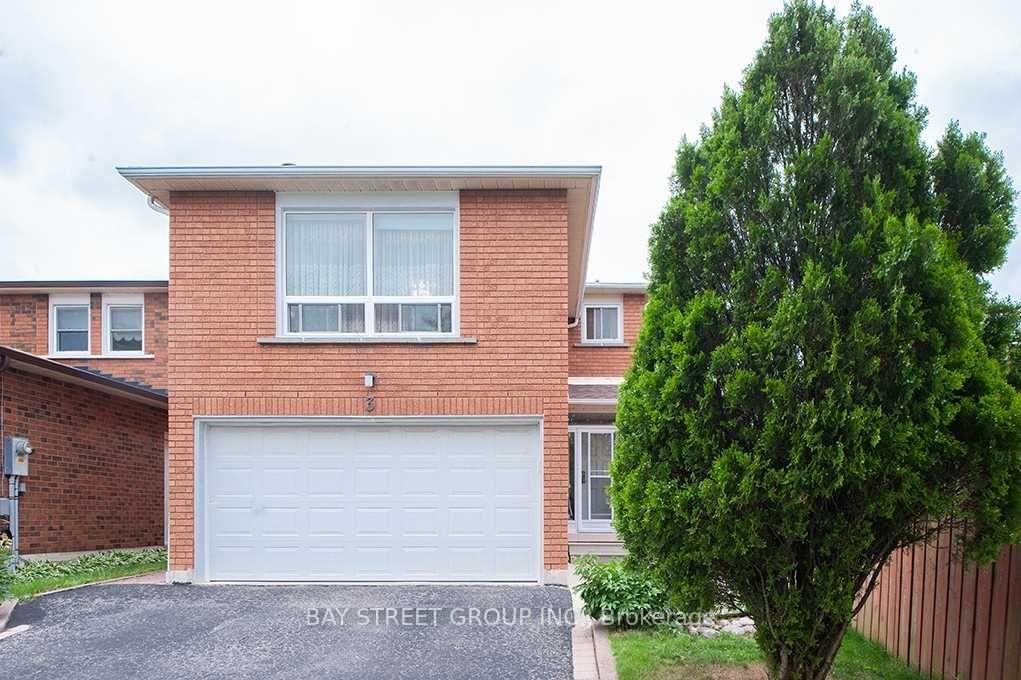
3 Myrna Lane
Detached Terminated
1/73 Myrna Lane
Detached Terminated
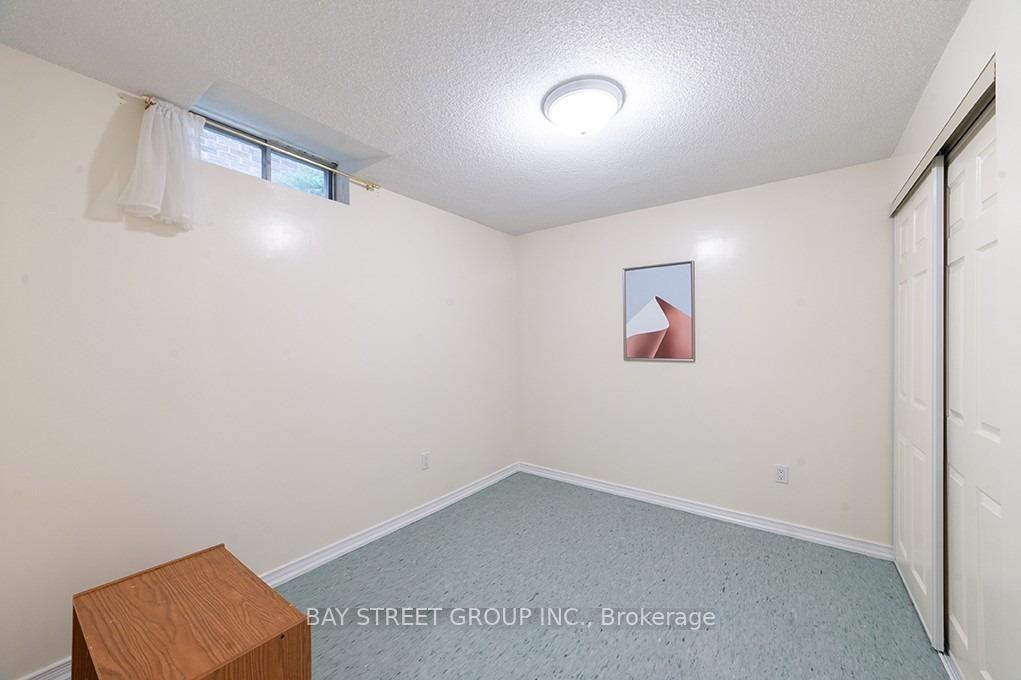 See all 7 photos
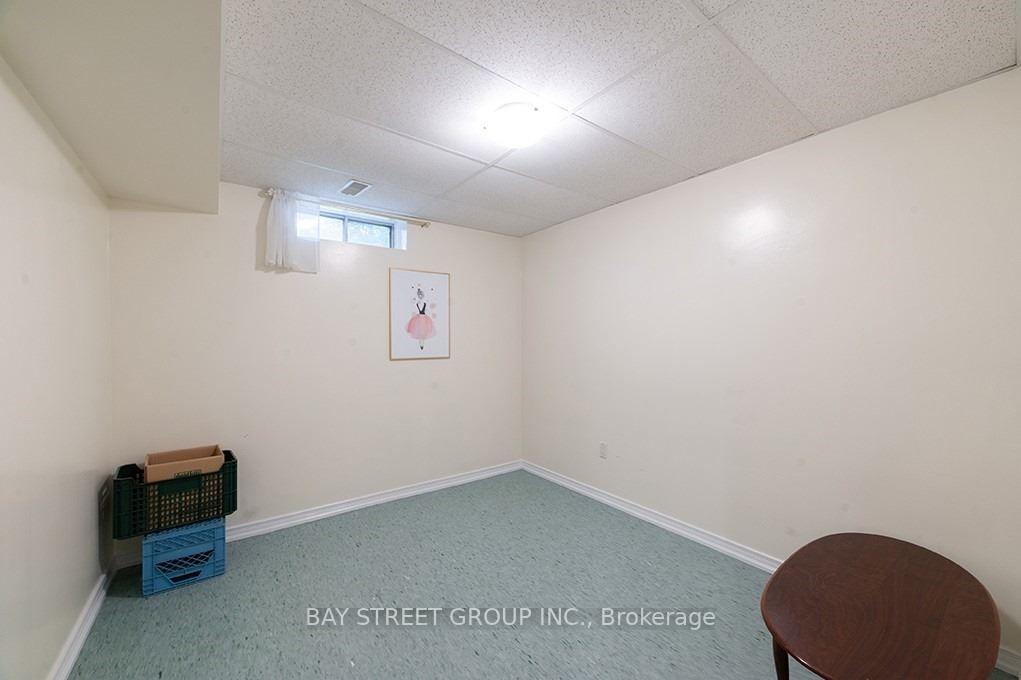
2 Bedrooms
1 Bathroom
0 Garage
— sq.ft
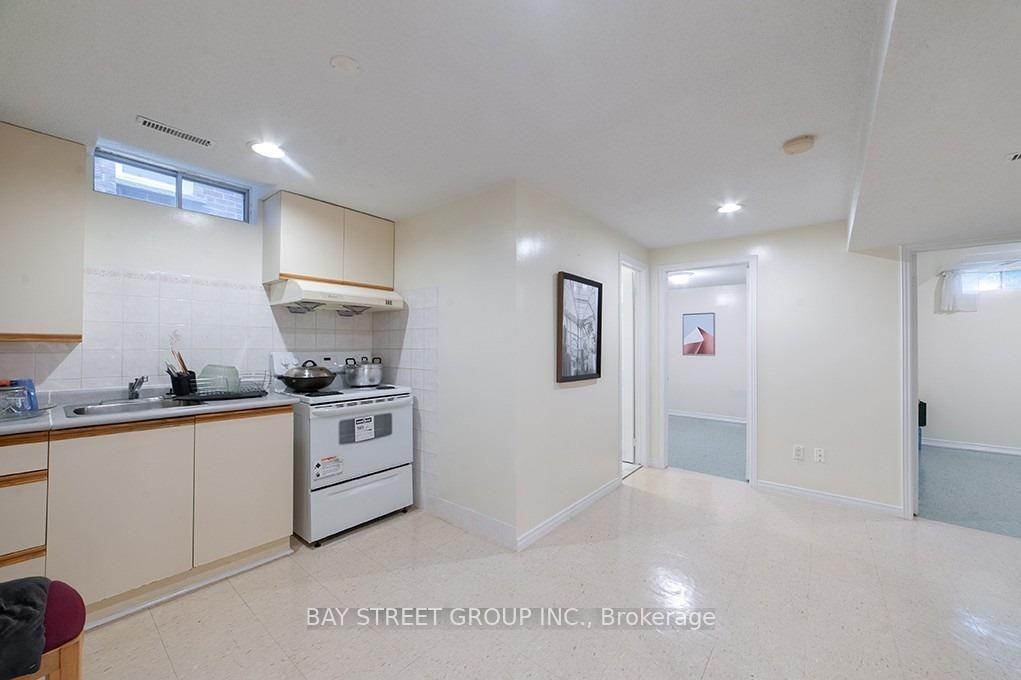
Basement
— Unit
Property history
- $1,550ExpiredList: 2026-04-20|End: 2026-06-30|71 daysE13021510
- $2,300TerminatedList: 2025-04-07|End: 2025-04-25|18 daysE12068038
- $1,600TerminatedList: 2025-03-13|End: 2025-04-10|28 daysE12018668
Facts and features
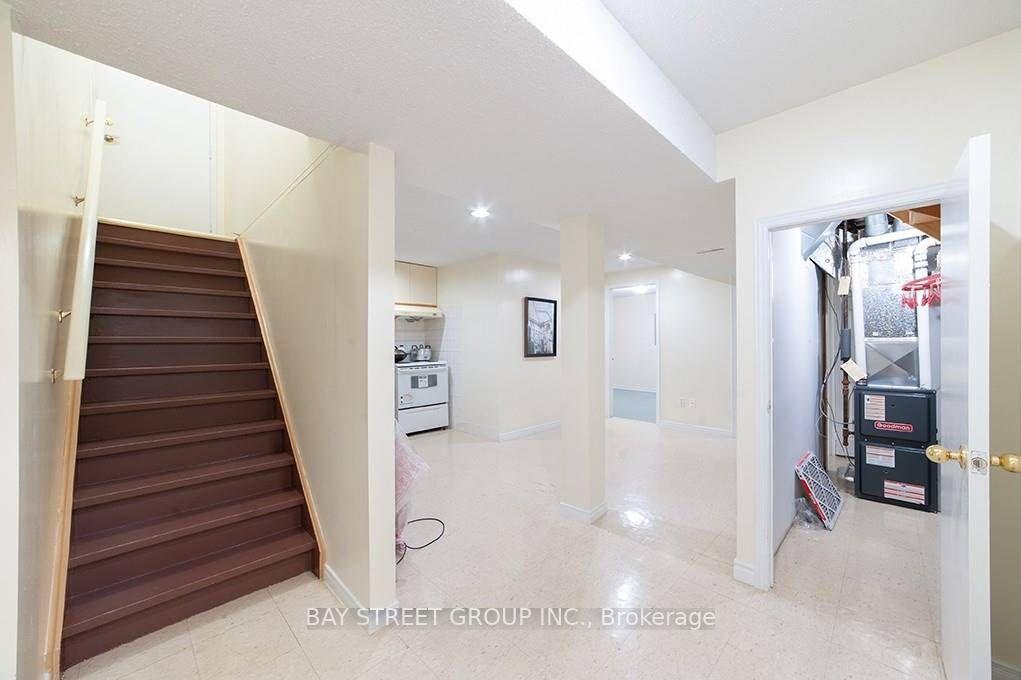
- BasementFinished
- Lease term12 months
- FurnishedFurnished
- LaundryEnsuite
What stands out
- Fireplace
- Central air
The homeDetached, 2-storey, Finished
- Type: Detached
- Style: 2-storey
- Basement: Finished
InsideFireplace Yes, Ensuite, lower level, Other
- Fireplace: Yes
- Laundry: Ensuite, lower level
- Features: Other
- Rooms above ground: 3
- Bedrooms: 2
- Bathrooms: 1
- Kitchens: 1
Outside and lotBrick, Asphalt shingle, Other
- Exterior: Brick
- Roof: Asphalt shingle
- Foundation: Other
Parking1 Parking, Attached, Private
- Spaces: 1 Parking
- Garage: Attached
- Driveway: Private
Heating, water and powerForced air, gas, Central air, Municipal water
- Heating: Forced air, gas
- Cooling: Central air
- Water: Municipal water
- Sewer: Municipal sewer
Rent and termsRent $1,600 a month, Basement, Furnished
- Rent: $1,600 a month
- Space for rent: Basement
- Furnished: Furnished
- Lease: 12 months
- Paid: Monthly
- Rent includes: All inclusive
- Deposit: Required
- Credit check: Required
- Employment letter: Required
- Rental application: Required
- References: Required
Listing detailsE12018668, Terminated, Mar 13, 2025
- MLS® number: E12018668
- Status: Terminated
- Listed on: Mar 13, 2025
- Days on market: 28
- Updated: Apr 10, 2025
- Possession: 2025-03-13 / Immediate
- Occupied by: Vacant
- Listing brokerage: BAY STREET GROUP INC.
About this home
3 Myrna Lane, Scarborough (Agincourt North), ON M1V 3N6
Other
Well-Maintained Detached All Brick Exterior, lower floor, 2 Beds Finished Basement W/Separate Entrance, 1 kitchen, 1 bathroom; 1 washer. All furniture provided, move-in ready. Huge Backyard, Direct Access to Brimley through Backyard. Close to amenities, TTC bus stop, Schools, Supermarket, Woodside Square, STC Mall. Close to Pacific Mall and Go Train station. Just minutes from 404 and 401 highways! Tenant share 1/3 of Utilities. 1 parking on drive way
Read more
Ask about this home
A HOMEH agent will answer your questions about this home.
Ask a question
Around this home
Brimley And Finch
Errands
Parks
Schools
Daily convenience, out of 100, from the distances below
ParkAlexmuir Park · 3 within 1 km6 min walk358 m
GroceryShell Select12 min walk715 m
SchoolAlexmuir Junior Public School8 min walk520 m
PharmacyBrimley Pharmacy3 min walk215 m
Cafés & foodReginos Pizza · 15 within 1 km3 min walk193 m
Gym & rec centreGoldhawk Public Library and Neighborhood Centre22 min walk1.3 km
LibraryToronto Public Library - Woodside Square15 min walk924 m
WalkDriveStraight-line distance, open map data
Grocery0.7 km
Park0.4 km
Dining0.9 km
Schools nearby
School rating, out of 10.
Alexmuir Junior Public Schoolelementary · Public · 0.5 km
7.0/10Good
Brimwood Boulevard Junior Public Schoolelementary · Public · 0.6 km
6.6/10Good
St Marguerite Bourgeoys Catholic Catholic Schoolelementary · Catholic · 0.6 km
—
Contact agent
Helpful calculators
Rent vs buy
Affordability
Mortgage
Down payment
Stress test
CMHC insurance
Your HOMEH agent

KimHOMEH agent · Scarborough
"I would see it this week."
Ask Kim