

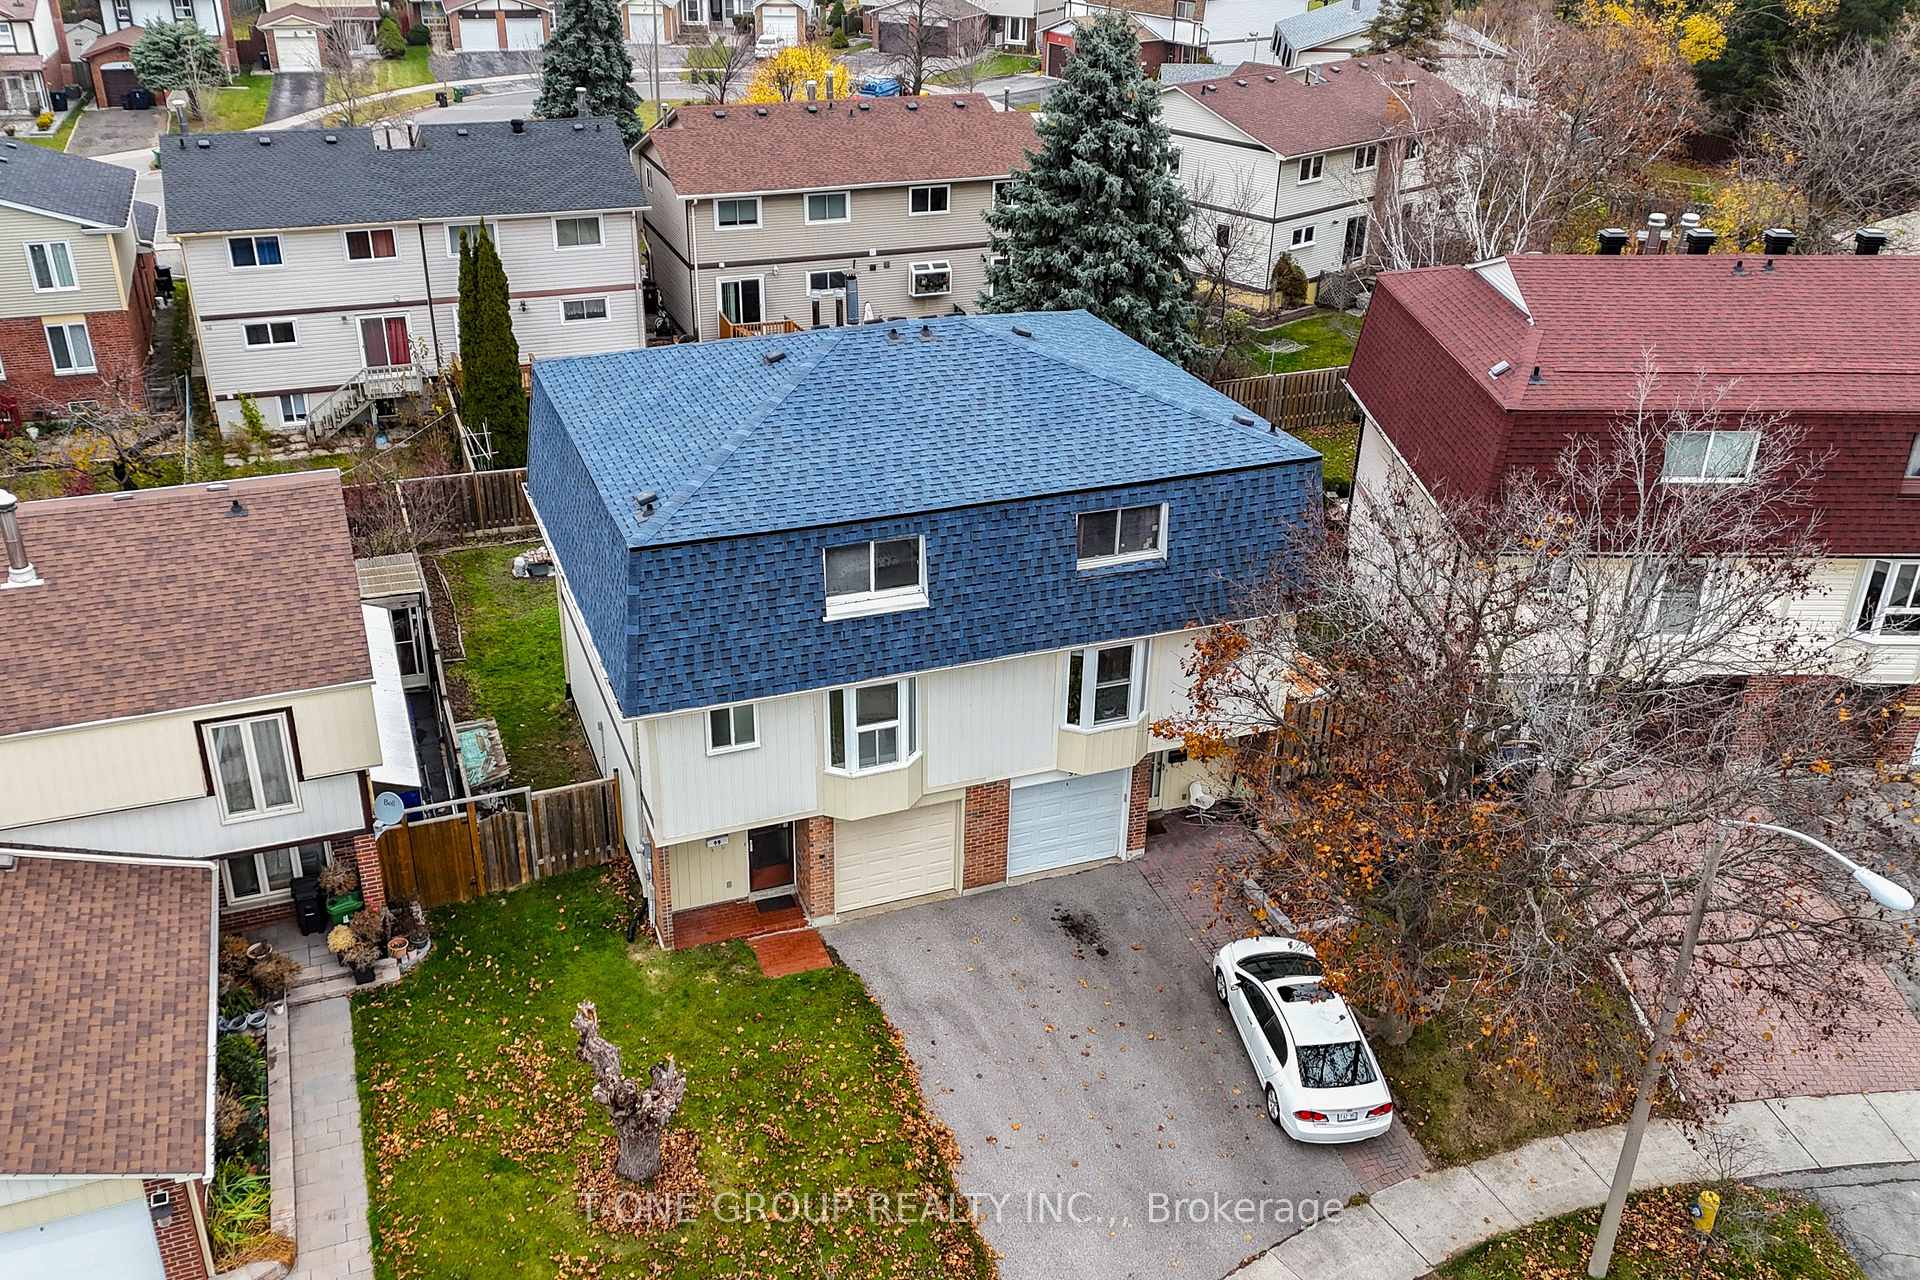
99 Sadlee Cove Crescent
Semi-Detached Sold
1/2799 Sadlee Cove Crescent
Semi-Detached Sold
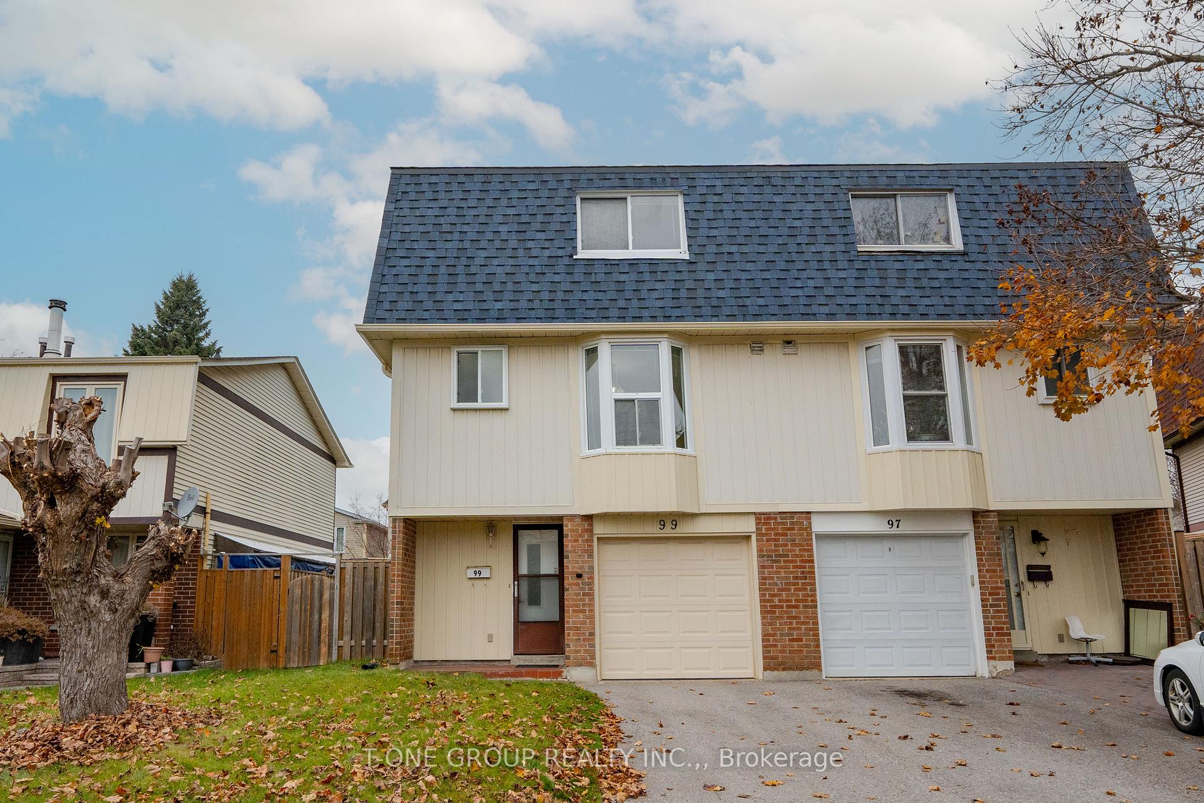
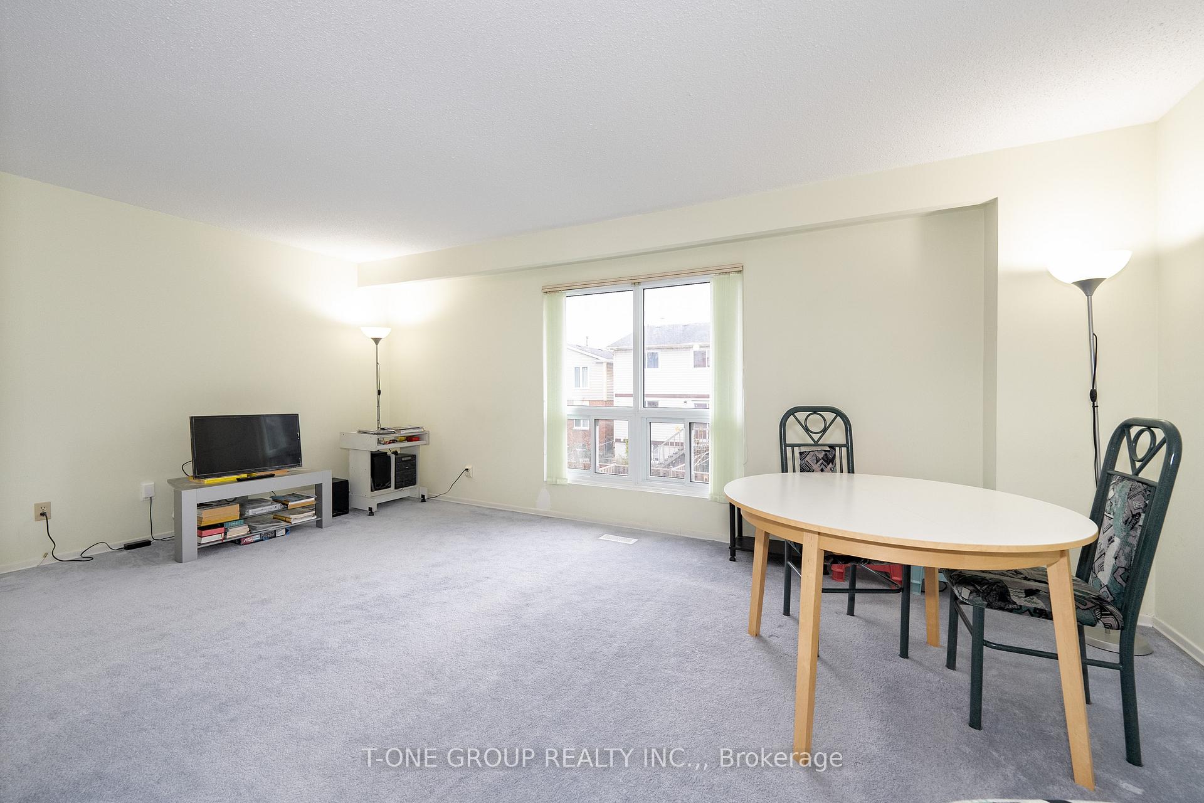
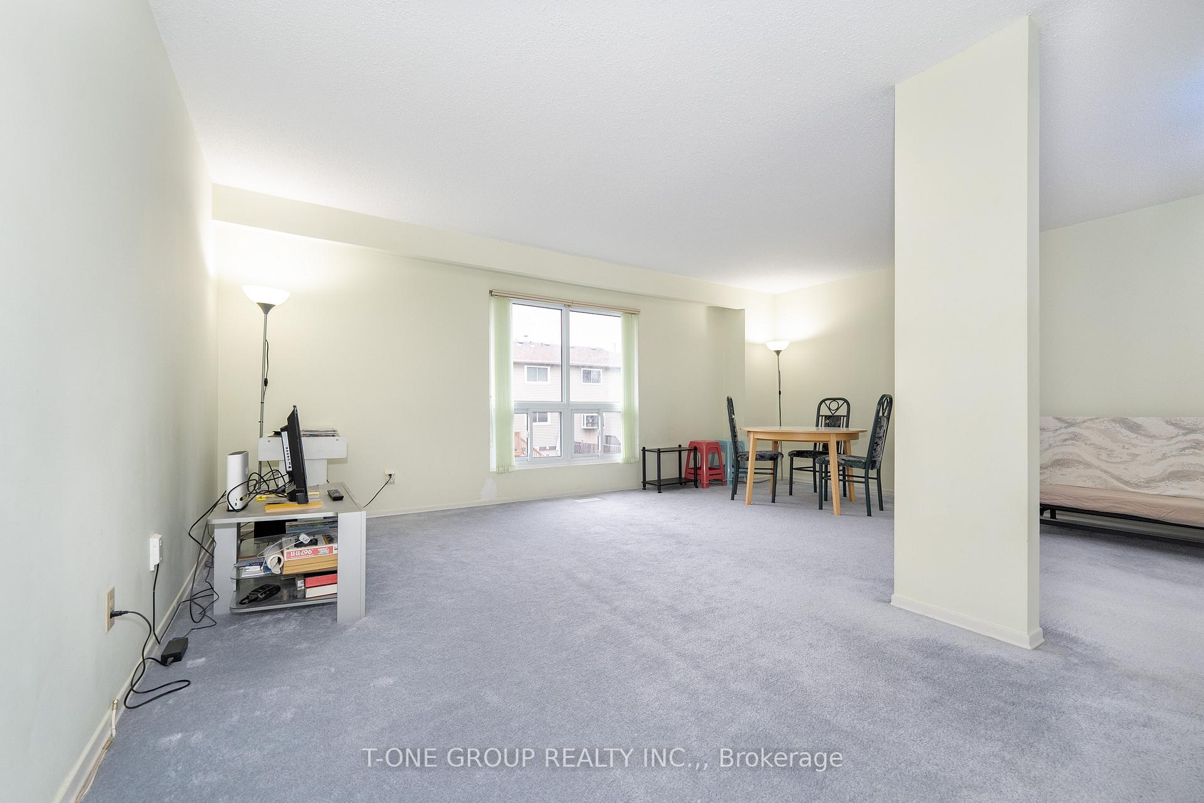
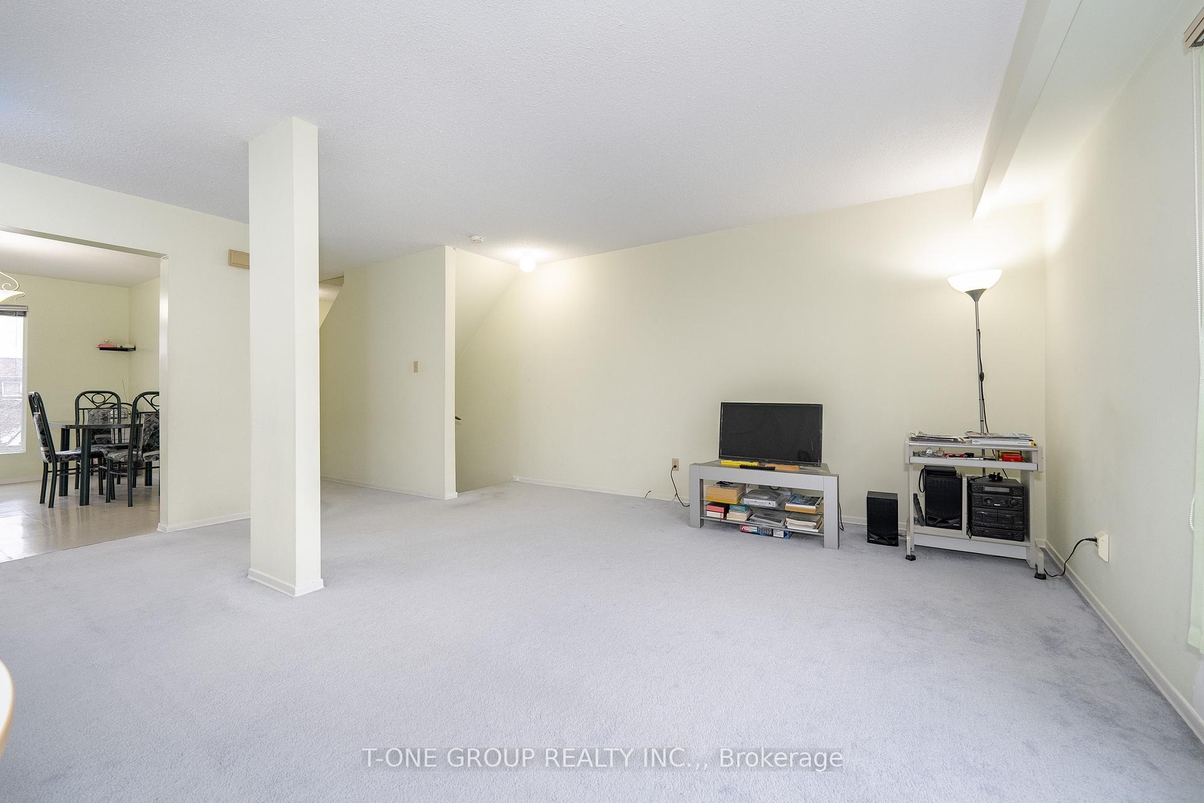 See all 27 photos
3 Bedrooms
2 Bathrooms
1 Garage
— sq.ft
30.97×102.52 ft
$4,007/yr
Property history
Facts and features
- BasementWalk-out
- Water, sewerMunicipal
- HeatingForced air
- CoolingCentral air
What stands out
- Central air
The homeSemi-Detached, 2-storey, Finished with walk-out
- Type: Semi-Detached
- Style: 2-storey
- Basement: Finished with walk-out
InsideBroadloom, Rooms above ground 6, Rooms in the basement 1
- Flooring: Broadloom
- Rooms above ground: 6
- Rooms in the basement: 1
- Bedrooms: 3
- Bathrooms: 2
- Kitchens: 1
Outside and lotAluminum siding, brick, Unknown, Unknown
Outside
- Exterior: Aluminum siding, brick
- Roof: Unknown
- Foundation: Unknown
- Size: 30.97 × 102.52 ft
Parking1 Garage, Built-in, Private
- Spaces: 1 Garage
- Garage: Built-in
- Driveway: Private
Heating, water and powerForced air, gas, Central air, Municipal water
- Heating: Forced air, gas
- Cooling: Central air
- Water: Municipal water
- Sewer: Municipal sewer
Costs and taxesTaxes $4,007 a year, HST included in the price
- Taxes, 2024: $4,007 a year
- HST: HST included in the price
Included in the saleExisting appliances including fridge, cooktop, oven, dishwasher, washer, dryer, electric light fixtures.
- Included: Existing appliances including fridge, cooktop, oven, dishwasher, washer, dryer, electric light fixtures.
Listing detailsE10441362, Sold, Nov 22, 2024
- MLS® number: E10441362
- Status: Sold
- Listed on: Nov 22, 2024
- Days on market: 11
- Updated: Dec 3, 2024
- Possession: To Be Determined
- Occupied by: Owner
- Listing brokerage: T-ONE GROUP REALTY INC.,
About this home
99 Sadlee Cove Crescent, Scarborough (Milliken), ON M1V 1Y3
Bright & Well Kept. Spacious Home. Professionally Finished W/O Basement With Access To Garage. Prime location and family friendly neighborhood. Conveniently located steps from the TTC, schools, parks, libraries, and a short distance to Pacific Mall, GO Train, and all major amenities like Rona, No Frills, Tim Hortons, and various restaurants. Don't miss your chance to own this gem in a thriving neighborhood!
Read more
Ask about this home
A HOMEH agent will answer your questions about this home.
Ask a question
Thinking of selling your home?See what your home is worth today.
Around this home
Brimley/Steeles
Errands
Parks
Schools
Daily convenience, out of 100, from the distances below
ParkAudrelane Park · 2 within 1 km10 min walk599 m
GroceryAI Premium Food Mart8 min walk517 m
SchoolÉcole élémentaire Laure-Rièse5 min walk330 m
PharmacyiHealth Pharmacy8 min walk515 m
Cafés & foodGinger and Onion Cuisine · 5 within 1 km9 min walk570 m
Gym & rec centreGoldhawk Public Library and Neighborhood Centre6 min walk349 m
LibraryToronto Public Library - Goldhawk Park6 min walk362 m
WalkDriveStraight-line distance, open map data
Grocery0.5 km
Park0.6 km
Coffee0.7 km
Dining0.6 km
Gym1.6 km
Schools nearby
School rating, out of 10.
École élémentaire Laure-Rièseelementary · Public · 0.3 km
7.6/10Good
Agnes Macphail Public Schoolelementary · Public · 0.3 km
8.9/10Excellent
Prince of Peace Catholic Schoolelementary · Catholic · 0.5 km
7.5/10Good
Contact agent
Helpful calculators
Mortgage
Affordability
Closing costs
Land transfer tax
Property tax
Down payment
CMHC insurance
Stress test
Cashback Rebate
Your HOMEH agent

NimaHOMEH agent · Scarborough
"I would see it this week."
Ask Nima