

2 Lapworth Crescent
2 Lapworth Crescent
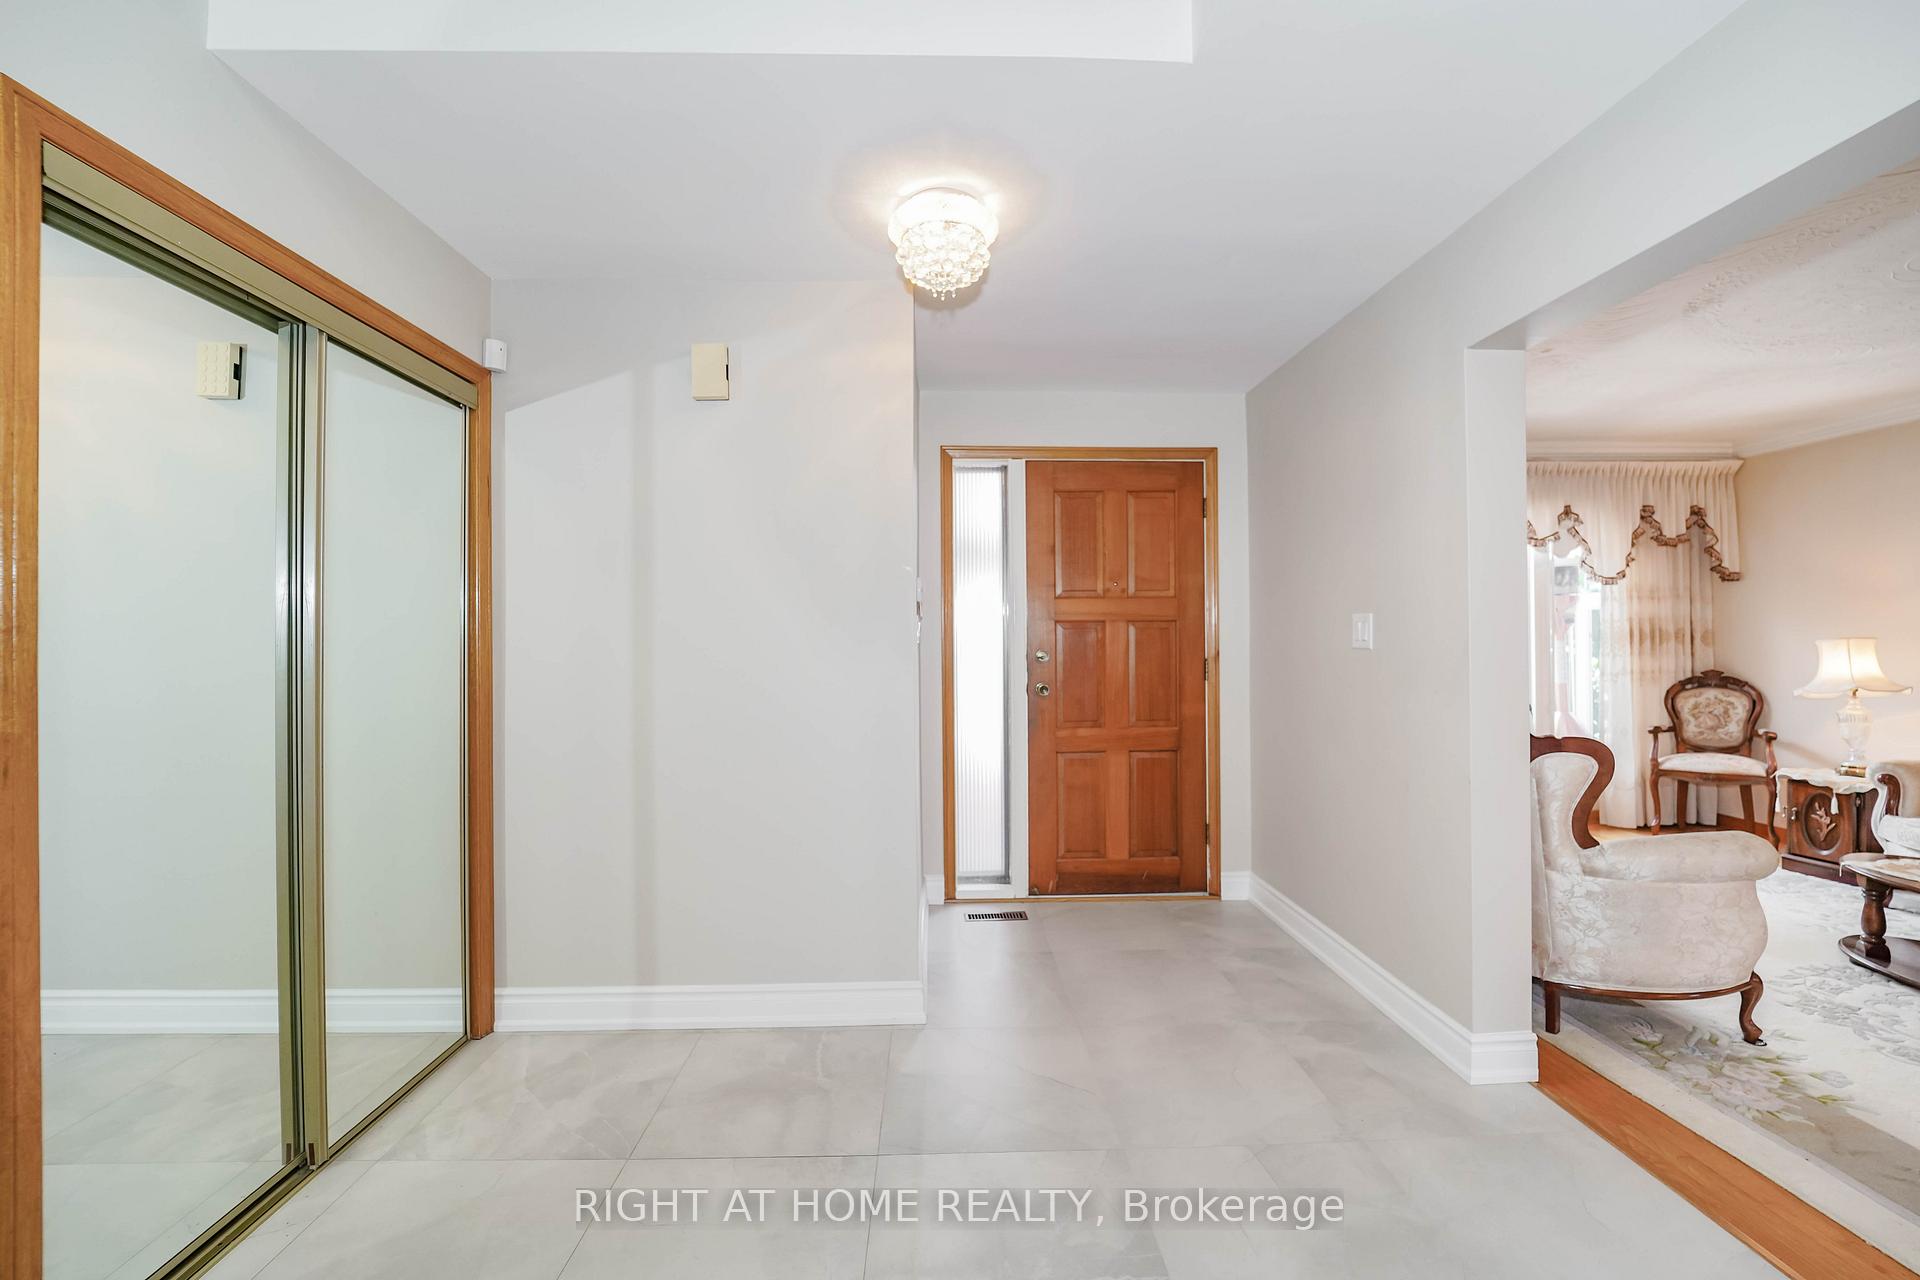 See all 43 photos
Property history
- $1,588,000TerminatedList: 2026-07-24|End: 2026-10-08|76 daysE13602400
- $1,588,000TerminatedList: 2026-04-28|End: 2026-07-24|87 daysE13055716
- $1,688,888TerminatedList: 2025-11-18|End: 2025-12-23|35 daysE12555742
- $1,688,888TerminatedList: 2025-07-15|End: 2025-11-17|125 daysE12285524
Facts and features
- BasementFinished
- Age of home31–50 years
- Price per sq ft~$577
- Water, sewerMunicipal
- Second kitchen
- Separate entrance
- Hardwood floors
- Fireplace
- Central air
The homeDetached, 2-storey, Age 31–50 years
- TypeDetached
- Style2-storey
- Age31–50 years
- Living space2,500–3,000 sq ft
- BasementFinished, separate entrance
InsideFireplace Yes, family room, wood, Hardwood, Tile, Porcelain, Central vacuum
- FireplaceYes, family room, wood
- FlooringHardwood, Tile, Porcelain
- FeaturesCentral vacuum
- SecurityAlarm system
- Rooms above ground11
- Rooms in the basement3
- Bedrooms4 + 1 in the basement
- Bathrooms4
- Kitchens2
- Family roomYes
Outside and lotBrick, Asphalt shingle, flat, Concrete block, concrete
- ExteriorBrick
- RoofAsphalt shingle, flat
- FoundationConcrete block, concrete
- Size42.65 × 124.81 ft
Parking2 Garage, Attached
- Spaces2 Garage
- GarageAttached
Heating, water and powerForced air, gas, Central air, Municipal water
- HeatingForced air, gas
- CoolingCentral air
- WaterMunicipal water
- SewerMunicipal sewer
- Natural gasAvailable
- HydroAvailable
- CableAvailable
- TelephoneAvailable
Costs and taxesTaxes $7,843 a year, HST included in the price
- Taxes, 2025$7,843 a year
- HSTHST included in the price
NearbyLibrary, public transit, school, park, hospital, place of worship
- Close toLibrary, public transit, school, park, hospital, place of worship
Listing detailsE13602400, Terminated, Jul 24, 2026
- MLS® numberE13602400
- StatusTerminated
- Listed onJul 24, 2026
- Days on market76
- UpdatedOct 8, 2026
- PossessionFlexible
- Occupied byOwner
- Listing brokerageRIGHT AT HOME REALTY
About this home
2 Lapworth Crescent, Scarborough (Steeles), ON M1V 2M5
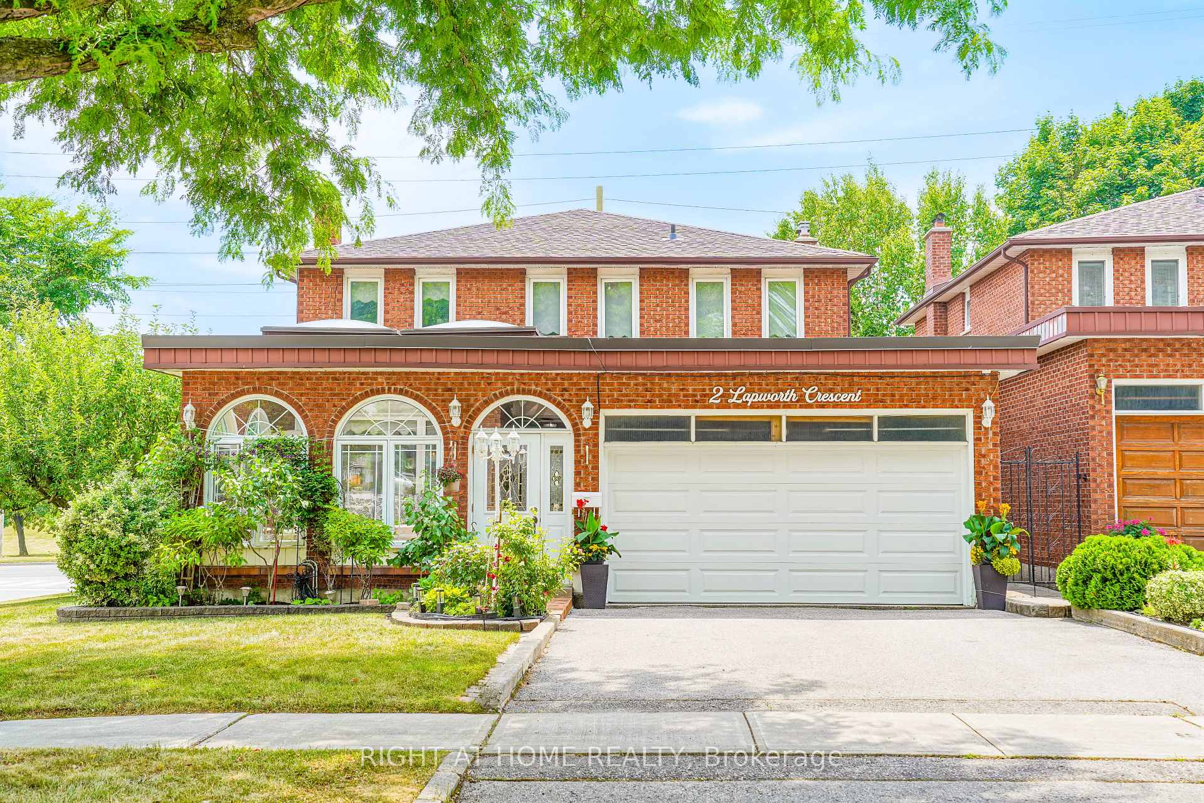
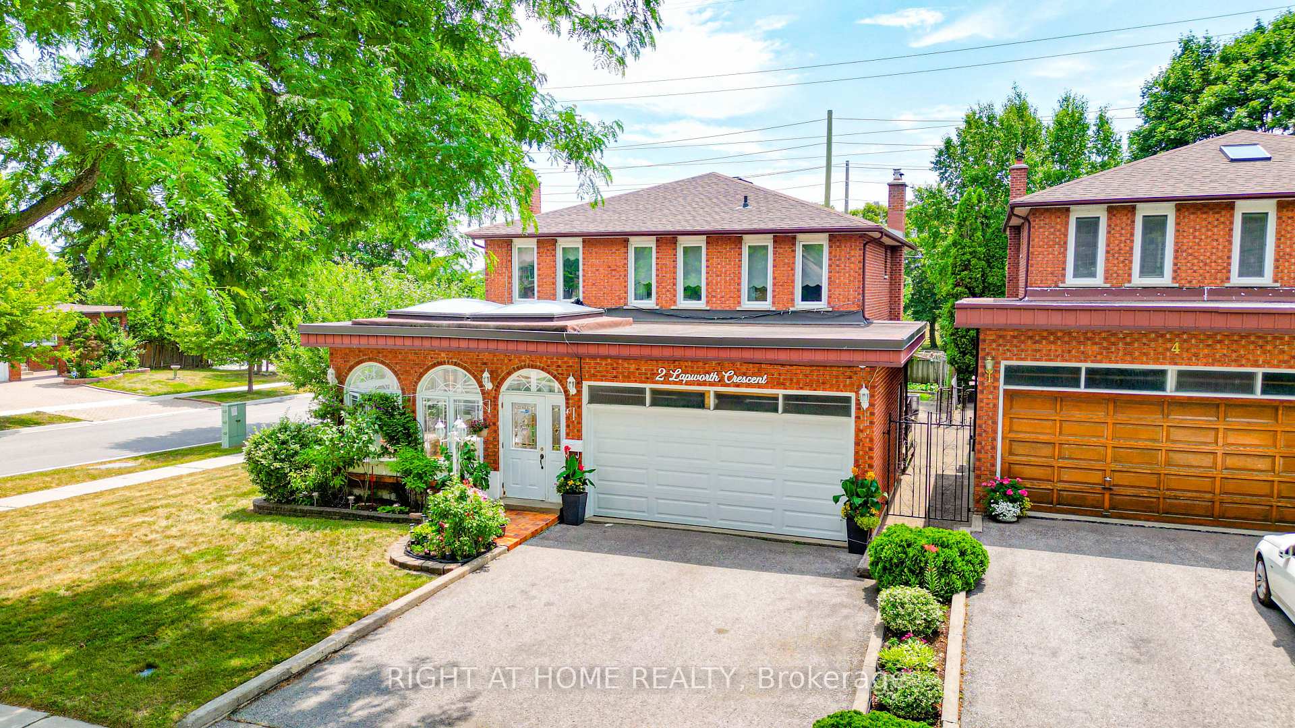
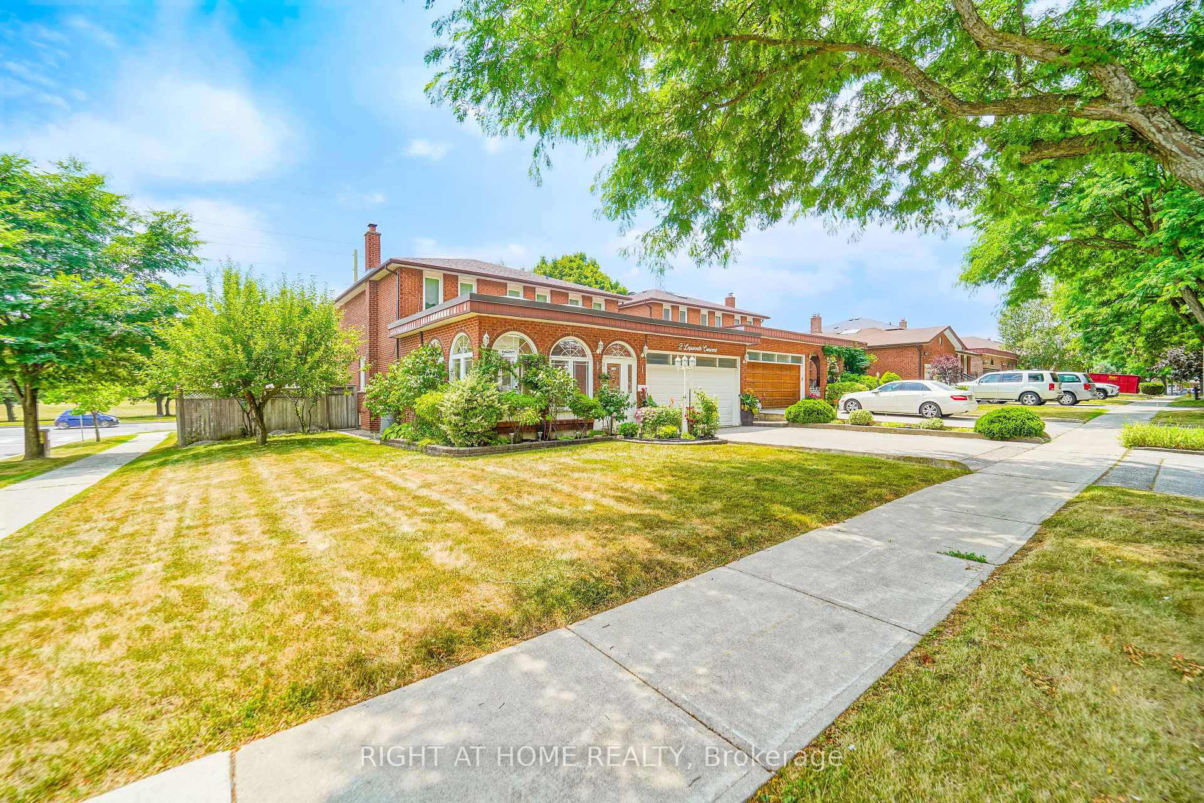
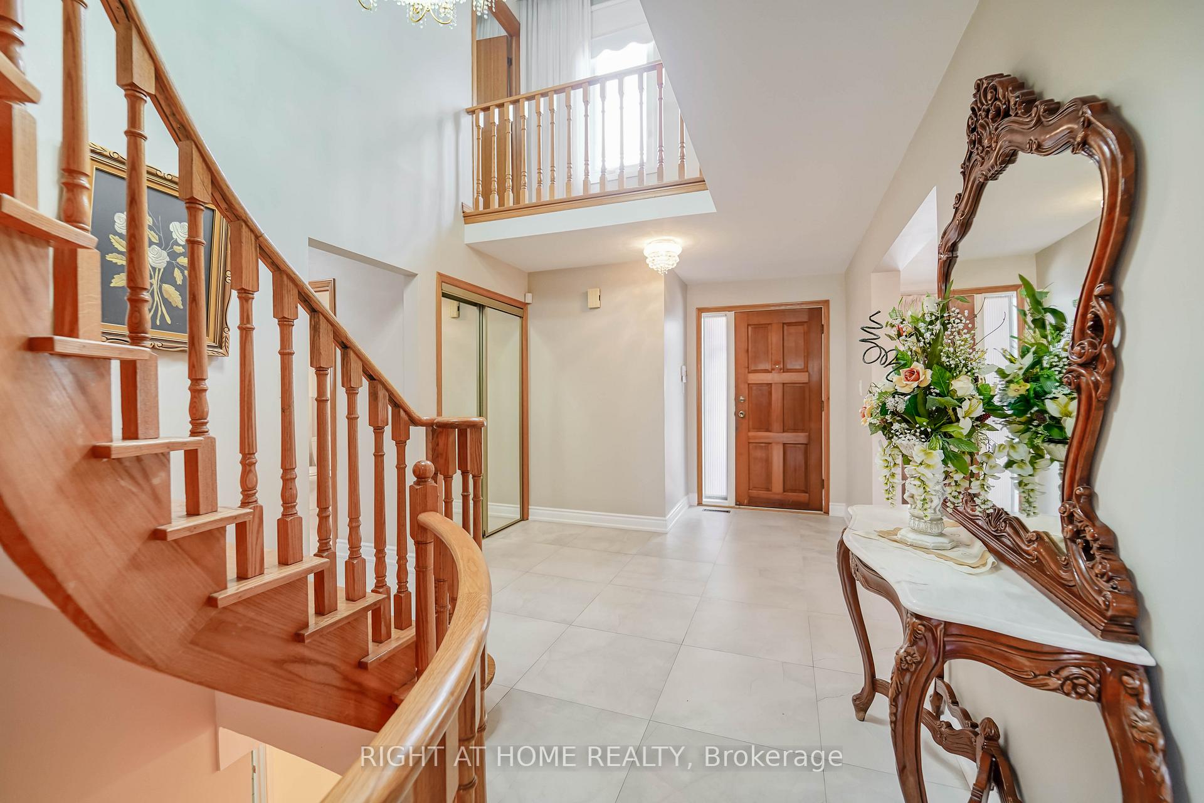
Welcome to this stunning custom-built detached home by "Chiavatti Homes", Nestled on a premium corner lot in one of Scarborough's most sought-after neighborhoods. Boasting 4 spacious bedrooms 4 washrooms plus a fully finished basement with bedroom, kitchen, washroom, second fireplace and Separate Entrance. This home offers the perfect blend of comfort, space, and luxury. Step into the beautifully updated interior featuring renovated bathrooms, elegant tile flooring, and a unique front solarium that fills the home with natural light. The open and functional layout is ideal for families and entertaining alike. Bonus Main Floor Laundry Rough In Used as an Office with Side Entrance. The walk-up basement offers exceptional versatility perfect for extended family, guests, or potential income. Step outside the Kitchen to enjoy a large walk-out porch, perfect for relaxing or hosting gatherings while overlooking a well maintained garden and landscape with an enclosed Fig Tree! A True Two Family Home. Brand New Roof (2025) & Garage Door. Close to All Major Highways, 404 & 401, Hospital, Grocery & Transit. This Rare Home Offers So Much For All End Users. A Must See!
Ask about this home
A HOMEH agent will answer your questions about this home.
Around this home
Daily convenience, out of 100, from the distances below
Schools nearby
School rating, out of 10.
Helpful calculators
Your HOMEH agent

"I would see it this week."