

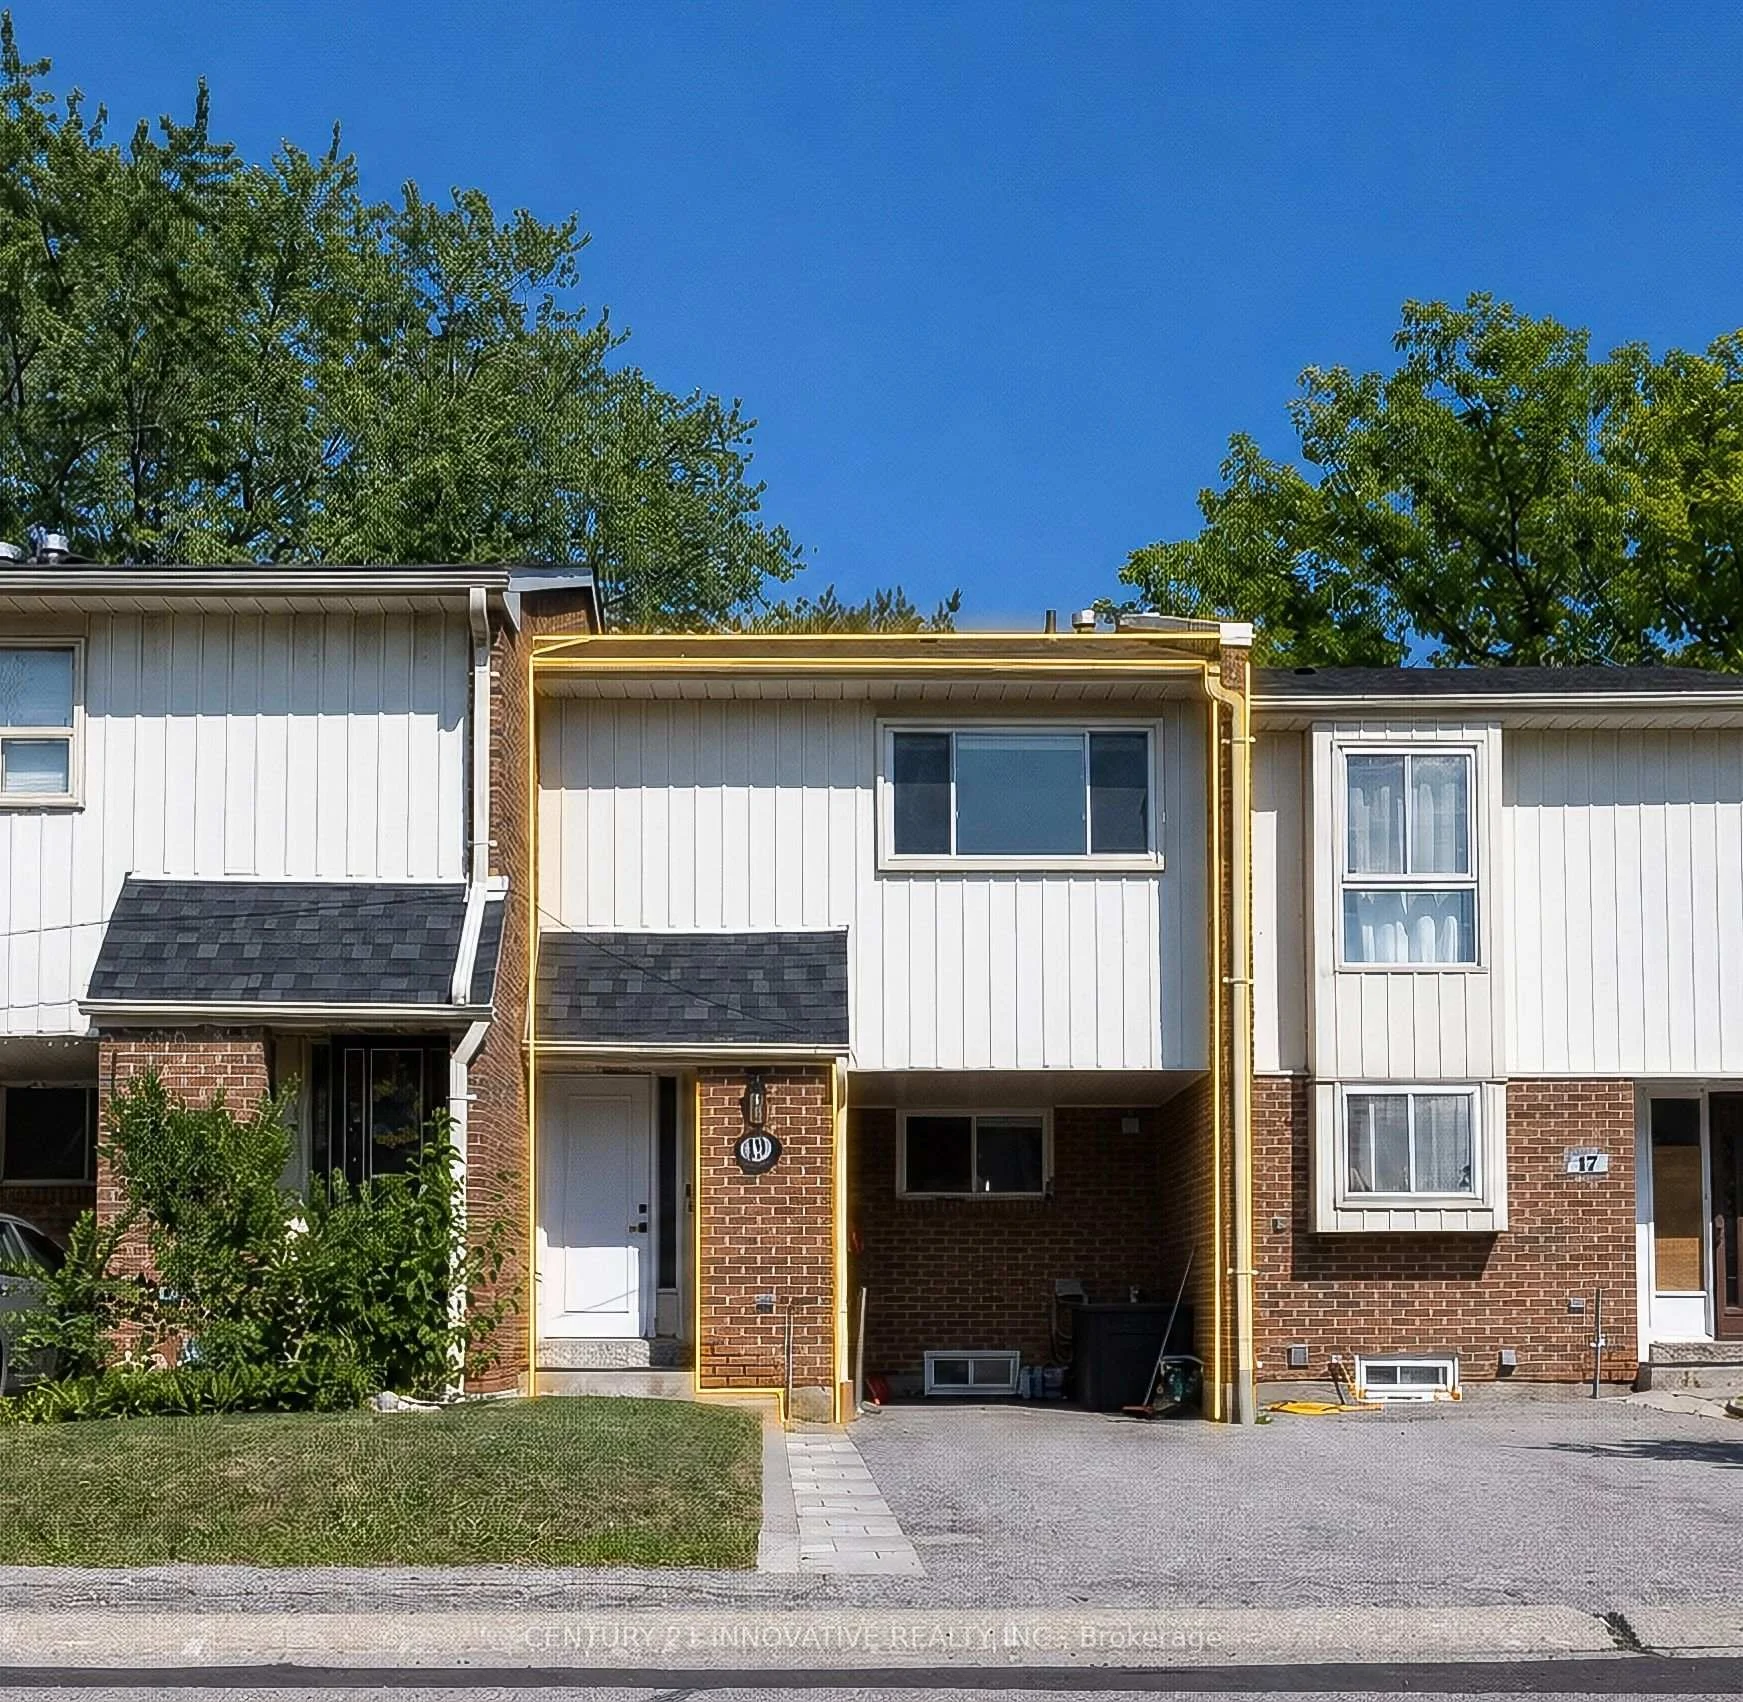
Unit 19, 2451 Bridletowne Circle
Unit 19, 2451 Bridletowne Circle
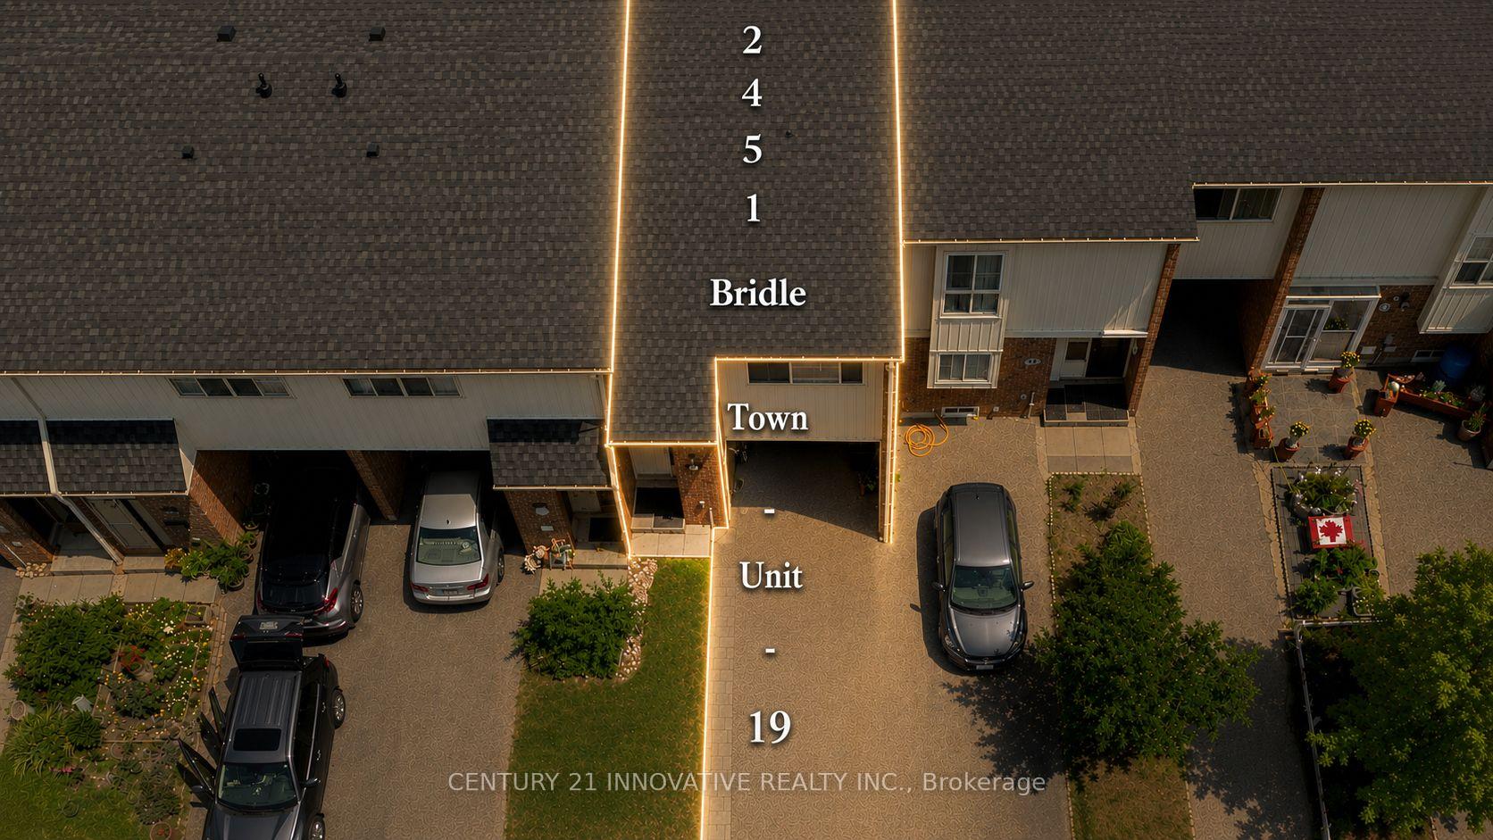
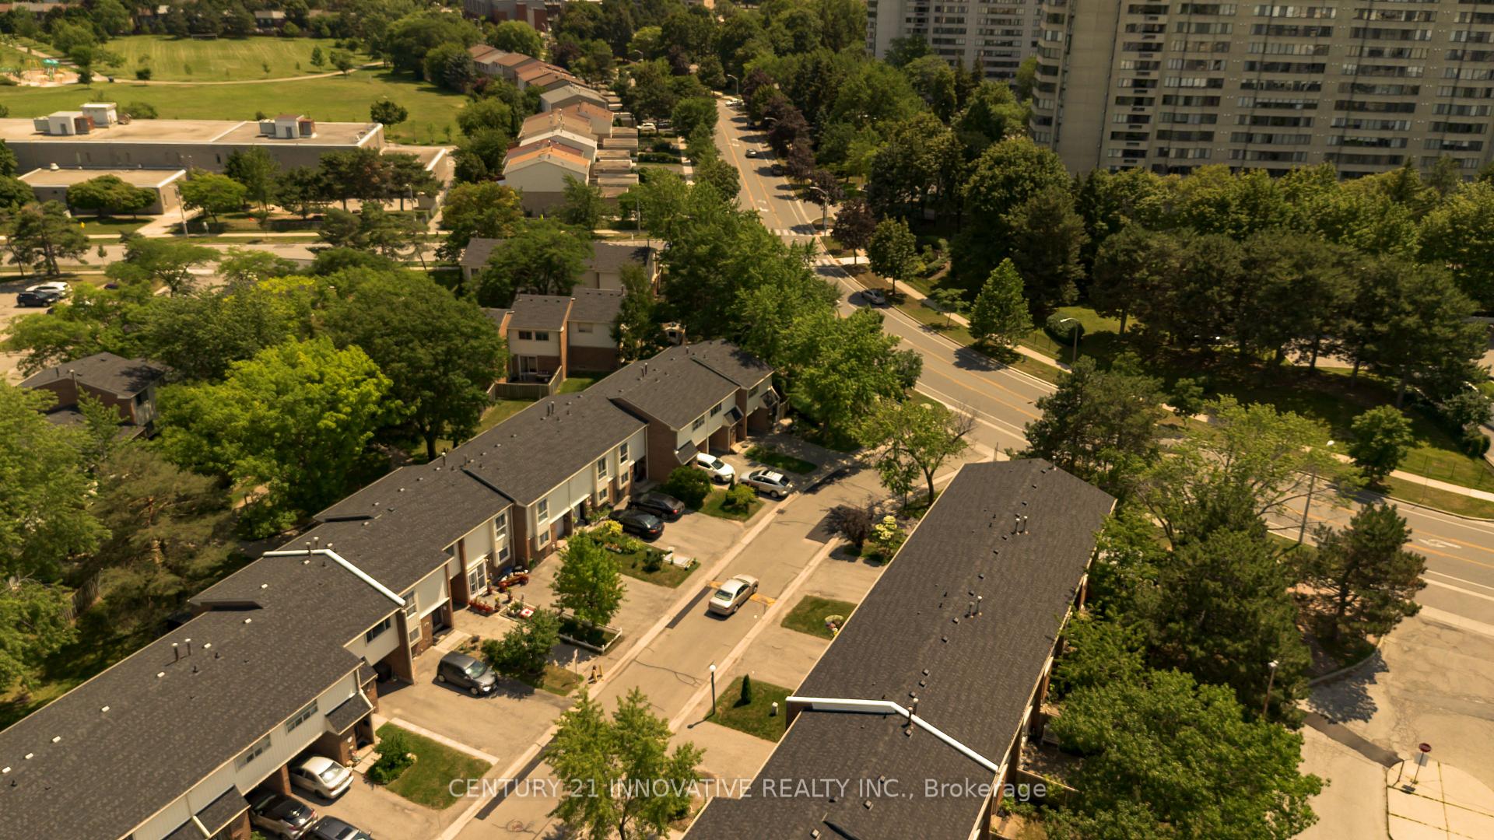
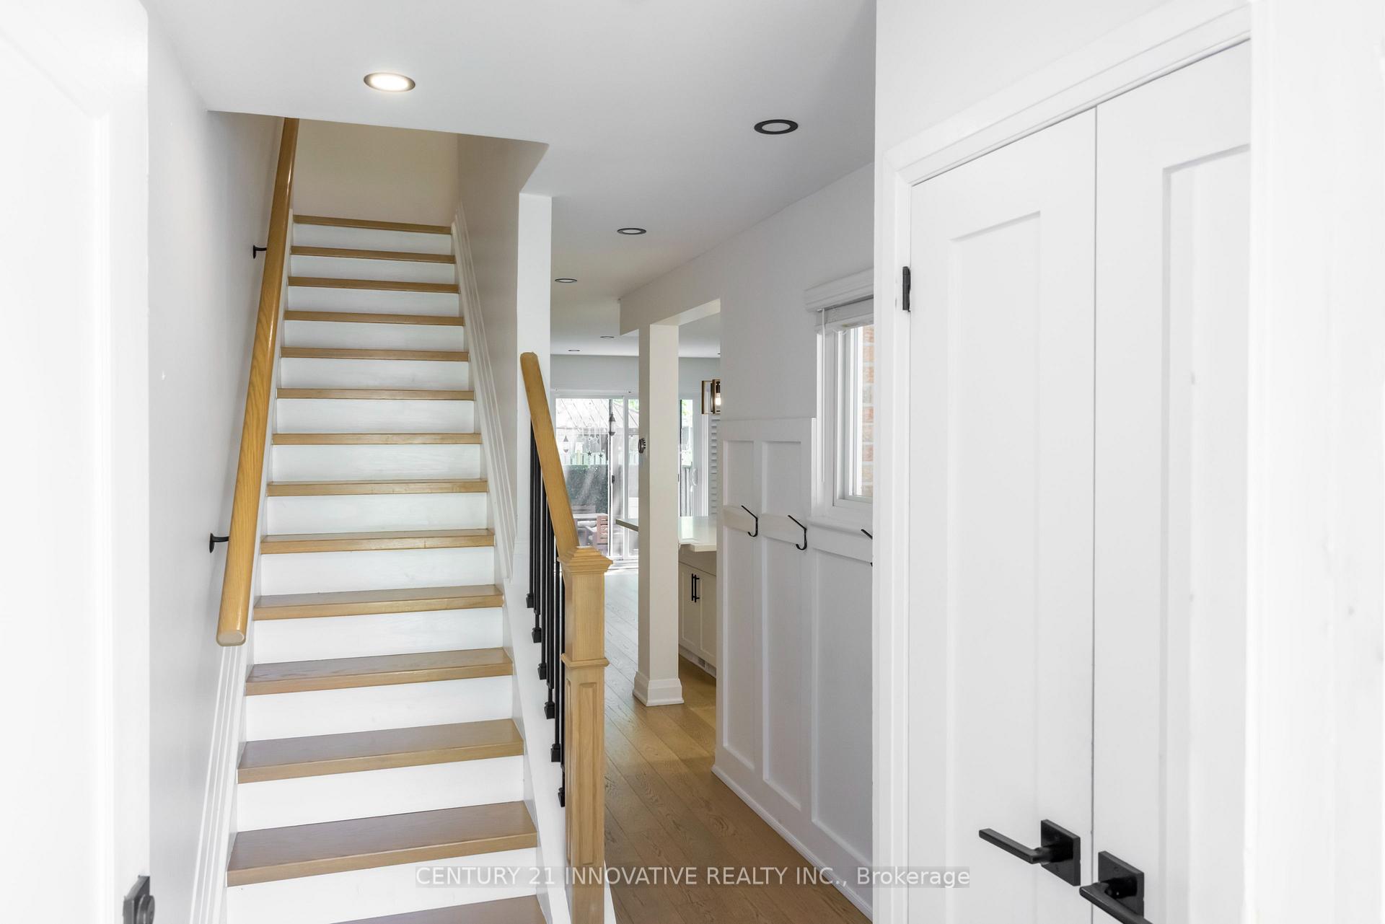
 See all 42 photos
Property history
Facts and features
- BasementFinished
- LaundryIn basement
- Lease term12 months
- PetsNot allowed
- Central air
The homeCondo Townhouse, 2-storey, 1,200–1,399 sq ft
- Type: Condo Townhouse
- Style: 2-storey
- Living space: 1,200–1,399 sq ft
- Basement: Finished
- Exposure: South West
InsideIn basement, lower level, Carpet free, Alarm system, carbon monoxide detectors, smoke detector
- Laundry: In basement, lower level
- Features: Carpet free
- Security: Alarm system, carbon monoxide detectors, smoke detector
- Rooms above ground: 6
- Rooms in the basement: 1
- Bedrooms: 3
- Bathrooms: 2
- Kitchens: 1
OutsideAluminum siding, brick, Unknown, Unknown
- Exterior: Aluminum siding, brick
- Roof: Unknown
- Foundation: Unknown
- Balcony: None
- Features: Patio
- Accessibility: Open floor plan
Parking and locker2 Parking (1 garage + 1 drive), Surface, Parking type Owned
- Spaces: 2 Parking (1 garage + 1 drive)
- Garage: Surface
- Parking type: Owned
- Driveway: Private
- Locker: None
BuildingBridletowne & Brookmill Townhomes, Storeys 2, Condo corporation 404
- Name: Bridletowne & Brookmill Townhomes
- Storeys: 2
- Condo corporation: 404
- Pets: Not allowed
Heating, water and powerForced air, gas, Central air
- Heating: Forced air, gas
- Cooling: Central air
Rent and termsRent $3,200 a month, Entire property, Unfurnished
- Rent: $3,200 a month
- Space for rent: Entire property
- Furnished: Unfurnished
- Lease: 12 months
- Rent includes: Building insurance, building maintenance, common elements, parking, water
- Deposit: Required
- Credit check: Required
- Employment letter: Required
- Rental application: Required
- References: Required
IncludedTv brackets are included, Tv's will be removed
- Included: Tv brackets are included
- Not included: Tv's will be removed
NearbyFenced yard, park, public transit
- Close to: Fenced yard, park, public transit
Listing detailsE13602024, Rented, Jul 24, 2026
- MLS® number: E13602024
- Status: Rented
- Listed on: Jul 24, 2026
- Days on market: 6
- Updated: Jul 30, 2026
- Possession: Immediate
- Occupied by: Vacant
- Listing brokerage: CENTURY 21 INNOVATIVE REALTY INC.
About this home
Unit 19, 2451 Bridletowne Circle, Scarborough (L'Amoreaux), ON M1W 2Y4
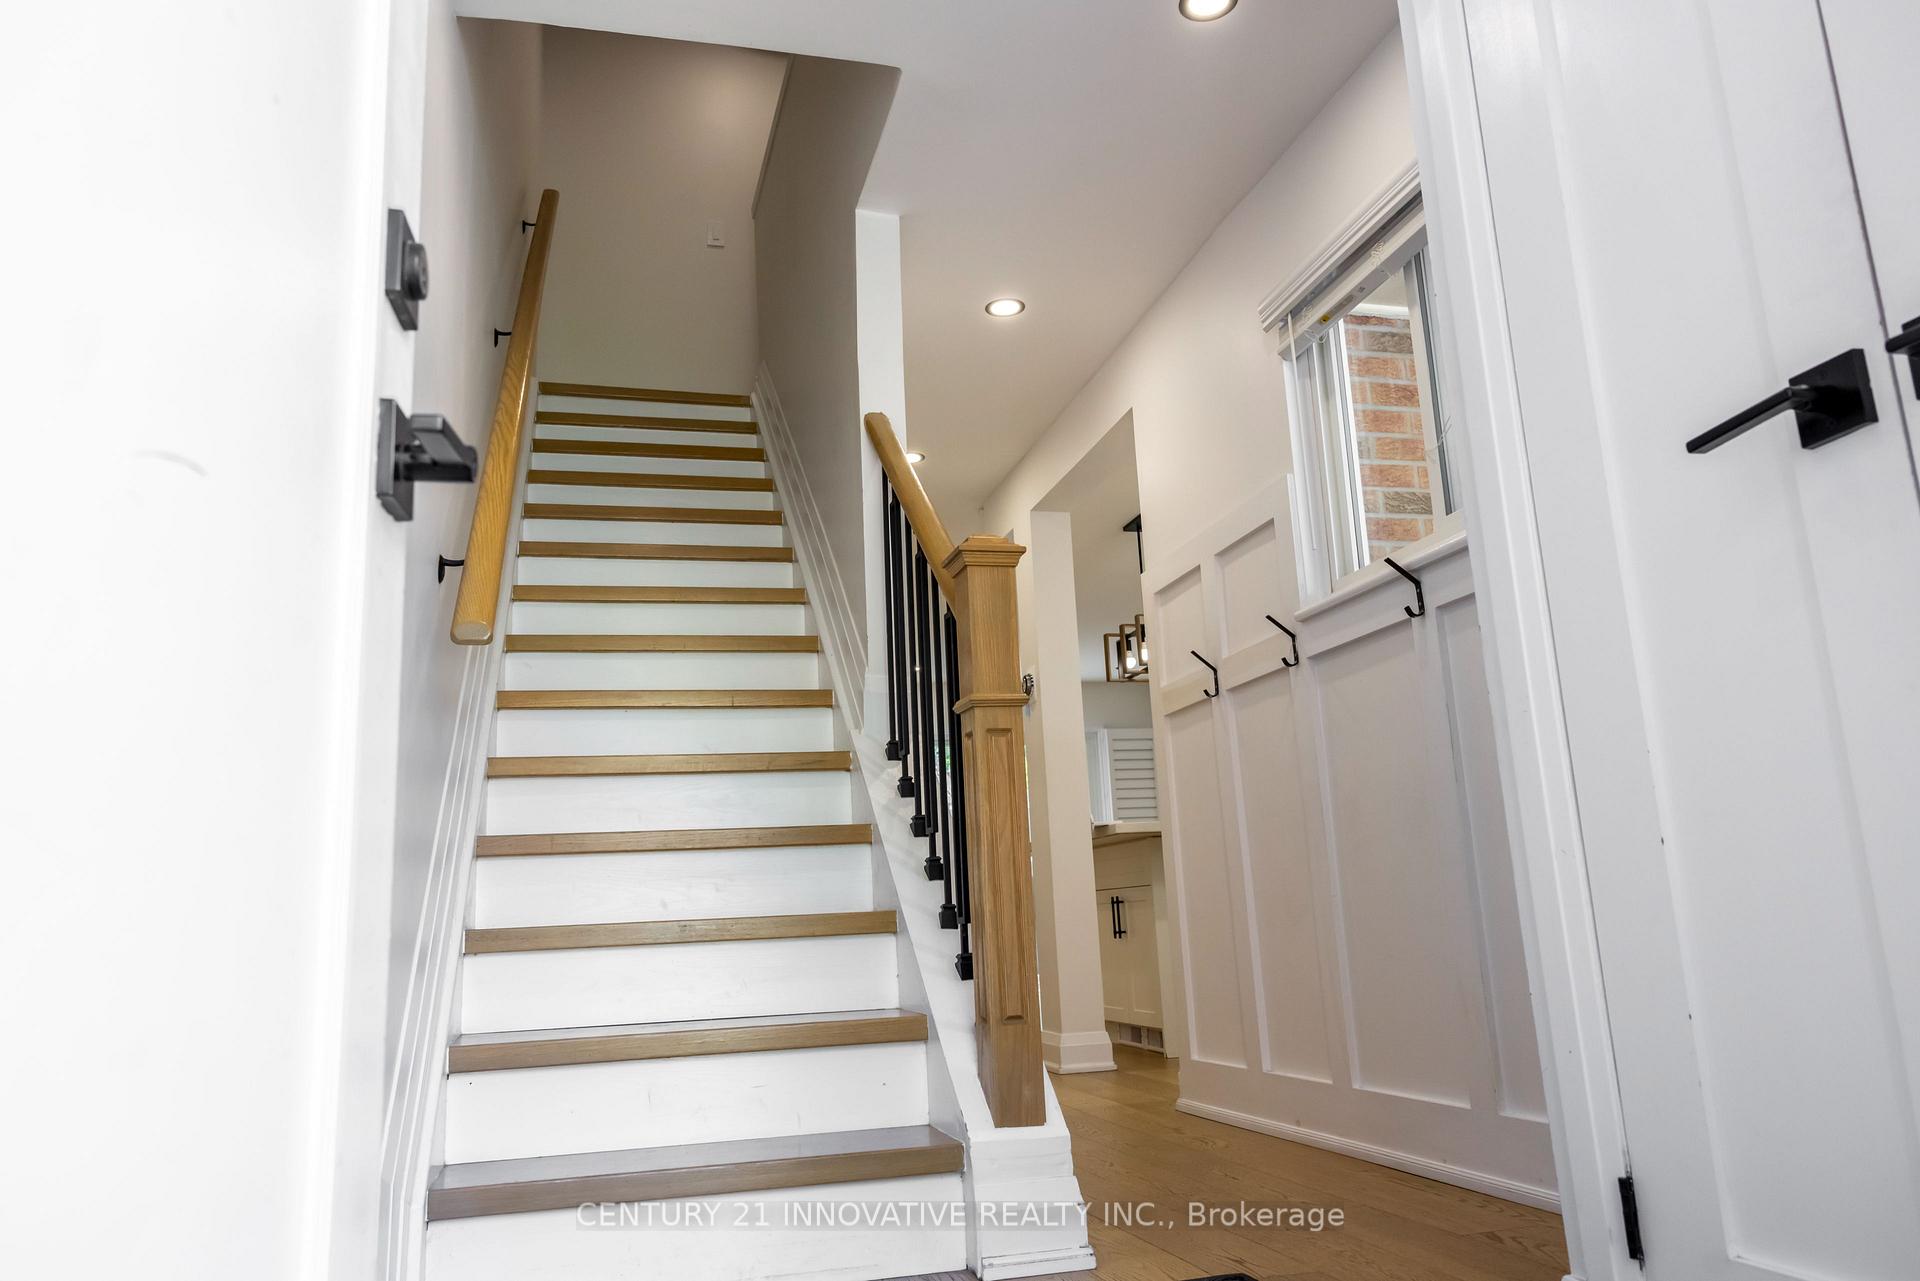
Welcome to **2451 Bridletowne Circle**-a beautifully renovated 2-storey condo townhouseoffering modern finishes, functional living space, and an unbeatable location. This bright andstylish home features **3 spacious bedrooms** and **2 full bathrooms**, with hardwood flooringthroughout the main floor and all bedrooms. The stunning brand-new chef's kitchen is the heartof the home, complete with a breakfast island, ample cabinetry, and generous storage-perfectfor everyday living and entertaining. Pot lights throughout the home add warmth and acontemporary touch. The versatile finished basement offers exceptional flexibility with alarge room that can be used as a recreation room, guest bedroom, or home office. It alsoincludes a full bathroom, closet, and a dedicated in-closet workstation, making it ideal forworking from home or accommodating extended family. Step outside to your private, lowmaintenance backyard featuring a gazebo and patio space-perfect for relaxing or entertaining,with no grass to maintain. Conveniently located close to schools, parks, shopping,restaurants, public transit, Highway 401/404, and all major amenities. A move-in-ready homethat combines comfort, style, and convenience-ideal for families and professionals alike.
Ask about this home
A HOMEH agent will answer your questions about this home.
Know more about Bridletowne & Brookmill Townhomes
Condo building · 2451 Bridletowne Cir
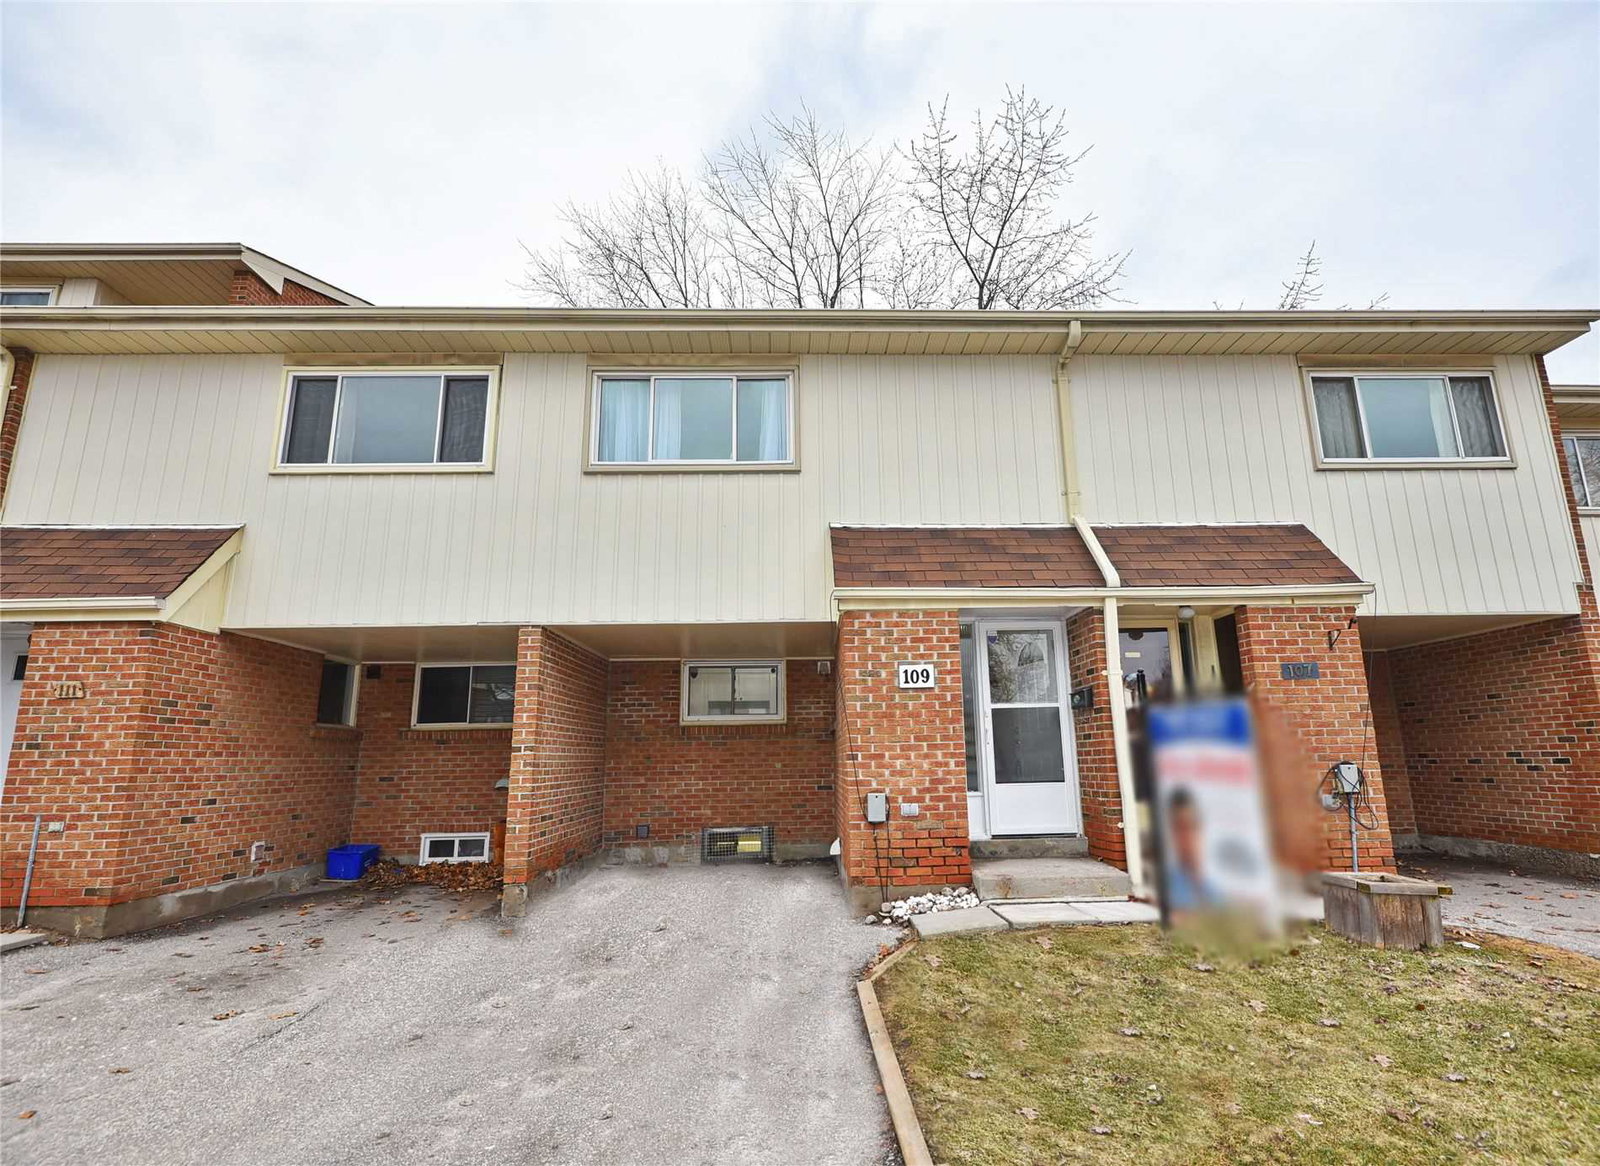
Bridletowne & Brookmill Townhomes is a 2-storey condo by Unknown. No units are on the market here right now.
- 2storeys
No similar units for rent in Bridletowne & Brookmill Townhomes right now.
Around this home
Daily convenience, out of 100, from the distances below
Schools nearby
School rating, out of 10.
Helpful calculators
Your HOMEH agent

"I would see it this week."