

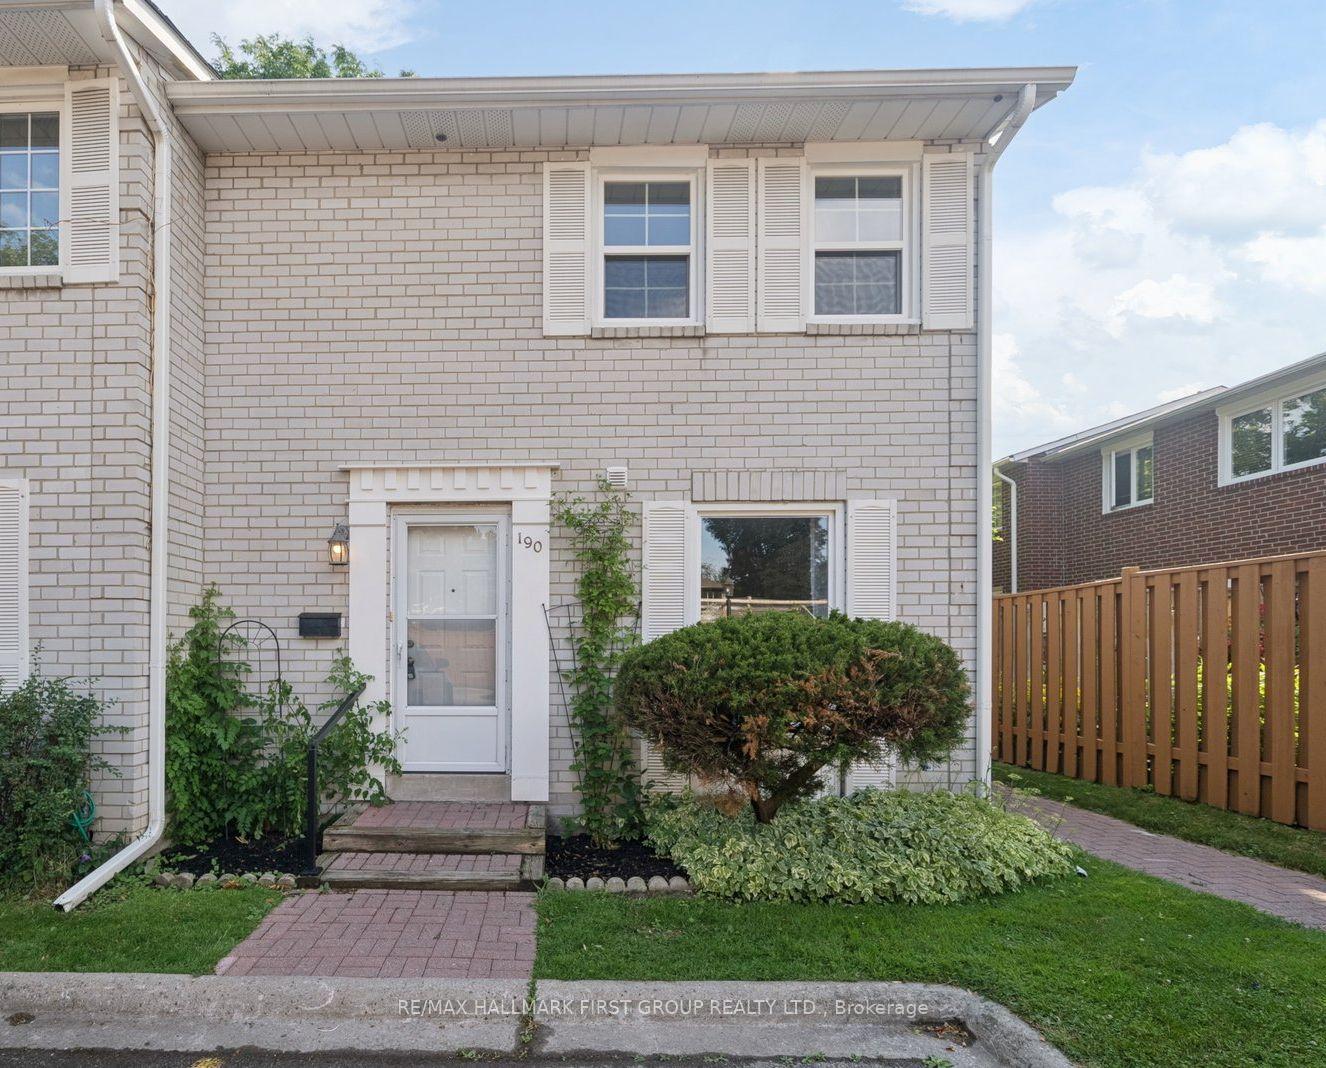
Unit 190, 70 Cass Avenue
Unit 190, 70 Cass Avenue
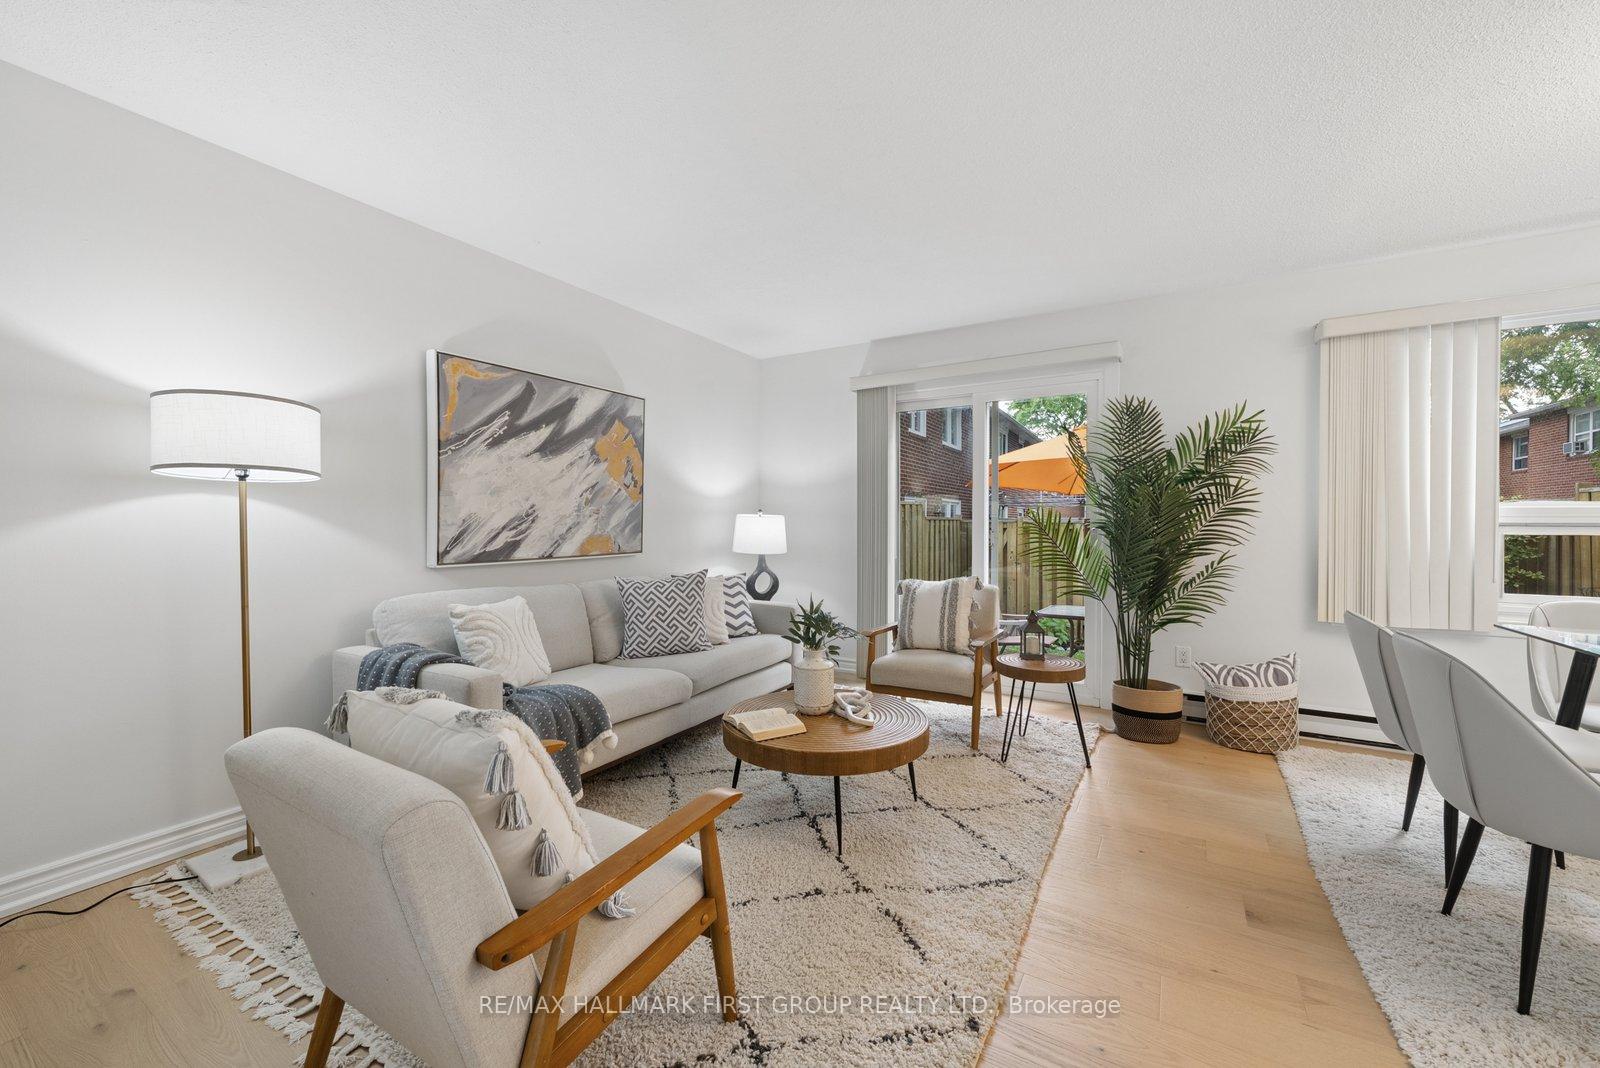 See all 32 photos
Property history
Facts and features
- BasementFinished
- ExposureEast
- LaundryIn basement
- LockerNone
The homeCondo Townhouse, 2-storey, 1,000–1,199 sq ft
- Type: Condo Townhouse
- Style: 2-storey
- Living space: 1,000–1,199 sq ft
- Basement: Finished
- Exposure: East
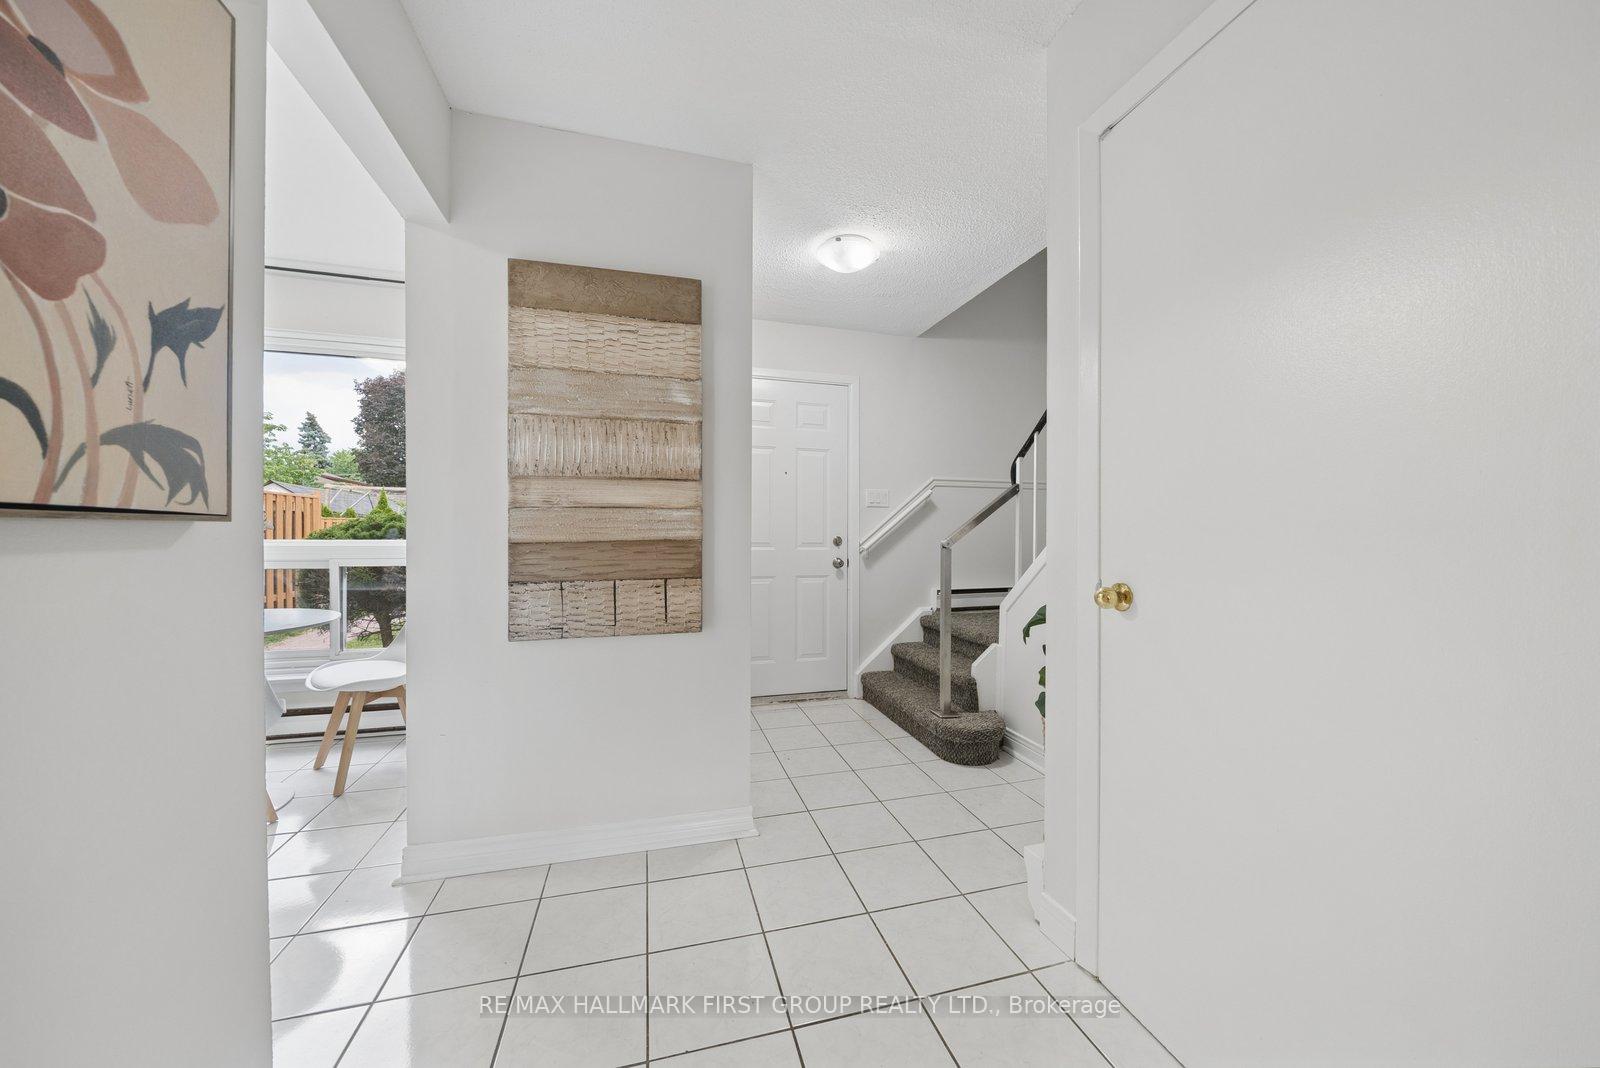
InsideVinyl, Ceramic, In basement, lower level, Rooms above ground 7
- Flooring: Vinyl, Ceramic
- Laundry: In basement, lower level
- Rooms above ground: 7
- Rooms in the basement: 2
- Bedrooms: 3 + 1 in the basement
- Bathrooms: 3
- Kitchens: 1
OutsideBrick, Balcony None
- Exterior: Brick
- Balcony: None
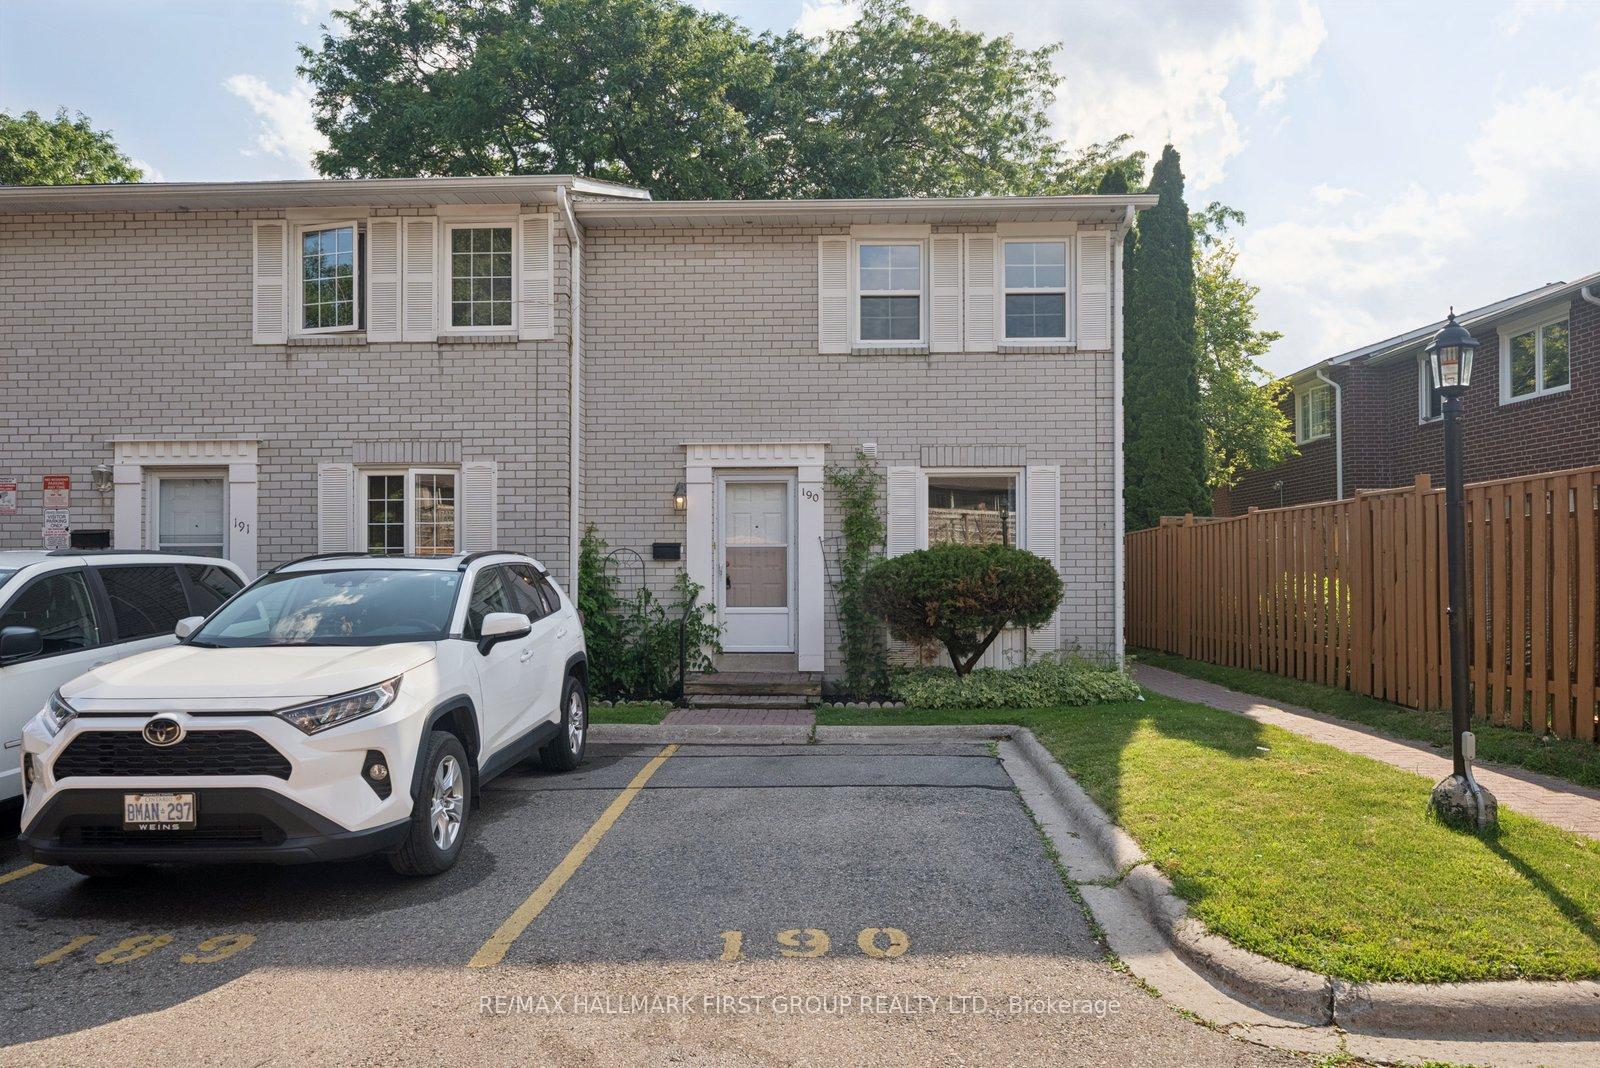
Parking and locker1 Parking, Parking type Owned, Spot 190
- Spaces: 1 Parking
- Parking type: Owned
- Spot: 190
- Locker: None
Building2075 Warden Avenue Condos, Storeys 2, Units 100
- Name: 2075 Warden Avenue Condos
- Storeys: 2
- Units: 100
- Registered: 1976
- Condo corporation: 252
- Pets: Allowed
Heating, water and powerBaseboard, electric, Window unit(s)
- Heating: Baseboard, electric
- Cooling: Window unit(s)
Costs and taxesTaxes $2,908 a year, Condo fee $476 a month, Common elements included, parking included
- Taxes, 2026: $2,908 a year
- Condo fee: $476 a month
- Fee includes: Common elements included, parking included
- HST: HST included in the price
- Rental items: Hot water tank
Included in the saleAll items are as is no warranties: white fridge & stove, washer & dryer, light fixtures/ceiling fans, blinds & rods, appliances, small outdoor patio set & patio umbrella, window air conditioner on main floor & extra window air conditioner in bedroom closet, Stagers drapes
- Included: All items are as is no warranties: white fridge & stove, washer & dryer, light fixtures/ceiling fans, blinds & rods, appliances, small outdoor patio set & patio umbrella, window air conditioner on main floor & extra window air conditioner in bedroom closet
- Not included: Stagers drapes
Listing detailsE13601764, Sold, Jul 24, 2026
- MLS® number: E13601764
- Status: Sold
- Listed on: Jul 24, 2026
- Days on market: 20
- Updated: Aug 13, 2026
- Possession: Flexible
- Occupied by: Vacant
- Listing brokerage: RE/MAX HALLMARK FIRST GROUP REALTY LTD.
About this home
Unit 190, 70 Cass Avenue, Scarborough (Tam O'Shanter-Sullivan), ON M1T 3P9
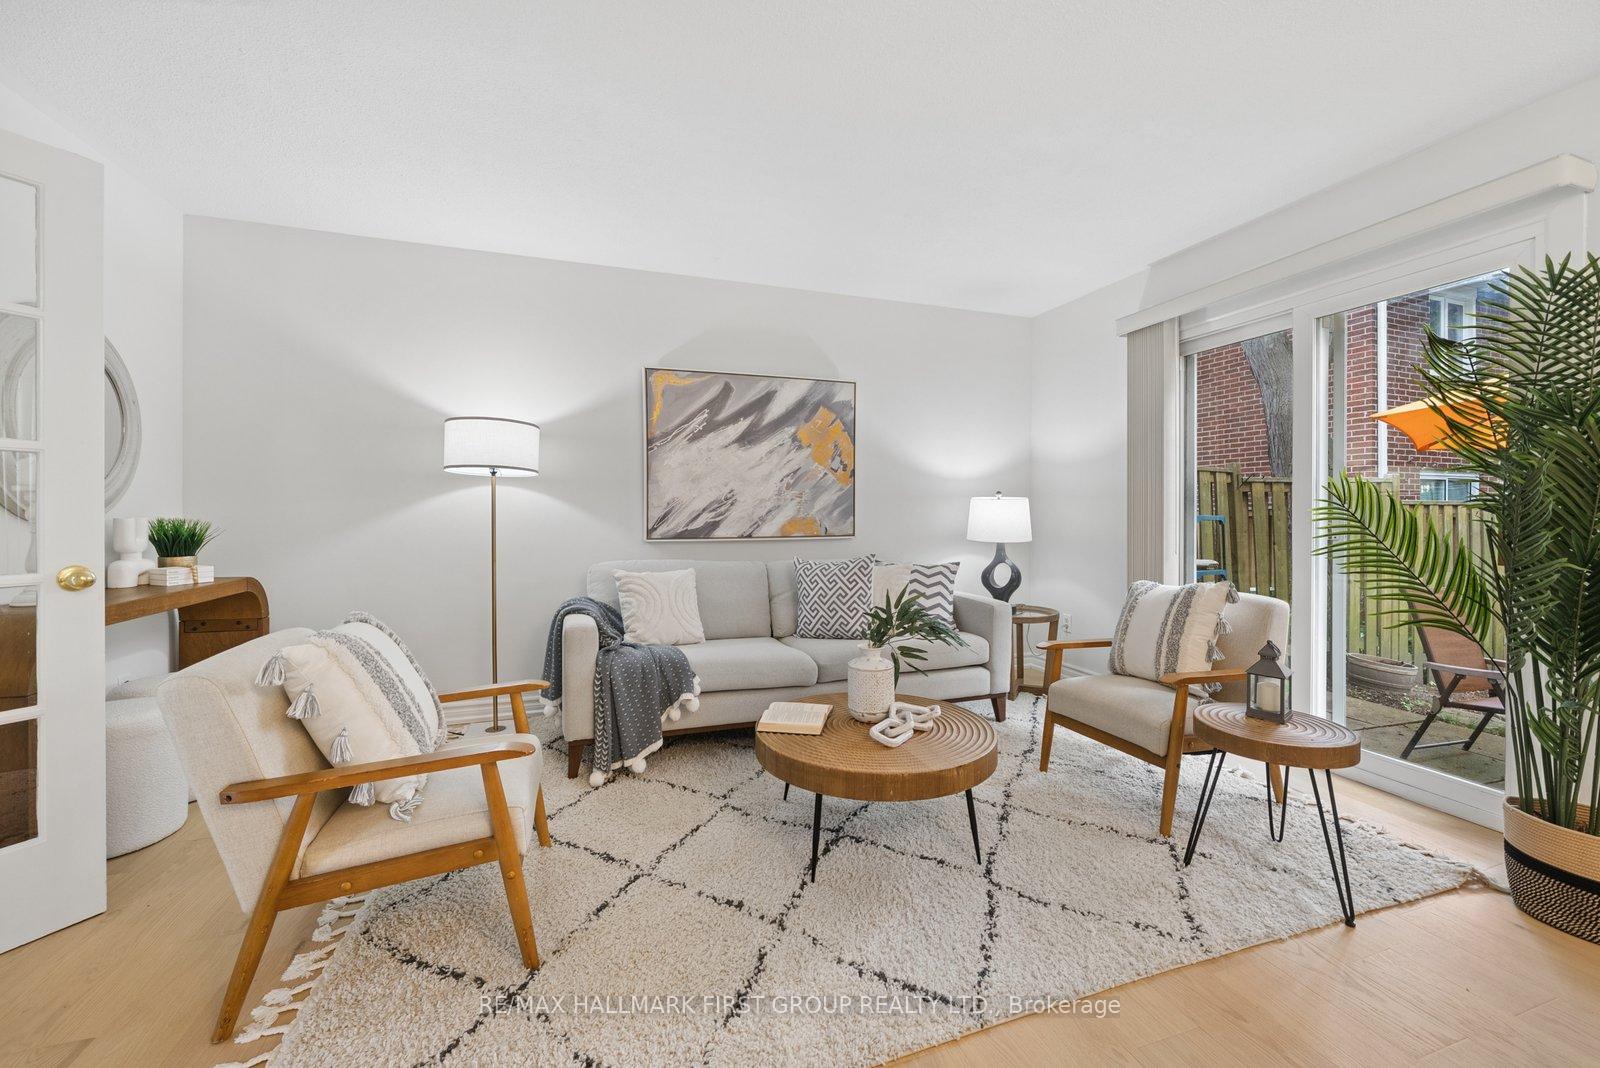
Welcome to this private, quiet & beautifully refreshed 3+1 bedroom, 3 bathroom townhouse in the highly sought-after Tam O'Shanter-Sullivan neighbourhood, offering the perfect blend of space, comfort and convenience for first-time buyers, growing families, downsizers and investors alike. Freshly updated throughout, this move-in-ready home features fresh paint, new engineered hardwood flooring in the living and dining rooms, luxury vinyl flooring throughout the upper level and finished basement, new baseboards, a new kitchen window, aluminum-capped front and rear windows, an updated main floor powder room and a refreshed basement bathroom. The bright, functional layout offers spacious principal rooms designed for comfortable everyday living, while the finished lower level provides great flexibility as a recreation room, fourth bedroom, home office, gym or guest suite. The kitchen is functional and offers a great opportunity to personalize and update over time, allowing you to add your own style and value while enjoying the home from day one. Step outside to your private fenced backyard - an inviting space ready for your own gardens, outdoor entertaining or relaxing retreat. Enjoy the added convenience of your owned parking space located directly in front of your door, making everyday living and unloading groceries a breeze. Located in a well-managed, family-friendly townhouse community known for its mature trees, welcoming atmosphere and excellent value. This home is just minutes from Highway 401, TTC, Agincourt GO Station, parks, shopping, restaurants, community centres and excellent public and Catholic schools. Offering three finished levels of living space, thoughtful updates throughout and the opportunity to make it your own over time, this is an exceptional opportunity to own a fresh, move-in-ready home in one of Scarborough's most established and desirable neighbourhoods.
Ask about this home
A HOMEH agent will answer your questions about this home.
Know more about 2075 Warden Avenue Condos
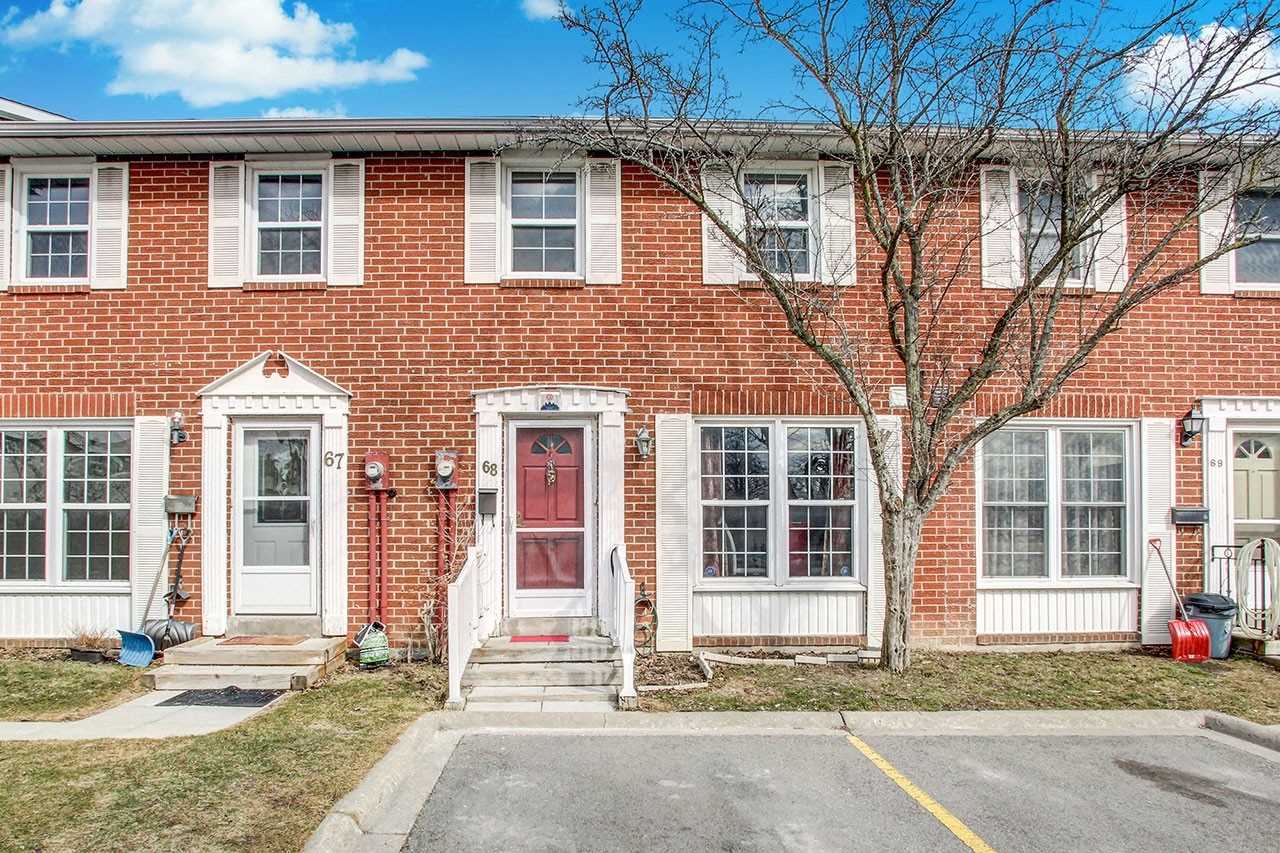
Condo building · 70 Cass Avenue
2075 Warden Avenue Condos is a 2-storey condo with 100 suites, built in 1976. Right now 1 for sale is on the market here.
- 2storeys
- 100suites
- $566/sq ft
- 1976built
No similar units for sale in 2075 Warden Avenue Condos right now.
Around this home
Daily convenience, out of 100, from the distances below
Schools nearby
School rating, out of 10.
Helpful calculators
Your HOMEH agent

"Priced 4% under the Hestimate. I would see it this week."