

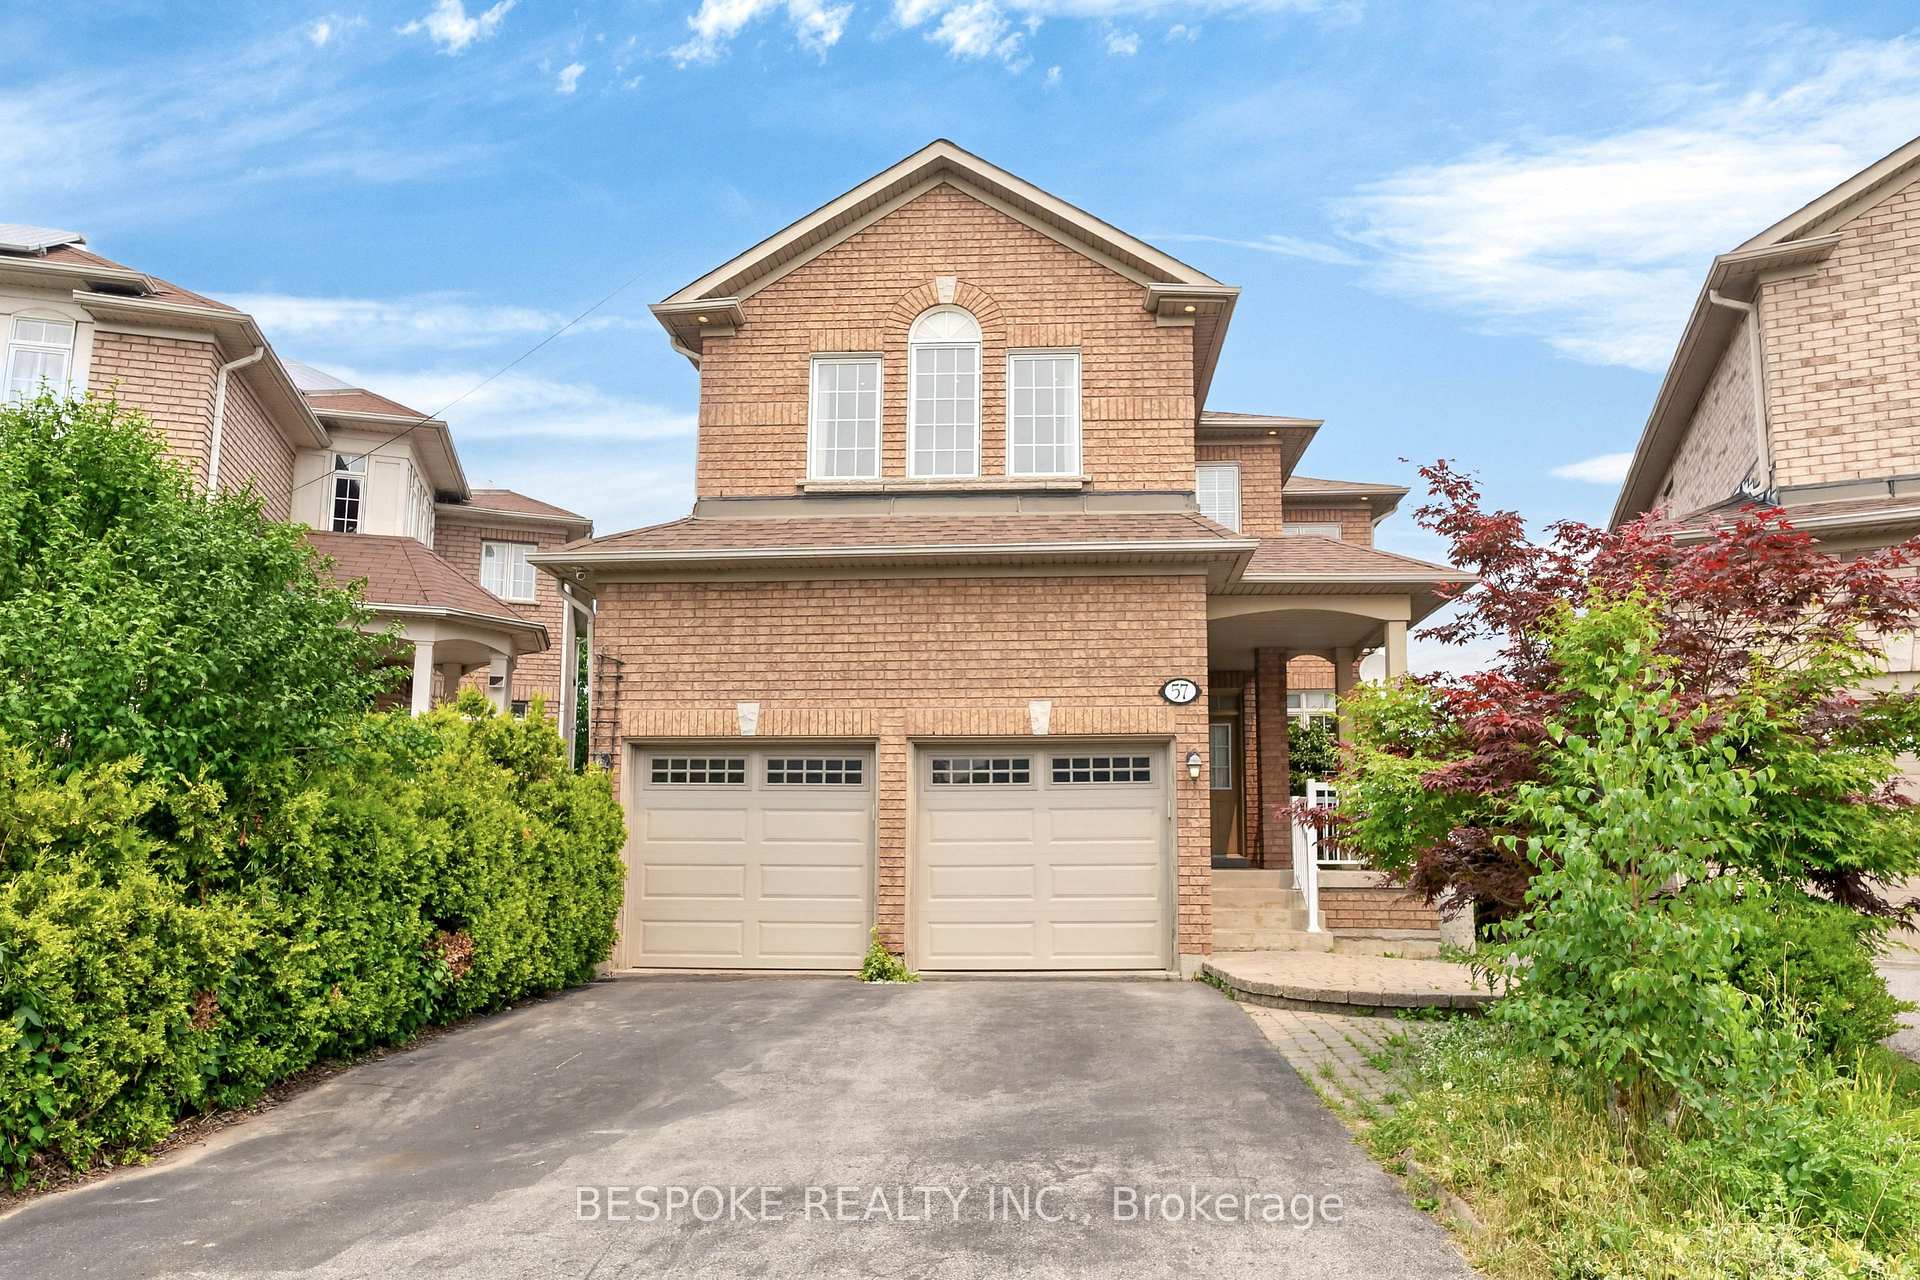
57 Timbercreek Court
57 Timbercreek Court
 See all 39 photos
Property history
Facts and features
- BasementFinished
- Water, sewerMunicipal
- Lot shapePie
- HeatingForced air
- Second kitchen
- Hardwood floors
- Fireplace
- Central air
The homeDetached, 2-storey, 2,500–3,000 sq ft
- Type: Detached
- Style: 2-storey
- Living space: 2,500–3,000 sq ft
- Basement: Finished
InsideFireplace Yes, living room, Hardwood, Main level
- Fireplace: Yes, living room
- Flooring: Hardwood
- Laundry: Main level
- Rooms above ground: 9
- Bedrooms: 4 + 1 in the basement
- Bathrooms: 4
- Kitchens: 2
- Family room: Yes
Outside and lotBrick, Shingles, Brick
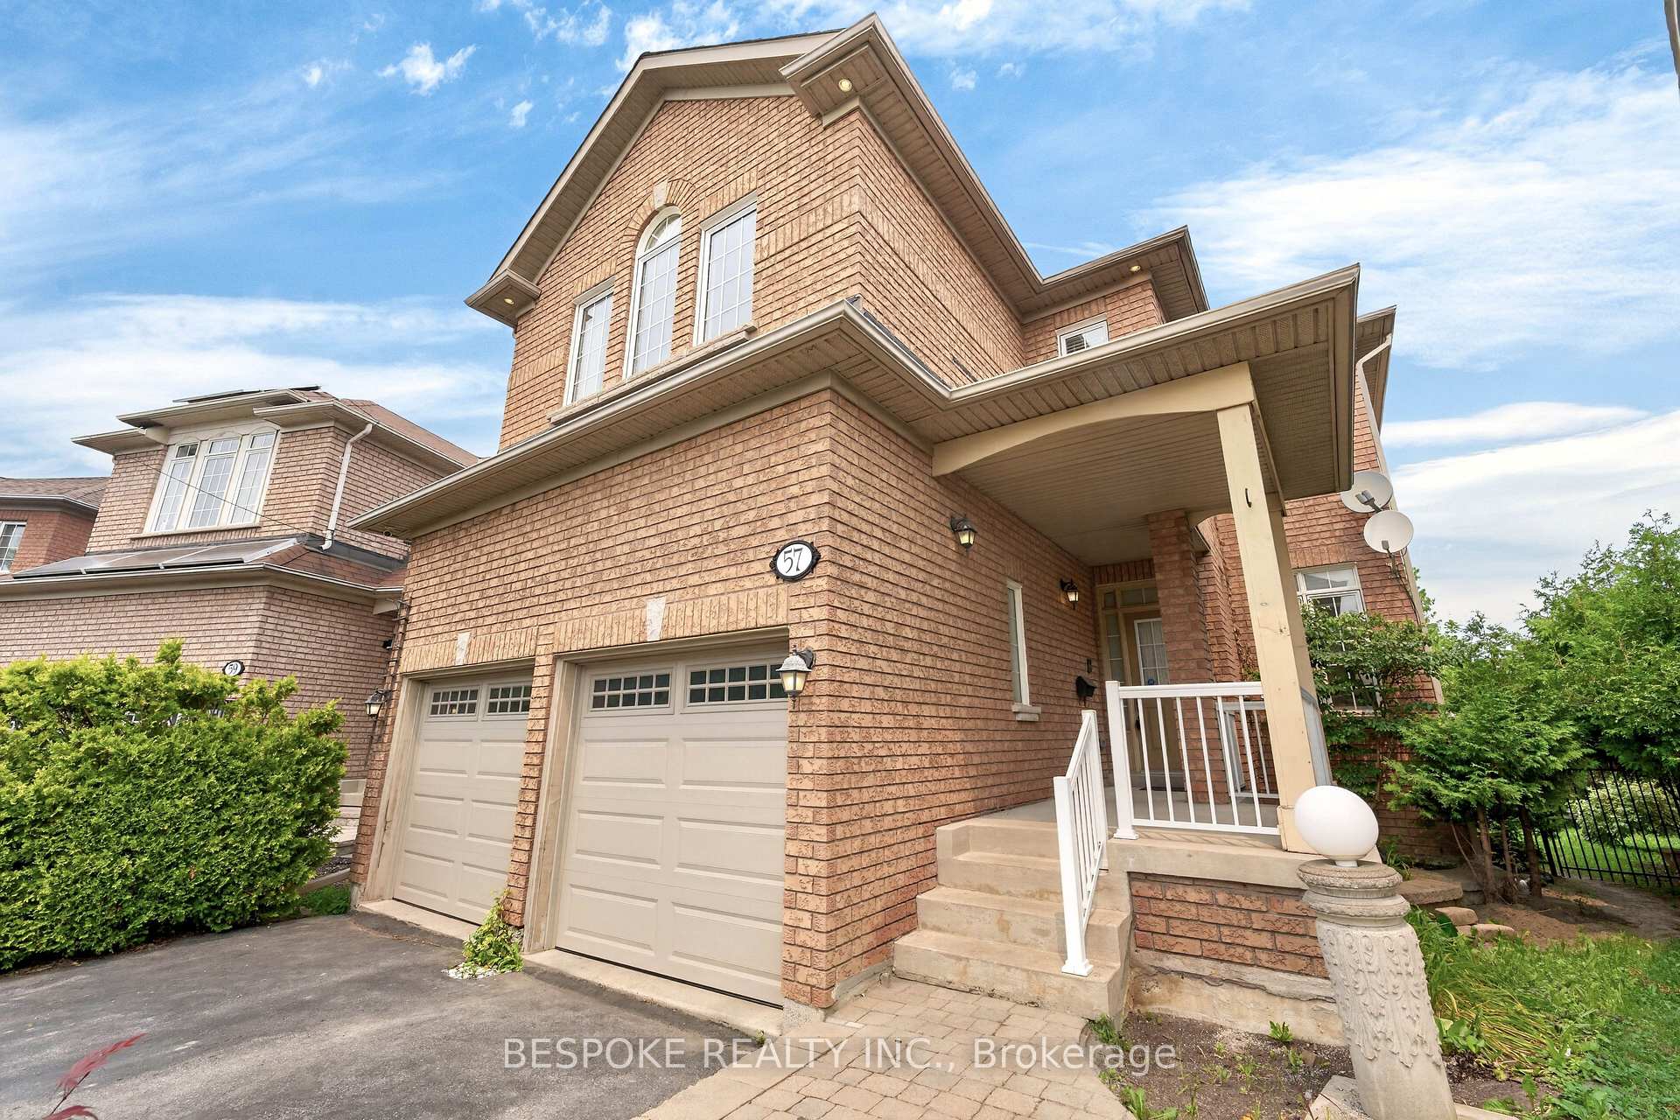
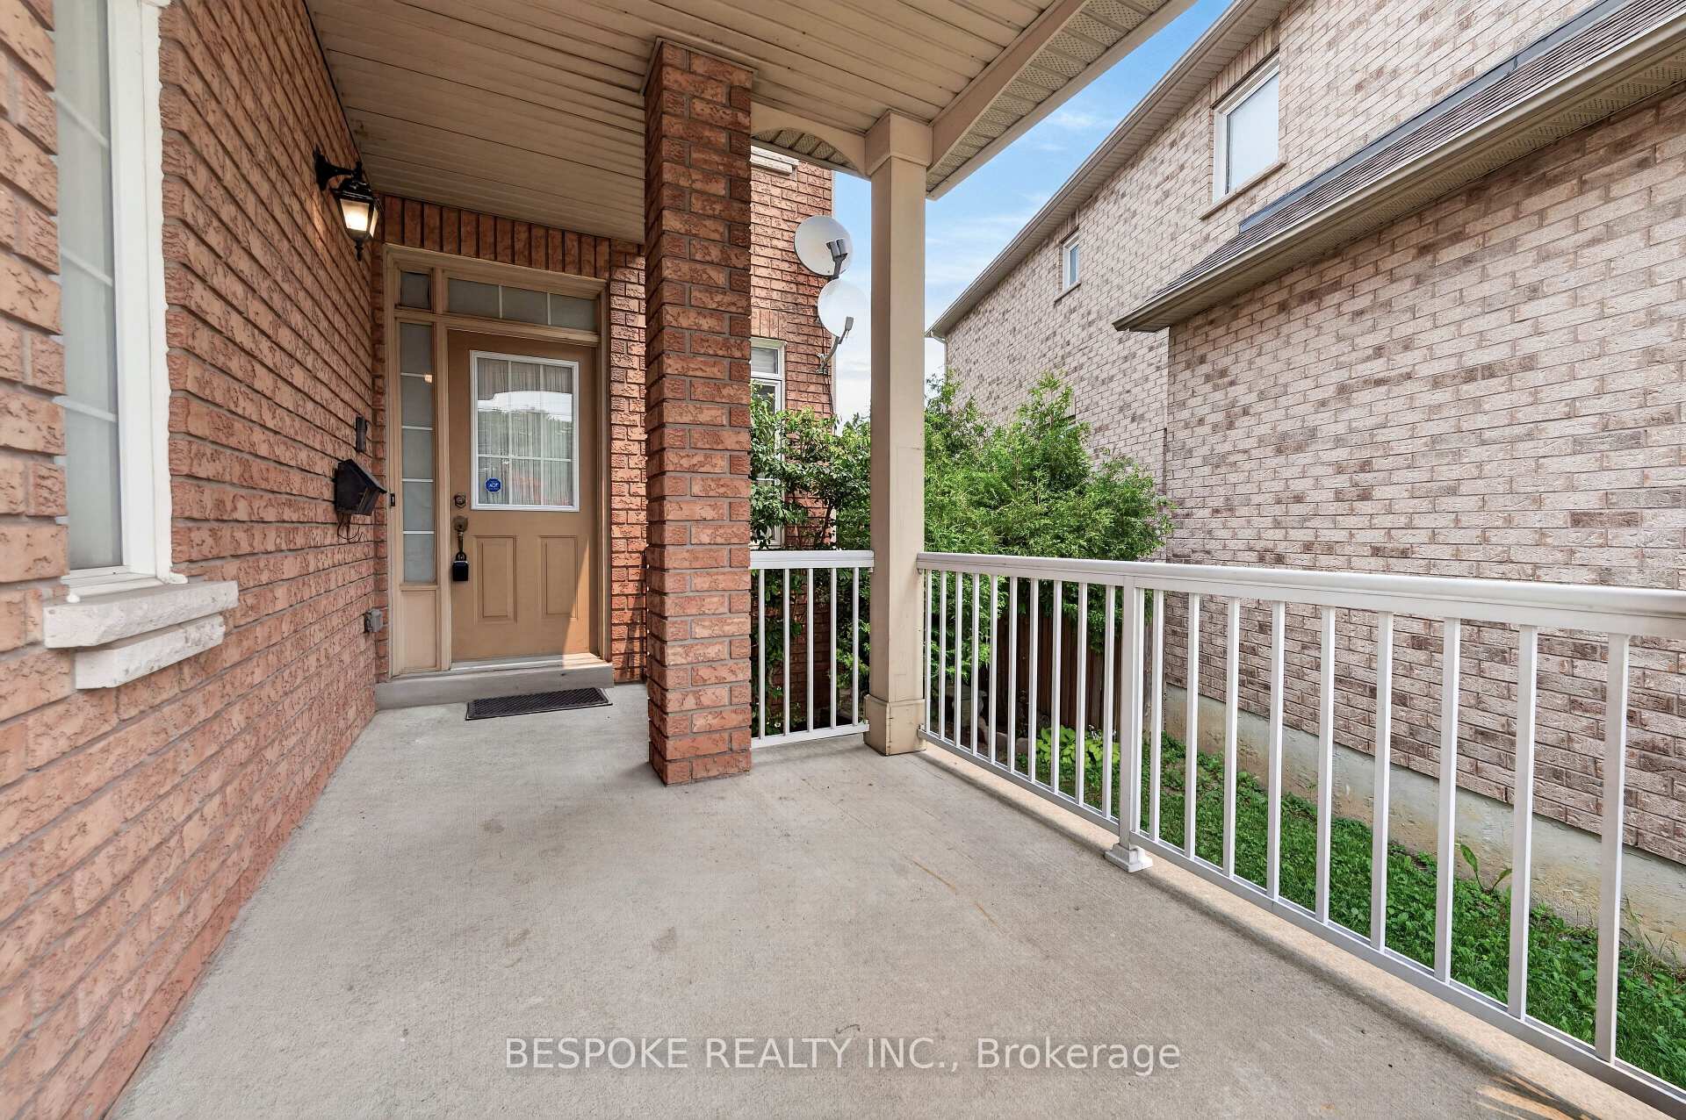
- Exterior: Brick
- Roof: Shingles
- Foundation: Brick
- Size: 26.29 × 132.27 ft
- Shape: Pie
Parking2 Garage, Built-in, Private double
- Spaces: 2 Garage
- Garage: Built-in
- Driveway: Private double
Heating, water and powerForced air, gas, Central air, Municipal water
- Heating: Forced air, gas
- Cooling: Central air
- Water: Municipal water
- Sewer: Municipal sewer
Costs and taxesTaxes $7,957 a year, HST included in the price, Rental items None
- Taxes, 2026: $7,957 a year
- HST: HST included in the price
- Rental items: None
Included in the saleS/s fridge, s/s stove, s/s dishwasher, microwave rangehood, minifridge, basement stove, basement rangehood, basement fridge, 2 washers, 2 dryers, Staging materials
- Included: S/s fridge, s/s stove, s/s dishwasher, microwave rangehood, minifridge, basement stove, basement rangehood, basement fridge, 2 washers, 2 dryers
- Not included: Staging materials
Listing detailsE13604878, Sold, Jul 24, 2026
- MLS® number: E13604878
- Status: Sold
- Listed on: Jul 24, 2026
- Days on market: 3
- Updated: Jul 27, 2026
- Possession: Flexible
- Occupied by: Vacant
- Listing brokerage: BESPOKE REALTY INC.
About this home
57 Timbercreek Court, Scarborough (L'Amoreaux), ON M1W 4A1
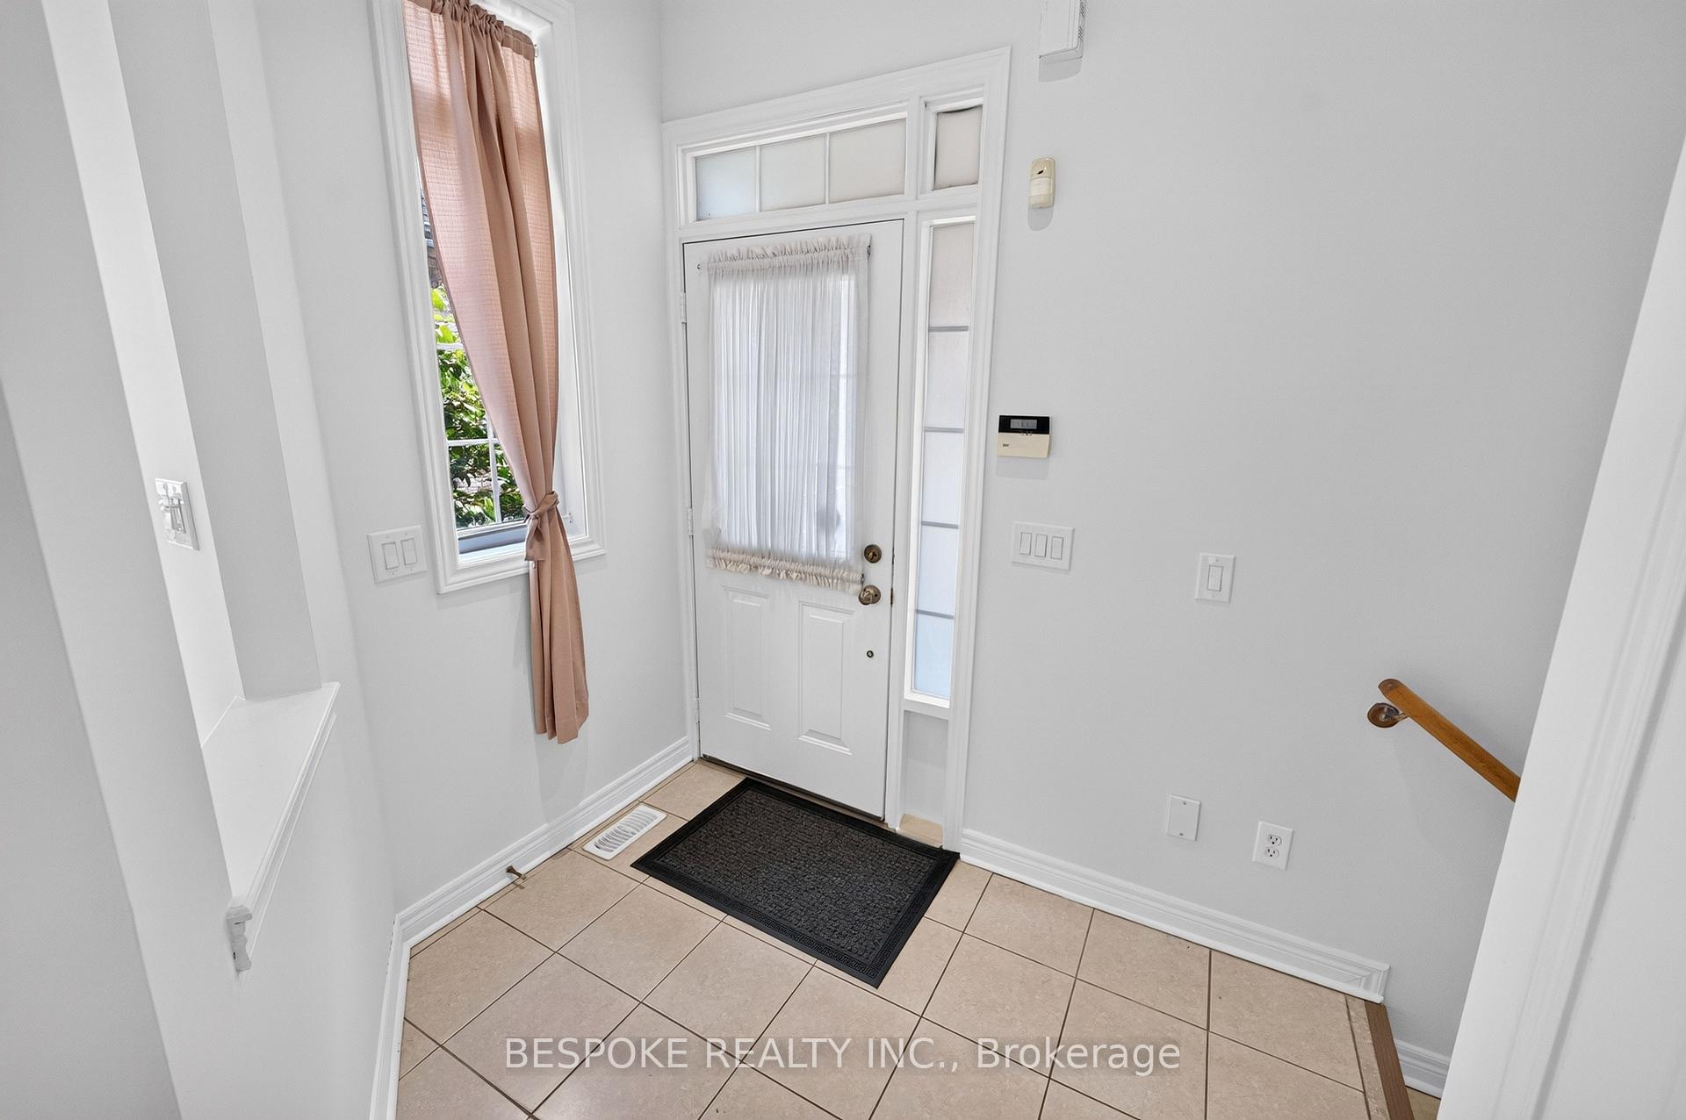
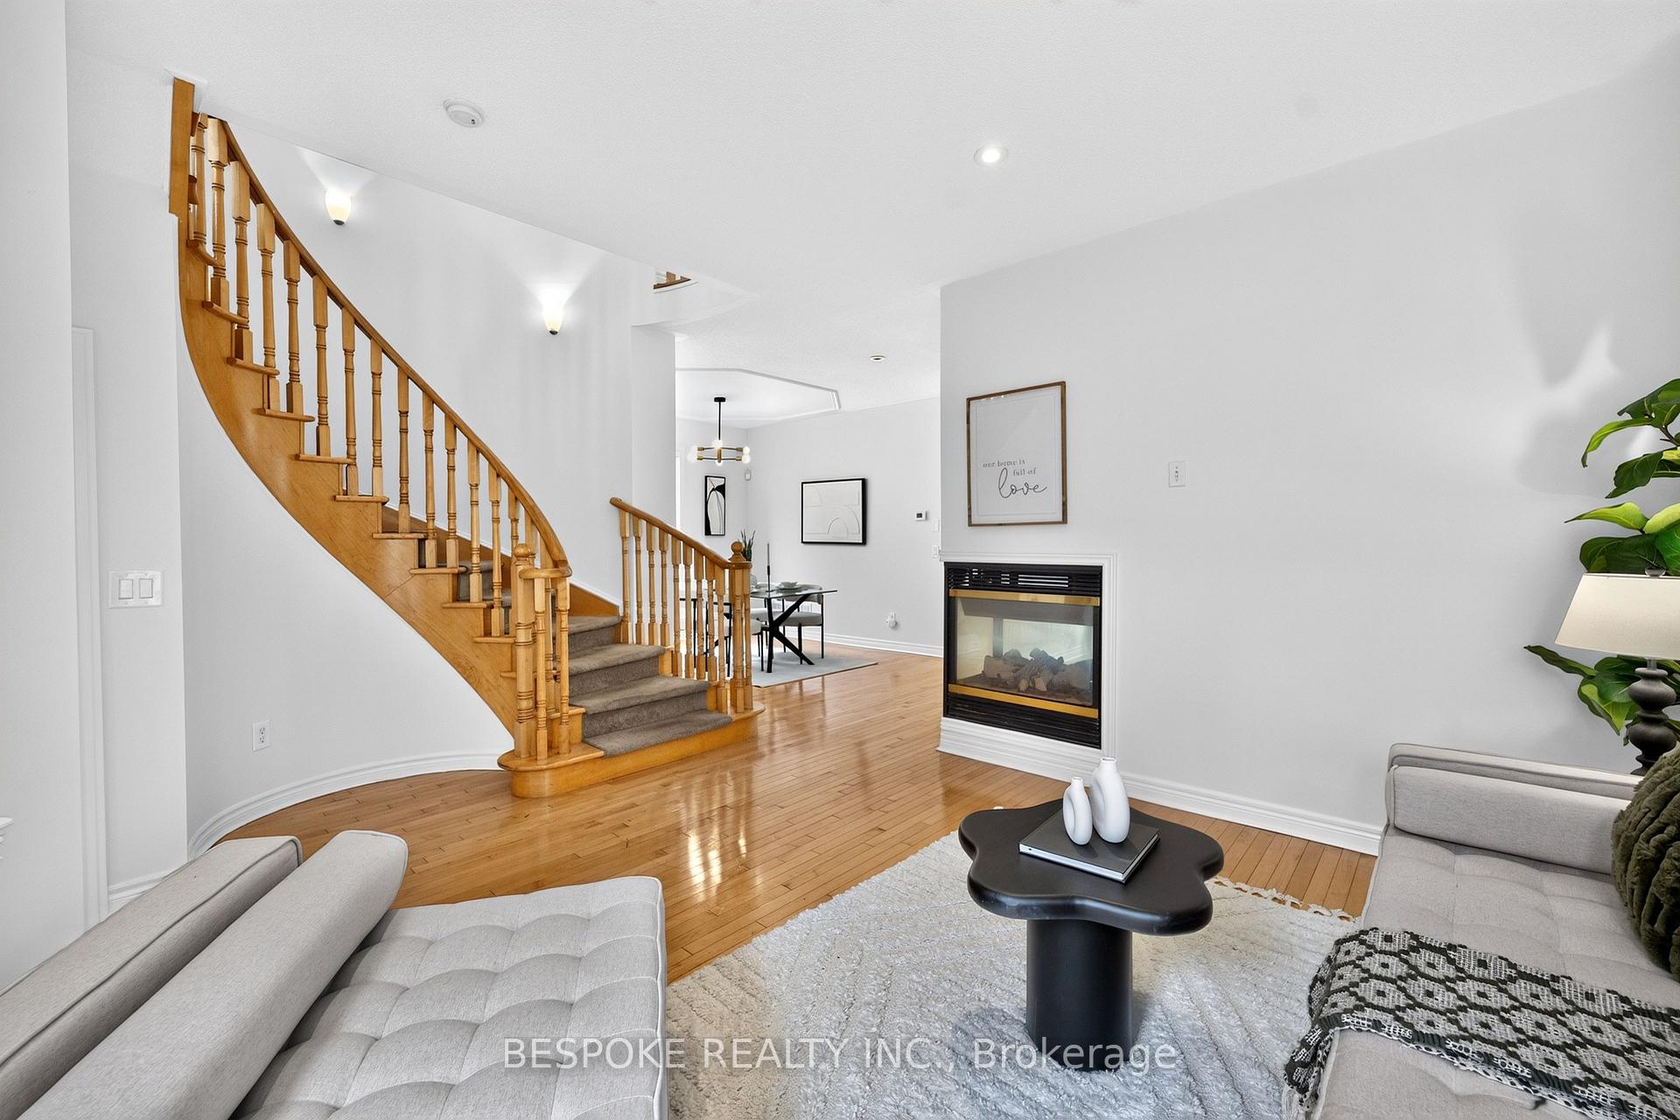
Nestled in an exclusive cul-de-sac on a premium, pie-shaped ravine lot, this beautiful 4-bedroom home offers a rare opportunity to own a luxury retreat in the city. The stunning main floor layout boasts 9-foot ceilings, potlights, fresh paint, and a cozy double-sided fireplace connecting the living and family rooms. Perfect for hosting large gatherings or enjoying quiet evenings. Step outside into your own private oasis: a lush, park-like backyard sanctuary backing and facing serene parkland, complete with mature tree canopies, layered greenery, and absolute privacy with no rear neighbours and a functional shed. The finished basement extends the home's appeal, featuring a separate family room, kitchen, bedroom, and its own washer/dryer, offering incredible versatility. Complete with a brand-new stove and dishwasher, this prime property is conveniently located near top-rated schools, Scarborough Town Centre, Fairview Mall, Bridlewood Mall, Walmart Supercentre, the TTC (including Don Mills Station), and Highways 401 & 404. It's the perfect blend of natural tranquility and urban convenience.
Ask about this home
A HOMEH agent will answer your questions about this home.
Around this home
Daily convenience, out of 100, from the distances below
Schools nearby
School rating, out of 10.
Helpful calculators
Your HOMEH agent

"Priced 3% under the Hestimate. I would see it this week."