

Unit 1, 20 Crockamhill Drive
Unit 1, 20 Crockamhill Drive
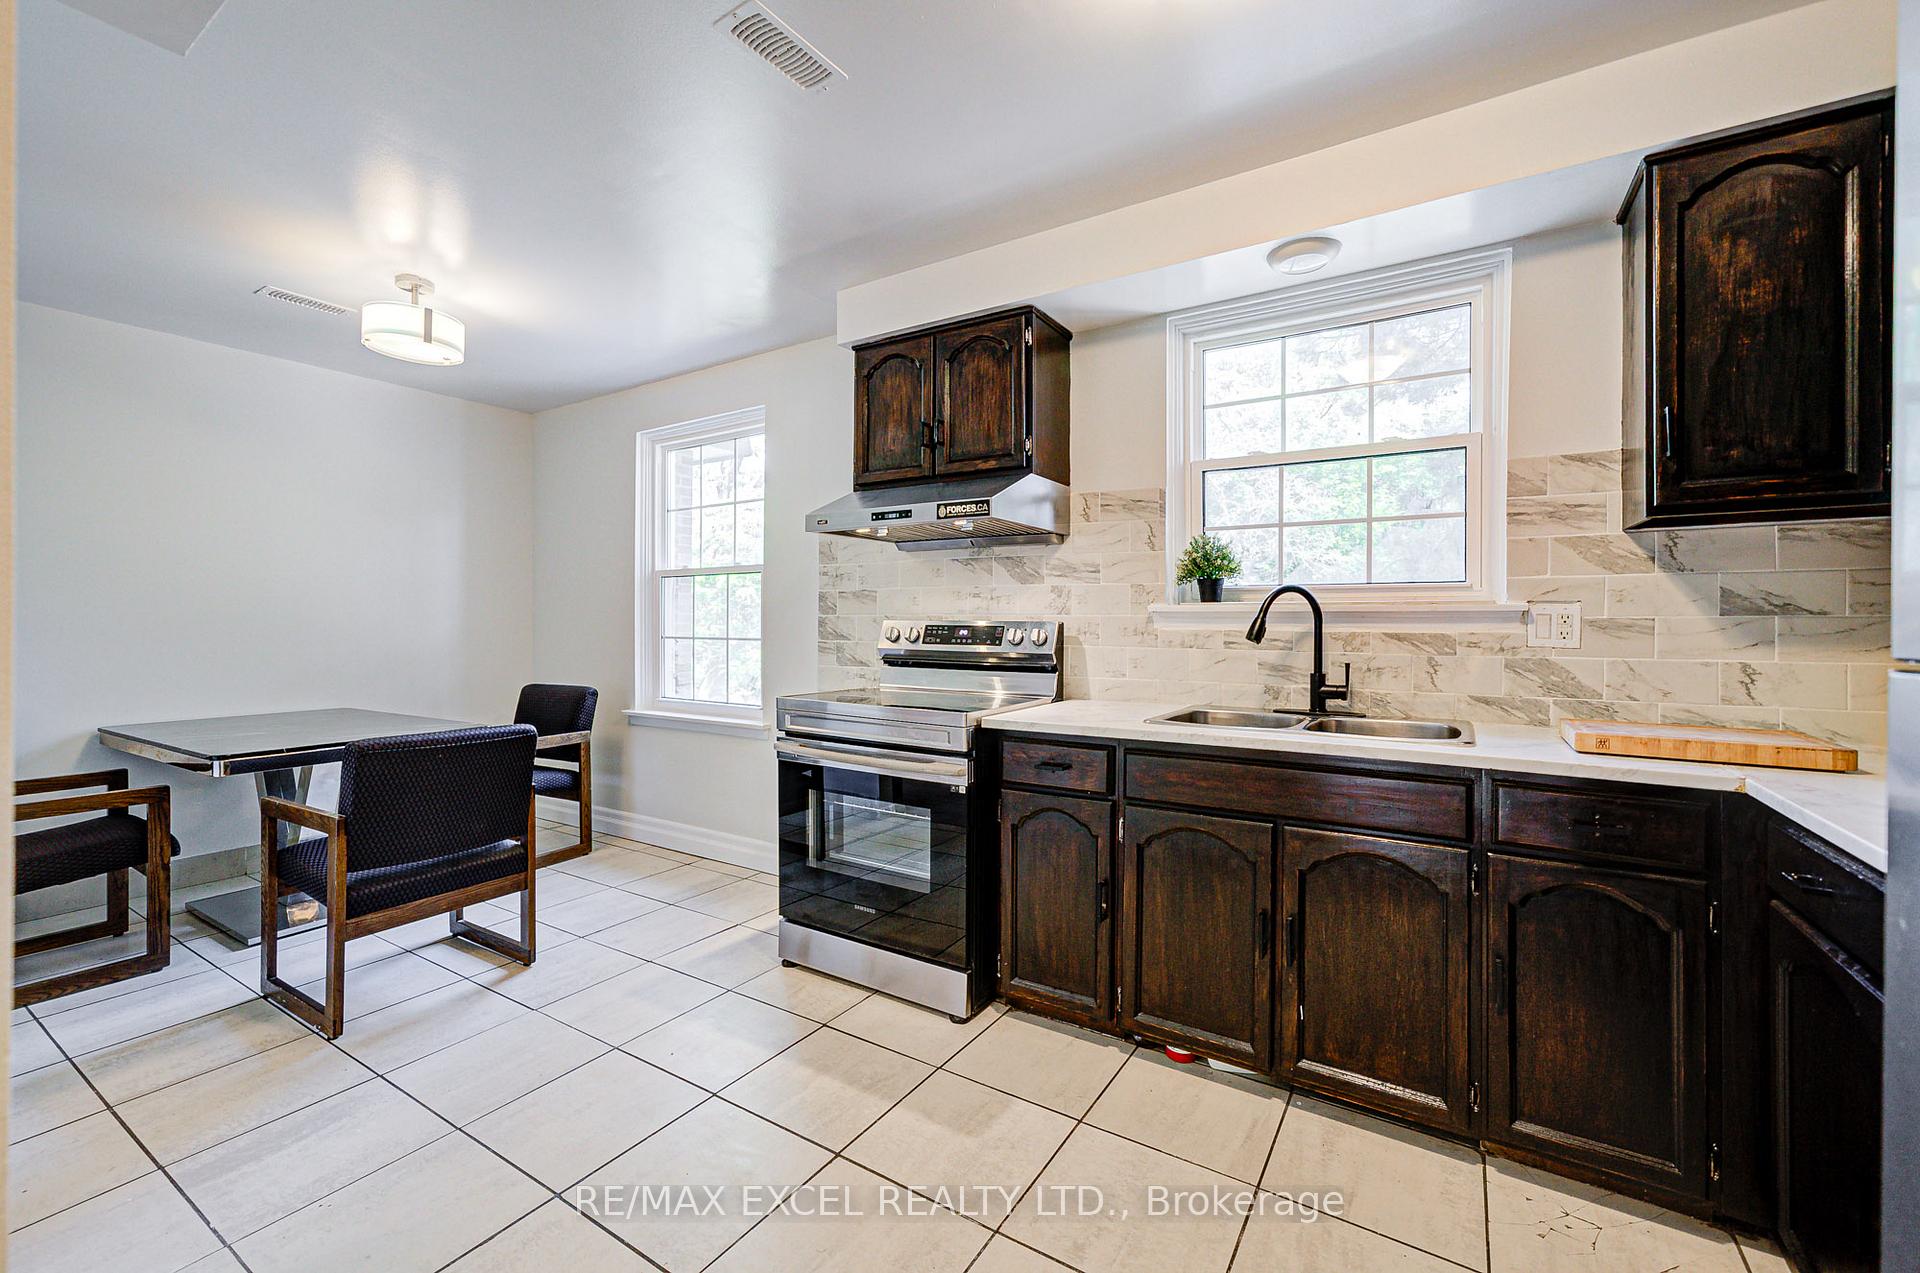 See all 38 photos
Property history
- $768,000ExpiredList: 2026-05-14|End: 2026-08-14|92 daysE13125858
- $788,000TerminatedList: 2026-02-11|End: 2026-05-14|92 daysE12778048
- $789,000ExpiredList: 2025-08-13|End: 2025-11-13|92 daysE12342635
- $799,000TerminatedList: 2025-06-13|End: 2025-08-12|60 daysE12218146
Facts and features
- BasementUnfinished
- ExposureNorth
- LaundryIn basement
- LockerNone
- Fireplace
- Central air
The homeCondo Townhouse, Multi-level, 1,200–1,399 sq ft
- Type: Condo Townhouse
- Style: Multi-level
- Living space: 1,200–1,399 sq ft
- Basement: Unfinished
- Exposure: North
InsideFireplace Yes, Ceramic, In basement
- Fireplace: Yes
- Flooring: Ceramic
- Laundry: In basement
- Features: Other
- Rooms above ground: 8
- Bedrooms: 3
- Bathrooms: 3
- Kitchens: 1
- Family room: Yes
OutsideOther, Balcony None
- Exterior: Other
- Balcony: None
Parking and locker2 Parking (1 garage + 1 drive), Built-in, Parking type Owned
- Spaces: 2 Parking (1 garage + 1 drive)
- Garage: Built-in
- Parking type: Owned
- Locker: None
Building1120 Huntingwood Drive Townhouses, Storeys 2, Registered 1971
- Name: 1120 Huntingwood Drive Townhouses
- Storeys: 2
- Registered: 1971
- Condo corporation: 109
- Pets: Allowed
Heating, water and powerForced air, gas, Central air
- Heating: Forced air, gas
- Cooling: Central air
Costs and taxesTaxes $3,039 a year, Condo fee $445 a month, Water included, parking included
- Taxes, 2025: $3,039 a year
- Condo fee: $445 a month
- Fee includes: Water included, parking included
- HST: HST included in the price
Included in the saleStainless steel: fridge, stove, rangehood. all existing light fixtures. all existing window coverings. washer in basement. 2nd br 2 book shelves
- Included: Stainless steel: fridge, stove, rangehood. all existing light fixtures. all existing window coverings. washer in basement. 2nd br 2 book shelves
Listing detailsE12218146, Terminated, Jun 13, 2025
- MLS® number: E12218146
- Status: Terminated
- Listed on: Jun 13, 2025
- Days on market: 60
- Updated: Aug 12, 2025
- Possession: Other
- Occupied by: Owner
- Listing brokerage: RE/MAX EXCEL REALTY LTD.
About this home
Unit 1, 20 Crockamhill Drive, Scarborough (Agincourt North), ON M1S 3H1
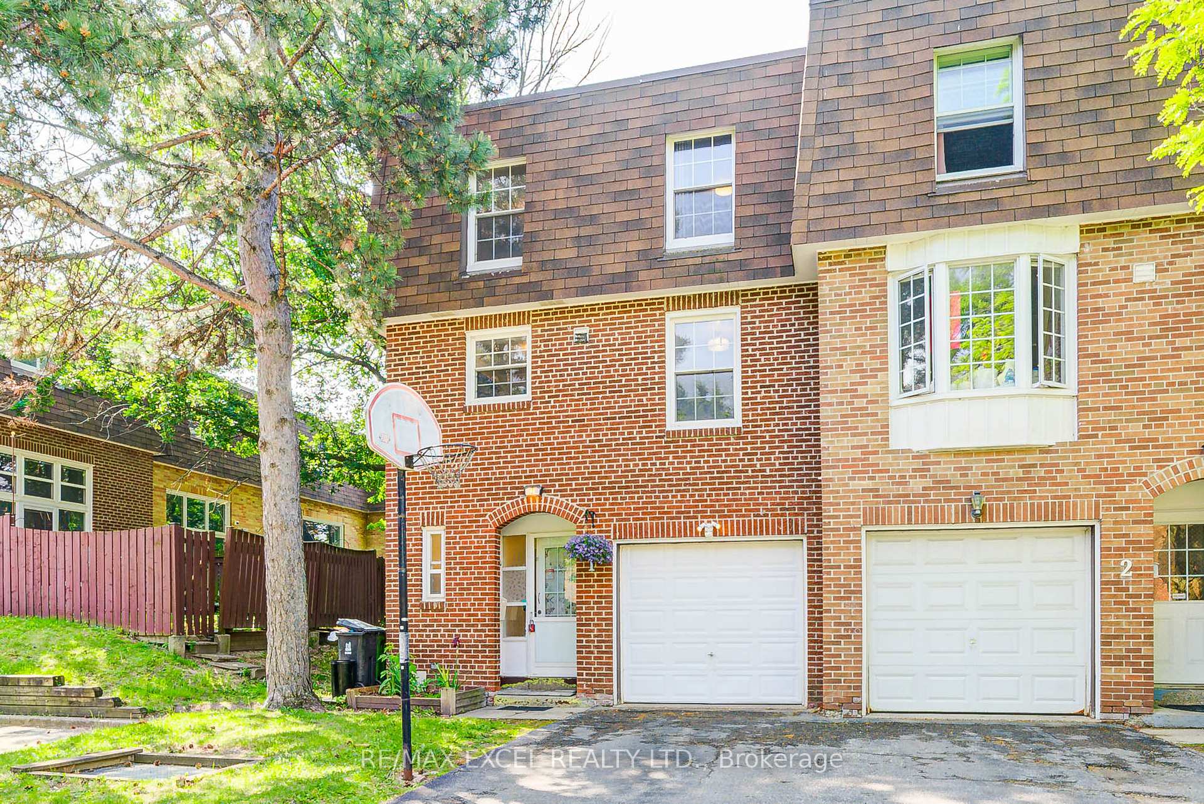
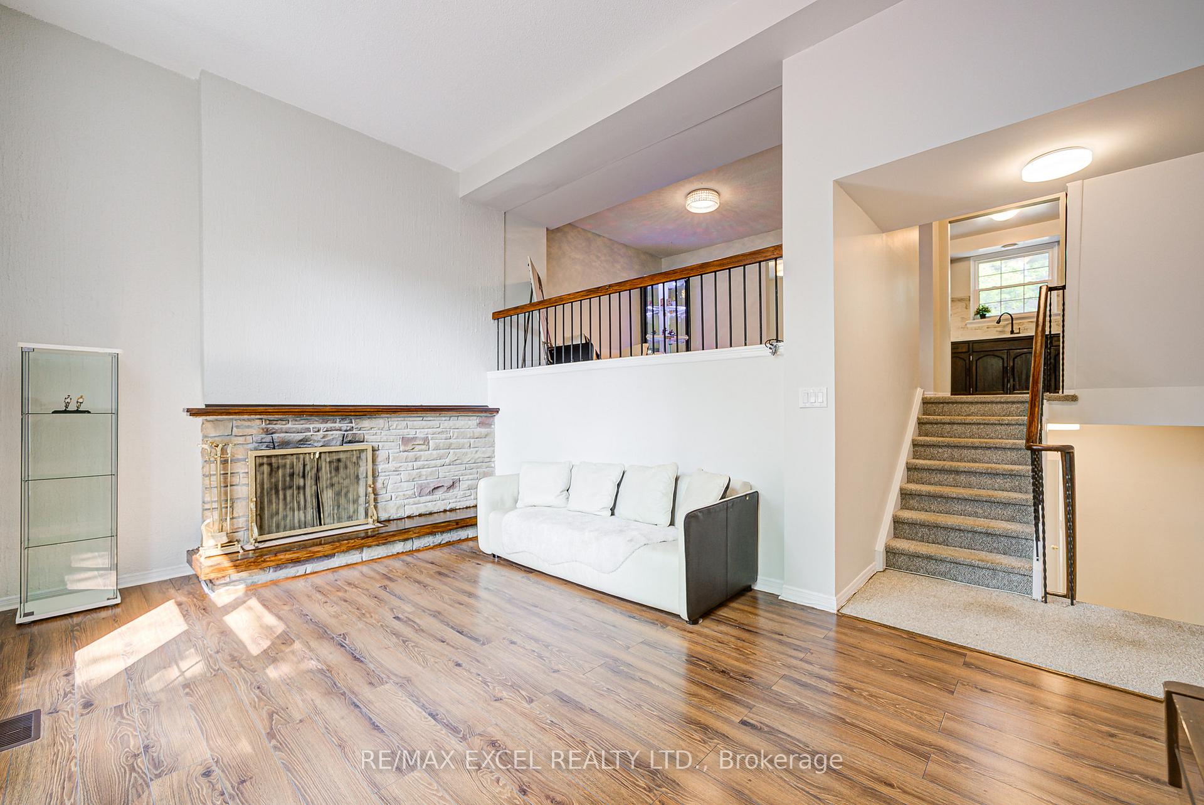
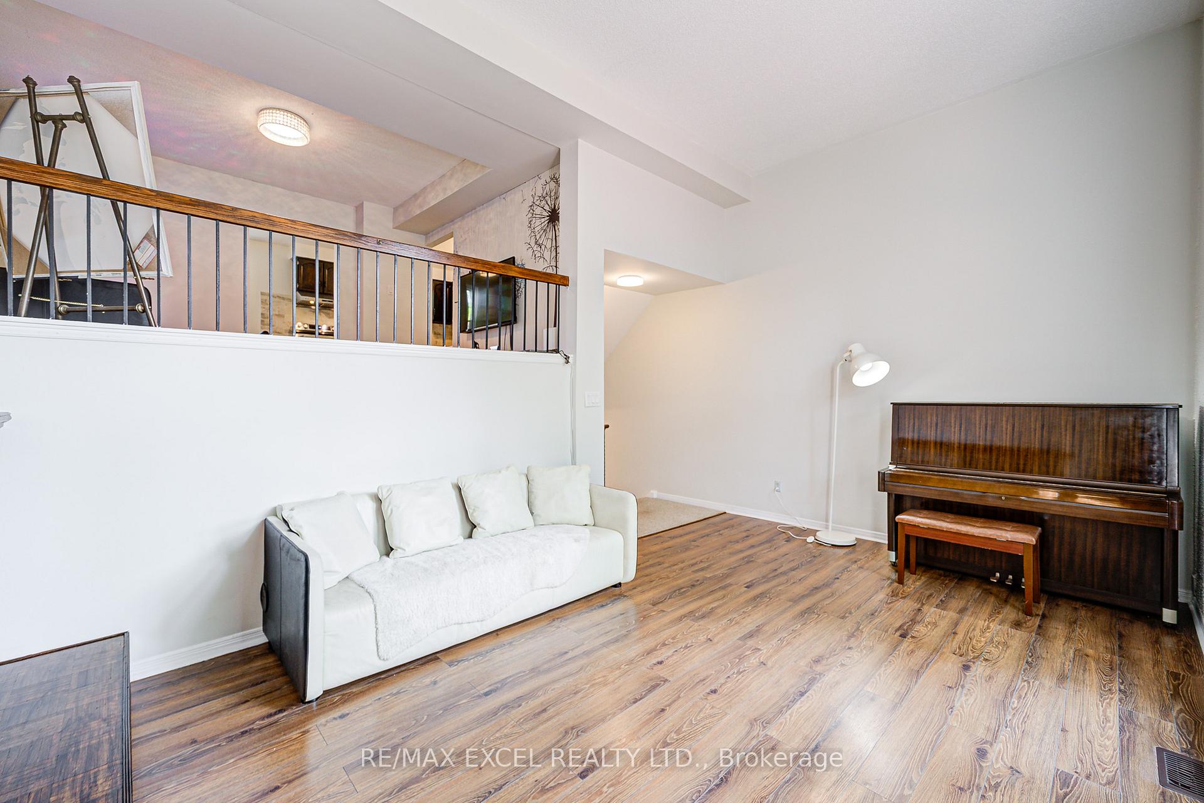
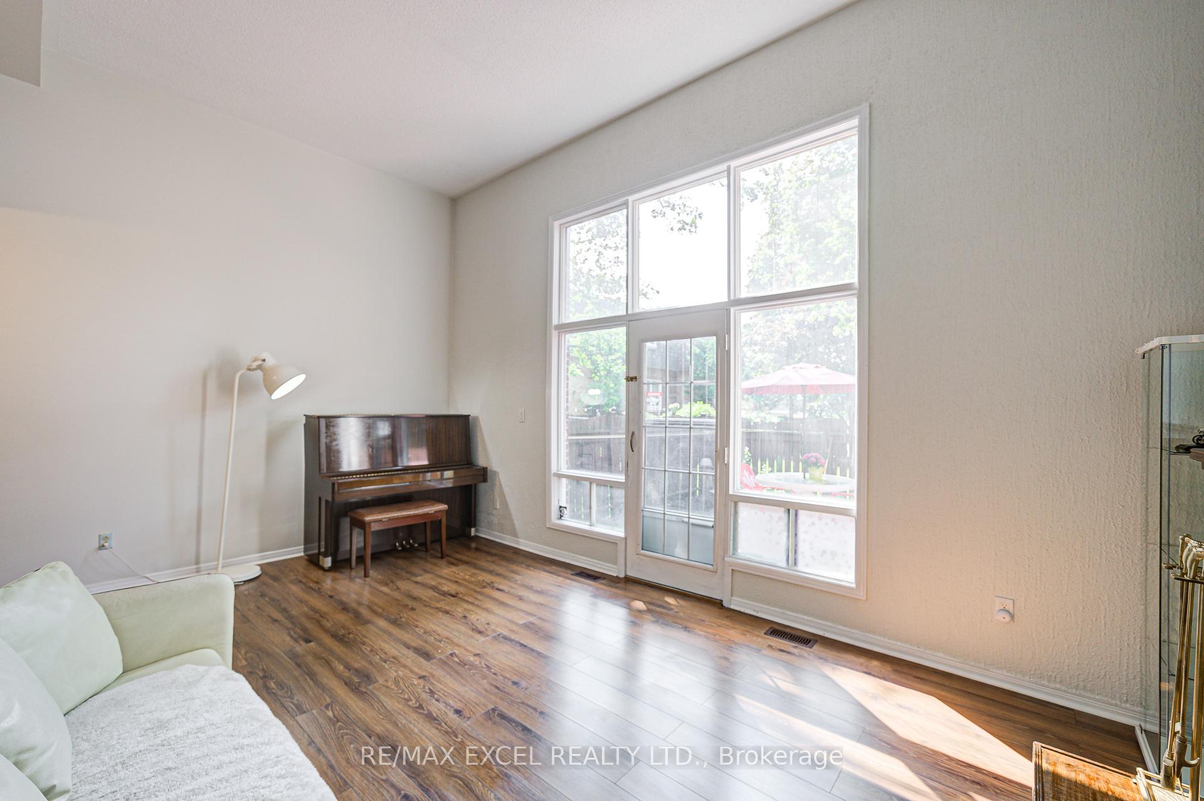
Welcome To This Spacious And Well-Maintained Corner Unit Condo Townhouse In The Quiet, Family-Friendly Agincourt North Neighbourhood, Conveniently Located Beside Six Visitor Parking Spots And Away From The Main Road. Featuring 3 Bedrooms And 3 Bathrooms, 1 Garage And 1 Driveway Parking, A Sun-Filled Floor-To-Ceiling Family Room With Walk-Out To A Private Backyard, A Bright Second-Floor Living Room Overlooking The Family Room, A Kitchen With Stainless Steel Appliances, A Primary Bedroom With Walk-In Closet And 2-Piece Ensuite, A Large Lower-Level Recreation Room That Can Be Converted Into A Fourth Bedroom, Freshly Painted Interiors, And Recent Upgrades Including Furnace, AC, And Hot Water Heater (All 2020), Within Walking Distance To TTC, Top-Rated Schools, And Just Minutes From Agincourt GO Station, Highway 401, And Scarborough Town Centre.
Ask about this home
A HOMEH agent will answer your questions about this home.
Know more about 1120 Huntingwood Drive Townhouses
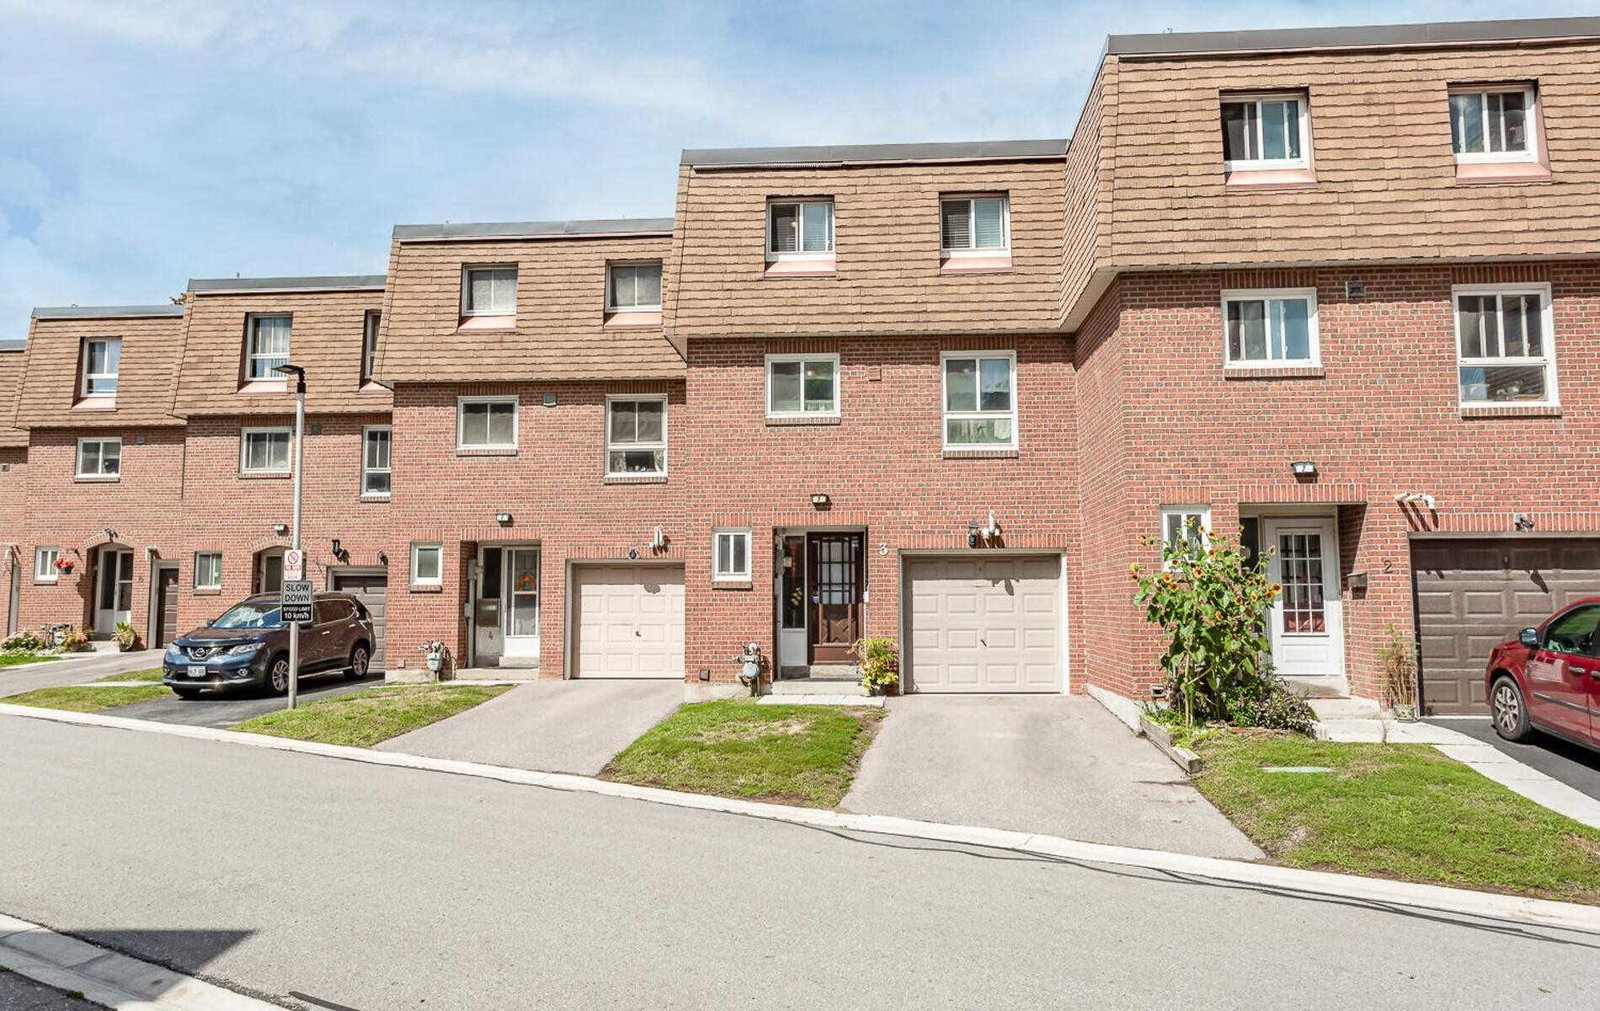
Condo building · 2-90 Crockamhill Dr
1120 Huntingwood Drive Townhouses is a 2-storey condo, built in 1971 by Unknown. No units are on the market here right now.
- 2storeys
- $538/sq ft
- 1971built
No similar units for sale in 1120 Huntingwood Drive Townhouses right now.
Around this home
Daily convenience, out of 100, from the distances below
Schools nearby
School rating, out of 10.
Helpful calculators
Your HOMEH agent

"Priced 10% over the Hestimate. I would see it this week."