

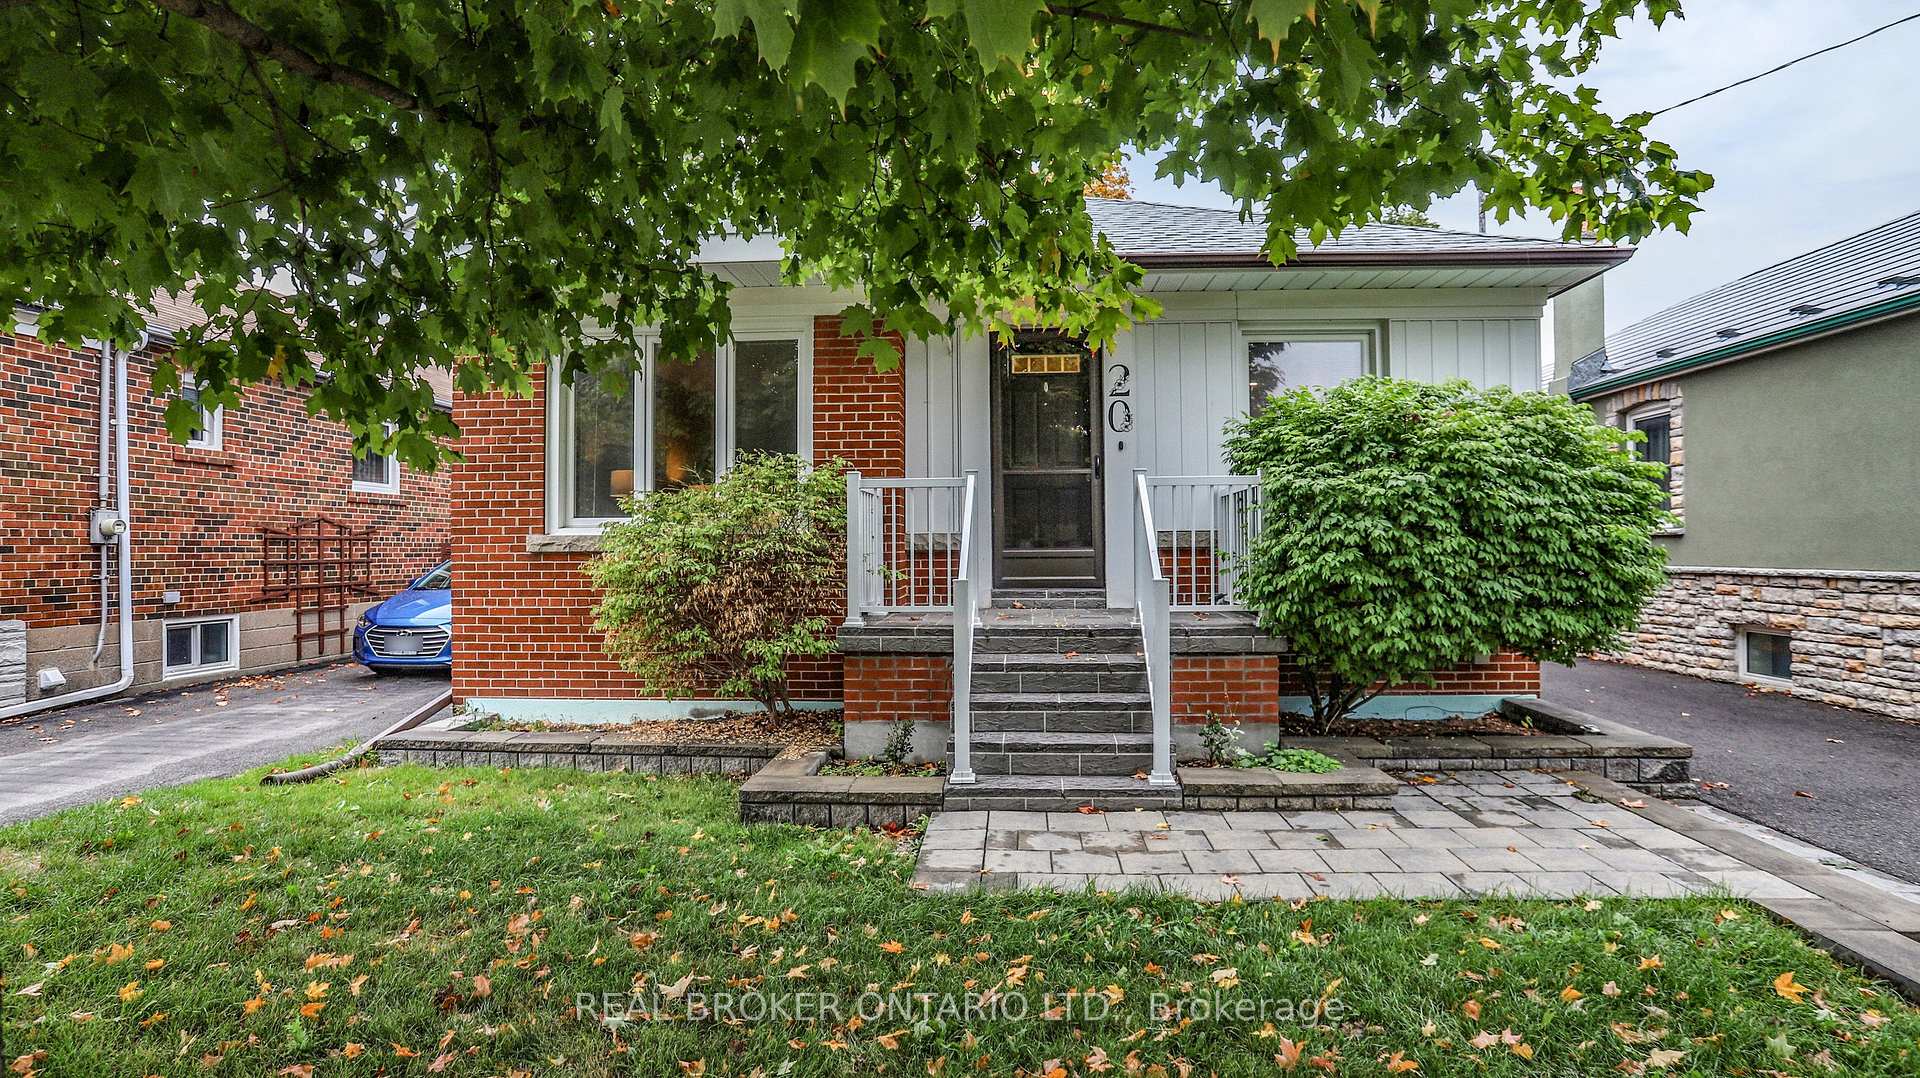
20 Muldrew Avenue
20 Muldrew Avenue
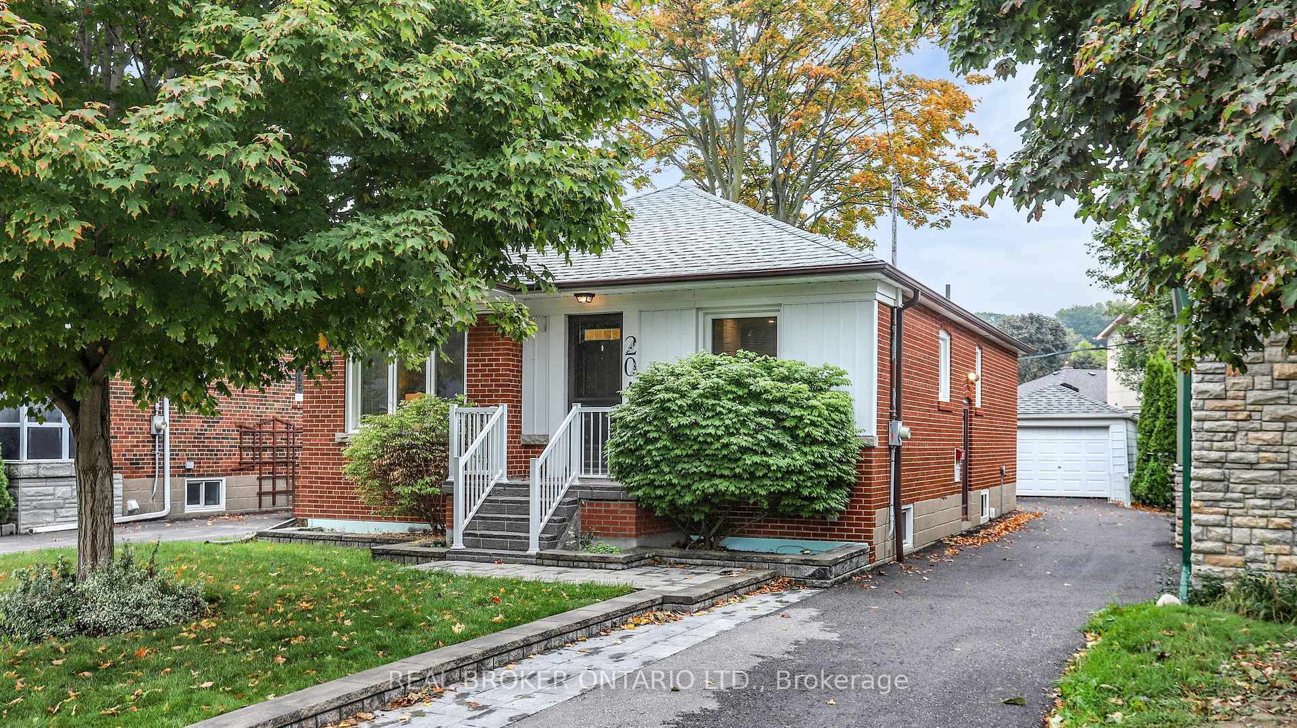
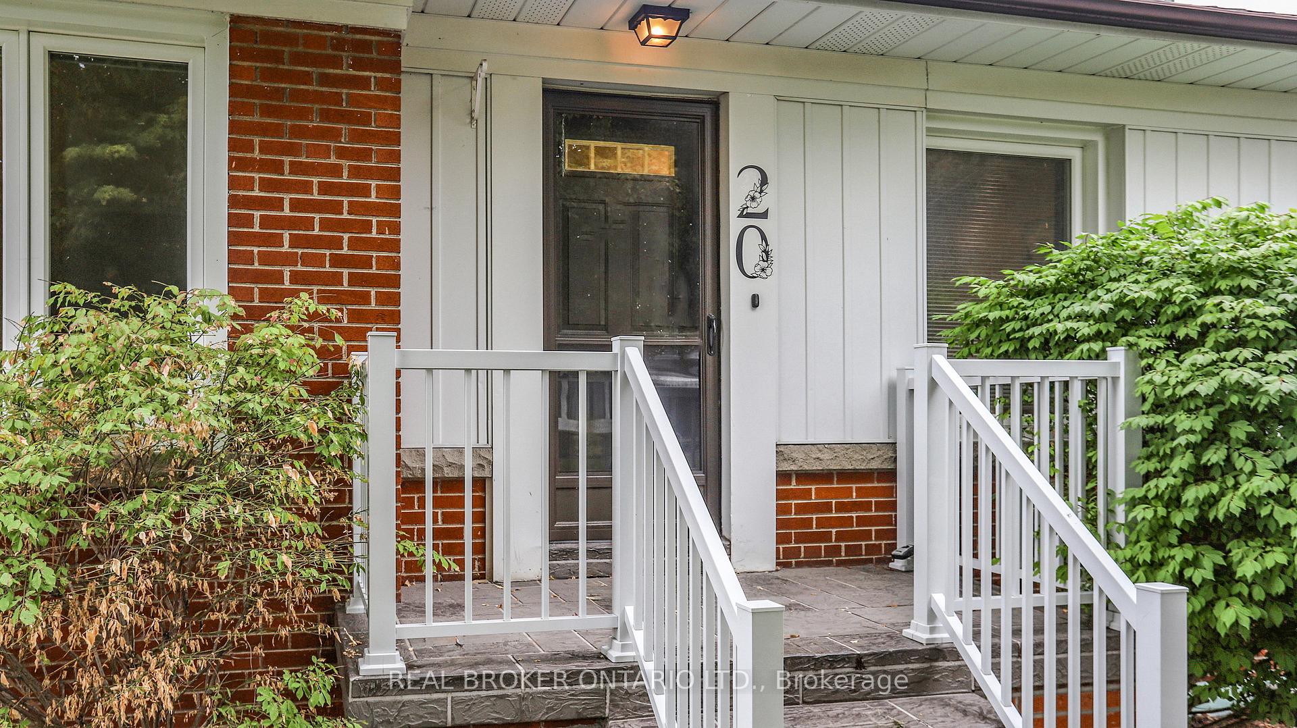
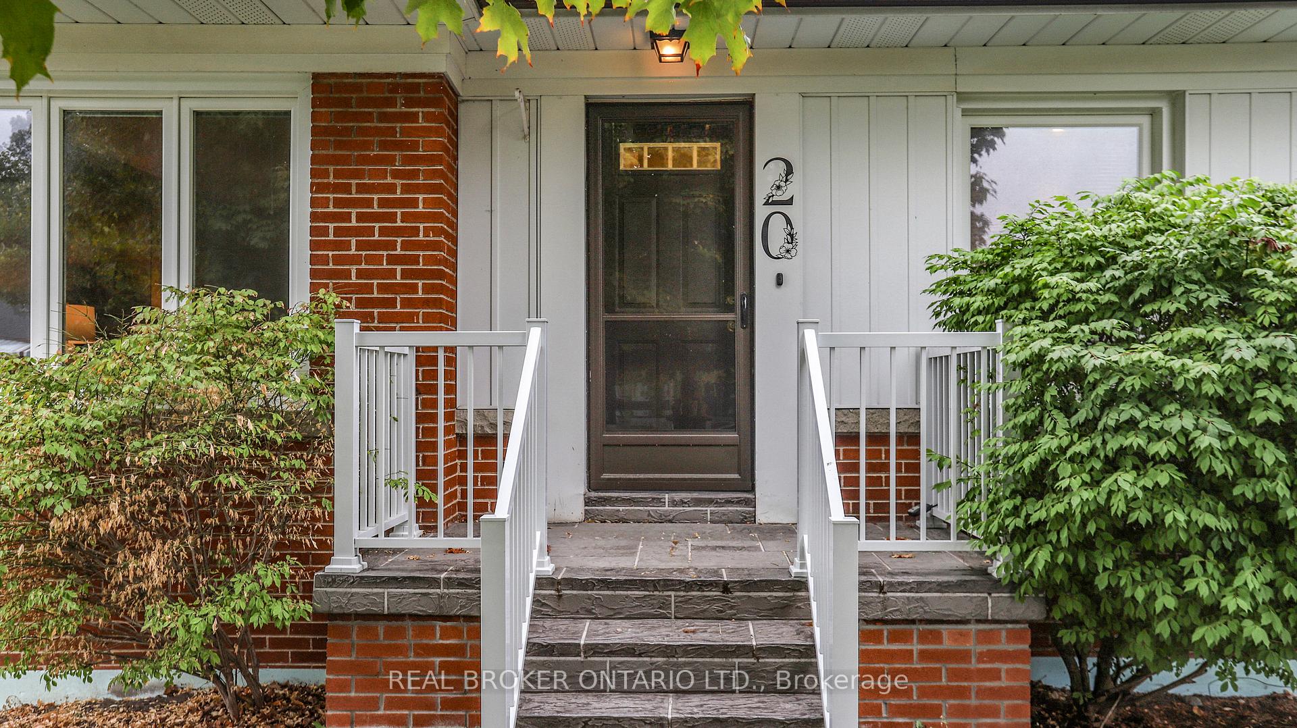
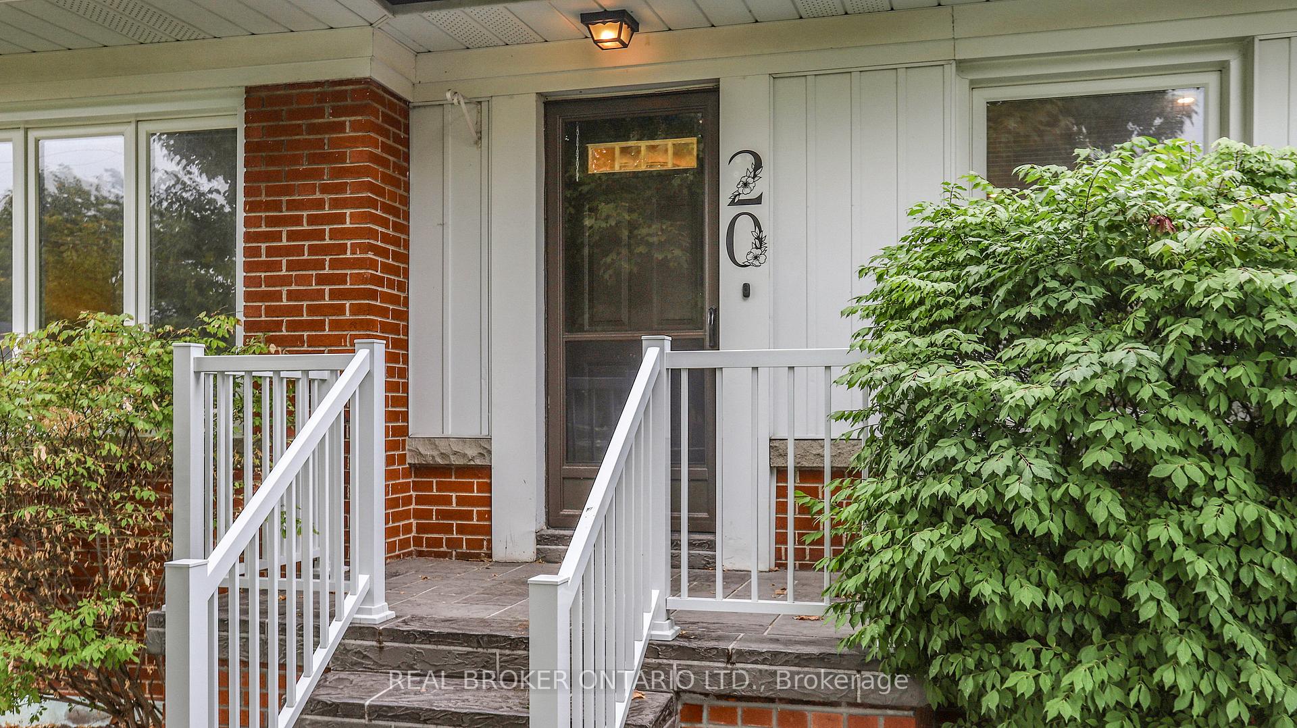 See all 50 photos
Property history
Facts and features
- BasementPart finished
- Age of home51–99 years
- Water, sewerMunicipal
- HeatingForced air
- Separate entrance
- Central air
The homeDetached, Bungalow, Age 51–99 years
- Type: Detached
- Style: Bungalow
- Age: 51–99 years
- Living space: 1,100–1,500 sq ft
- Basement: Partially finished, separate entrance
InsideLower level, Water heater, Rooms above ground 7
- Laundry: Lower level
- Features: Water heater
- Rooms above ground: 7
- Rooms in the basement: 2
- Bedrooms: 3 + 1 in the basement
- Bathrooms: 2
- Kitchens: 1
Outside and lotBrick, other, Asphalt shingle, Concrete block
- Exterior: Brick, other
- Roof: Asphalt shingle
- Foundation: Concrete block
- Size: 40 × 125 ft
Parking1 Garage, Detached, Private
- Spaces: 1 Garage
- Garage: Detached
- Driveway: Private
Heating, water and powerForced air, gas, Central air, Municipal water
- Heating: Forced air, gas
- Cooling: Central air
- Water: Municipal water
- Sewer: Municipal sewer
Costs and taxesTaxes $4,411 a year, HST included in the price, Hot water tank
- Taxes, 2025: $4,411 a year
- HST: HST included in the price
- Rental items: Hot water tank
Included in the saleStainless steel fridge, stove, dishwasher, microwave hood fan, clothes washer and dryer. all electrical light fixtures and window coverings.
- Included: Stainless steel fridge, stove, dishwasher, microwave hood fan, clothes washer and dryer. all electrical light fixtures and window coverings.
Listing detailsE12485987, Sold, Oct 28, 2025
- MLS® number: E12485987
- Status: Sold
- Listed on: Oct 28, 2025
- Days on market: 7
- Updated: Nov 4, 2025
- Possession: Flexible
- Occupied by: Partial
- Listing brokerage: REAL BROKER ONTARIO LTD.
About this home
20 Muldrew Avenue, Scarborough (Wexford-Maryvale), ON M1R 1X5
Welcome to 20 Muldrew Ave, a meticulously maintained bungalow in the desirable Wexford-Maryvale neighbourhood. Nestled on a quiet tree-lined street, this home sits on a large 40 x 125 foot lot and offers 1,167 square feet above grade (per MPAC) of functional living space.The main level features three spacious bedrooms, a bright open living and dining area, and a beautifully renovated kitchen completed in 2023. Recent updates provide peace of mind, including a new furnace (2021), garage roof (2024), house roof and windows (2017), thermostat (2024), garage door (2014), and a freshly paved driveway and landscaping (2023).The mostly finished basement with a separate side entrance includes a large recreation room, three-piece bathroom, laundry area, generous storage space, and an additional bedroom with an oversized window. Baseboard heating keeps the basement cozy during the winter months.The property also offers a long private driveway, detached garage, and excellent curb appeal. Ideally located with easy access to Highway 401 and the DVP, this home is just steps from TTC transit and a short drive to Costco Business Centre, Costco, the Shops at Don Mills, grocery stores, restaurants, cafes, shopping malls, schools, parks, and other everyday conveniences.
Ask about this home
A HOMEH agent will answer your questions about this home.
Around this home
Daily convenience, out of 100, from the distances below
Schools nearby
School rating, out of 10.
Helpful calculators
Your HOMEH agent

"I would see it this week."