

14 Ilfracombe Crescent
14 Ilfracombe Crescent
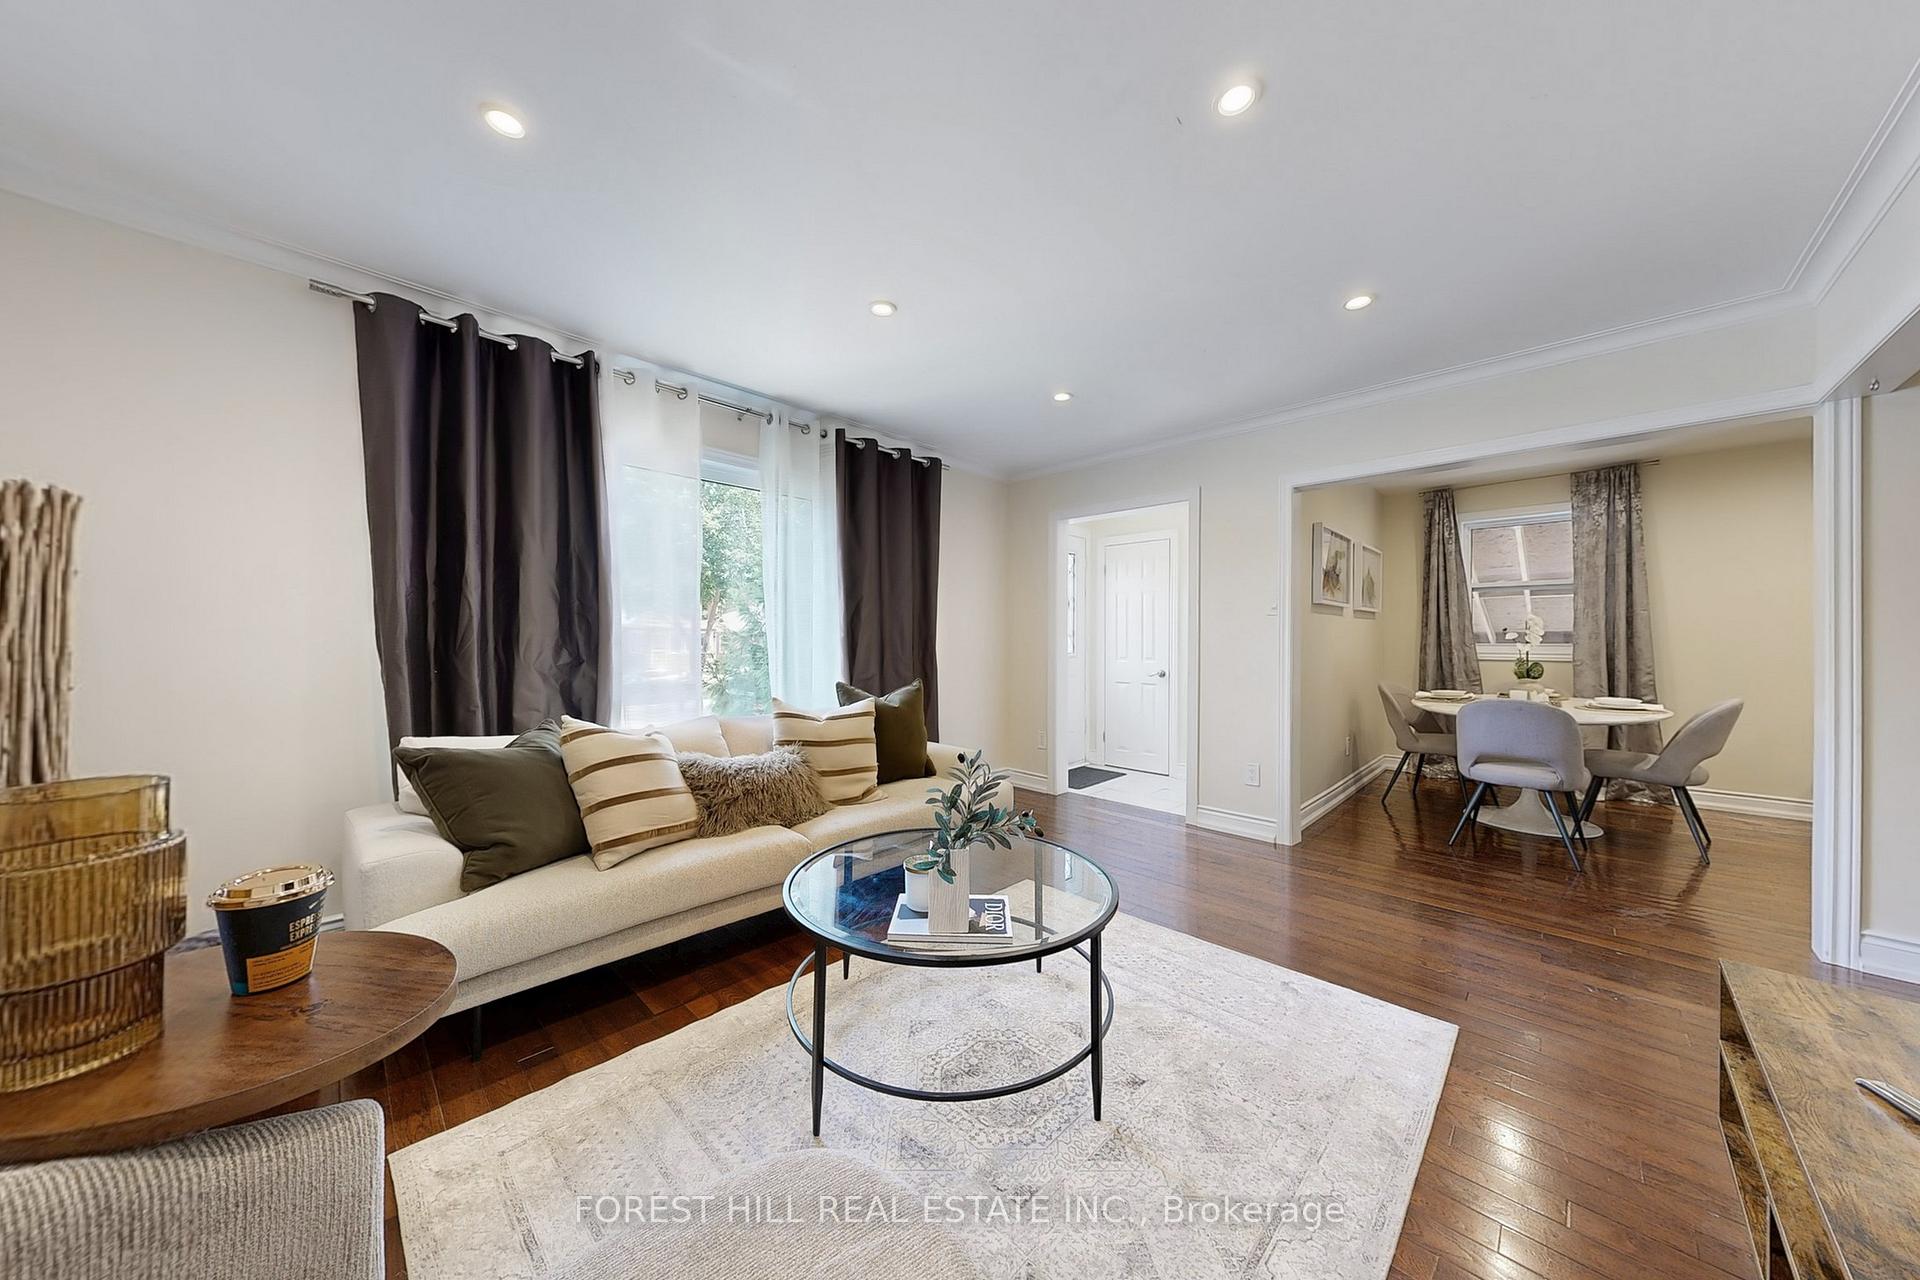 See all 40 photos
Property history
Facts and features
- BasementApartment
- Age of home31–50 years
- Water, sewerMunicipal
- Lot shapeIrregular
- Second kitchen
- Separate entrance
- Hardwood floors
- Fireplace
- Central air
- Pool
The homeDetached, Bungalow, Age 31–50 years
- Type: Detached
- Style: Bungalow
- Age: 31–50 years
- Living space: 700–1,100 sq ft
- Basement: Apartment, separate entrance
- Waterfront: None
InsideFireplace Yes, Hardwood, Carpet free, primary bedroom - main floor
- Fireplace: Yes
- Flooring: Hardwood
- Features: Carpet free, primary bedroom - main floor
- Security: Carbon monoxide detectors
- Rooms above ground: 6
- Rooms in the basement: 4
- Bedrooms: 3 + 1 in the basement
- Bathrooms: 3
- Kitchens: 2
- Family room: Yes
Outside and lotBrick, Shingles, Concrete
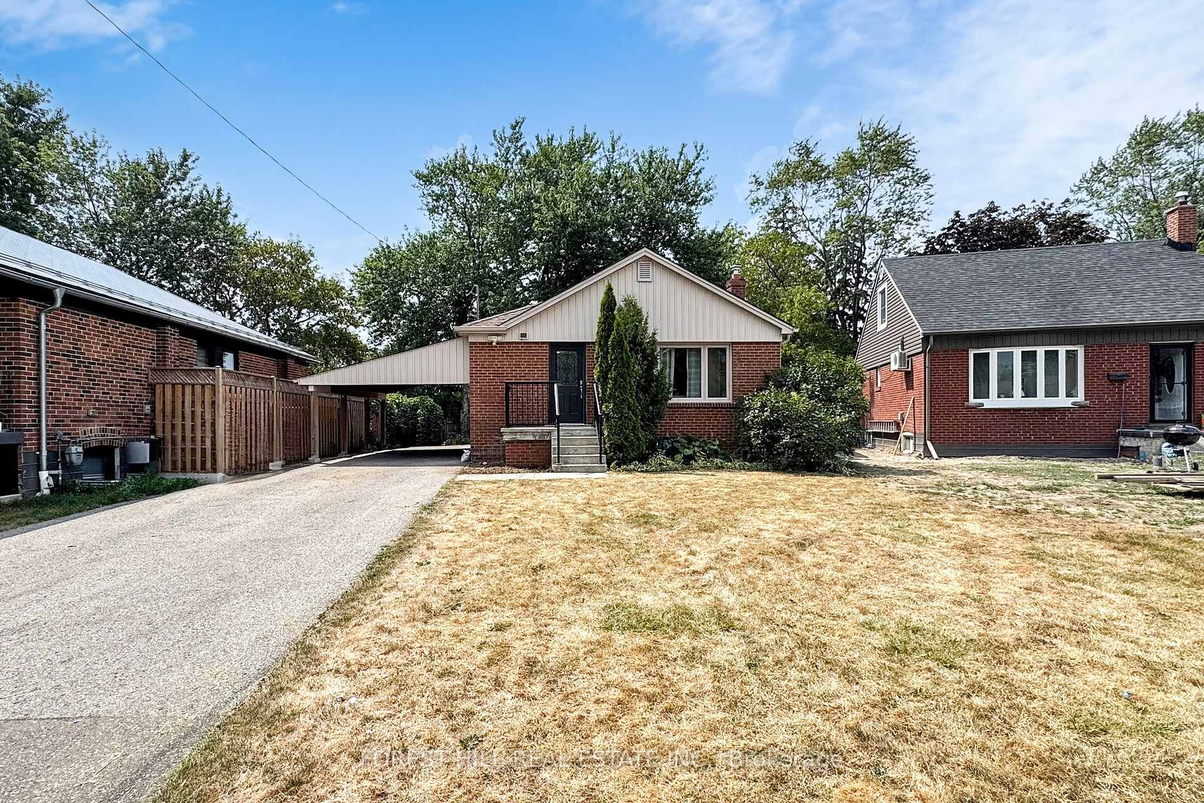
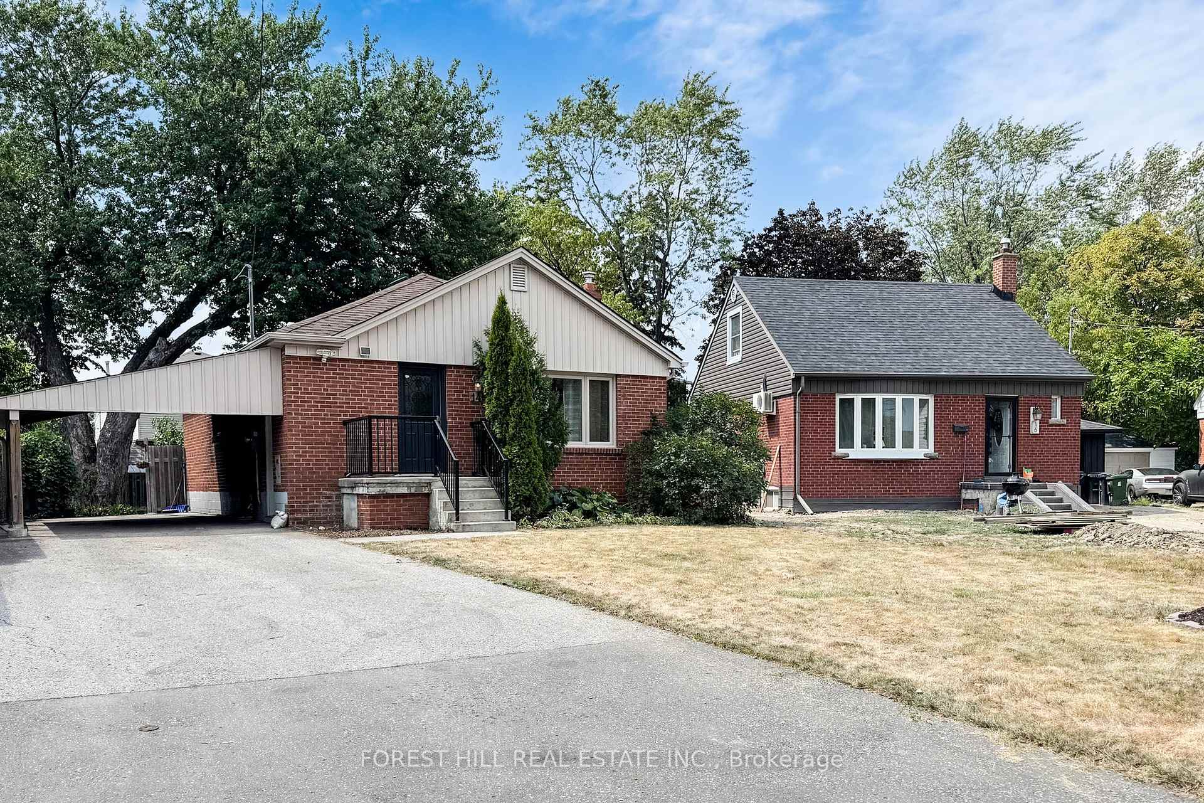
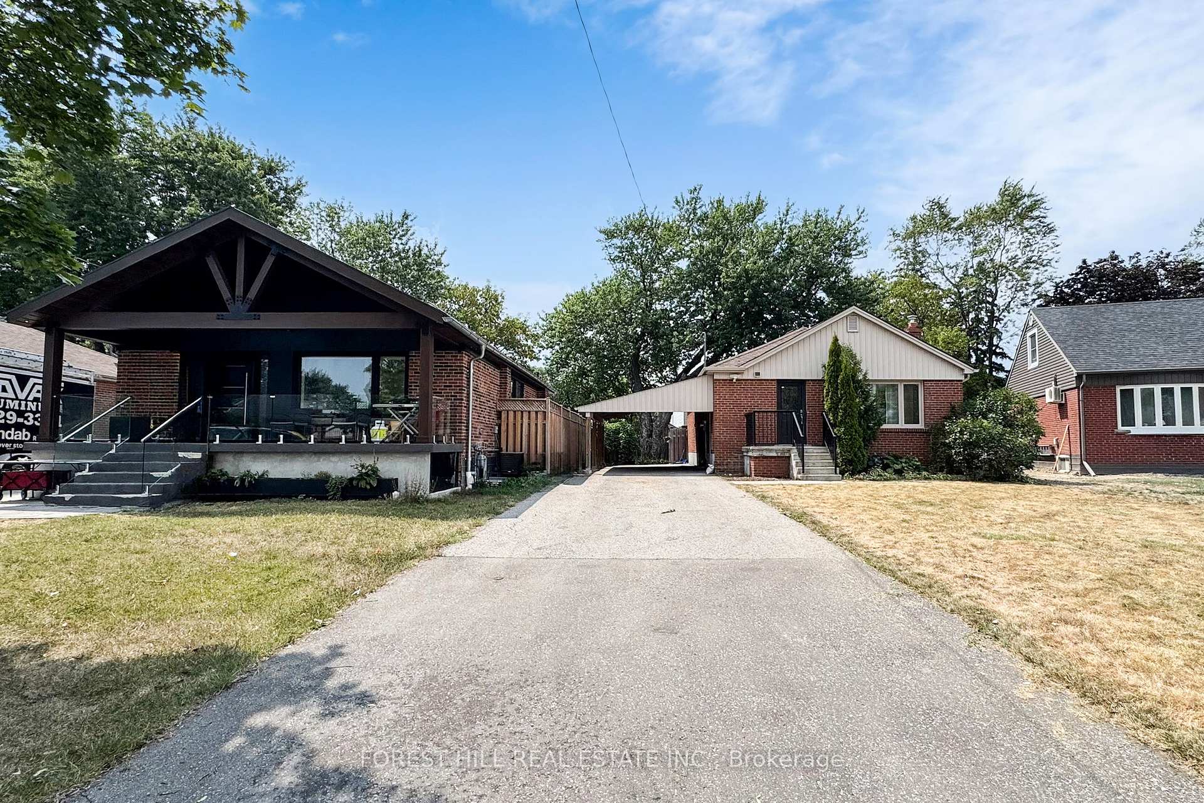
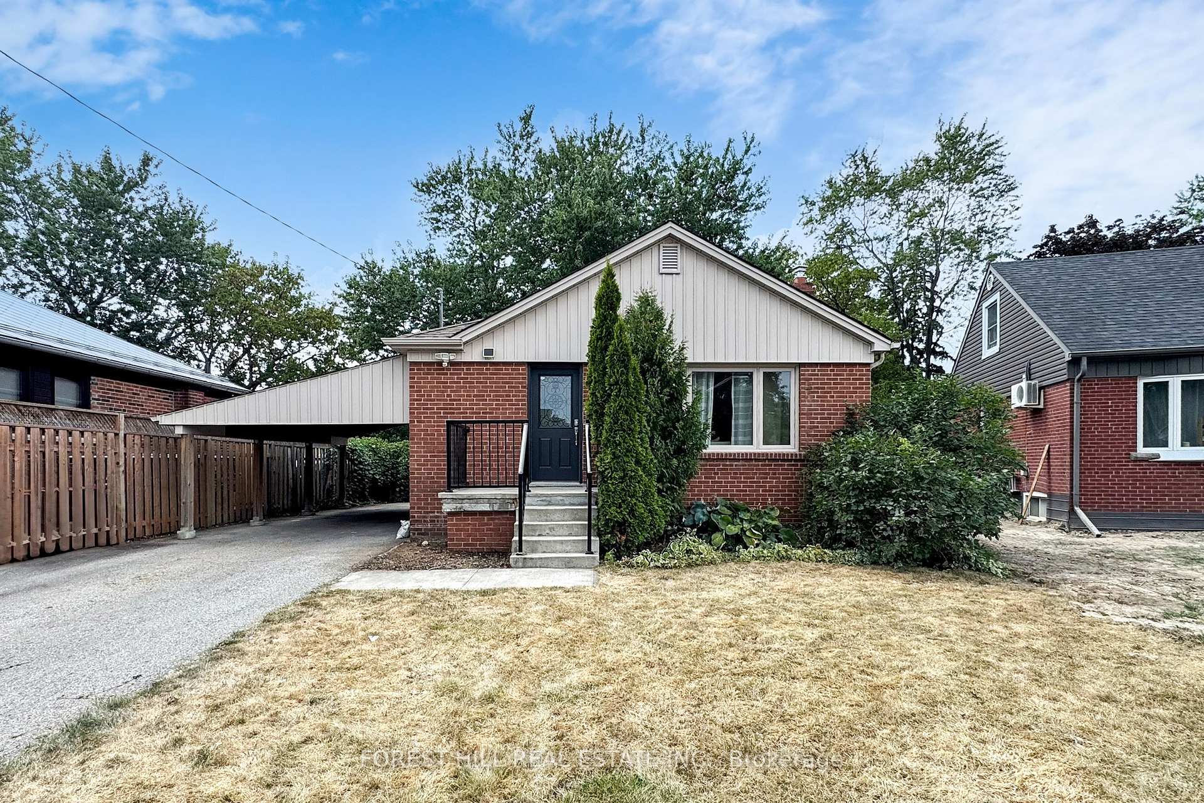
- Exterior: Brick
- Roof: Shingles
- Foundation: Concrete
- Pool: Above ground
- Other structures: Garden shed
- Size: 32 × 113 ft
- Shape: Irregular
Parking2 Garage, Carport, Available
- Spaces: 2 Garage
- Garage: Carport
- Driveway: Available
Heating, water and powerForced air, gas, Central air, Both
- Heating: Forced air, gas
- Cooling: Central air
- Water: Both
- Sewer: Municipal sewer
- Natural gas: Yes
- Hydro: Yes
- Cable: No
- Telephone: Available
Costs and taxesTaxes $4,478 a year, HST included in the price, Hot water tank
- Taxes, 2024: $4,478 a year
- HST: HST included in the price
- Rental items: Hot water tank
Included in the saleLarge pie shaped lot. kenmore appliances upstairs & downstairs. s/s fridge, stove, d/w. newer windows, siding, eaves, roof carport. 2016 ac, 2019 furnace. shed in the backyard, insulation added in the attic in 2019
- Included: Large pie shaped lot. kenmore appliances upstairs & downstairs. s/s fridge, stove, d/w. newer windows, siding, eaves, roof carport. 2016 ac, 2019 furnace. shed in the backyard, insulation added in the attic in 2019
NearbyLibrary, public transit, park, school, school bus route
- Close to: Library, public transit, park, school, school bus route
Listing detailsE12378153, Sold, Sep 3, 2025
- MLS® number: E12378153
- Status: Sold
- Listed on: Sep 3, 2025
- Days on market: 13
- Updated: Sep 16, 2025
- Possession: Immediate
- Occupied by: Vacant
- Listing brokerage: FOREST HILL REAL ESTATE INC.
About this home
14 Ilfracombe Crescent, Scarborough (Wexford-Maryvale), ON M1R 3R8
Stunning Fully Renovated Home in a Highly Desirable Neighborhood! Separate entrance basement unit, potential income, This 3+1bedroom, 3-bathroom residence has been completely updated from top to bottom, featuring gorgeous hardwood floors throughout, a freshly landscaped yard, newer energy-efficient windows, roof, and eaves. The modern in-law suite in the basement offers a separate entrance, stainless steel appliances, and a granite island. All bathrooms are fully upgraded with stylish tiling and contemporary showers. Perfectly located with direct access to Hwy 401 & 404, close to transit, schools, and parks. A true move-in-ready gem come see it today!
Ask about this home
A HOMEH agent will answer your questions about this home.
Around this home
Daily convenience, out of 100, from the distances below
Schools nearby
School rating, out of 10.
Helpful calculators
Your HOMEH agent

"I would see it this week."