

Unit 201, 555 Birchmount Road
Multiplex Rented
1/18Unit 201, 555 Birchmount Road
Multiplex Rented
 See all 18 photos
2 Bedrooms
1 Bathroom
1 Parking
700–1.1K sq.ft
Entire Home
— Unit
Property history
Facts and features
- BasementNone
- Lease term12 months
- FurnishedUnfurnished
- LaundryCoin operated, in building
What stands out
- Hardwood floors
The homeMultiplex, Apartment, 700–1,100 sq ft
- Type: Multiplex
- Style: Apartment
- Living space: 700–1,100 sq ft
- Basement: None
InsideHardwood, Coin operated, in building, Rooms above ground 6
- Flooring: Hardwood
- Laundry: Coin operated, in building
- Rooms above ground: 6
- Bedrooms: 2
- Bathrooms: 1
- Kitchens: 1
Outside and lotBrick, stucco (plaster), Roof Not applicable, Foundation Not applicable
- Exterior: Brick, stucco (plaster)
- Roof: Not applicable
- Foundation: Not applicable
Parking1 Parking, Available
- Spaces: 1 Parking
- Driveway: Available
Heating, water and powerRadiant, gas, Wall unit(s), Municipal water
- Heating: Radiant, gas
- Cooling: Wall unit(s)
- Water: Municipal water
- Sewer: Municipal sewer
Rent and termsRent $2,300 a month, Entire property, Unfurnished
- Rent: $2,300 a month
- Space for rent: Entire property
- Furnished: Unfurnished
- Lease: 12 months
- Rent includes: Heat, parking, water
Listing detailsE12554982, Rented, Nov 18, 2025
- MLS® number: E12554982
- Status: Rented
- Listed on: Nov 18, 2025
- Days on market: 16
- Updated: Dec 4, 2025
- Possession: Immediate
- Occupied by: Tenant
- Listing brokerage: BOSLEY REAL ESTATE LTD.
About this home
Unit 201, 555 Birchmount Road, Scarborough (Clairlea-Birchmount), ON M1K 1P8
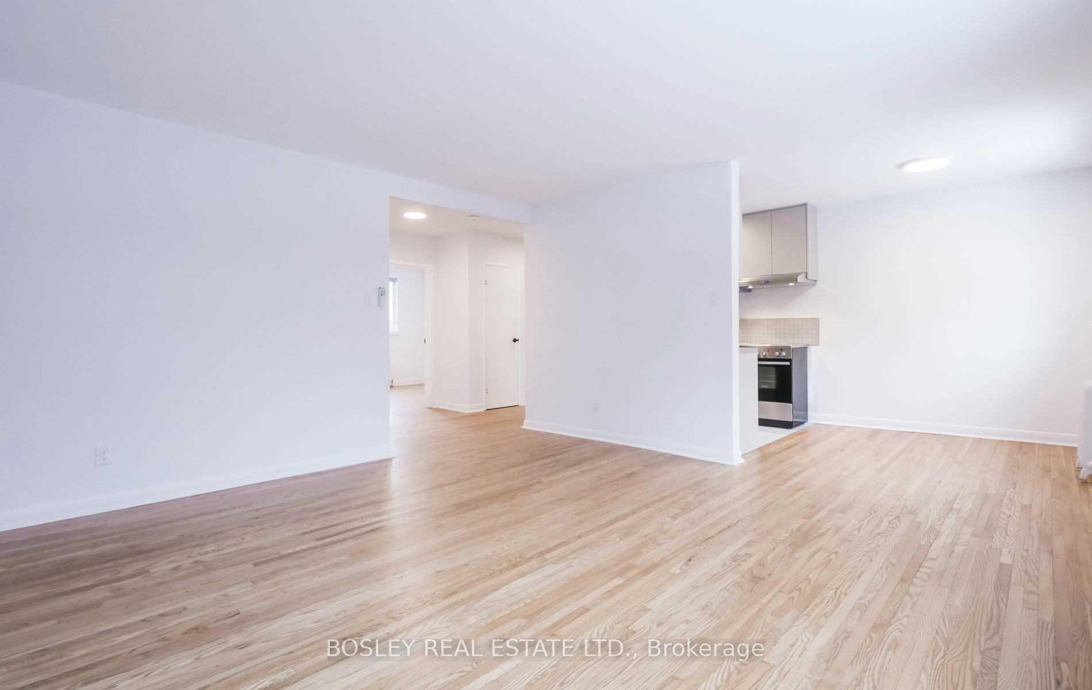
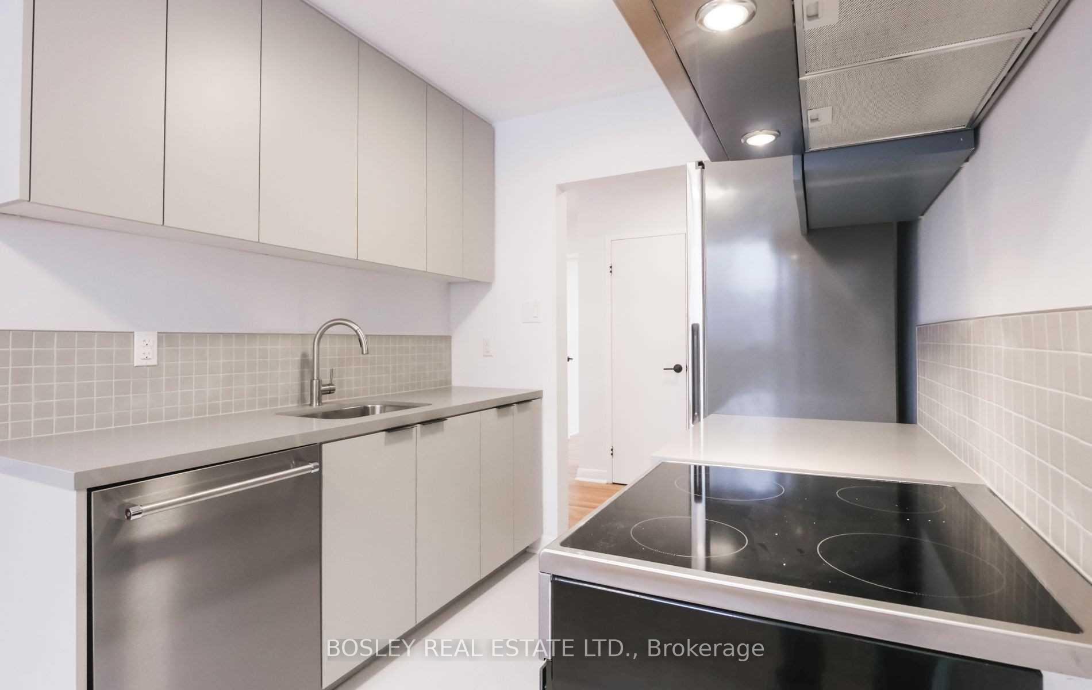
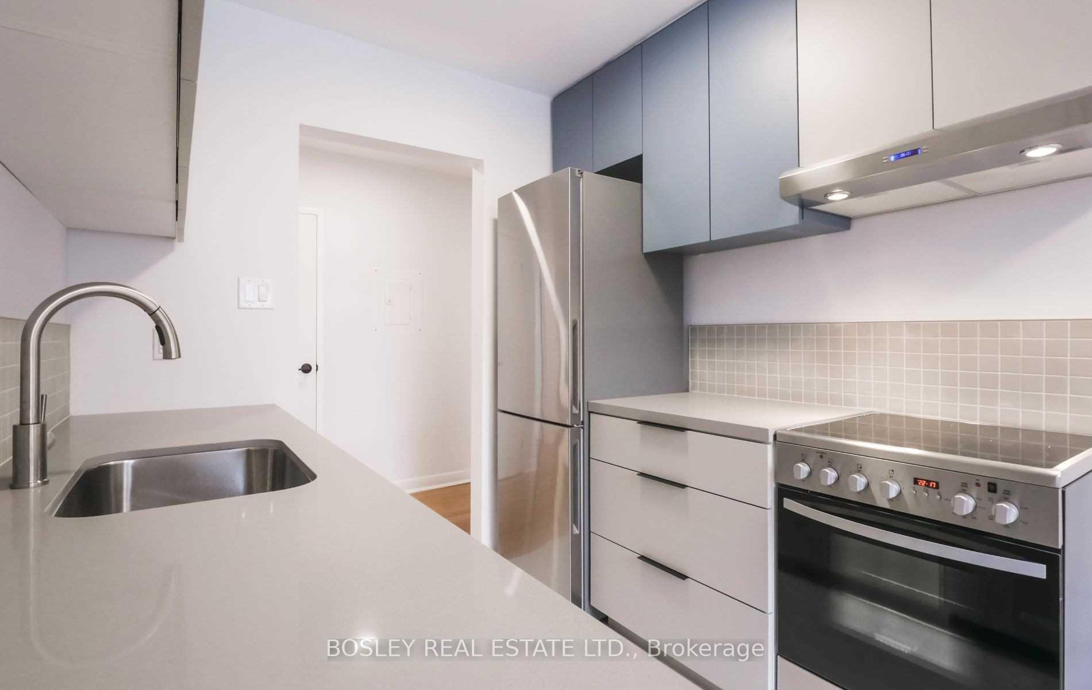
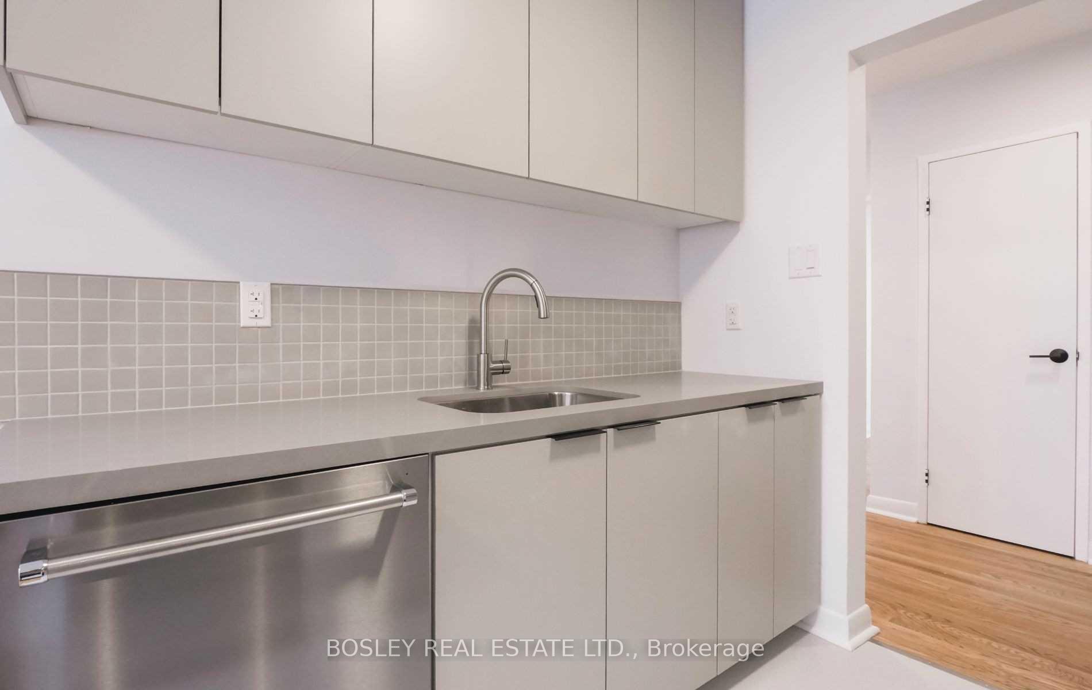
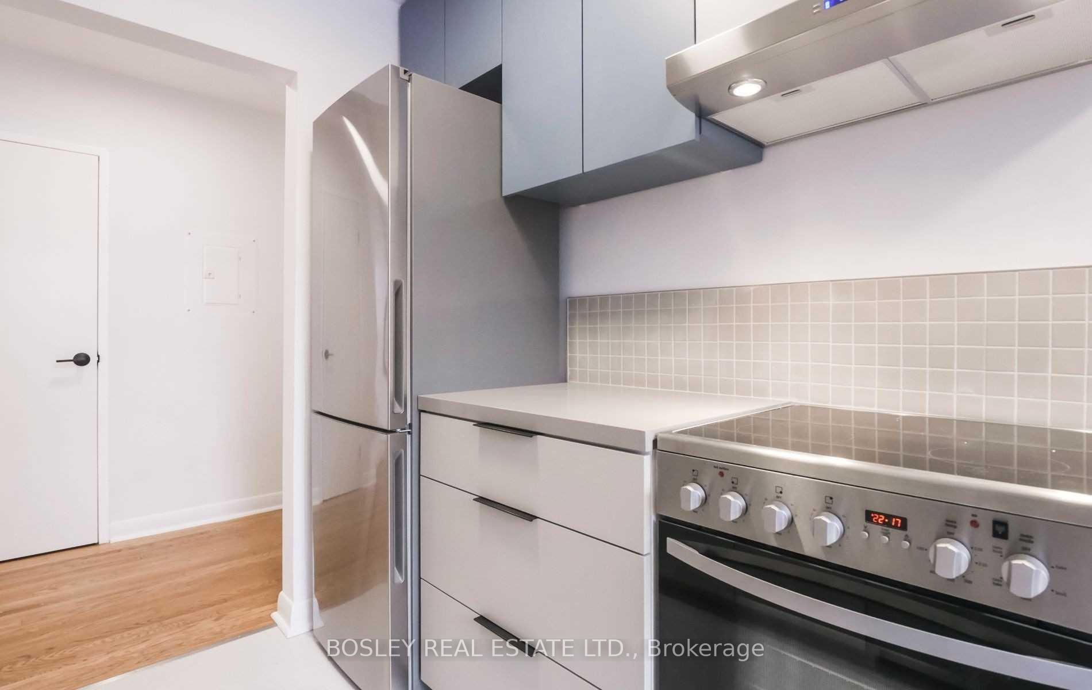
Newly Renovated Air Conditioned Large 2 Bedroom Unit In A Boutique 6 Unit Building. Designer Finishes Throughout With Brand New Stainless Steel Appliances Including A Dishwasher, Real Hardwood Floors, Large Overhanging Quartz Countertops, Modern Fixtures & Hardware, Air Conditioning. Secure Access Building. No Detail Overlooked. Generously Sized Principal Rooms & Bedrooms. Not Your Typical Condo Shoebox!
Read more
Ask about this home
A HOMEH agent will answer your questions about this home.
Ask a question
Around this home
St Clair/Birchmount
Errands
Parks
Schools
Daily convenience, out of 100, from the distances below
ParkDunlop Park · 7 within 1 km3 min walk213 m
GroceryDollar Variety Smoke & Gift4 min walk239 m
SchoolDanforth Gardens Public School7 min walk420 m
PharmacyPharmasave9 min walk562 m
Cafés & foodWestbank Restaurant & Bar · 15 within 1 km4 min walk247 m
Gym & rec centreWarden Hilltop Community Centre14 min walk887 m
LibraryToronto Public Library - Albert Campbell7 min walk453 m
HospitalProvidence Healthcare20 min walk1.2 km
WalkDriveStraight-line distance, open map data
Grocery0.2 km
Park0.2 km
Coffee0.5 km
Dining0.2 km
Gym1.4 km
Hospital1.2 km
Schools nearby
School rating, out of 10.
Danforth Gardens Public Schoolelementary · Public · 0.4 km
5.3/10Fair
St Joachim Catholic Schoolelementary · Catholic · 0.5 km
6.1/10Fair
J G Workman Public Schoolelementary · Public · 0.6 km
3.8/10Low
Contact agent
Helpful calculators
Rent vs buy
Affordability
Mortgage
Down payment
Stress test
CMHC insurance
Your HOMEH agent

NimaHOMEH agent · Scarborough
"I would see it this week."
Ask Nima