

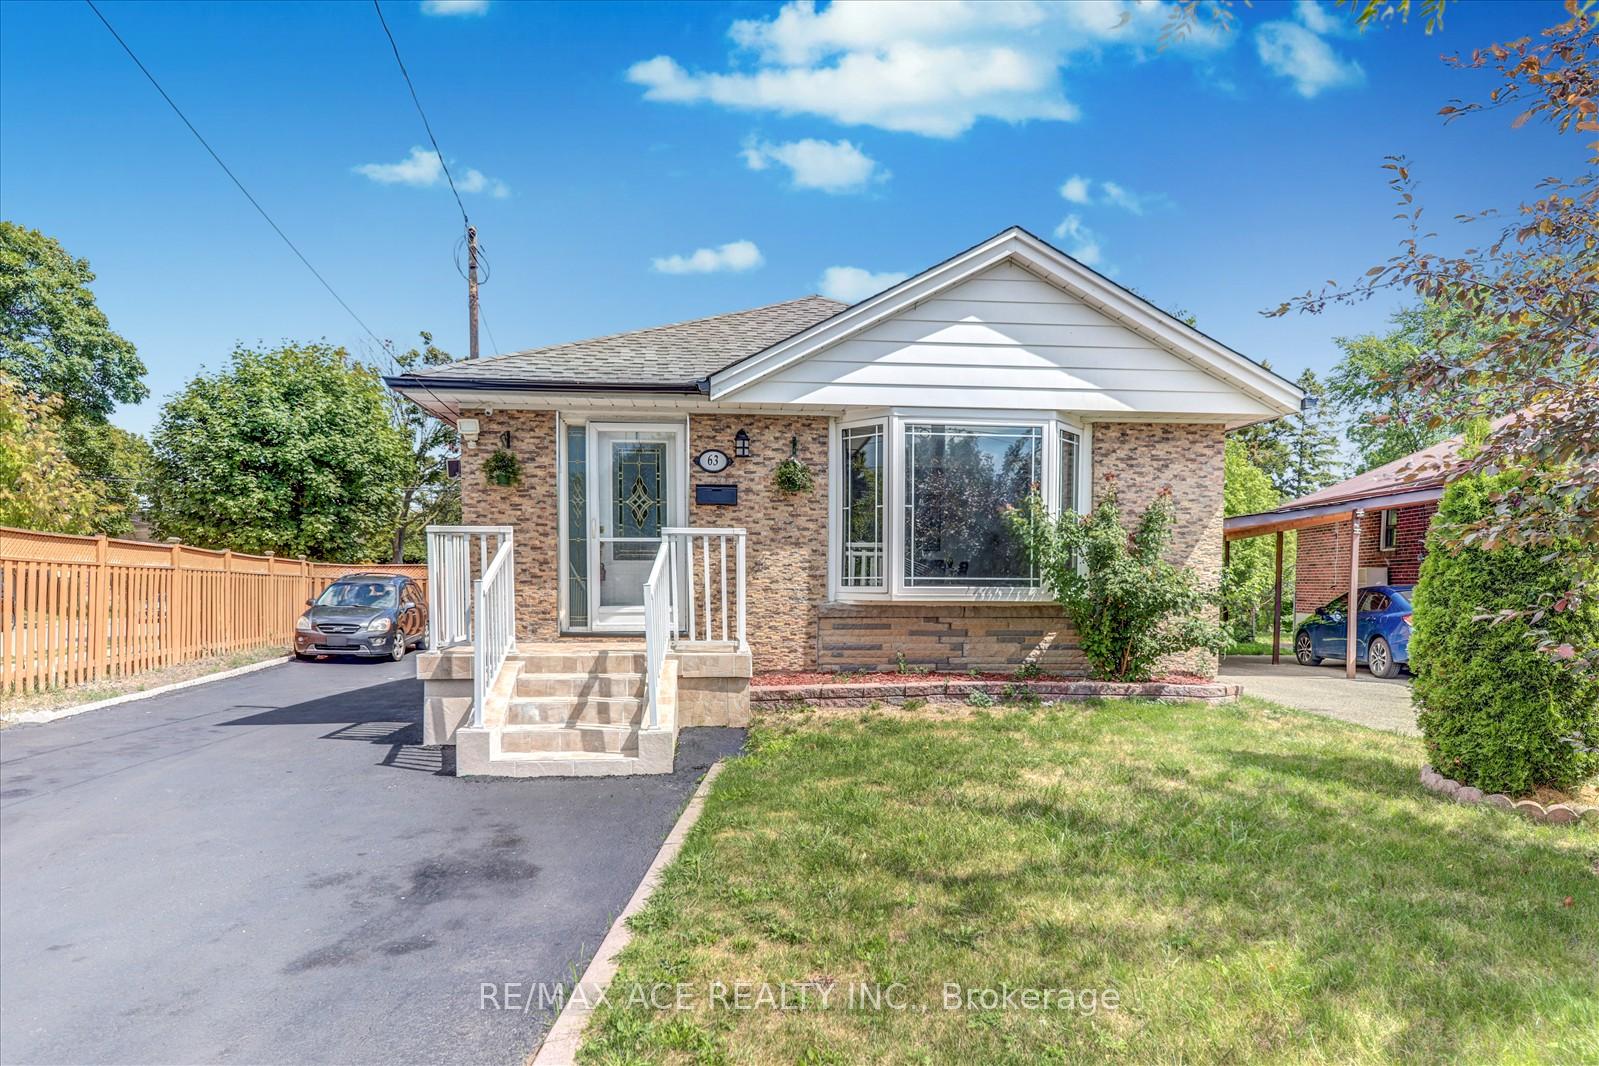
63 Lynvalley Crescent
63 Lynvalley Crescent
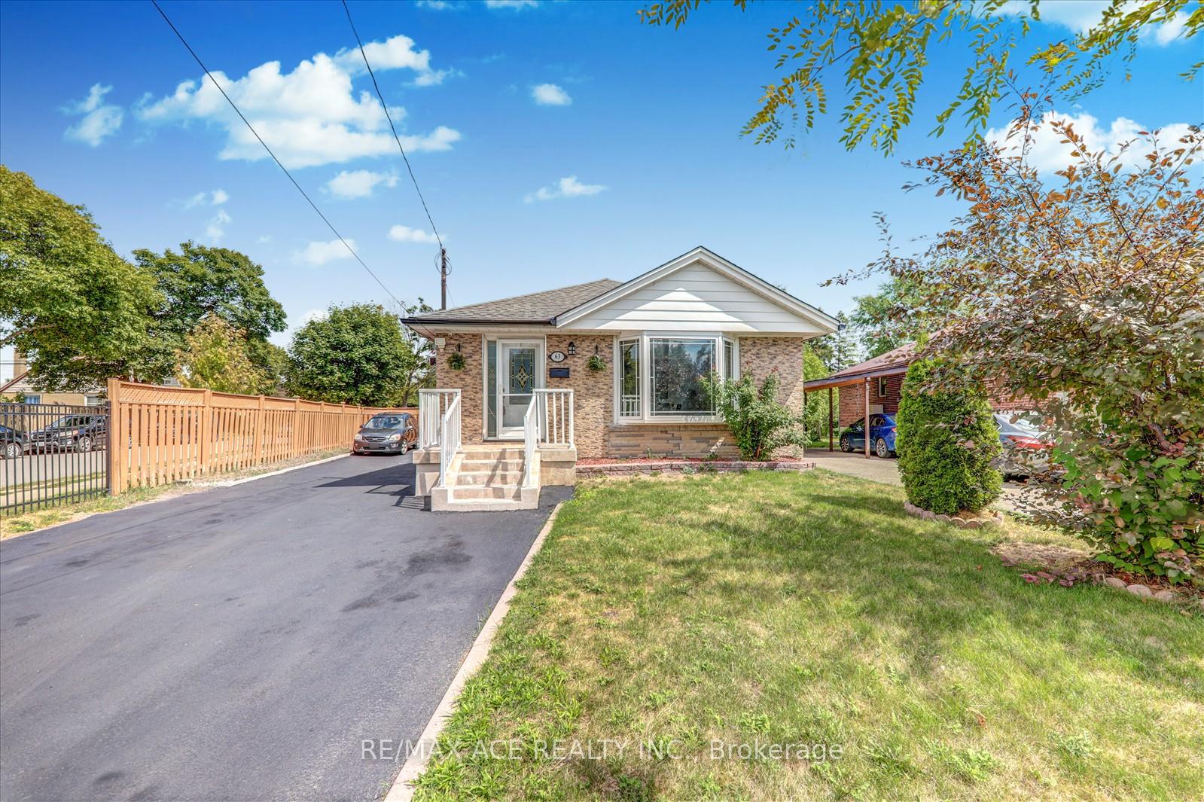
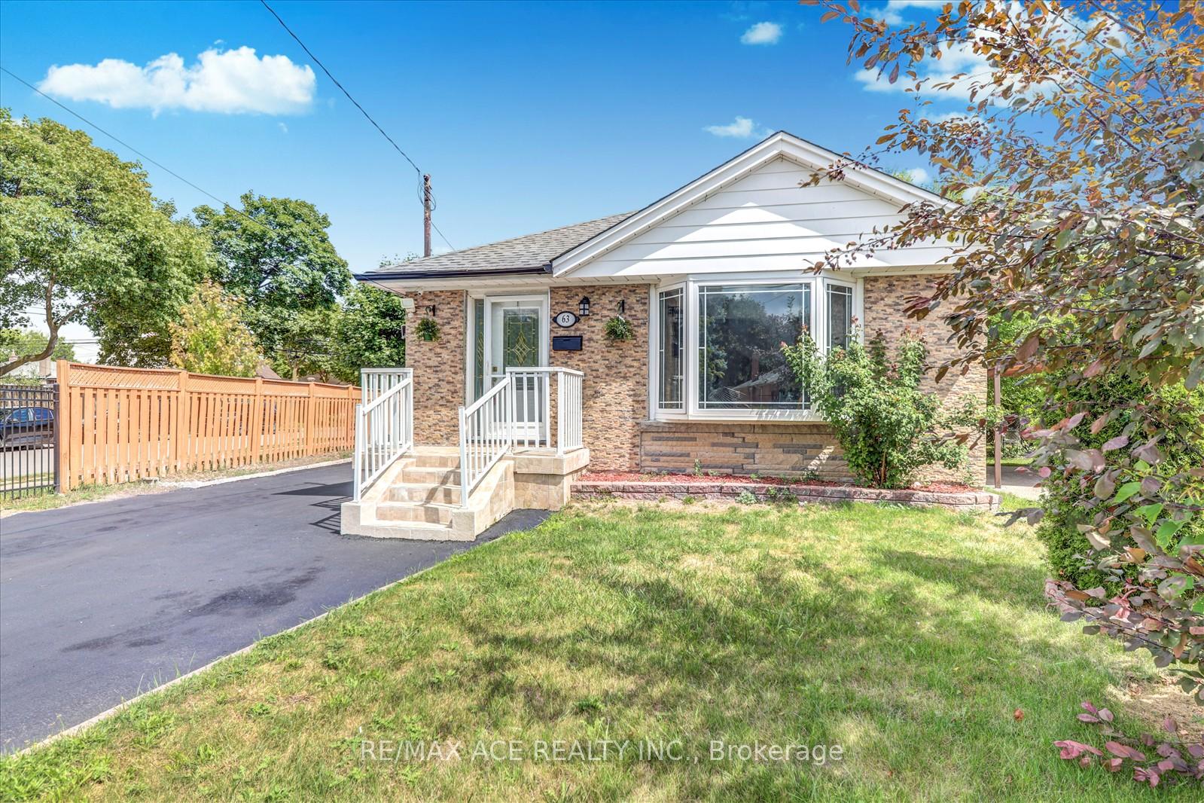
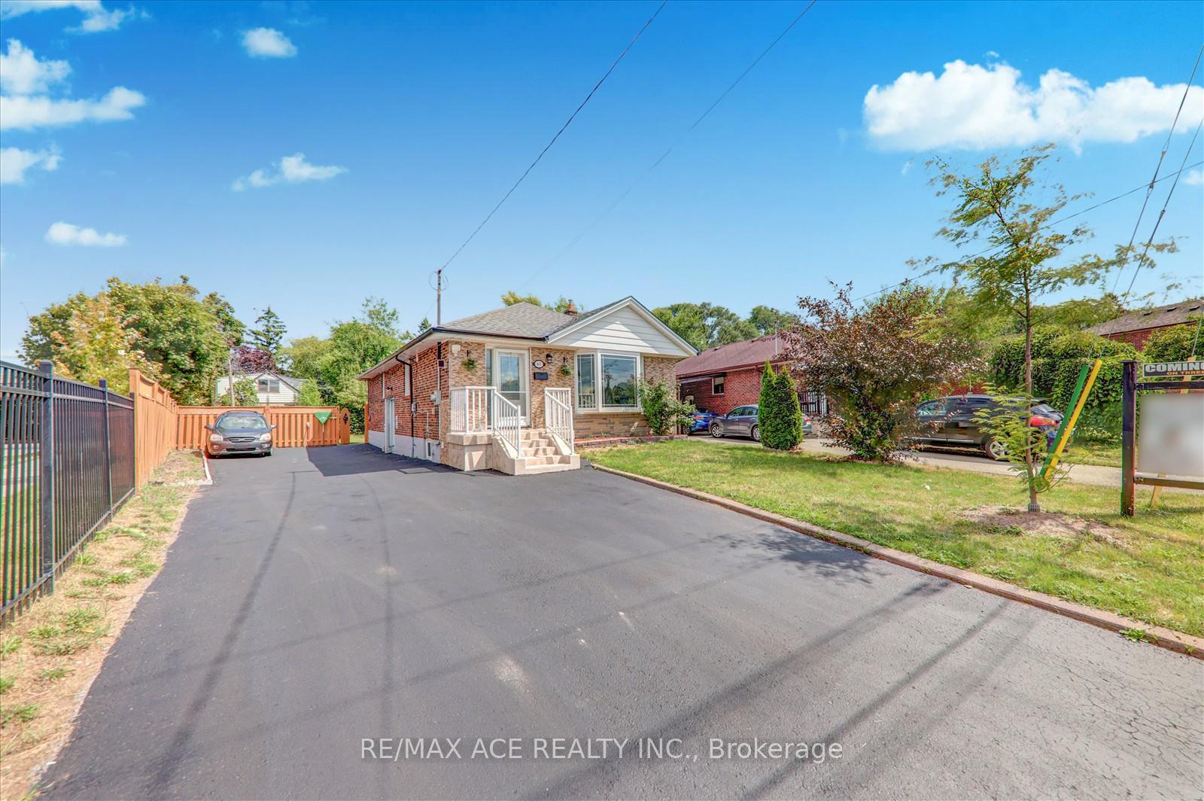
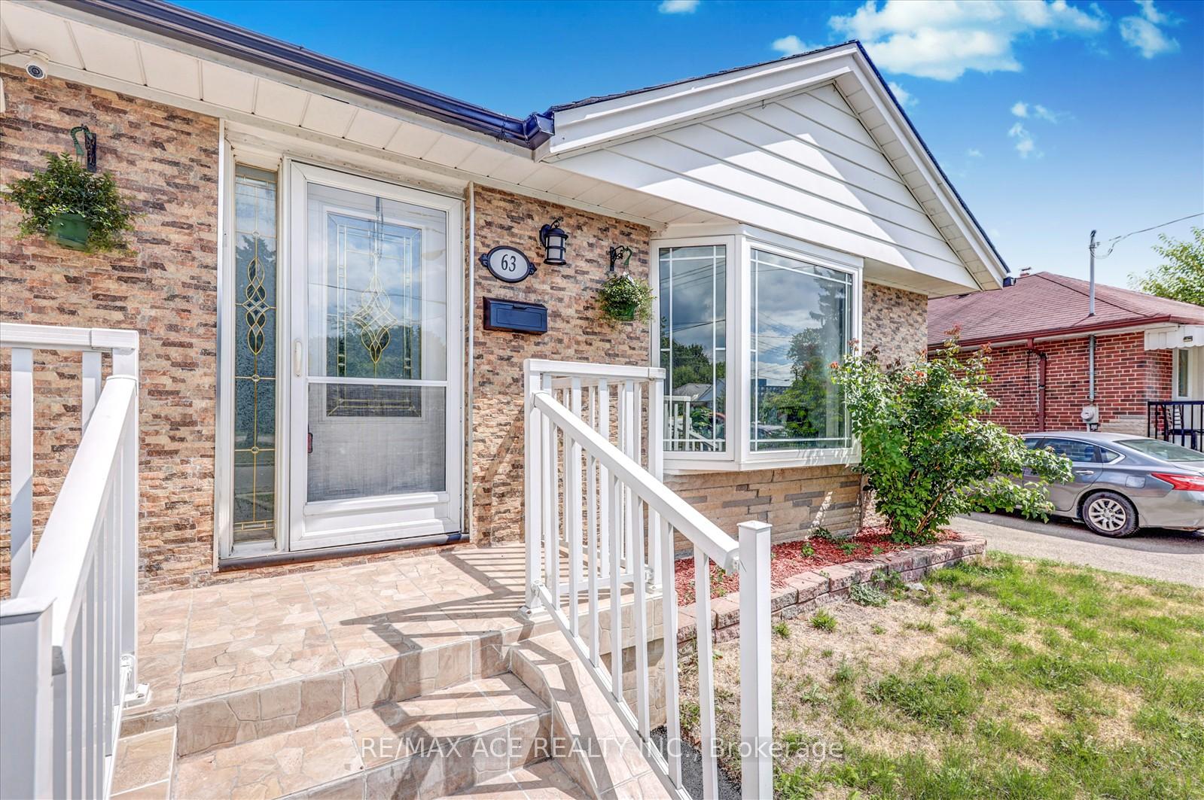 See all 34 photos
Property history
Facts and features
- BasementFinished
- Water, sewerMunicipal
- HeatingForced air
- CoolingCentral air
- 3 kitchens
- Separate entrance
- Hardwood floors
- Central air
The homeDetached, Bungalow, 1,100–1,500 sq ft
- Type: Detached
- Style: Bungalow
- Living space: 1,100–1,500 sq ft
- Basement: Finished, separate entrance
InsideHardwood, Ceramic, Carpet free, water heater, Rooms above ground 6
- Flooring: Hardwood, Ceramic
- Features: Carpet free, water heater
- Rooms above ground: 6
- Rooms in the basement: 3
- Bedrooms: 3 + 4 in the basement
- Bathrooms: 3
- Kitchens: 3
Outside and lotBrick, Asphalt shingle, Concrete
- Exterior: Brick
- Roof: Asphalt shingle
- Foundation: Concrete
- Size: 40.05 × 137.21 ft
Parking5 Parking, Private
- Spaces: 5 Parking
- Driveway: Private
Heating, water and powerForced air, gas, Central air, Municipal water
- Heating: Forced air, gas
- Cooling: Central air
- Water: Municipal water
- Sewer: Municipal sewer
- Natural gas: Yes
- Hydro: Yes
- Cable: Yes
- Telephone: Yes
Costs and taxesTaxes $4,699 a year, HST included in the price, Hwt
- Taxes, 2024: $4,699 a year
- HST: HST included in the price
- Rental items: Hwt
Included in the sale3 fridges, 3 stoves, 2 washers, 2 dryers, all electrical light fixtures & all window coverings.
- Included: 3 fridges, 3 stoves, 2 washers, 2 dryers, all electrical light fixtures & all window coverings.
Listing detailsE12361589, Sold, Aug 24, 2025
- MLS® number: E12361589
- Status: Sold
- Listed on: Aug 24, 2025
- Days on market: 16
- Updated: Sep 9, 2025
- Possession: Flexible
- Occupied by: Owner+tenant
- Listing brokerage: RE/MAX ACE REALTY INC.
About this home
63 Lynvalley Crescent, Scarborough (Wexford-Maryvale), ON M1R 2V1
Welcome to 63 Lynvalley Crescent, nestled in the sought after Wexford/Maryvale community. This bright and well-maintained corner lot home features a spacious layout with quality finishes throughout. The main floor offers a sun-filled living room with hardwood floors, a modern kitchen with quartz countertops, gas stove, ceramic tile, and a stylish porcelain-tiled bathroom. Three generously sized bedrooms include new vinyl flooring, with the primary featuring his-and-hers closets and the secondary bedrooms offering ample closet space as well. The basement presents excellent rental income potential with a separate entrance and two updated units, each with two bedrooms, LED pot lights and shared laundry. The large private yard is perfect for outdoor enjoyment and also offers potential for a future garden suite (buyer to verify). Ideally located close to schools, parks, shopping, TTC, and with quick access to Hwy 401/404. A fantastic opportunity for both families and investors!
Ask about this home
A HOMEH agent will answer your questions about this home.
Around this home
Daily convenience, out of 100, from the distances below
Schools nearby
School rating, out of 10.
Helpful calculators
Your HOMEH agent

"I would see it this week."