

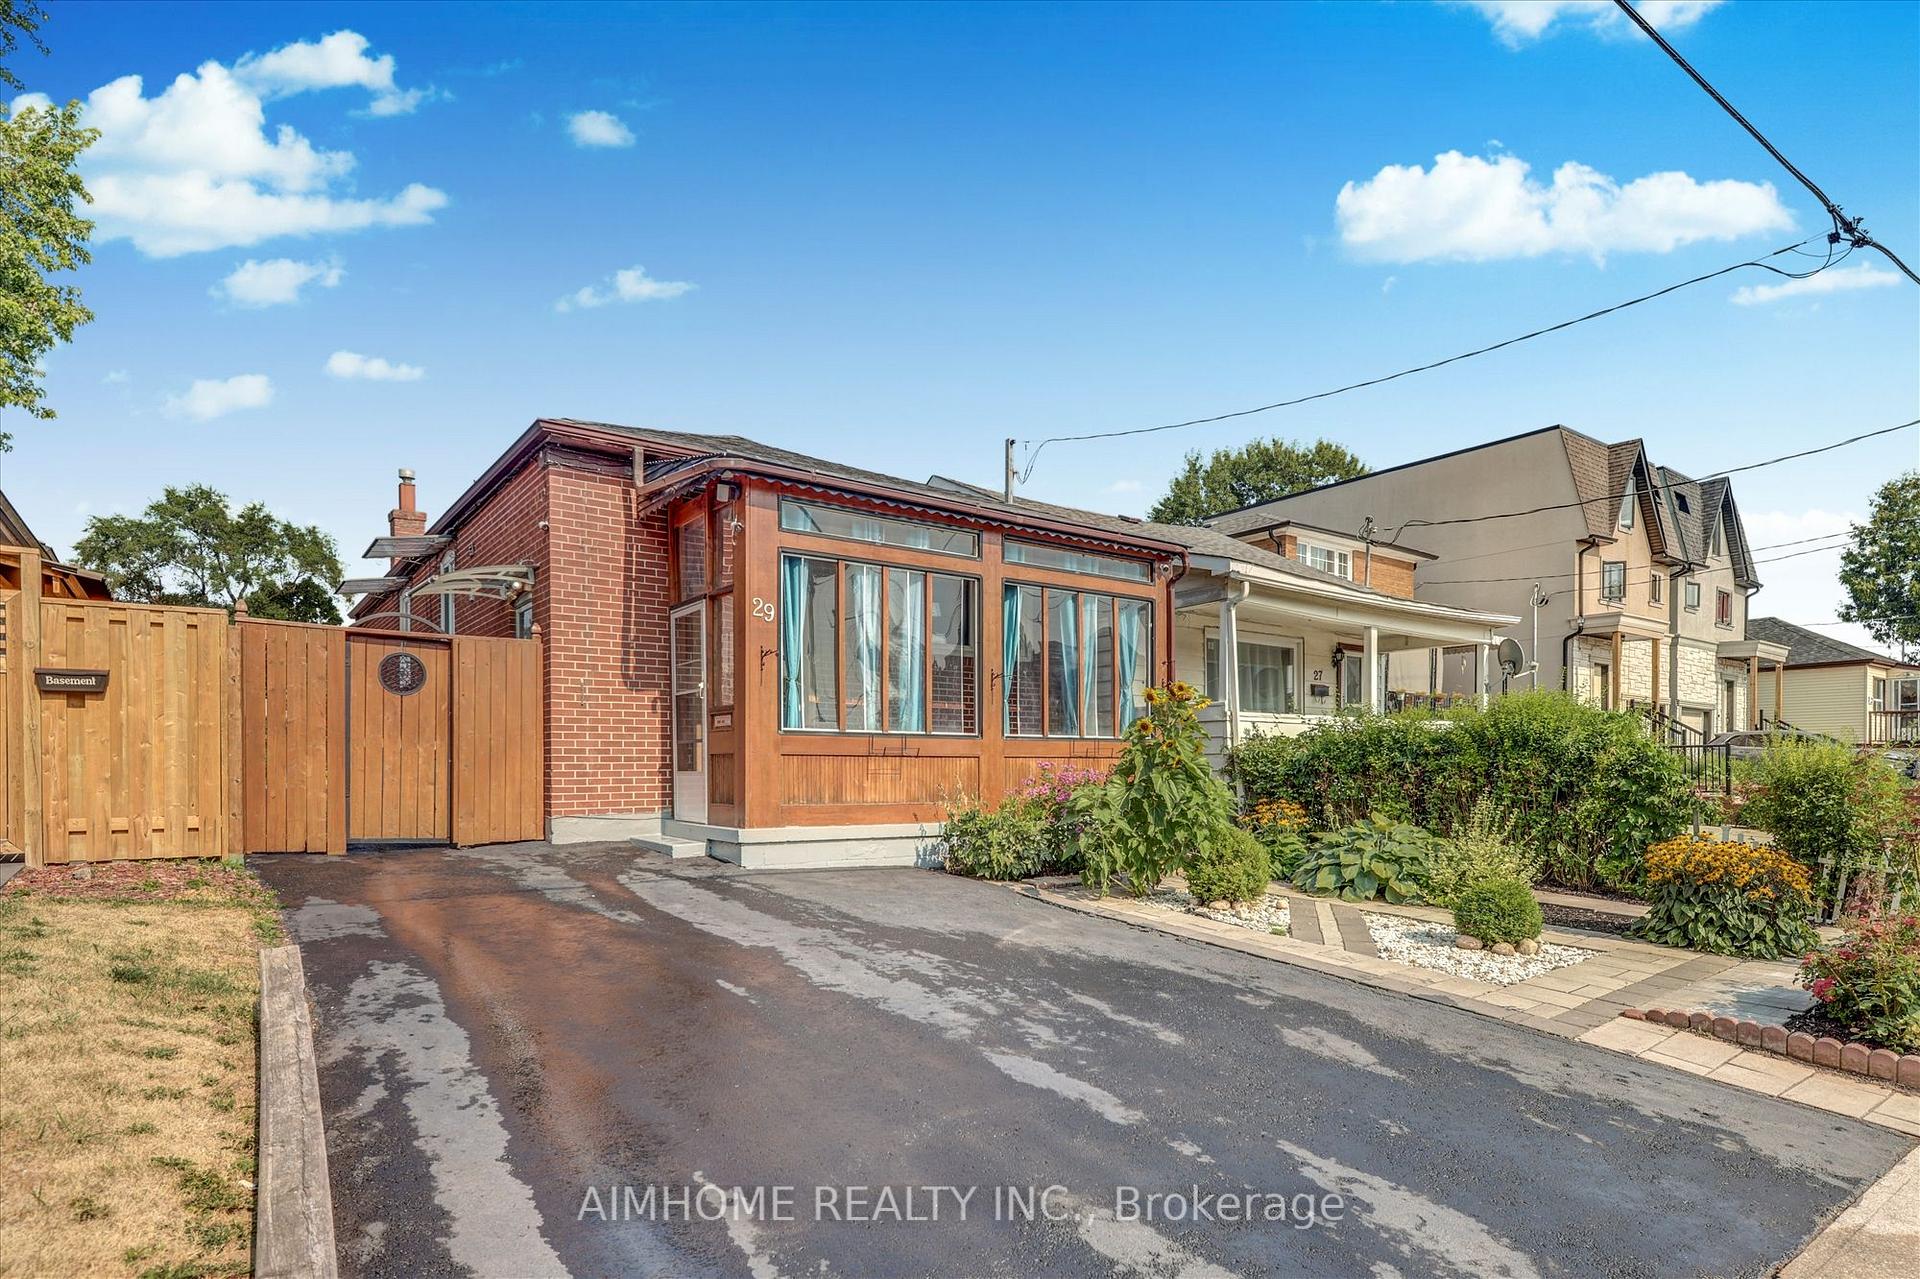
29 Jeavons Avenue
29 Jeavons Avenue
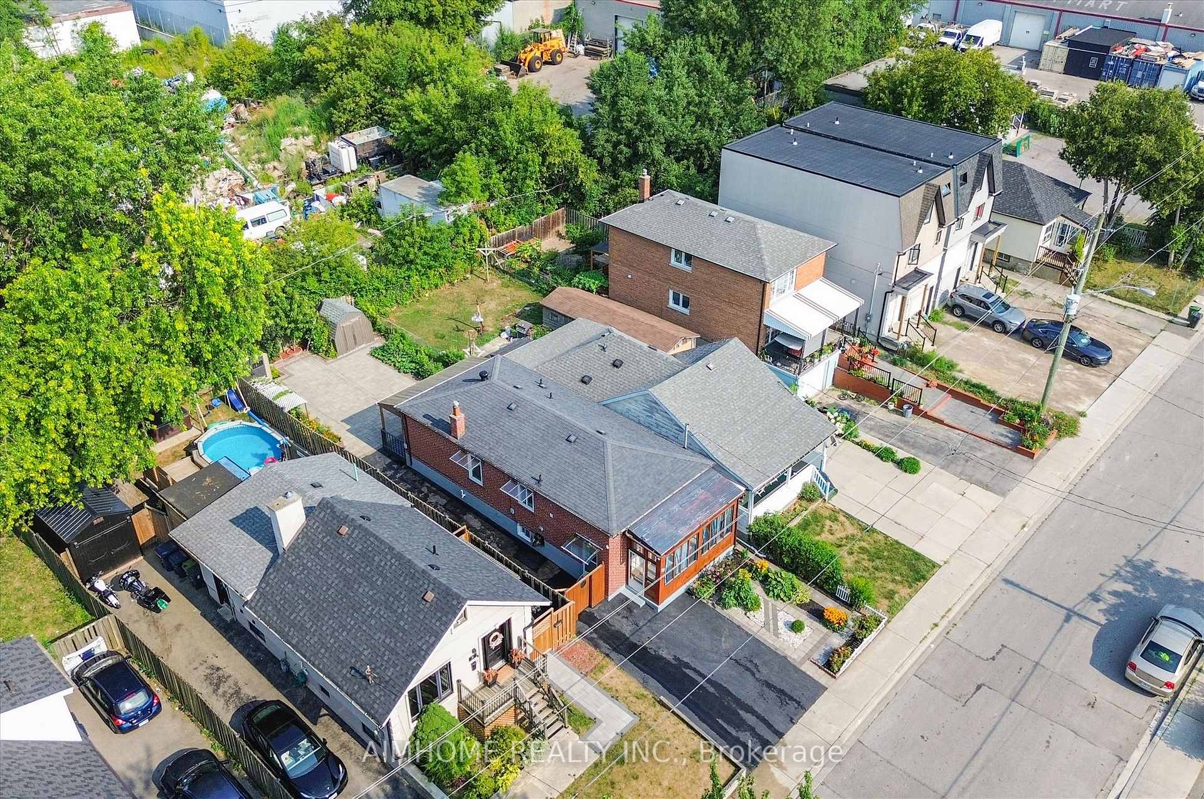
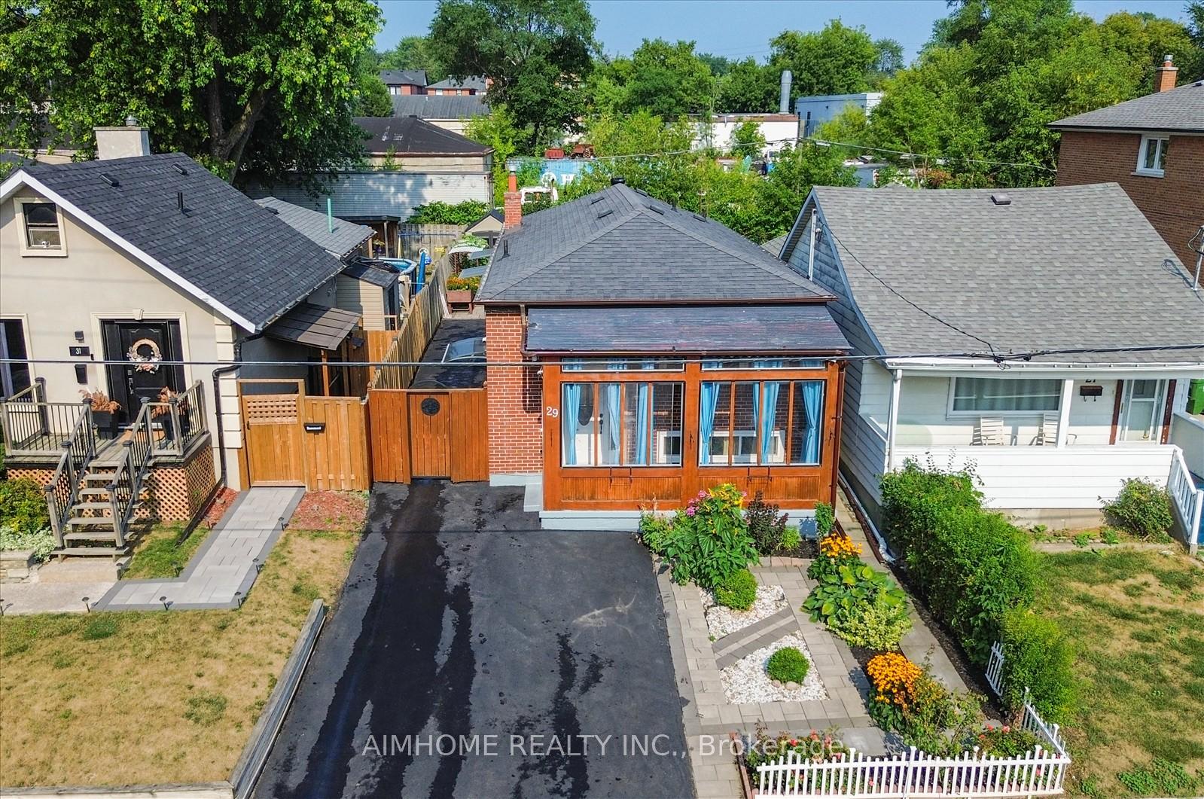
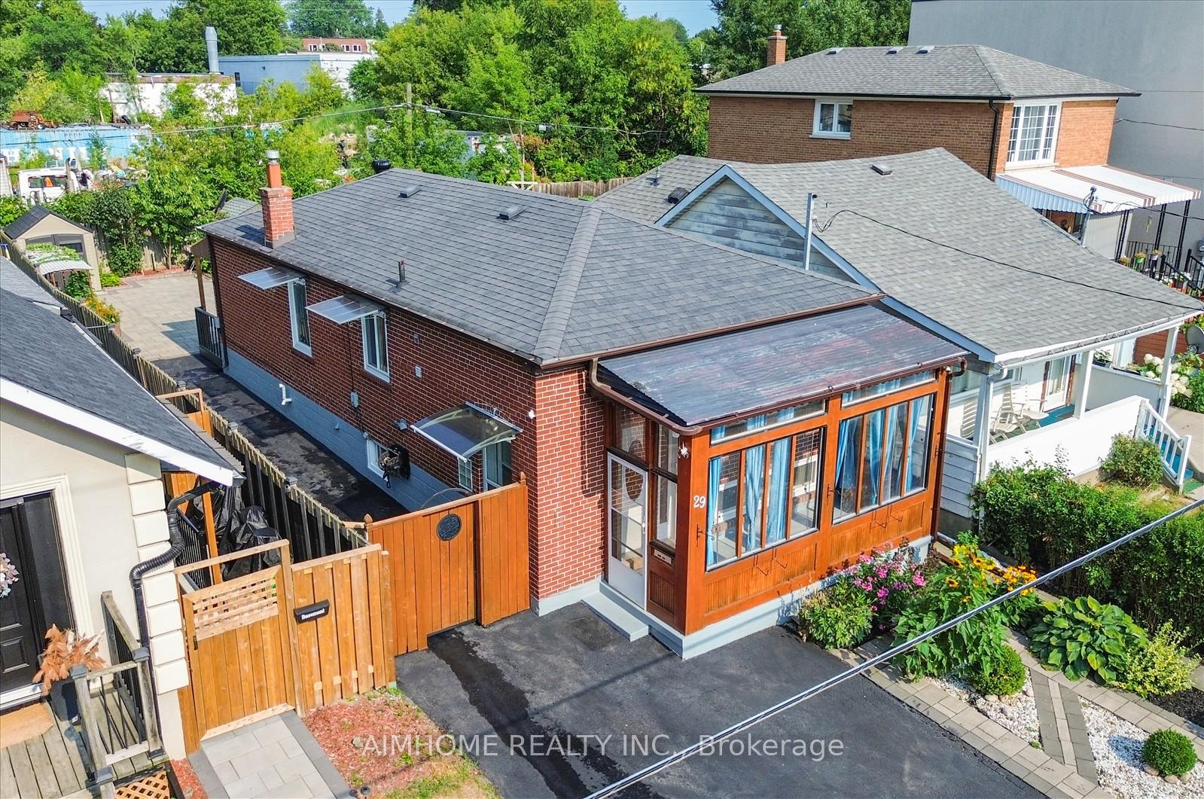
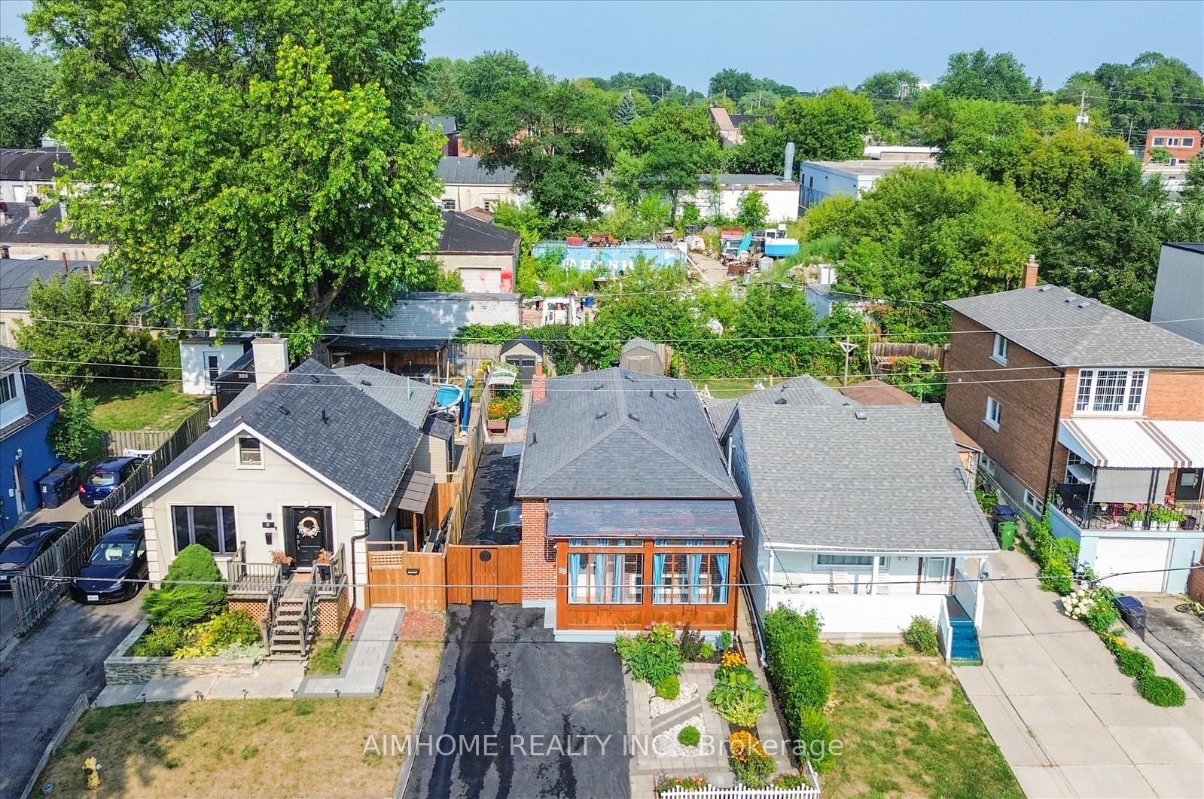 See all 36 photos
Property history
Facts and features
- BasementFinished
- Age of home51–99 years
- Water, sewerMunicipal
- Lot shapeRectangular
- Second kitchen
- Separate entrance
- Central air
The homeDetached, Bungalow, Age 51–99 years
- Type: Detached
- Style: Bungalow
- Age: 51–99 years
- Living space: 700–1,100 sq ft
- Basement: Finished, separate entrance
- View: Garden, clear
- Waterfront: None
InsideTile, Porcelain, Concrete, Lower level, Upgraded insulation, carpet free, storage
- Flooring: Tile, Porcelain, Concrete
- Laundry: Lower level
- Features: Upgraded insulation, carpet free, storage
- Security: Carbon monoxide detectors, heat detector, monitored
- Rooms above ground: 6
- Rooms in the basement: 6
- Bedrooms: 3 + 2 in the basement
- Bathrooms: 3
- Kitchens: 2
Outside and lotBrick, Asphalt shingle, Concrete block, concrete
- Exterior: Brick
- Roof: Asphalt shingle
- Foundation: Concrete block, concrete
- Features: Awnings, deck, landscaped
- Other structures: Garden shed
- Size: 30 × 105 ft
- Shape: Rectangular
Parking6 Parking, Private triple
- Spaces: 6 Parking
- Driveway: Private triple
Heating, water and powerForced air, gas, Central air, Municipal water
- Heating: Forced air, gas
- Cooling: Central air
- Water: Municipal water
- Sewer: Municipal sewer
- Natural gas: Available
- Hydro: Available
- Cable: Available
- Telephone: Available
Costs and taxesTaxes $3,548 a year, HST included in the price, Hot water tank
- Taxes, 2024: $3,548 a year
- HST: HST included in the price
- Rental items: Hot water tank
Included in the sale2 stainless steel fridge, 1 gas stove, 1 electric stove/oven, one stackable washer& dryer, microwave, 3 surveillance camera, furnace, ac, all existing electrical light fixtures, all existing window covering.
- Included: 2 stainless steel fridge, 1 gas stove, 1 electric stove/oven, one stackable washer& dryer, microwave, 3 surveillance camera, furnace, ac, all existing electrical light fixtures, all existing window covering.
NearbyFenced yard, library, public transit, school, school bus route, place of worship
- Close to: Fenced yard, library, public transit, school, school bus route, place of worship
Listing detailsE12348329, Sold, Aug 16, 2025
- MLS® number: E12348329
- Status: Sold
- Listed on: Aug 16, 2025
- Days on market: 22
- Updated: Sep 7, 2025
- Possession: 2025-08-31 / Immediate
- Occupied by: Vacant
- Listing brokerage: AIMHOME REALTY INC.
About this home
29 Jeavons Avenue, Scarborough (Clairlea-Birchmount), ON M1K 1S9
LOCATION! LOCATION! LOCATION! Welcome to this nicely maintained 3+2 bedroom Detached Bungalow. Ideally situated in most convenient and connected communities in Scarborough. Whether you are a first-time buyer, growing family, or savvy investor, this home offers exceptional value and versatility with its 2 bedroom basement, Store Room, Laundry, 3 Washrooms, featuring a separate side entrance perfect for enough rental income or multigenerational living. Main Floor entrance is with double door. Main Floor has a big storage room at the upper side of closet beside the Kitchen. Front side Balcony(11 feet by 6 feet) is covered properly to protect it from Snow or Rain & can be used for multi-purpose. Both Front yard and interlocked back yard with Deck has beautiful Garden having sweet Cherry Fruit tree, flower and vegetable plant. Easy and quick Transport system to downtown and other places. Very closed to TTC services, Go Train, Bank, Medical office, Schools, Groceries, Shopping Plaza, Place of Worship like Temple/Church/Mosque, all amenities, & everyday essentials. Long Driveway is separated with temporary privacy Gate which can be removed for more Car parking. Roadside free Parking is always available. Back Yard Garden Sheds can be used to store lot of items. This freshly painted and renovated home offers unique accessibility in a high-demand quiet & peaceful neighbourhood. Please Don't miss your chance to own a spacious, move-in-ready home in the heart of Scarborough!
Ask about this home
A HOMEH agent will answer your questions about this home.
Around this home
Daily convenience, out of 100, from the distances below
Schools nearby
School rating, out of 10.
Helpful calculators
Your HOMEH agent

"I would see it this week."