

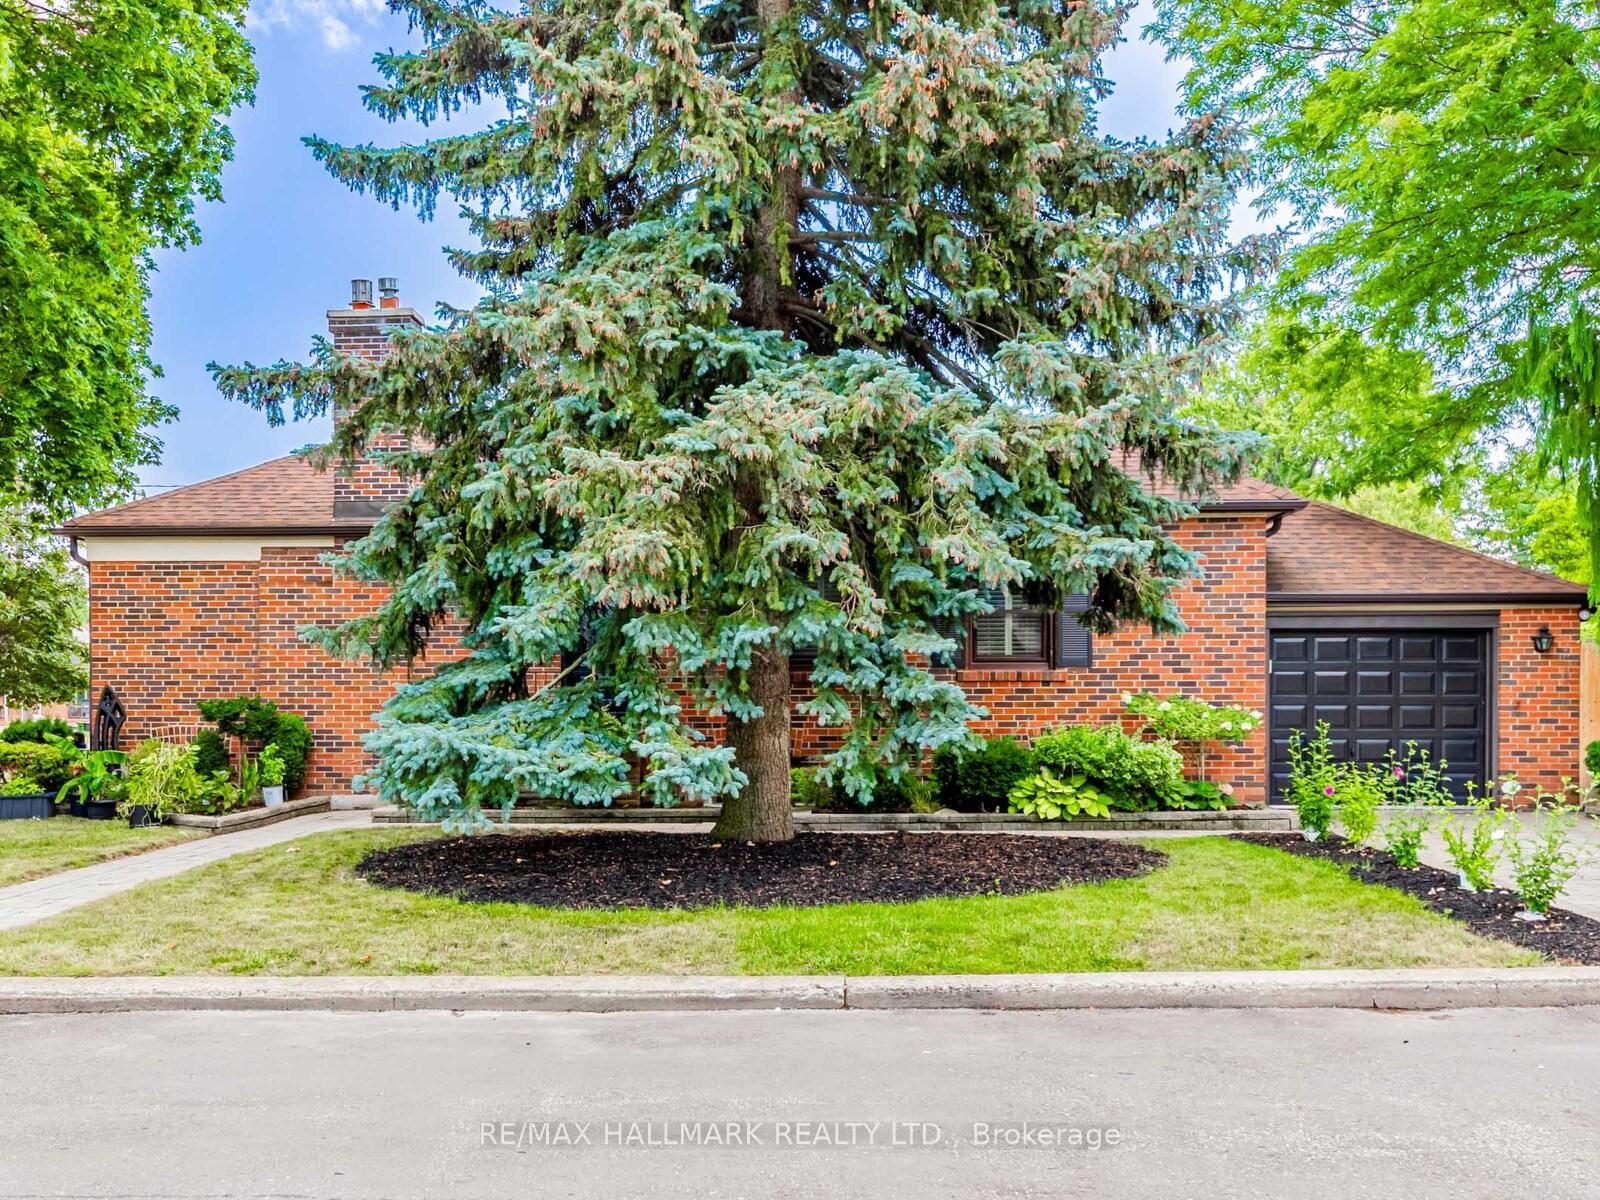
26 Princeway Drive
26 Princeway Drive
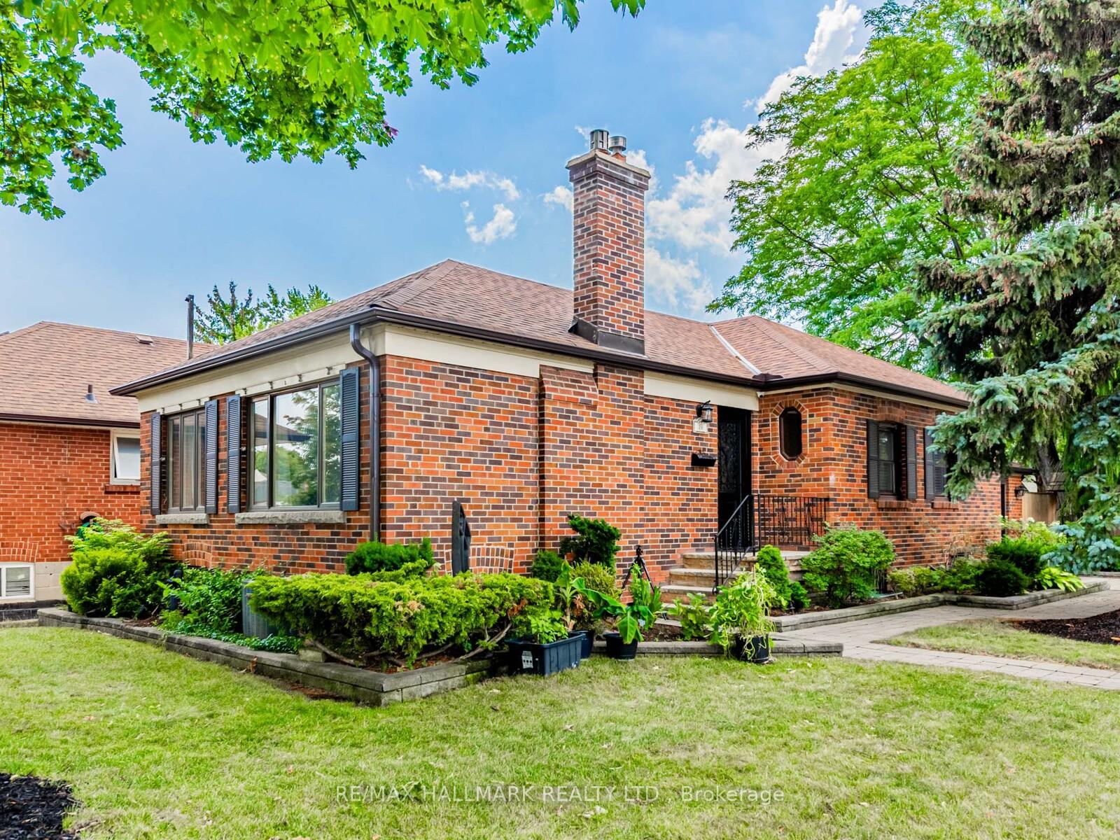
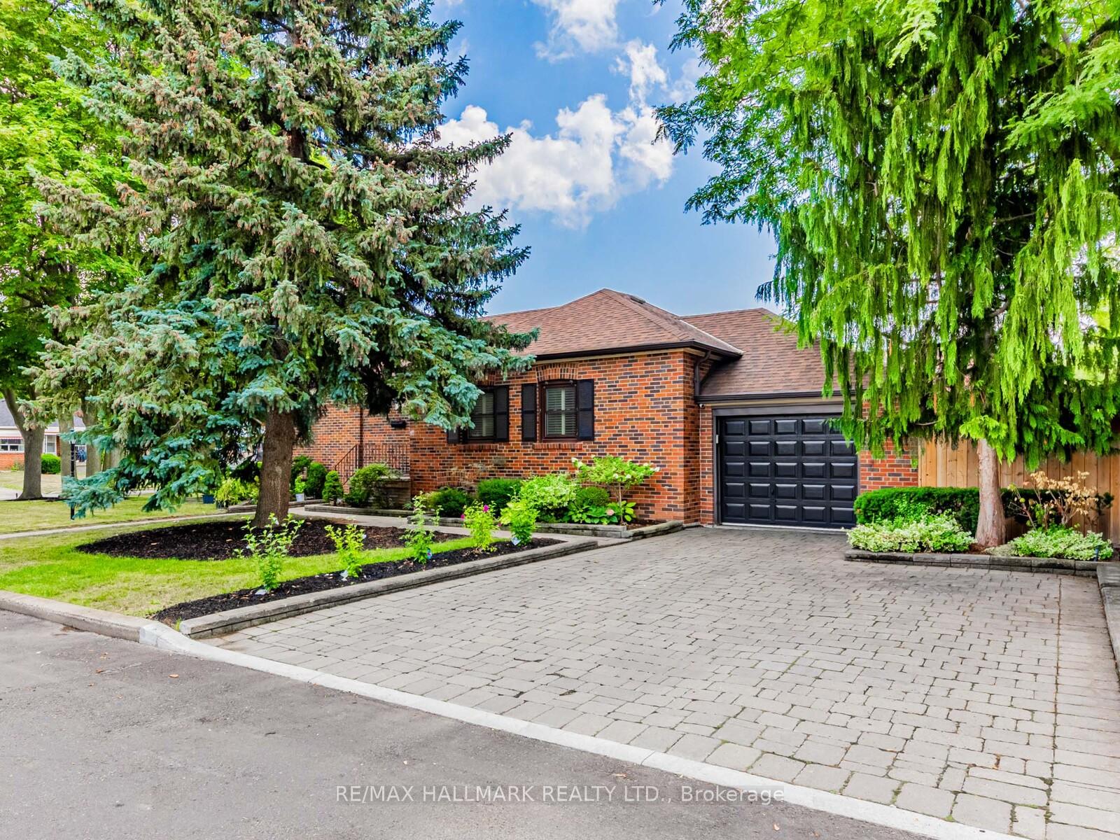
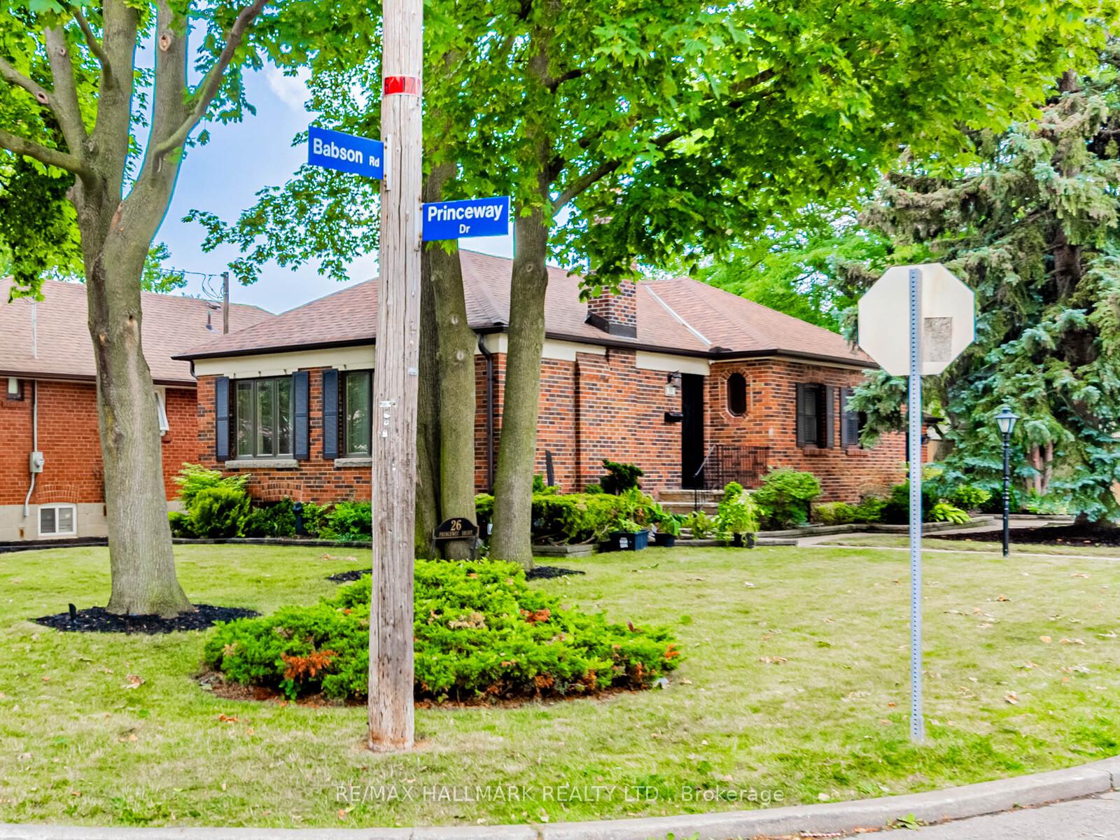
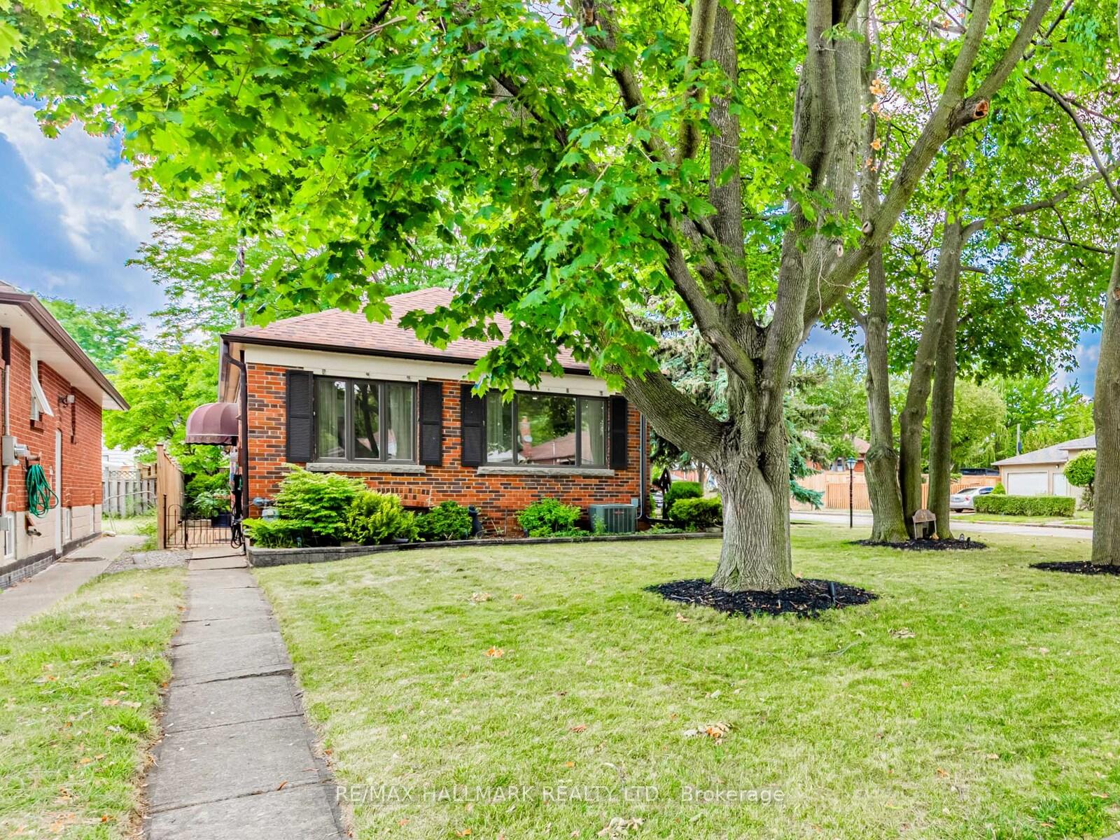 See all 45 photos
Property history
Facts and features
- BasementFinished
- Age of home51–99 years
- Water, sewerMunicipal
- HeatingForced air
- Separate entrance
- Hardwood floors
- Fireplace
- Central air
The homeDetached, Bungalow, Age 51–99 years
- Type: Detached
- Style: Bungalow
- Age: 51–99 years
- Living space: 1,100–1,500 sq ft
- Basement: Separate entrance, finished
InsideFireplace Yes, natural gas, Hardwood, Raised, Vinyl, Broadloom, Lower level
- Fireplace: Yes, natural gas
- Flooring: Hardwood, Raised, Vinyl, Broadloom
- Laundry: Lower level
- Features: Auto garage door remote
- Security: Security system, smoke detector
- Rooms above ground: 6
- Rooms in the basement: 4
- Bedrooms: 3
- Bathrooms: 2
- Kitchens: 1
Outside and lotBrick, Asphalt shingle, Concrete block
- Exterior: Brick
- Roof: Asphalt shingle
- Foundation: Concrete block
- Features: Landscaped, landscape lighting
- Other structures: Gazebo, shed
- Size: 43.68 × 117.68 ft
Parking1 Garage, Attached, Private double
- Spaces: 1 Garage
- Garage: Attached
- Driveway: Private double
Heating, water and powerForced air, gas, Central air, Municipal water
- Heating: Forced air, gas
- Cooling: Central air
- Water: Municipal water
- Sewer: Municipal sewer
- Natural gas: Yes
- Hydro: Yes
- Cable: Available
- Telephone: Yes
Costs and taxesTaxes $4,600 a year, HST included in the price, Hwt (rental)
- Taxes, 2025: $4,600 a year
- HST: HST included in the price
- Rental items: Hwt (rental)
- Under contract: Alarm system, hot water tank-gas
Included in the sale** all updated light fixtures, including pot lights, gas fp in living area, california shutters and other window coverings; outdoor furniture and covered gazebo and bug screens; solid storage shed; kitchen ss fridge, b/i dw, microwave, black stove; white updated w/d; loads of built-in shelvings in laundry area as well as furnace room; cac, gdo and remote; sprinkler system and new security system with many cameras; bsmt new ss freezer negotiable ** approx $35k in upgrades added since 2024 incl new shower on main; all new updated light fixtures incl pot lights; some new vinyl flooring in hall, kitchen; new shower in main bath; new security system incl many cameras for ultra safe security - box in furnace room ** interlocking stone driveway and walkways and front steps really enhance the outlook of this home!!! **, Ss fridge in bsmt
- Included: ** all updated light fixtures, including pot lights, gas fp in living area, california shutters and other window coverings; outdoor furniture and covered gazebo and bug screens; solid storage shed; kitchen ss fridge, b/i dw, microwave, black stove; white updated w/d; loads of built-in shelvings in laundry area as well as furnace room; cac, gdo and remote; sprinkler system and new security system with many cameras; bsmt new ss freezer negotiable ** approx $35k in upgrades added since 2024 incl new shower on main; all new updated light fixtures incl pot lights; some new vinyl flooring in hall, kitchen; new shower in main bath; new security system incl many cameras for ultra safe security - box in furnace room ** interlocking stone driveway and walkways and front steps really enhance the outlook of this home!!! **
- Not included: Ss fridge in bsmt
NearbyFenced yard
- Close to: Fenced yard
Listing detailsE12344226, Sold, Aug 14, 2025
- MLS® number: E12344226
- Status: Sold
- Listed on: Aug 14, 2025
- Days on market: 6
- Updated: Aug 20, 2025
- Possession: 2025-09-26 / Flexible
- Occupied by: Owner
- Listing brokerage: RE/MAX HALLMARK REALTY LTD.
About this home
26 Princeway Drive, Scarborough (Wexford-Maryvale), ON M1R 2V9
Superb curb appeal fully landscaped with sprinkler system also in side garden with covered gazebo and garden shed. This home is truly turn-key, with hardwood floors and gas fireplace in the L-shaped living/dining area. Basement has raised flooring in the office with many built-in cabinetry and shelvings and 3-pc with shower stall. The lower laundry room can be refigured with an additional kitchen lots of B/I Cupboards and also a separate entrance from the back just behind the garage - this could be a multi-generational home. The backyard is an excellent area to chill in the screened in gazebo - loads of privacy. No sidewalks and yet minutes to TTC, shopping and Maryvale Park featuring a pool, splash pad, playground and sports fields.
Ask about this home
A HOMEH agent will answer your questions about this home.
Around this home
Daily convenience, out of 100, from the distances below
Schools nearby
School rating, out of 10.
Helpful calculators
Your HOMEH agent

"I would see it this week."